Station Road, Thorpe-On-The-Hill, Lincoln
Thorpe-On-The-Hill
£525,000 Guide Price
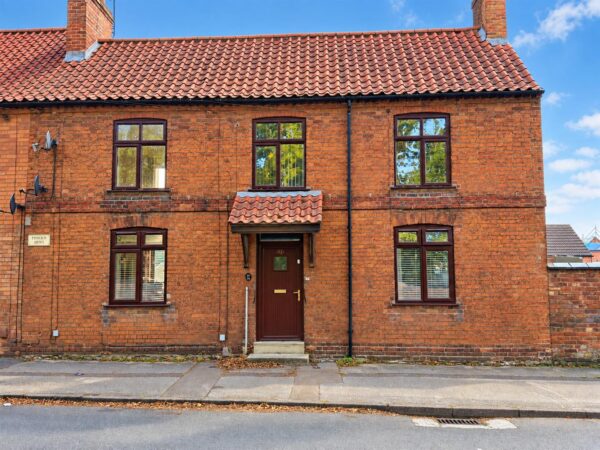
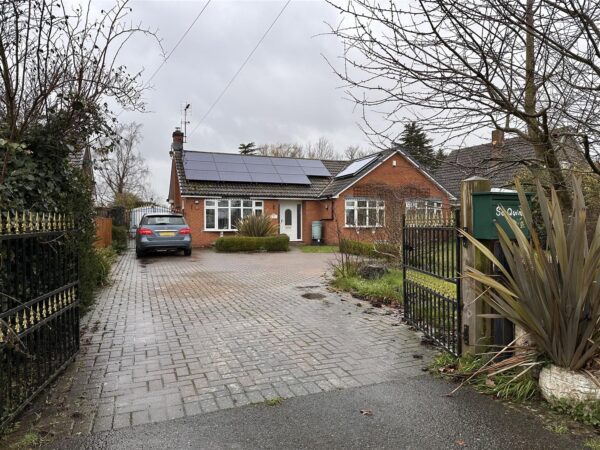
Photos of Station Road, Thorpe-On-The-Hill, Lincoln
Property Features
- SUBSTANTIAL NON-ESTATE DETACHED HOME
- FOUR DOUBLE BEDROOMS WITH SELF-CONTAINED ANNEXE
- IDYLLIC SETTING WITH EASE OF ACCESS ONTO A46
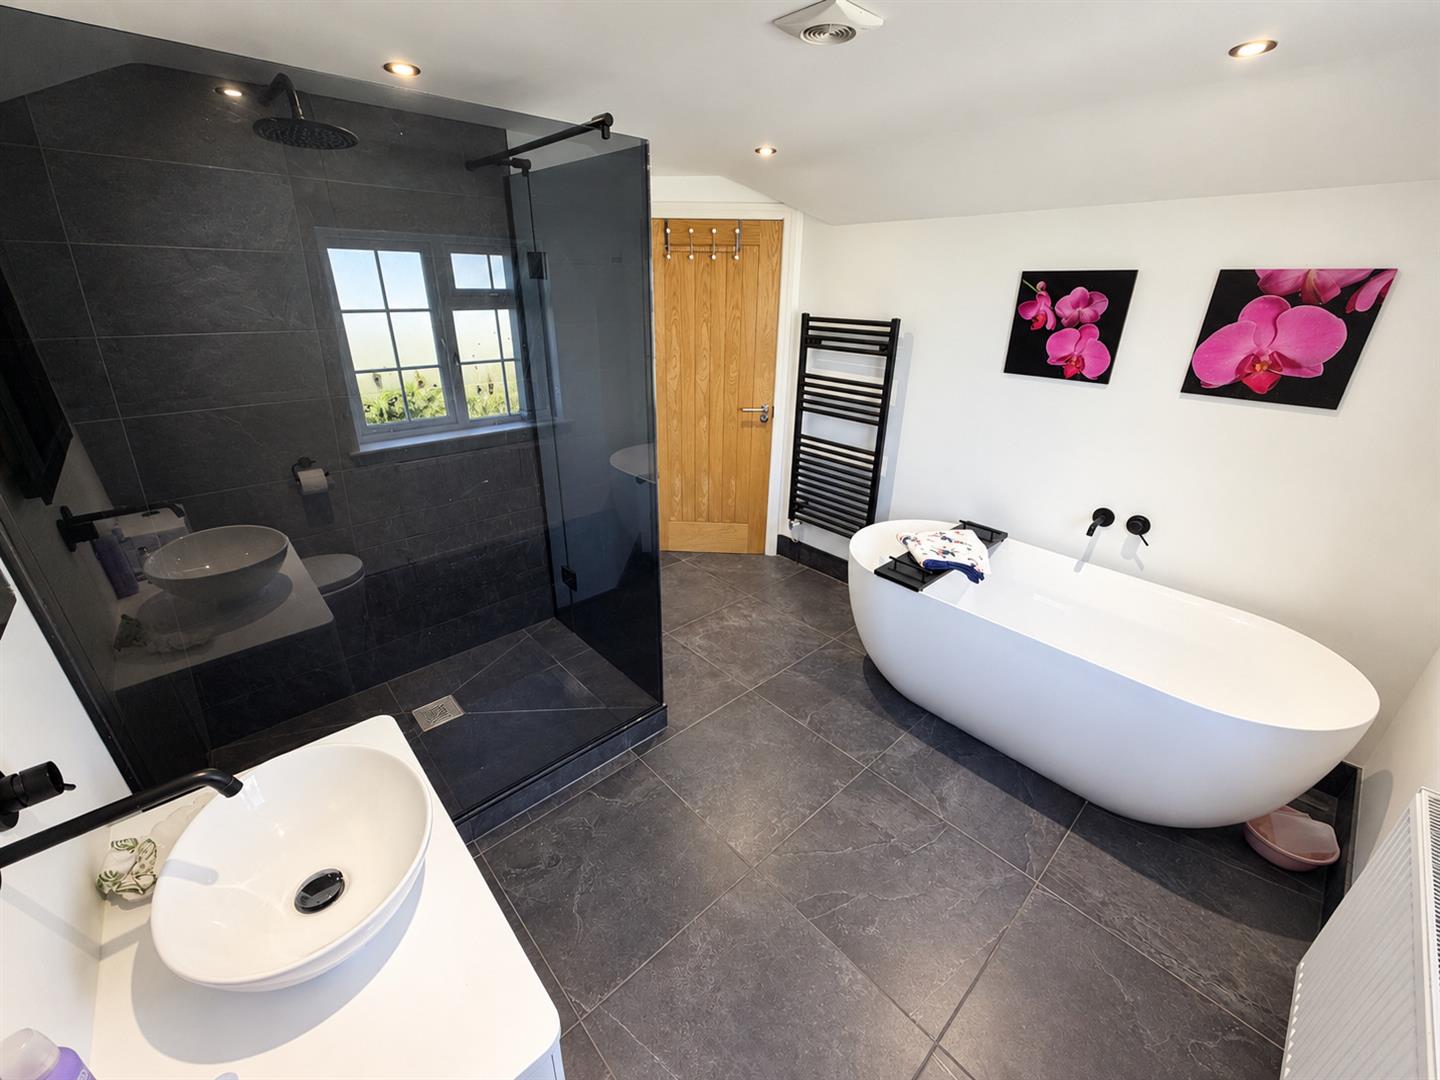
- TWO EN-SUITES & LUXURIOUS FOUR-PIECE BATHROOM
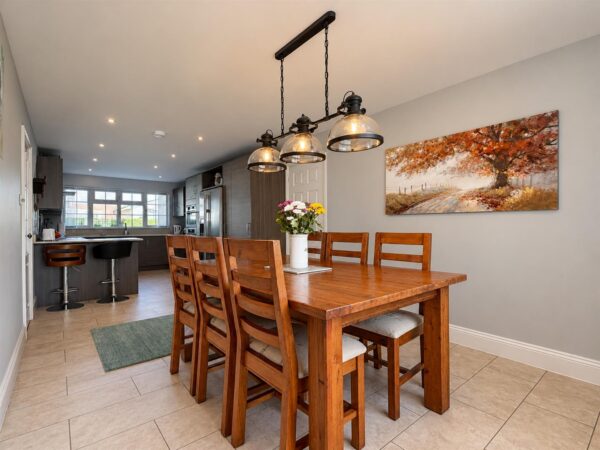
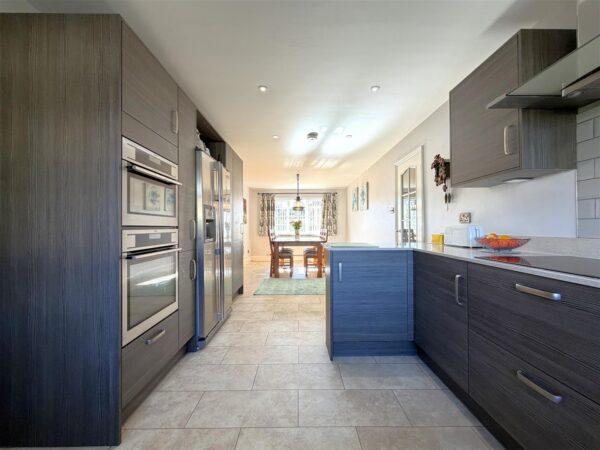
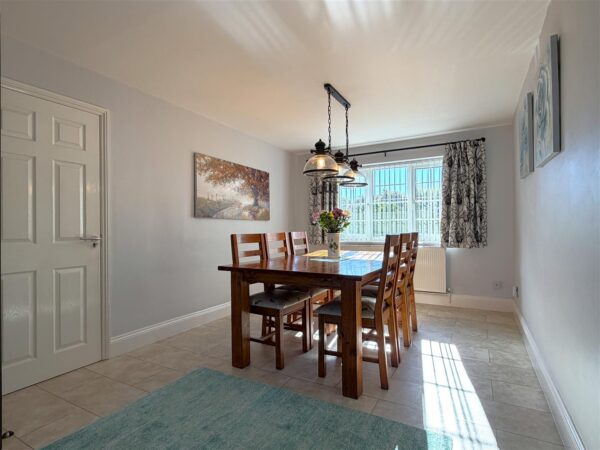
- MAGNIFICENT OPEN-PLAN DINING KITCHEN
- TWO RECEPTION ROOMS, GROUND FLOOR W.C & UTILITY ROOM
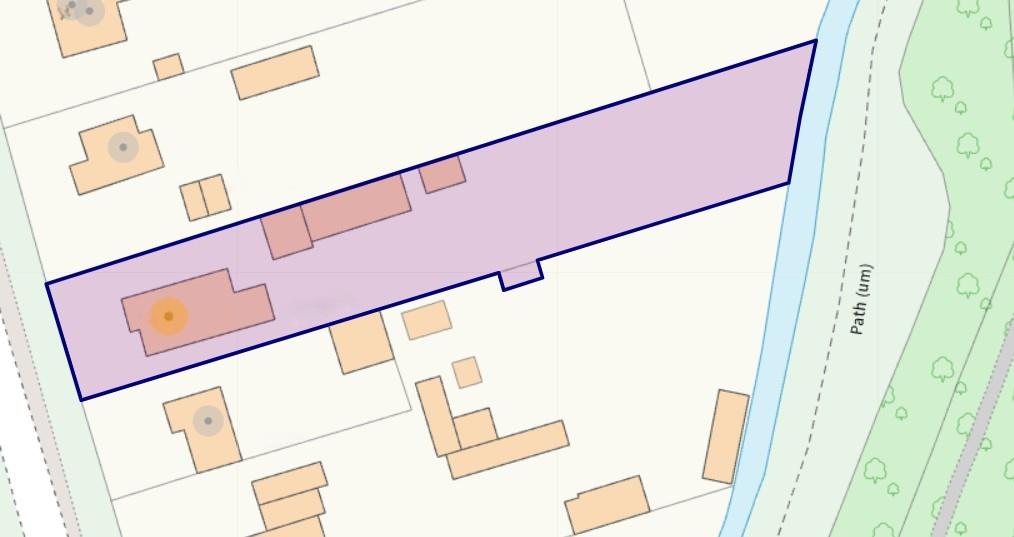
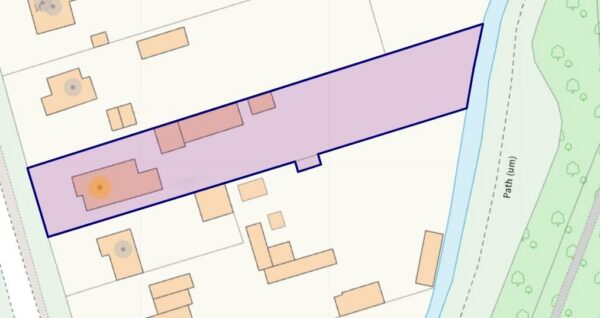
- WONDERFUL 0.49 OF AN ACRE PRIVATE PLOT- WITH NATURE RESERVE BEHIND
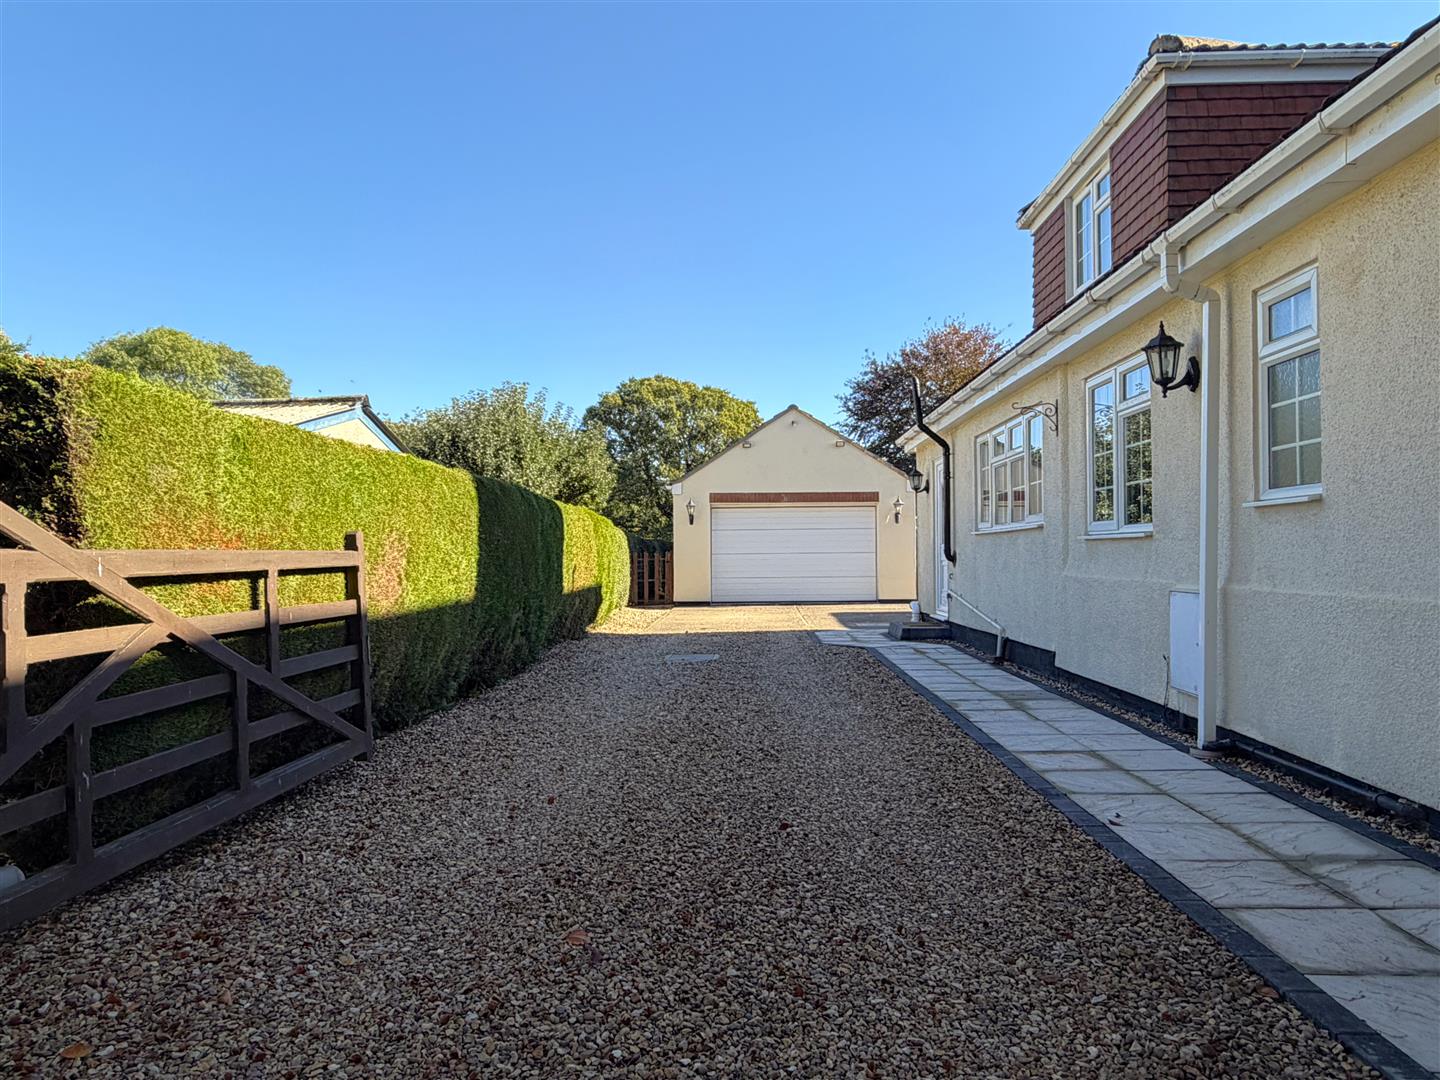
- DETACHED DOUBLE GARAGE & EXTENSIVE ELECTRIC GATED DRIVEWAY
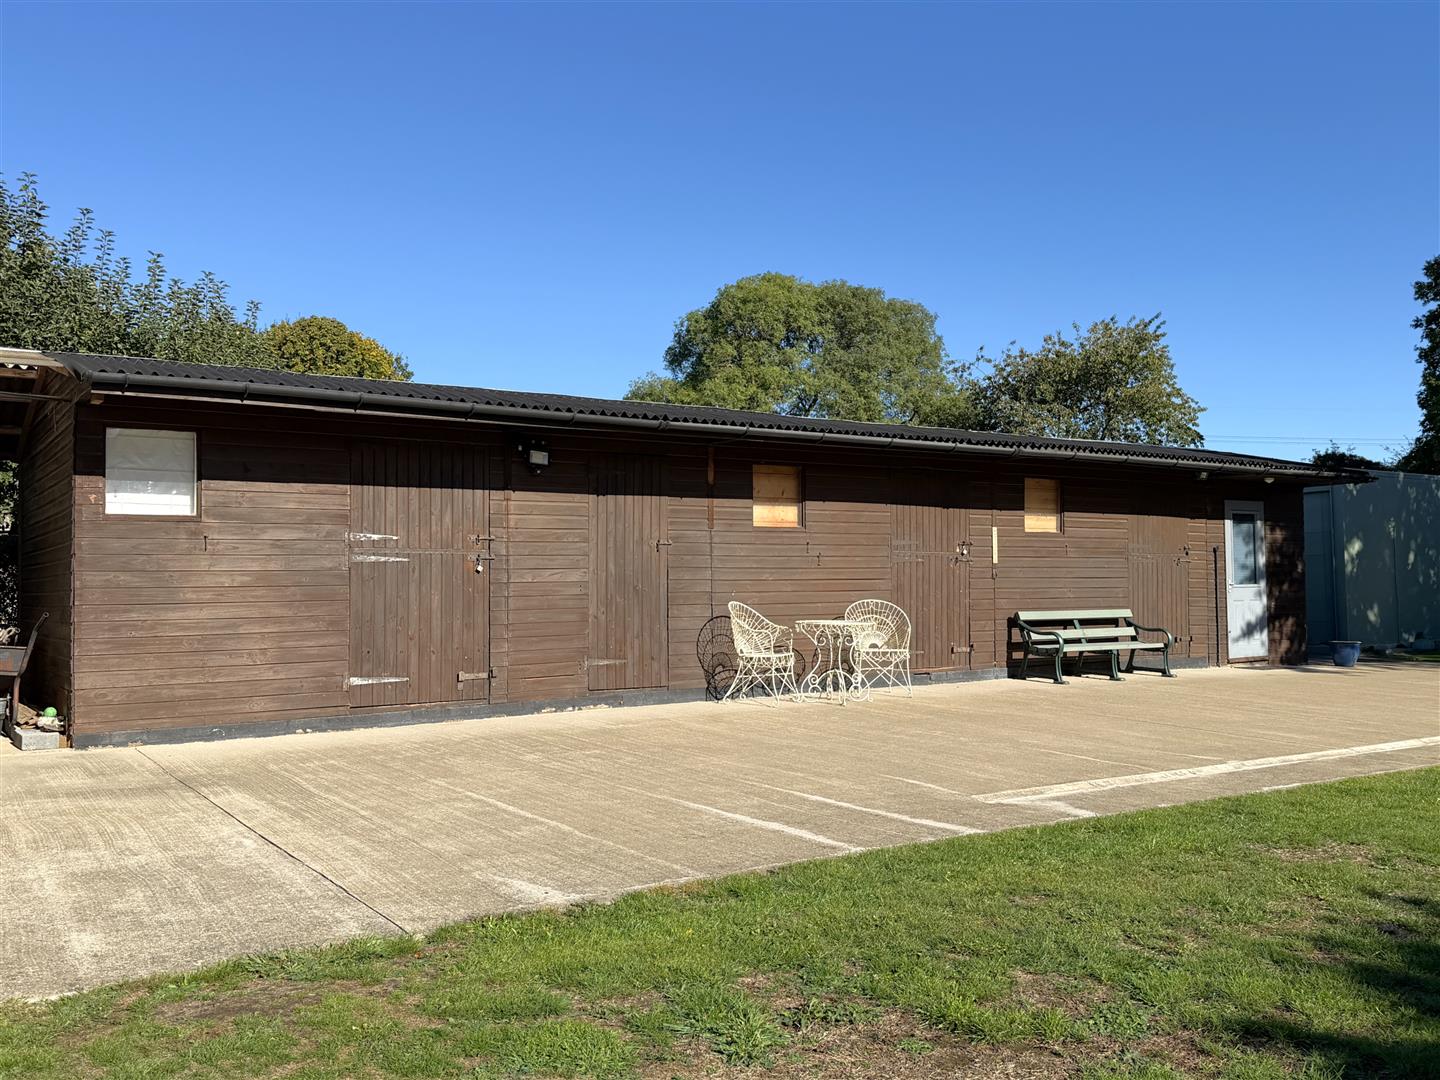
- TWO STABLES, WORKSHOP, OFFICE & MULTI-FUNCTIONAL OUTBUILDING
- IMPECCABLE PRESENTATION & ONE OF A KIND! Tenure: Freehold. EPC 'D'
Summary
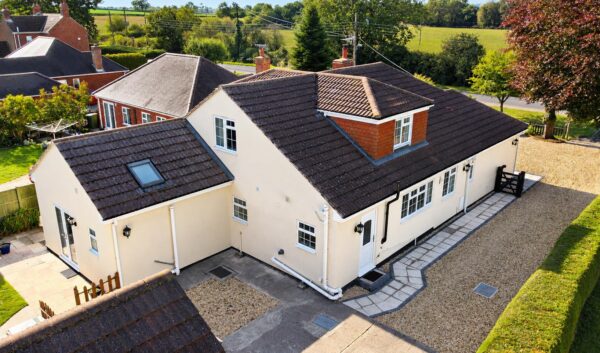
Guide Price: £525,000 - £550,000. AN EXCEPTIONAL DETACHED CHALET HOME WITH SELF-CONTAINED ANNEXE, SET WITHIN 0.49 ACRES!A TRULY REMARKABLE HOME THAT SIMPLY HAS IT ALL! This outstanding residence has been beautifully reimagined & finished to an exceptional contemporary standard throughout. Occupying a magnificent 0.49-acre plot, complete with a SELF-CONTAINED ONE-BEDROOM ANNEXE, DOUBLE GARAGE, ELECTRIC GATED DRIVEWAY & EXTENSIVE STABLING/OUTBUILDINGS, this is a home that effortlessly combines luxury, versatility & privacy!
Deceptively spacious and thoughtfully designed, this impressive home offers in excess of 2,000 sq. ft. of accommodation, beautifully arranged over two floors. With an abundance of flexible living space & a superb independent annexe, the property is perfectly suited to modern family life, multi-generational living or those simply seeking something special!
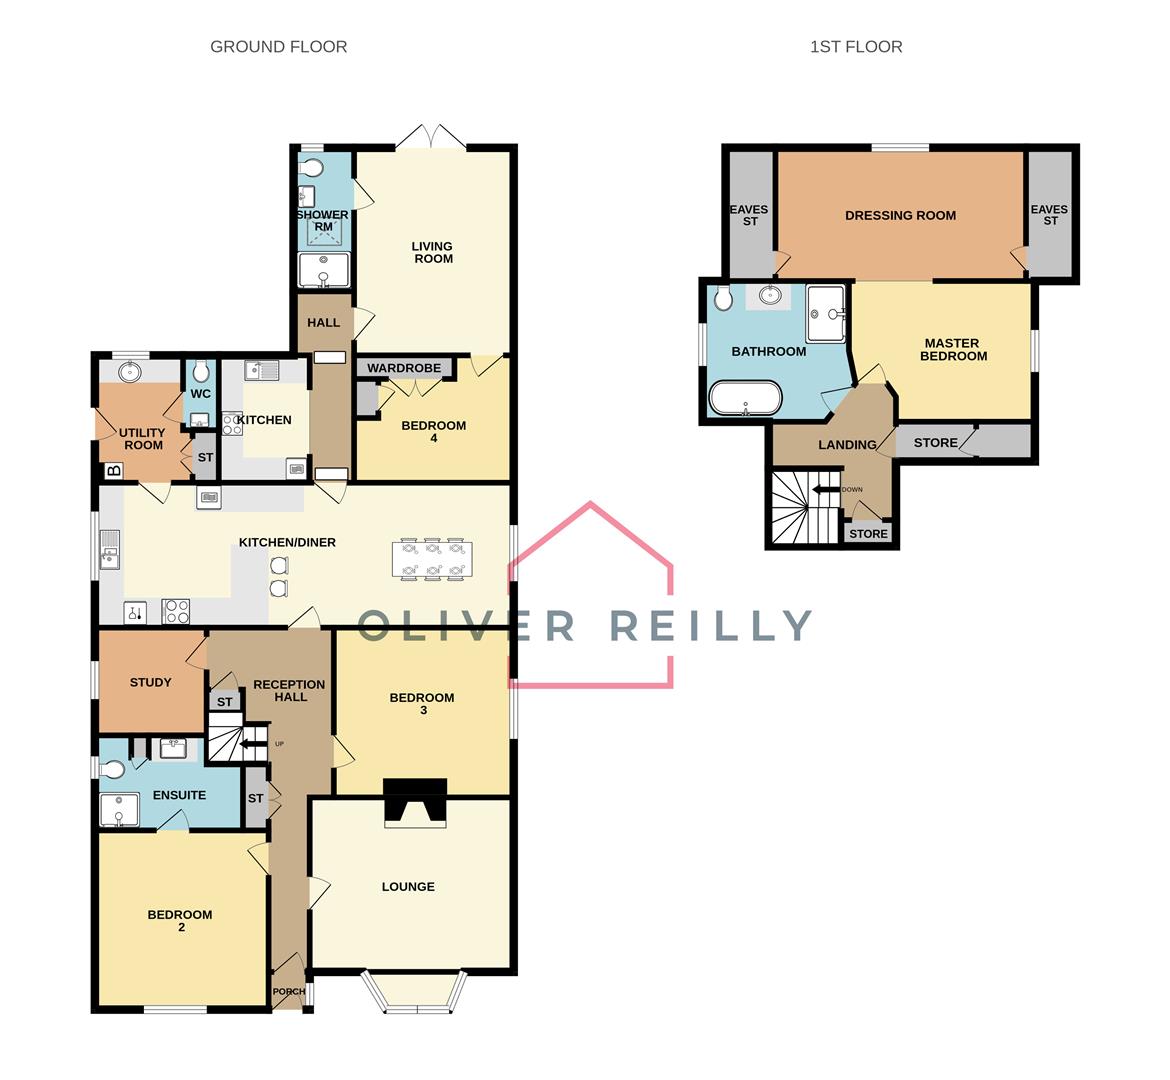
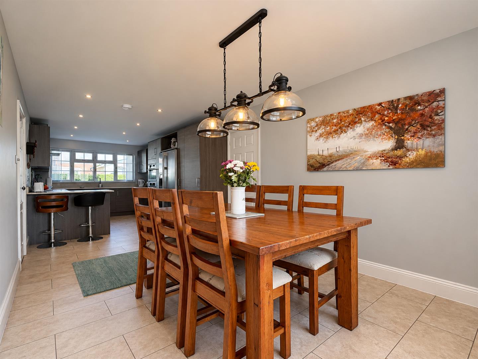
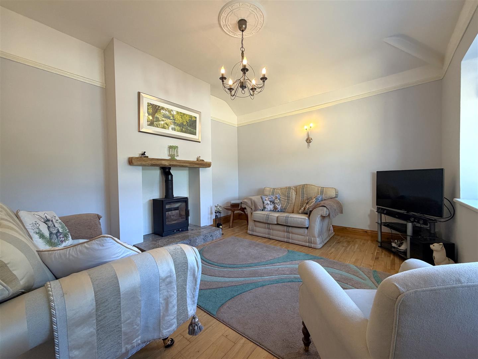
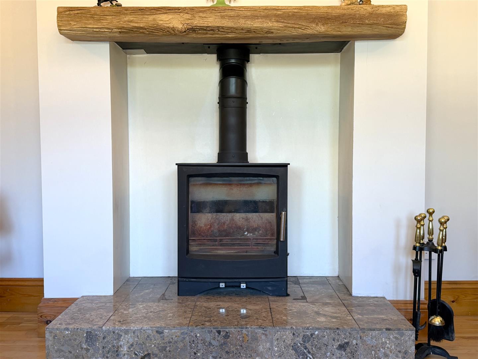
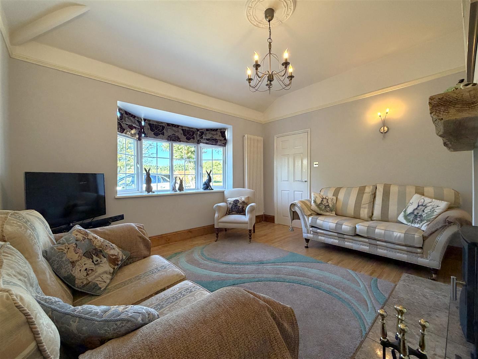
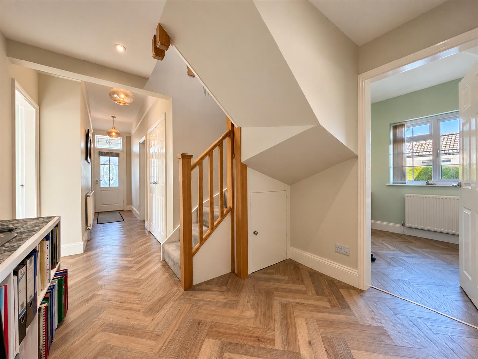
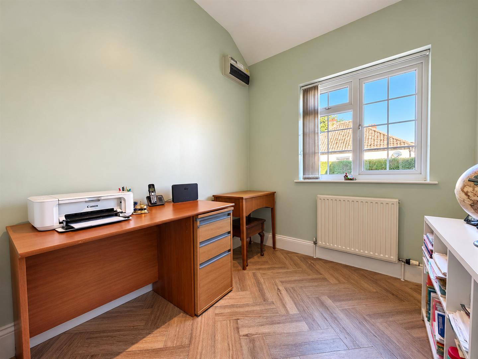
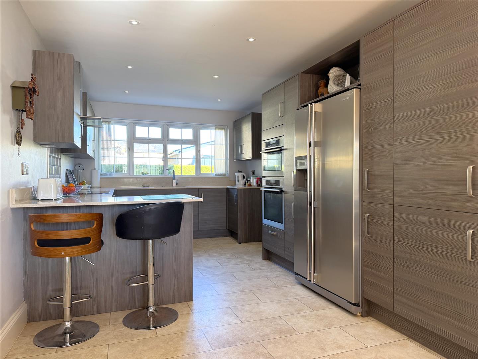
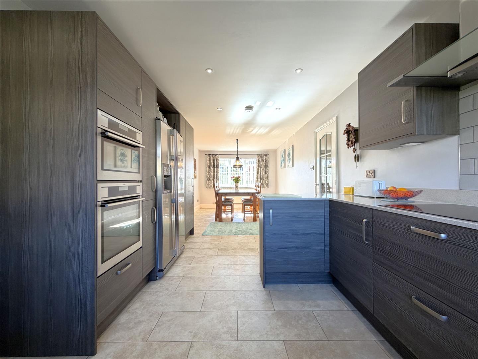
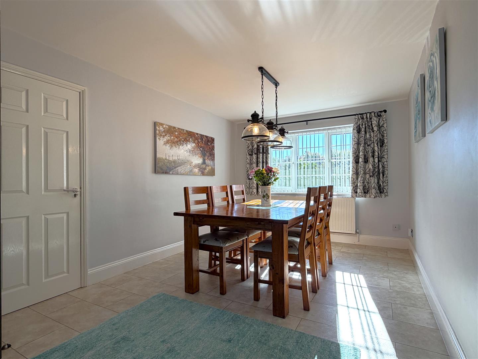
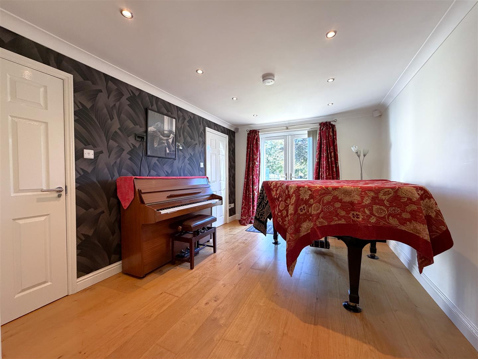
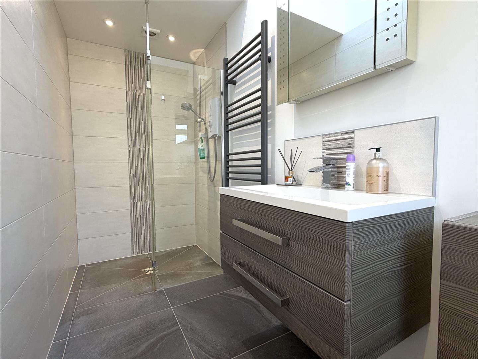
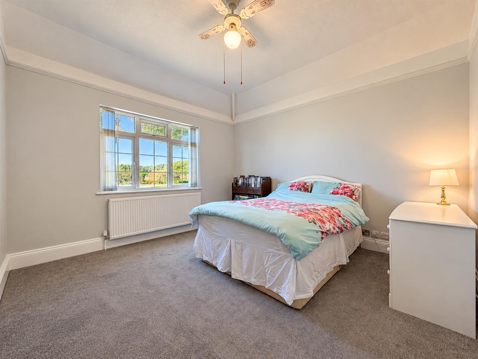
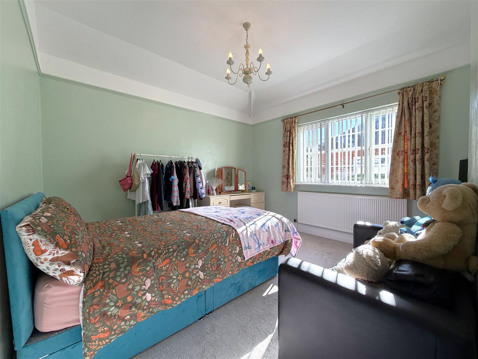
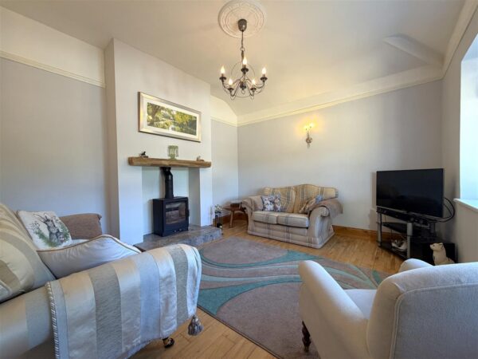
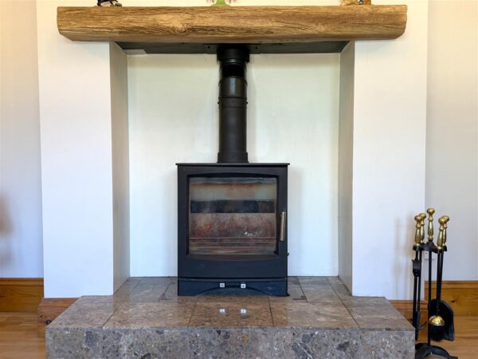
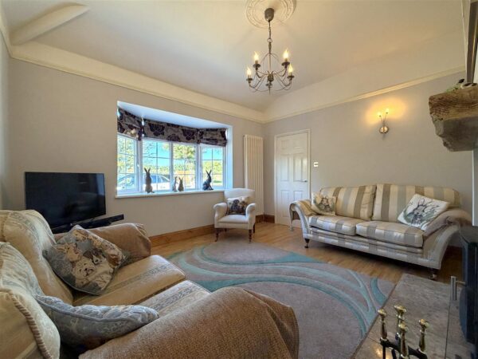
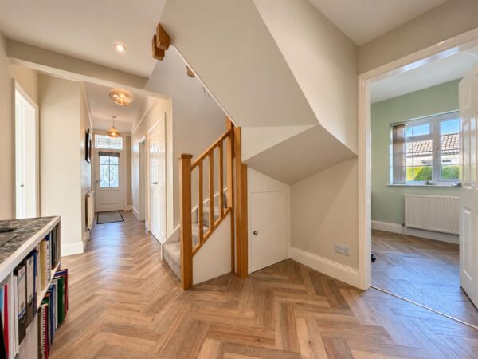
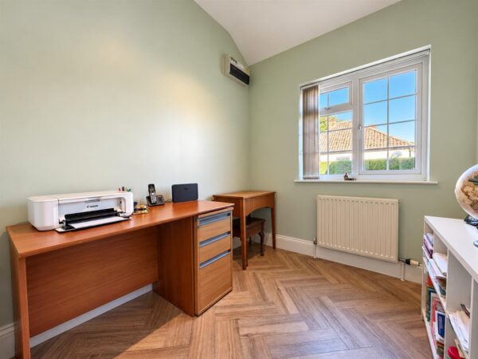
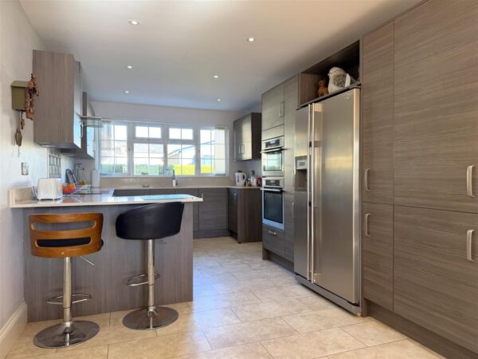
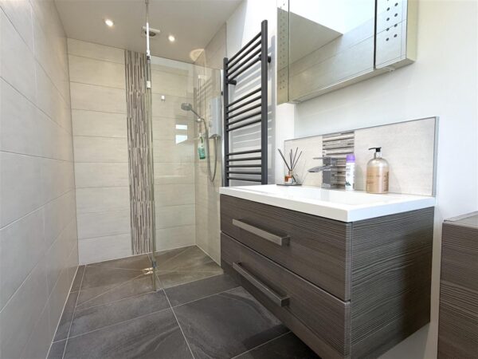
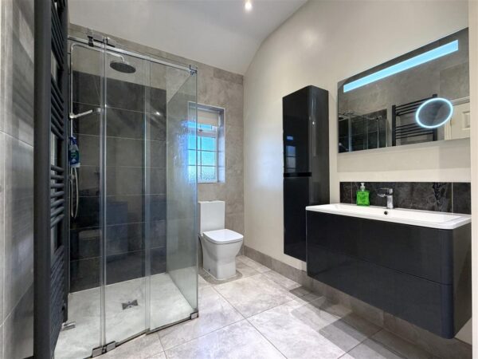
Welcome through an entrance porch into an inviting reception hallway. At the heart of the home lies a fabulous 29FT OPEN-PLAN DINING KITCHEN. There is a separate utility room, ground-floor W.C, an elegant bay-fronted lounge with a multi-fuel burner & a study. The ground floor also boasts TWO GENEROUS DOUBLE BEDROOMS, one of which benefits from a STUNNING CONTEMPORARY EN-SUITE SHOWER ROOM.
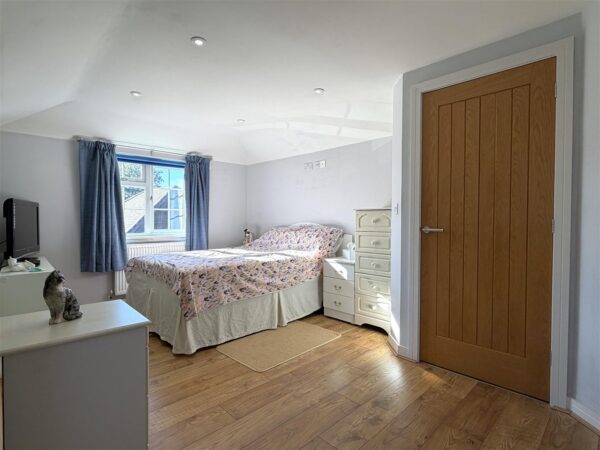
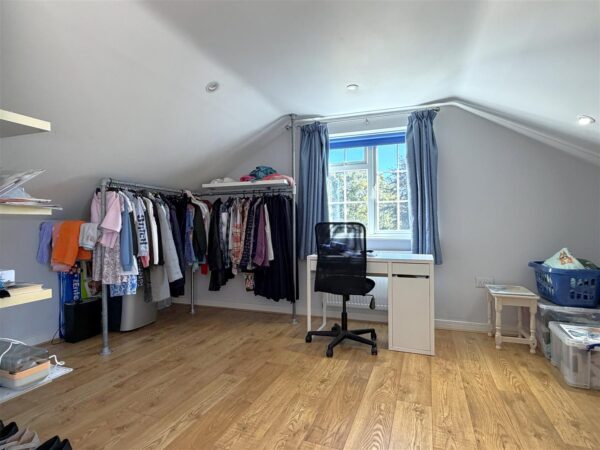
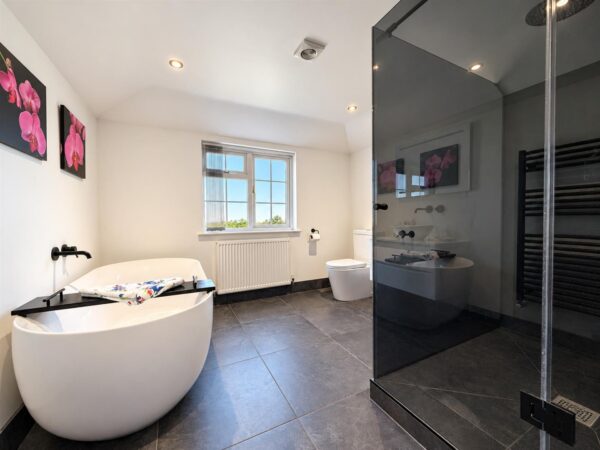
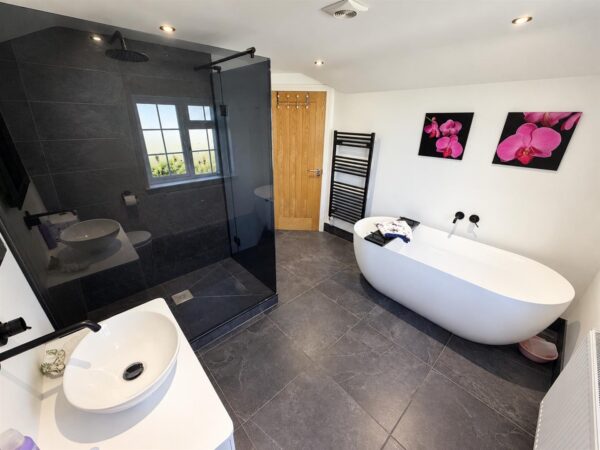
An attractive oak staircase leads to an impressive master bedroom, with a spacious walk-in dressing room, extensive eaves storage and a LUXURIOUS FOUR-PIECE BATHROOM.
AND THERE'S MORE.. A FANTASTIC SELF-CONTAINED ANNEXE!
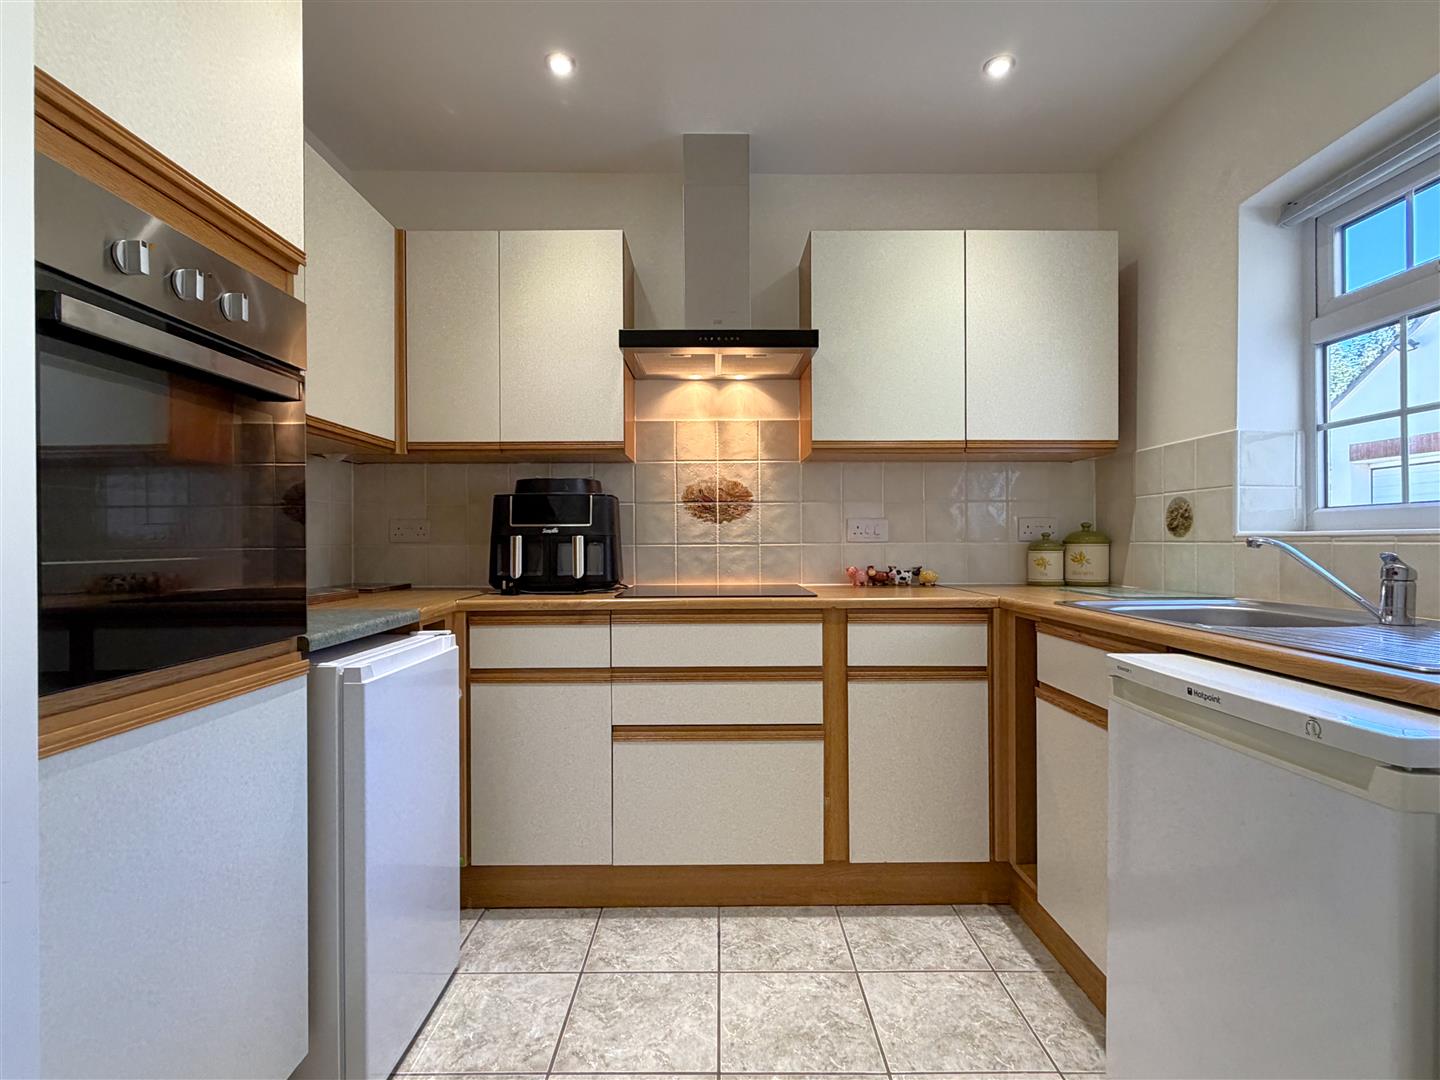
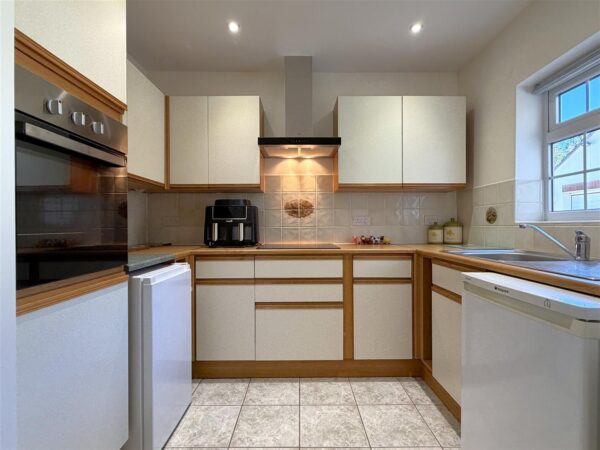
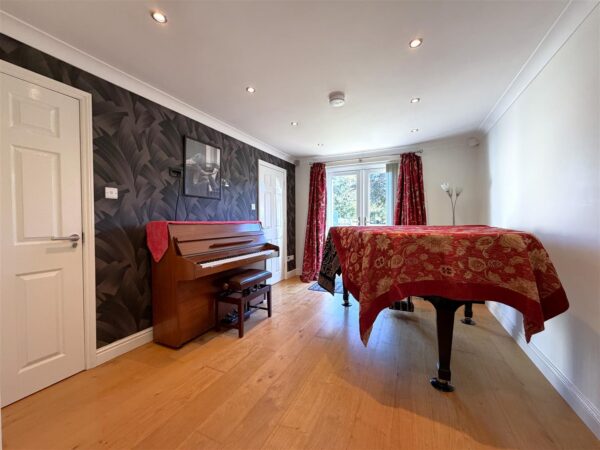
Accessed via the dining kitchen with a degree of independence, with its own private hallway, fitted kitchen, spacious living room with French doors, generous double bedroom with fitted wardrobes & a stylish shower room.
The exterior is every bit as exceptional as the home itself! Set within approximately 0.49 ACRES OF BEAUTIFULLY MAINTAINED GROUNDS. Promising a wonderful sense of space, tranquillity & seclusion!
LUXURY LIVING, AMAZING VERSATILITY & PICTURESQUE PRIVACY! ALL IN ONE PLACE!
Details
ENTRANCE PORCH: 0.84m x 0.79m (2'9 x 2'7)
INVITING RECEPTION HALL: 7.52m x 2.69m (24'8 x 8'10)
BAY-FRONTED LOUNGE: 4.11m x 3.68m (13'6 x 12'1)
MAGNIFICENT OPEN-PLAN DINING KITCHEN: 9.09m x 3.07m (29'10 x 10'1)
UTILITY ROOM: 2.69m x 2.06m (8'10 x 6'9)
Max measurements provided.
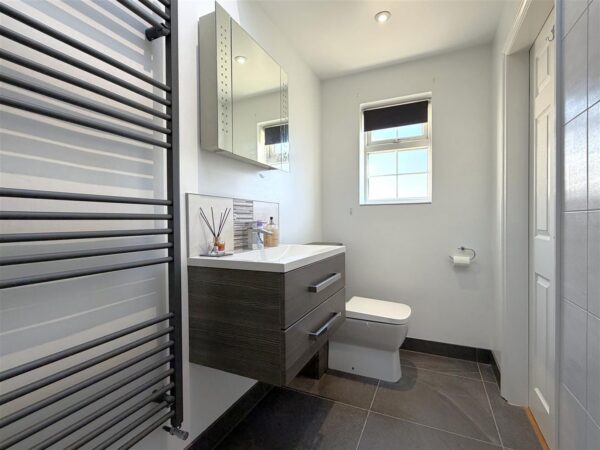
GROUND FLOOR W.C: 1.60m x 0.76m (5'3 x 2'6)
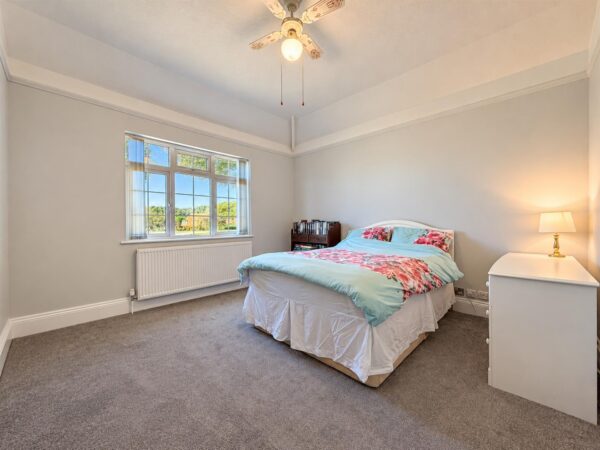
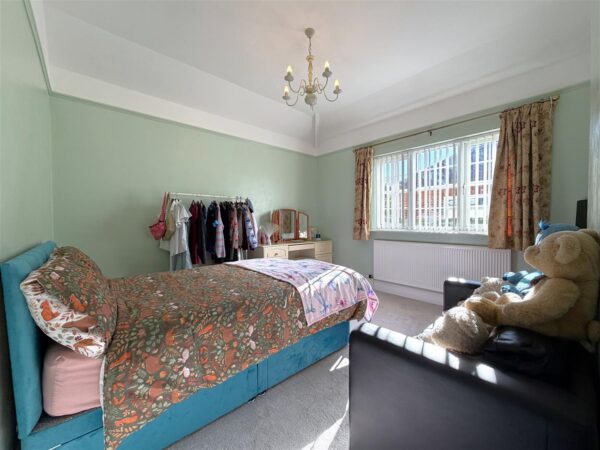
GROUND FLOOR BEDROOM (2): 3.78m x 3.68m (12'5 x 12'1)
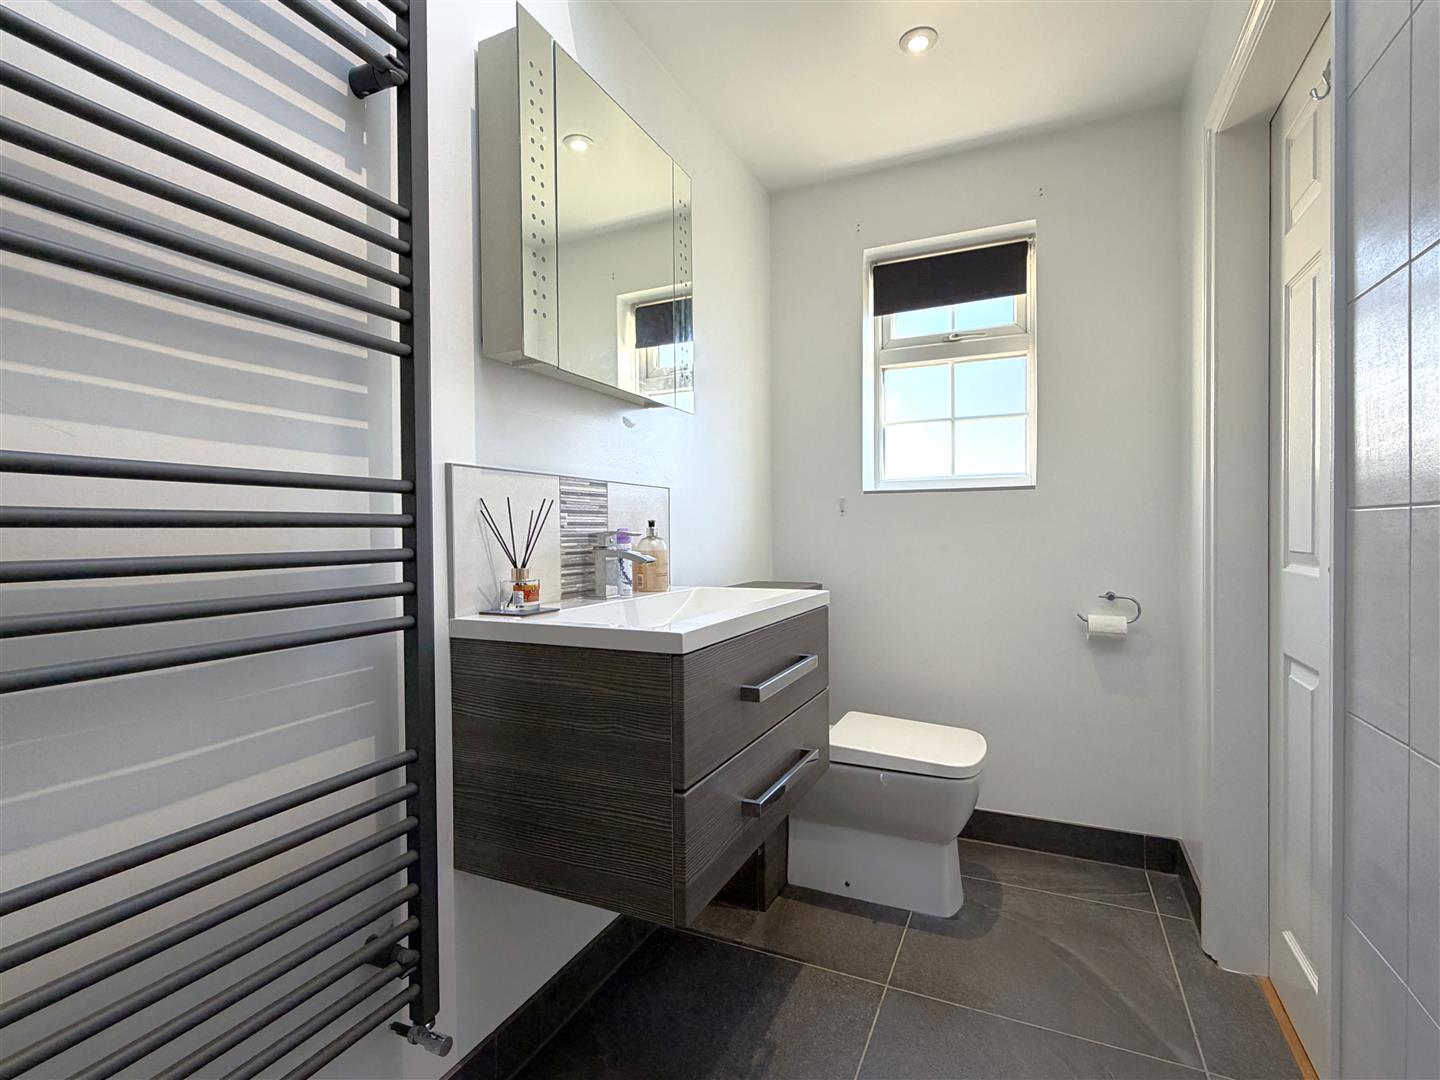
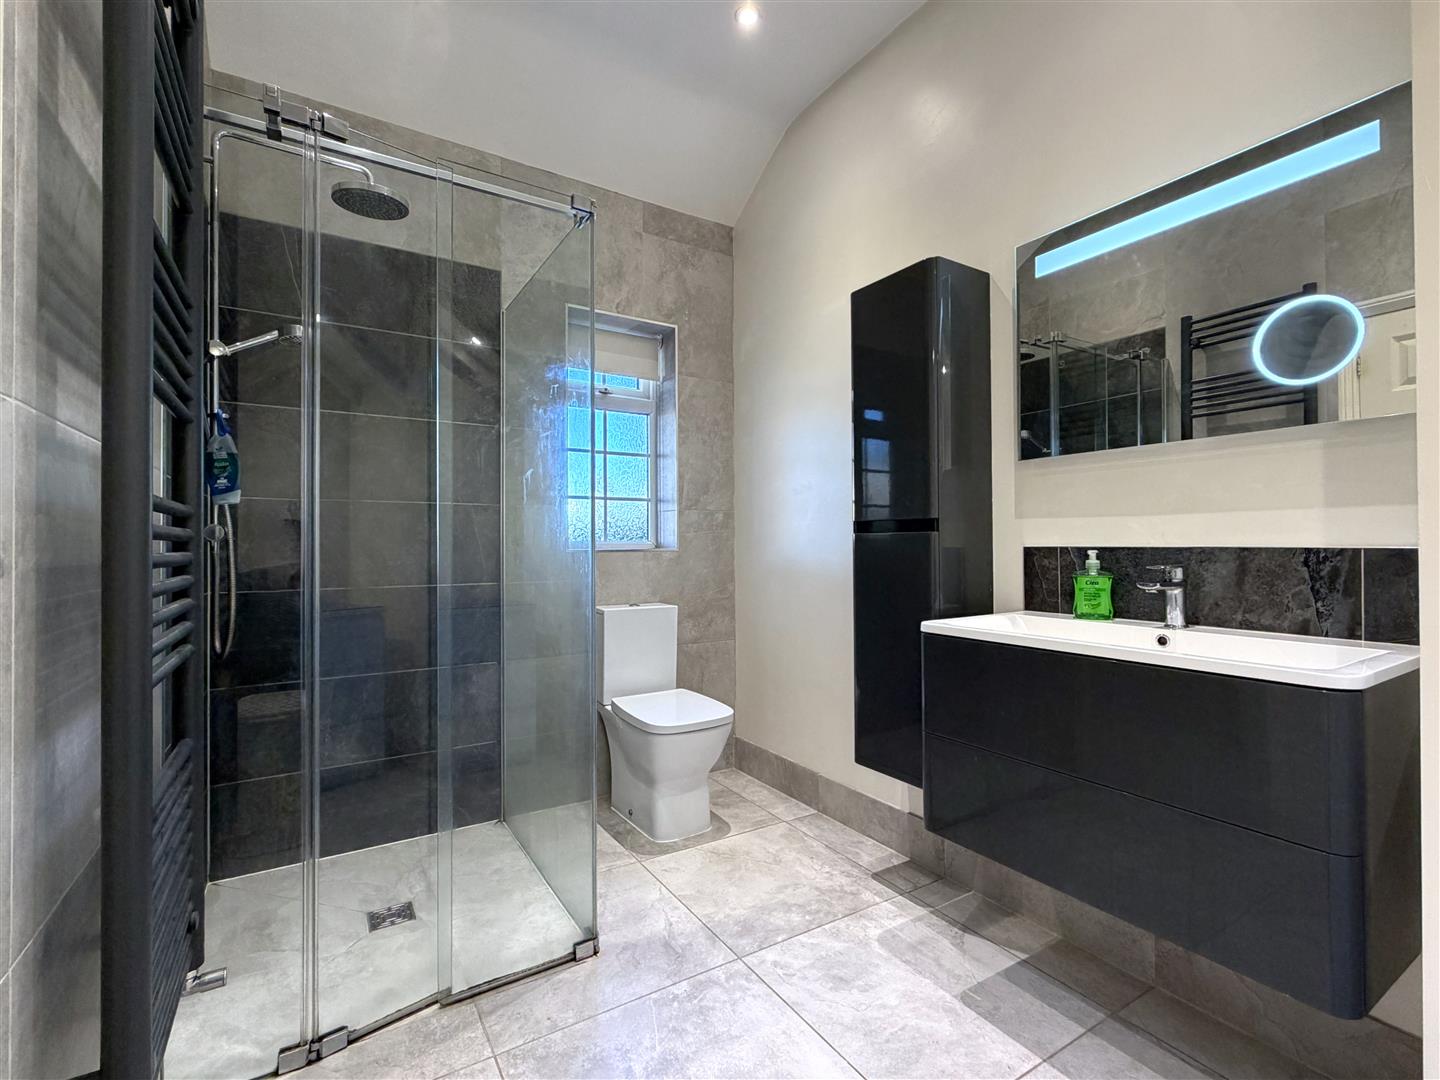
STYLISH EN-SUITE SHOWER ROOM: 3.12m x 1.98m (10'3 x 6'6)
Max measurements provided.
GROUND FLOOR BEDROOM (3): 3.73m x 3.68m (12'3 x 12'1)
STUDY/BEDROOM (5): 2.39m x 2.21m (7'10 x 7'3)
FIRST FLOOR LANDING: 2.87m x 2.77m (9'5 x 9'1)
Max measurements provided.
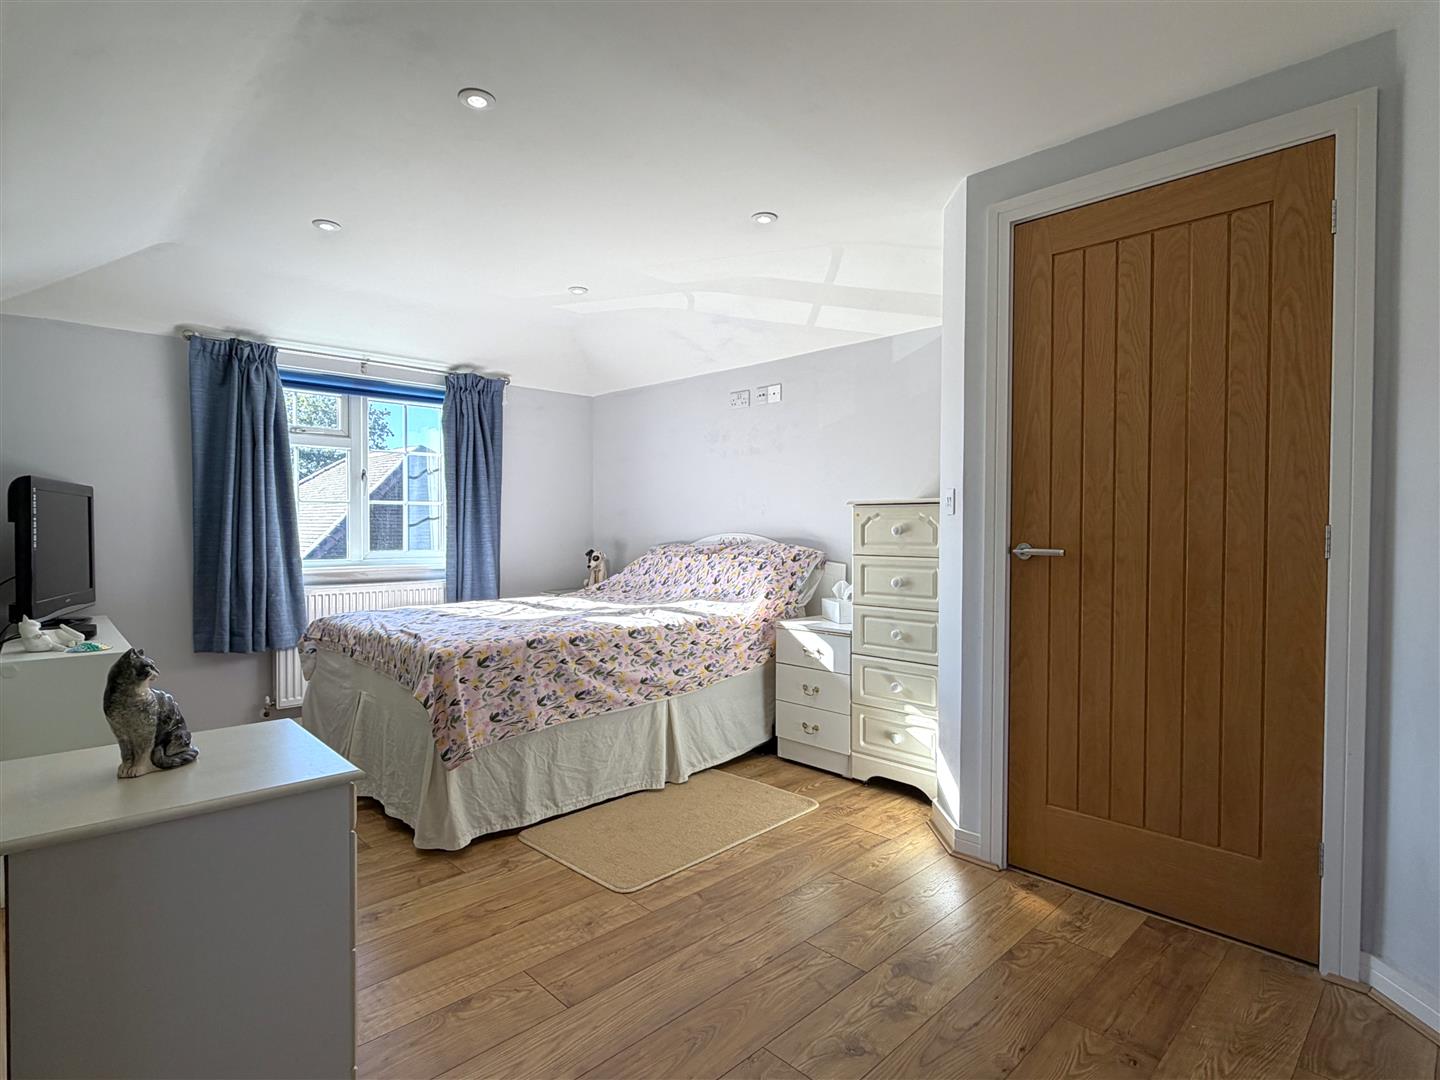
MASTER BEDROOM: 4.67m x 2.97m (15'4 x 9'9)
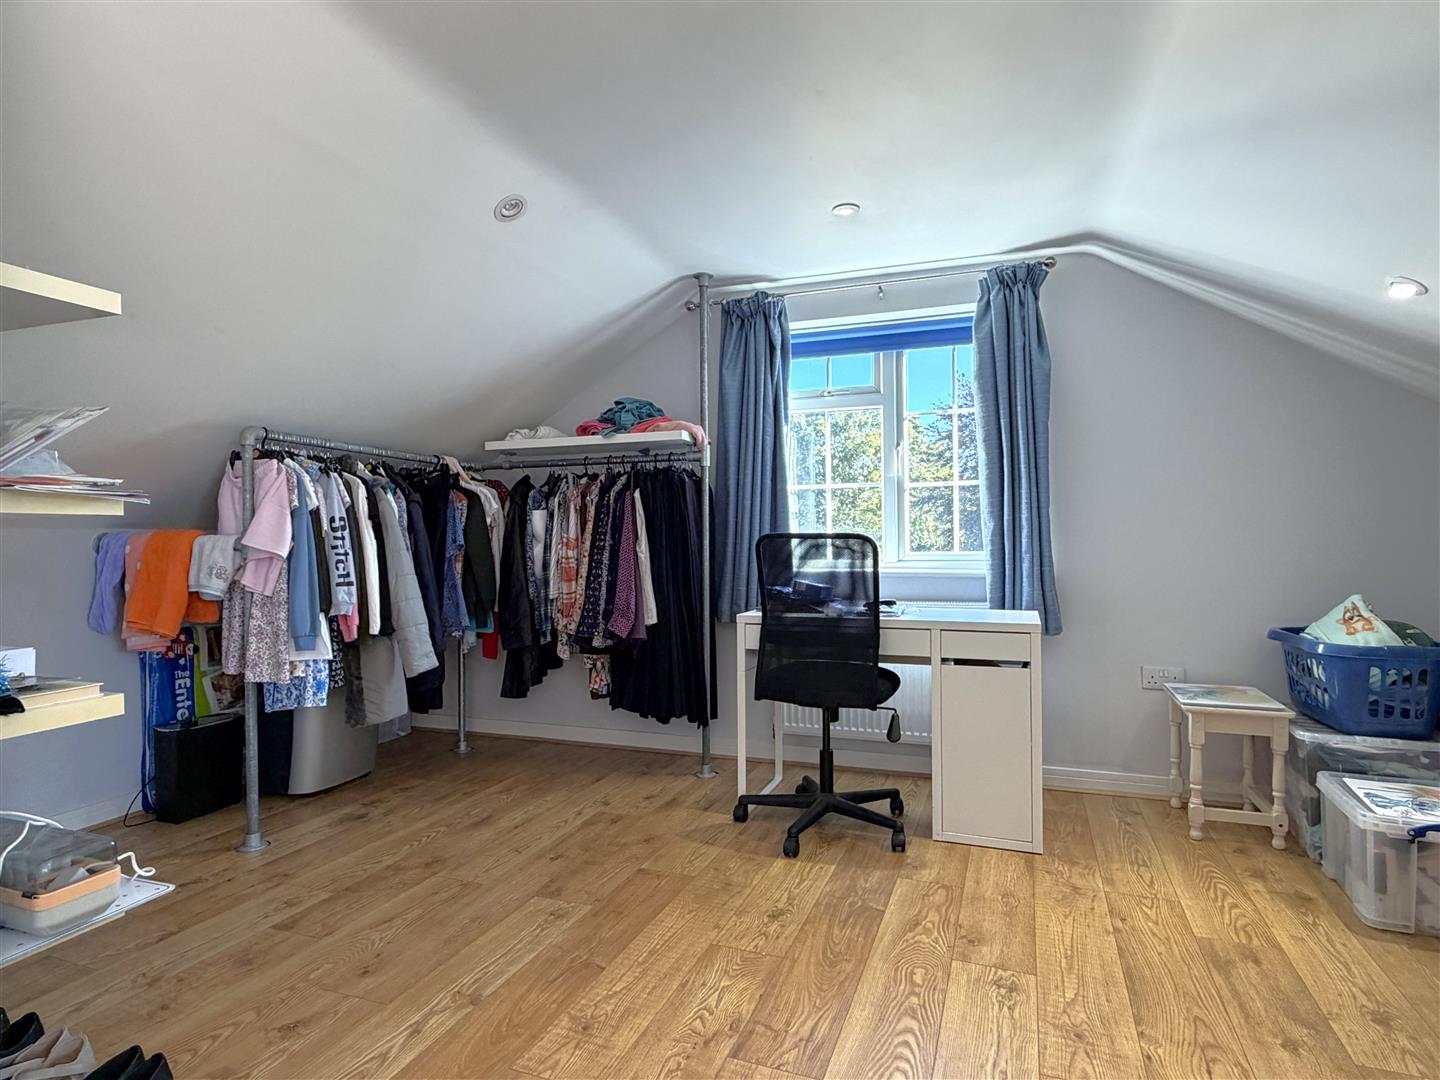
LARGE DRESSING ROOM: 5.26m x 2.82m (17'3 x 9'3)
With ample eaves storage cupboards.
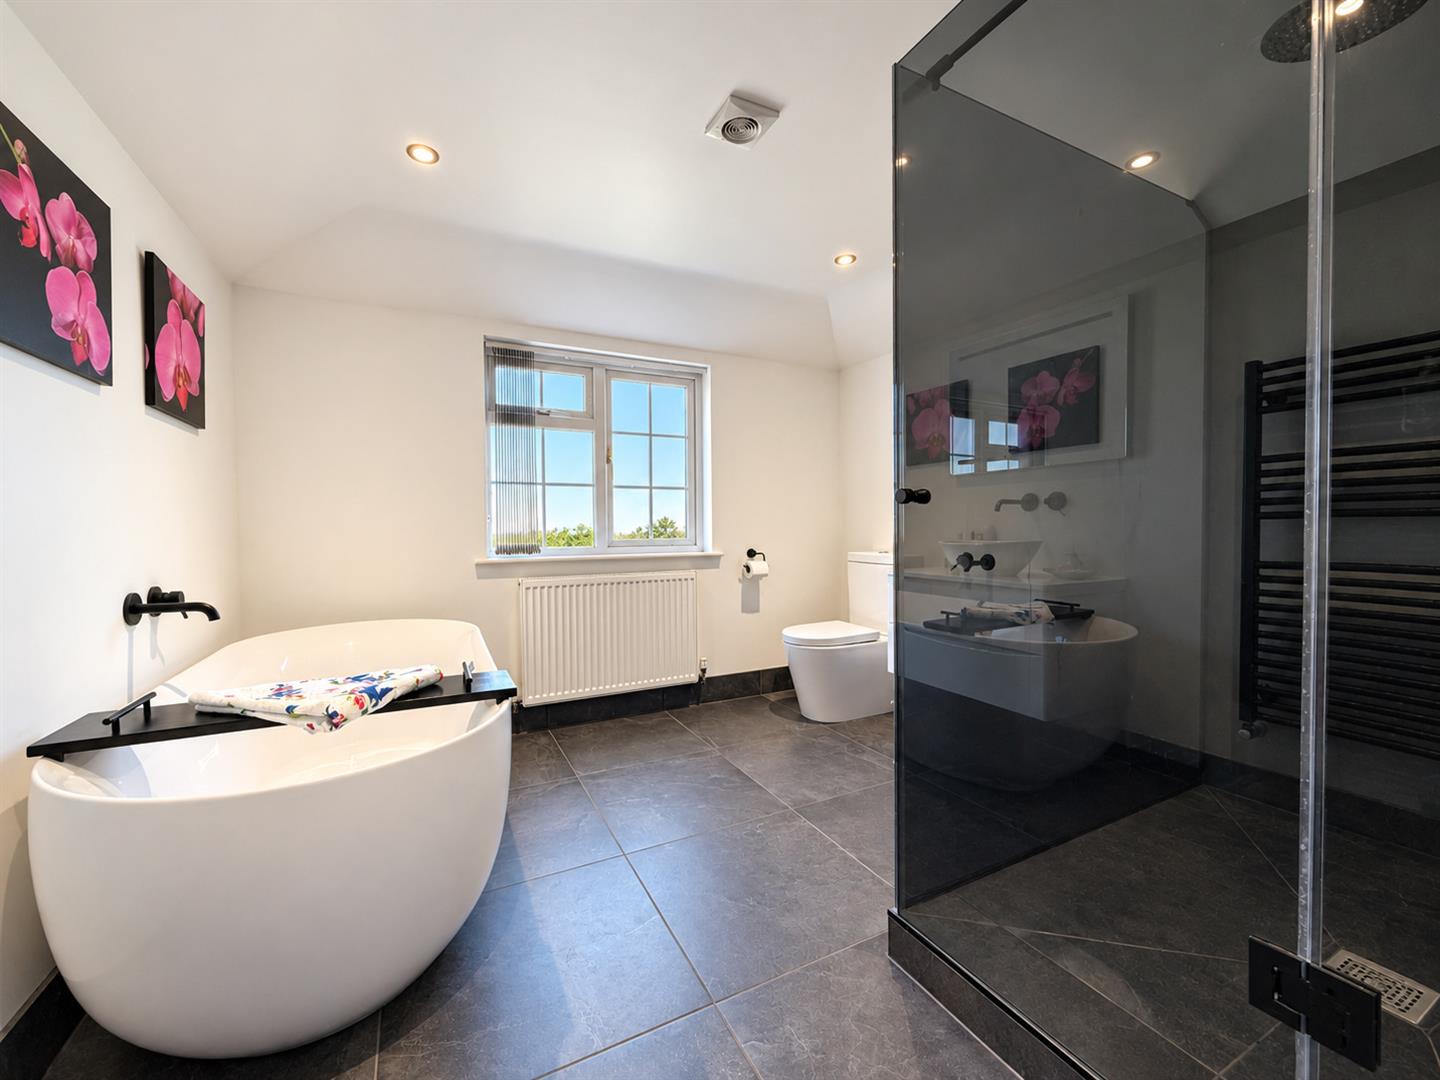
LUXURIOUS FOUR-PIECE BATHROOM: 3.35m x 2.97m (11'0 x 9'9)
Max measurements provided.
GROUND FLOOR ANNEXE:
With scope to be utilised as further living accommodation or perfectly designed and setup as a functional annexe space. Ideal for any growing family or multi-generational living.
ANNEXE: HALLWAY: 4.04m x 1.27m (13'3 x 4'2)
Max measurements provided.
ANNEXE: KITCHEN: 2.69m x 1.96m (8'10 x 6'5)
ANNEXE: LIVING SPACE: 4.32m x 3.02m (14'2 x 9'11)
ANNEXE: BEDROOM (4): 3.07m x 2.67m (10'1 x 8'9)
Enhanced with extensive fitted wardrobes.
ANNEXE: MODERN SHOWER ROOM: 3.25m x 1.30m (10'8 x 4'3)
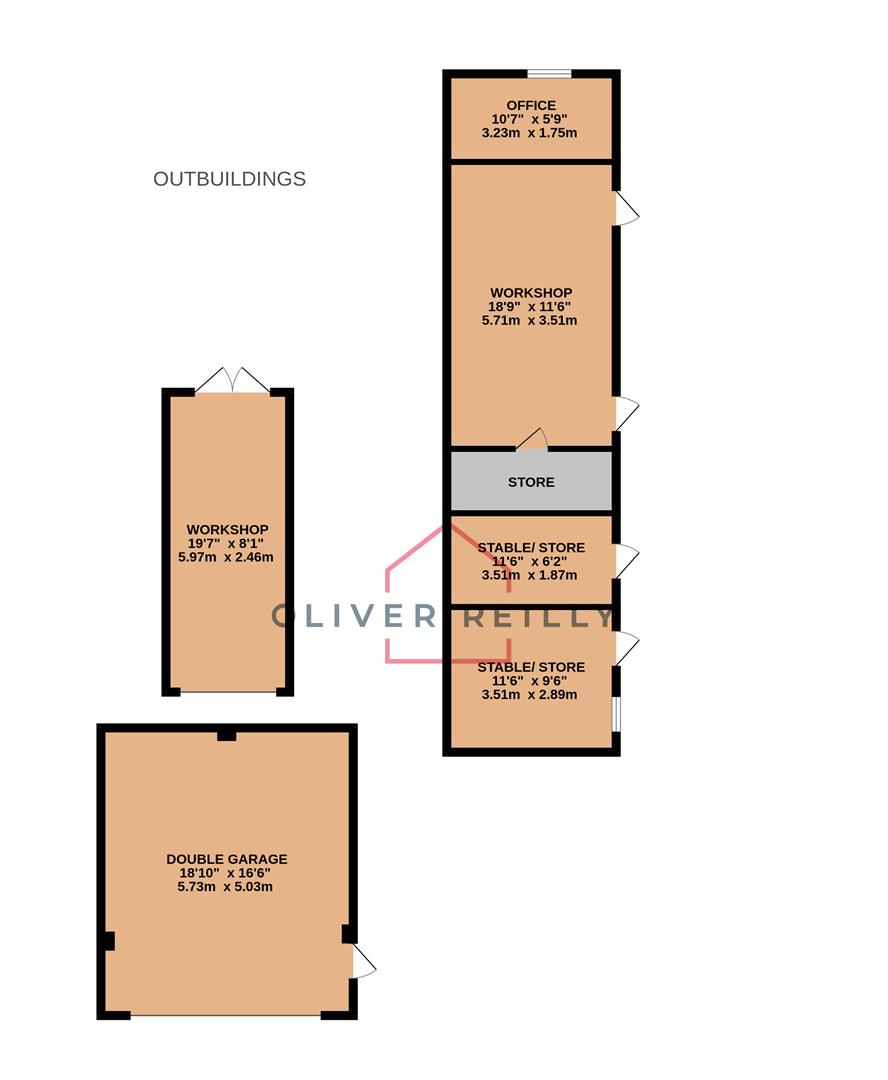
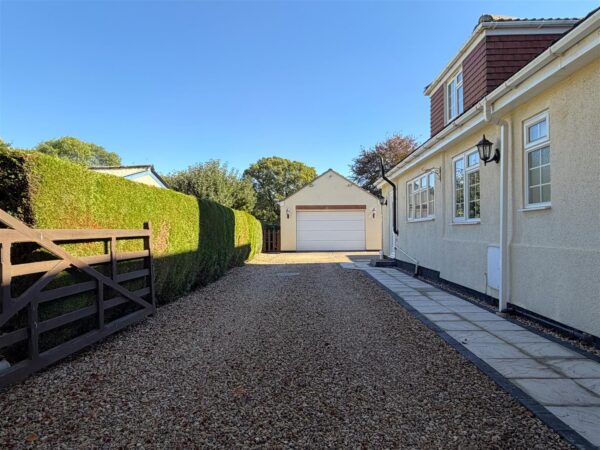
DETACHED DOUBLE GARAGE: 5.74m x 5.03m (18'10 x 16'6)
With a pitched tiled roof. Accessed via an electric garage door. Equipped with power and lighting, via four ceiling strip-lights. Useful over-head eaves storage space. A right sided wooden personal door opens out to the large garden.
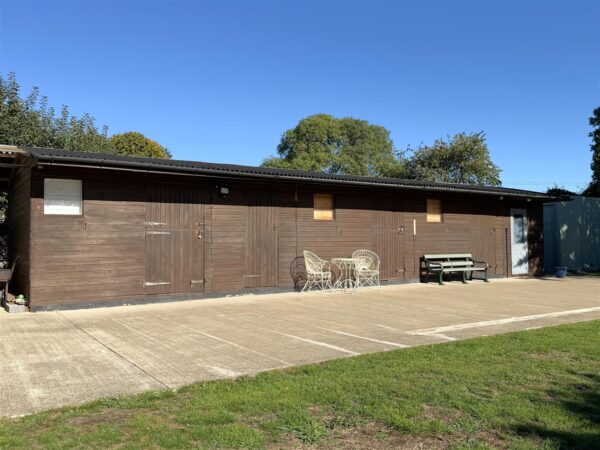
STABLE 1: 3.51m x 2.90m (11'6 x 9'6)
Accessed via a wooden stable door. Equipped with power and lighting.
STABLE 2: 3.51m x 1.88m (11'6 x 6'2)
Accessed via a wooden stable door. Equipped with lighting.
LARGE WORKSHOP: 5.72m x 3.51m (18'9 x 11'6)
Accessed via a wooden stable door. Equipped with power and lighting.
STORE ROOM: 3.51m x 1.30m (11'6 x 4'3)
HOME OFFICE: 3.23m x 1.75m (10'7 x 5'9)
Accessed via a clear double glazed personal door. Equipped with power and lighting. uPVC double glazed window to the rear elevation.
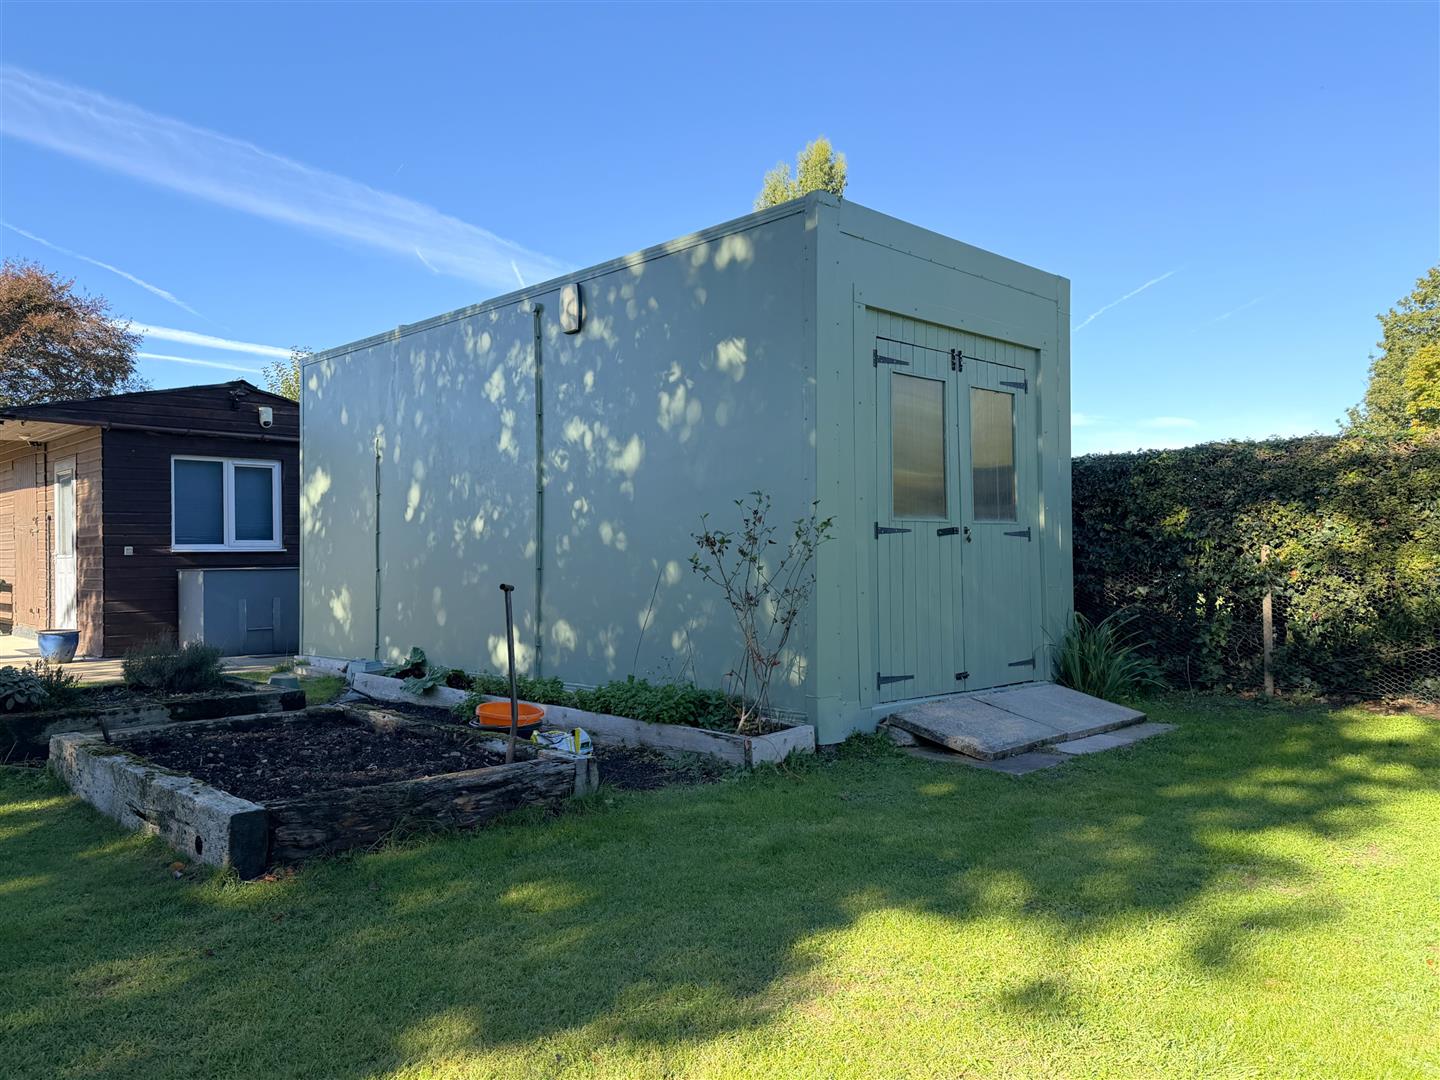
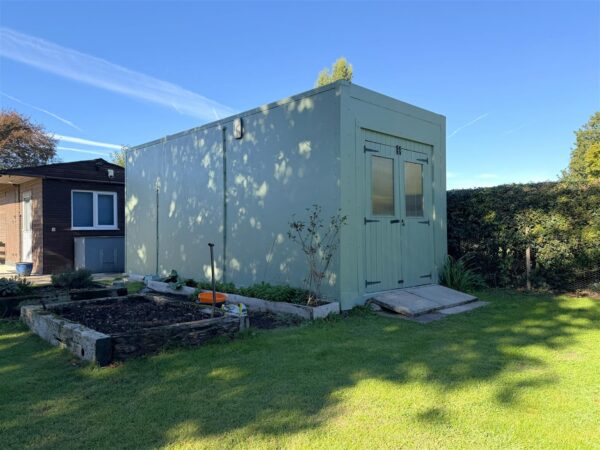
DETACHED OUTBUILDING: 5.97m x 2.46m (19'7 x 8'1)
Accessed via a wooden double doors. Equipped with power and lighting.
EXTERNALLY:
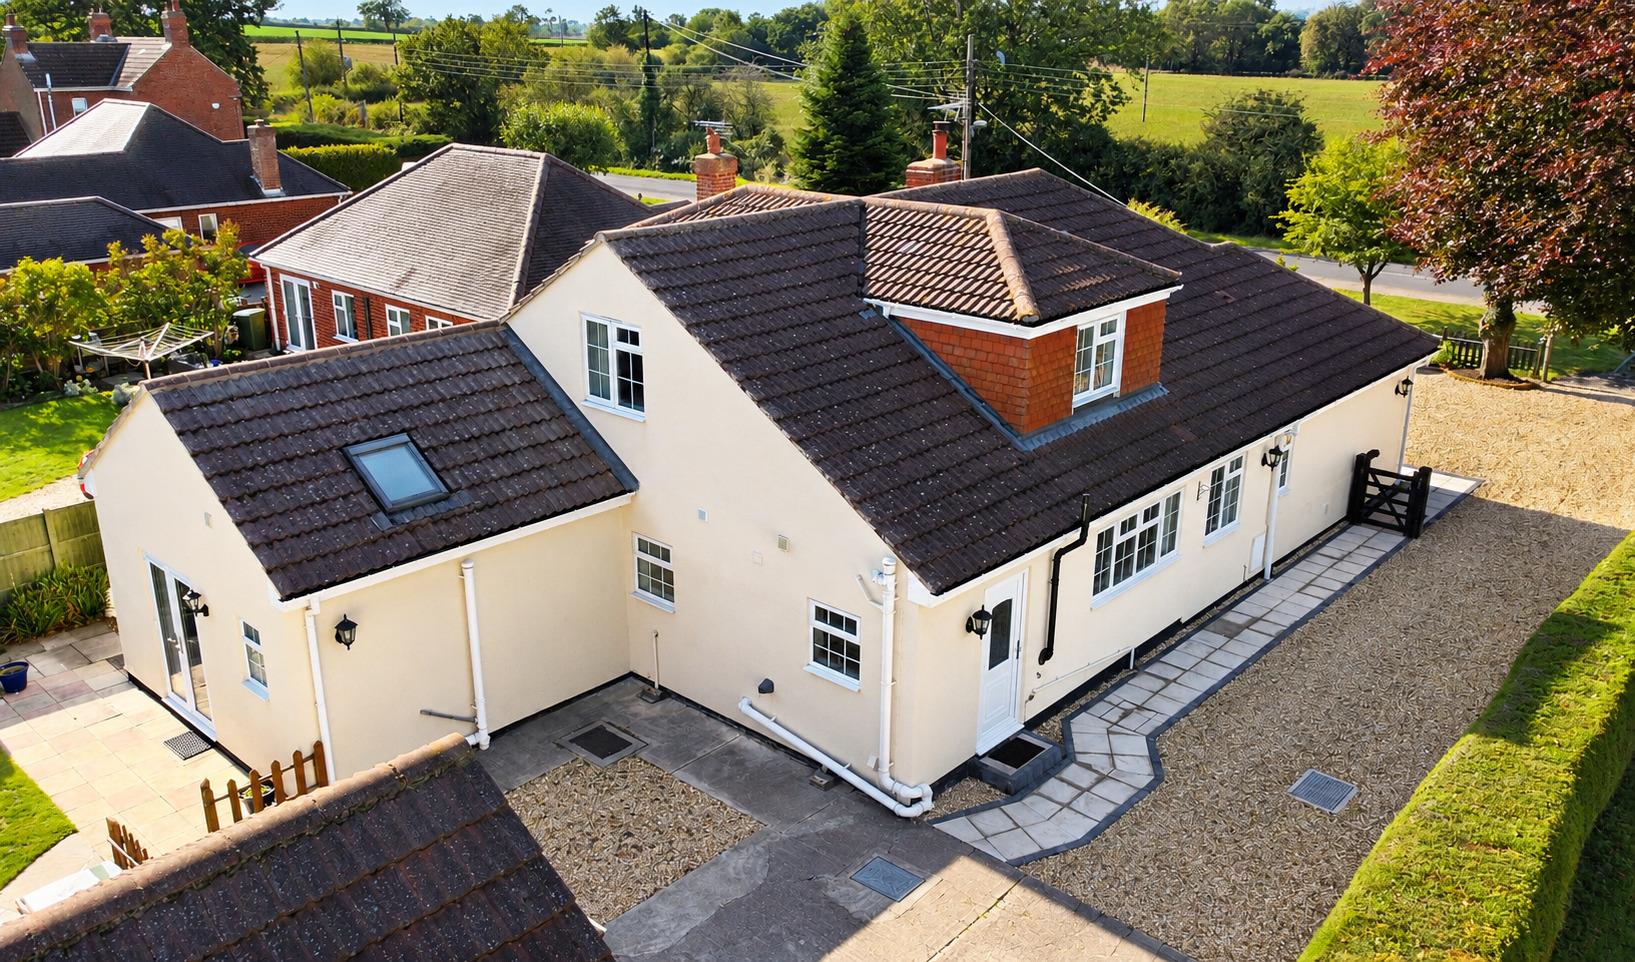
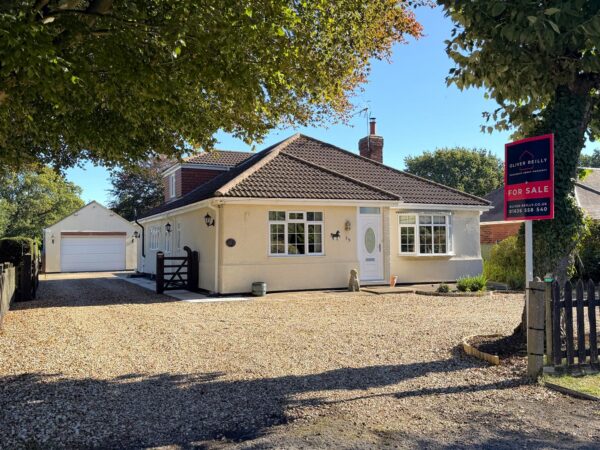
This beautifully bespoke, detached residence enjoys an enviable position, occupying a generous and wonderfully private plot extending to approximately 0.49 acres. The property boasts delightful WEST FACING views across open countryside to the front aspect, whilst backing onto Whisby Nature Reserve to the rear, creating an idyllic setting surrounded by natural beauty. Conveniently positioned close to the A46 corridor, the property also offers excellent access to both Lincoln and Newark.
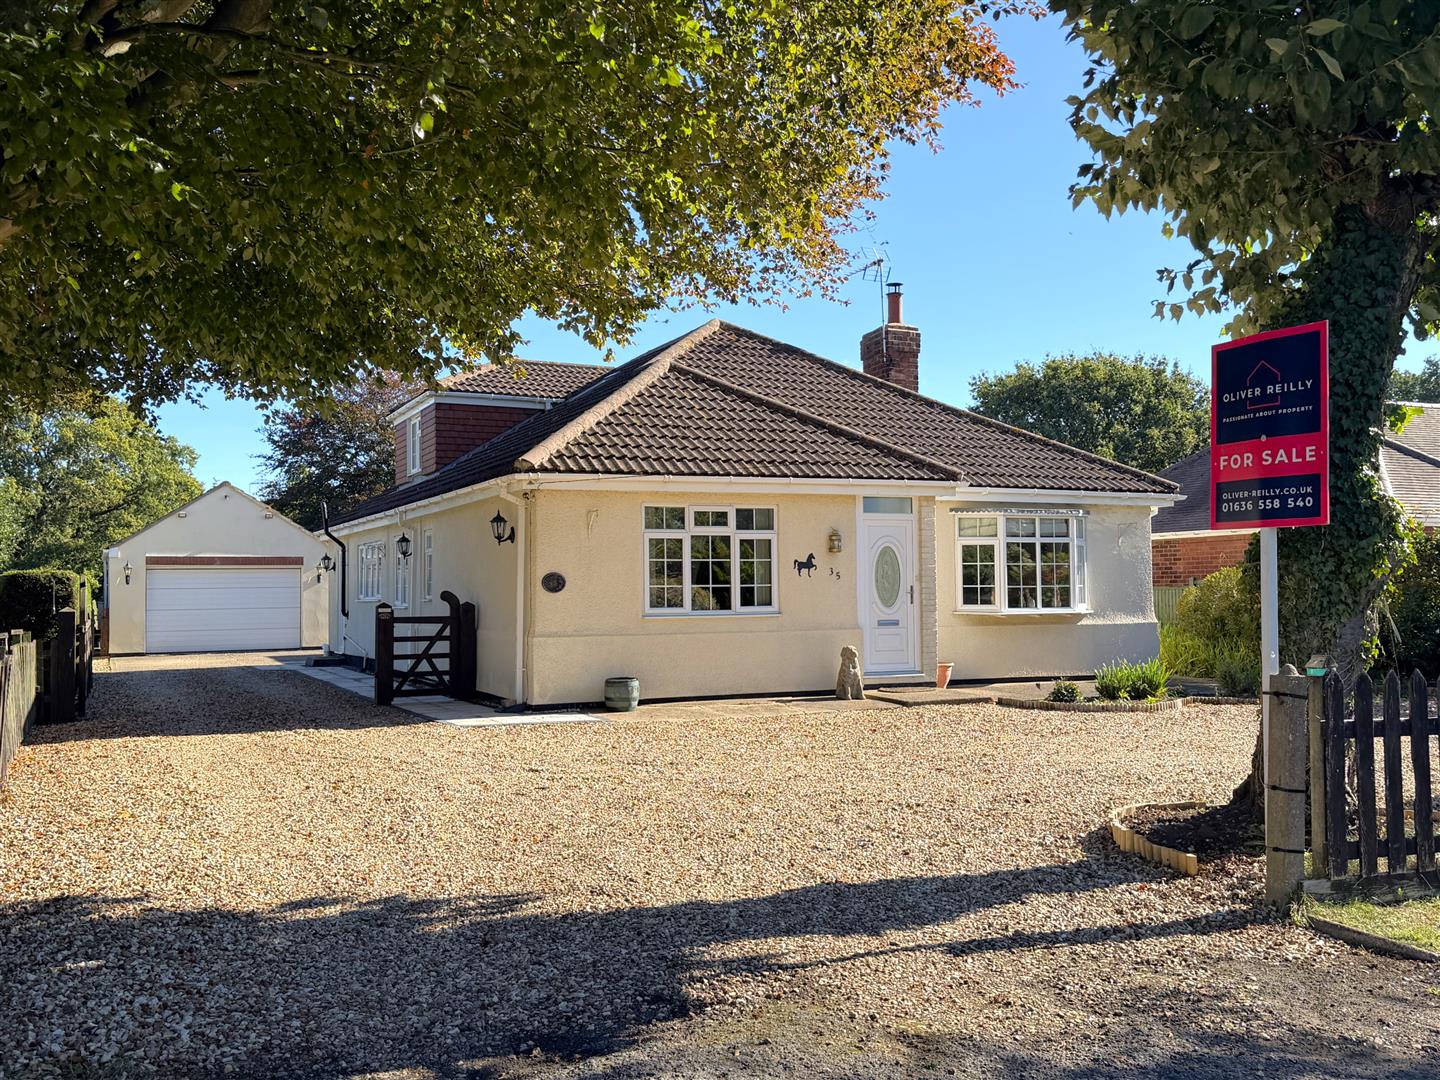
The property is approached via an extensive gravel driveway, providing ample off-road parking for a vast array of vehicles. Complementary planted borders, featuring an attractive selection of mature plants, shrubs and trees, enhance the frontage. A concrete pathway leads to the main entrance door, with an external wall light. Enclosed by fenced boundaries to the front and sides, the left-hand aspect benefits from an electric 5-bar gated entrance opens onto an additional gravelled driveway, with an attached timber pedestrian gate and paved pathway, complemented by three external wall lights, provide access to the detached double garage, which benefits from two security lights and two further external wall lights.
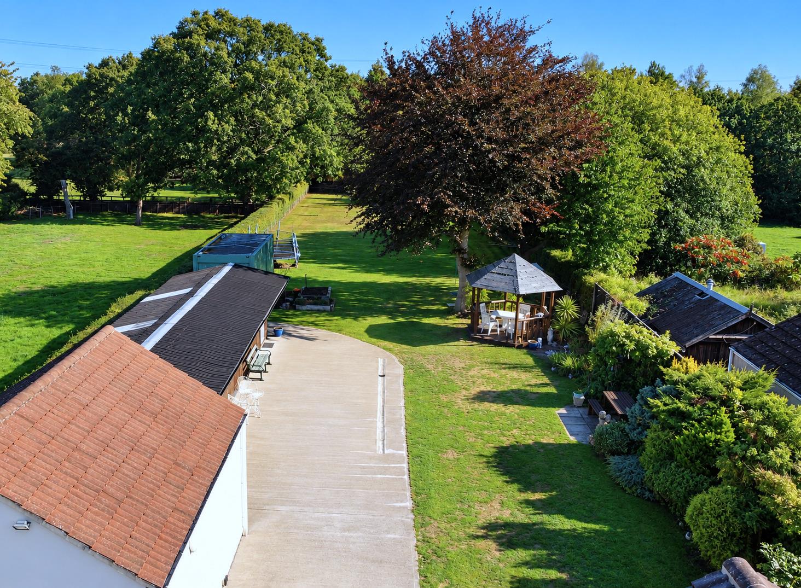
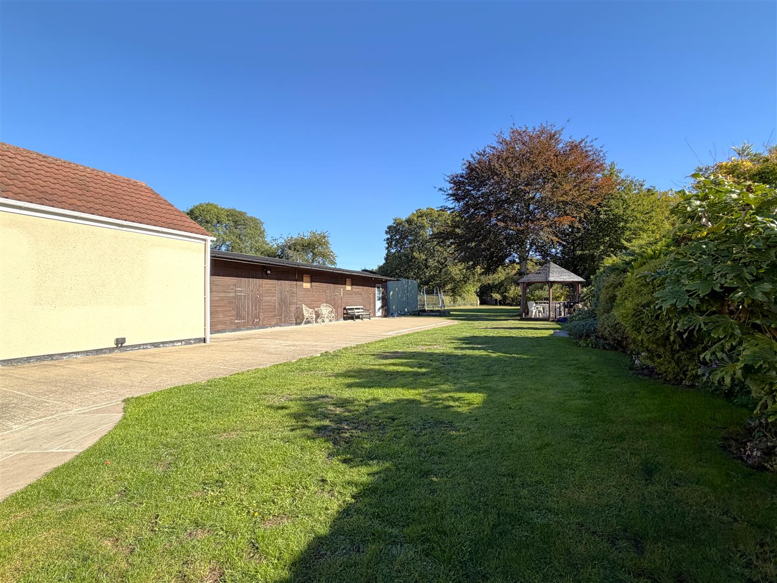
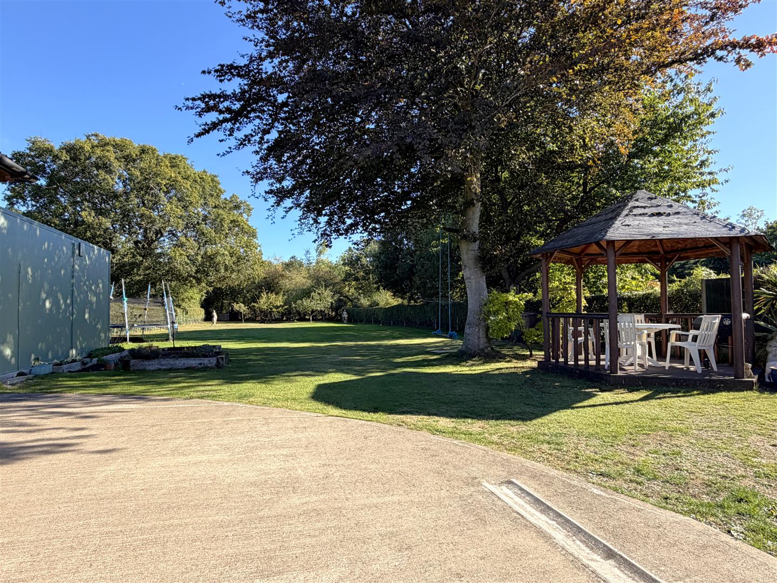
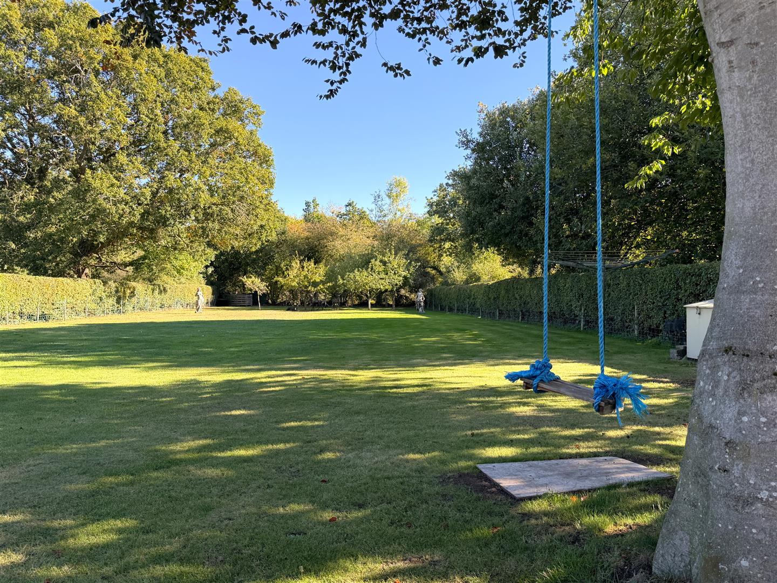
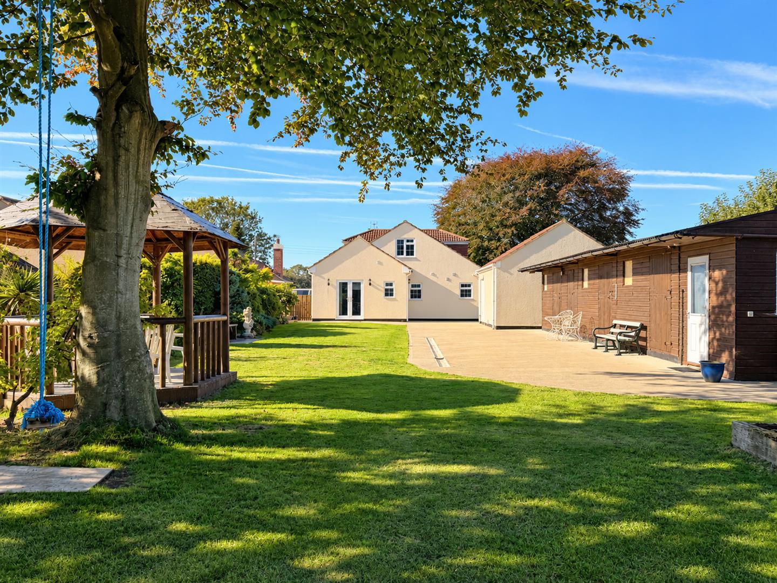
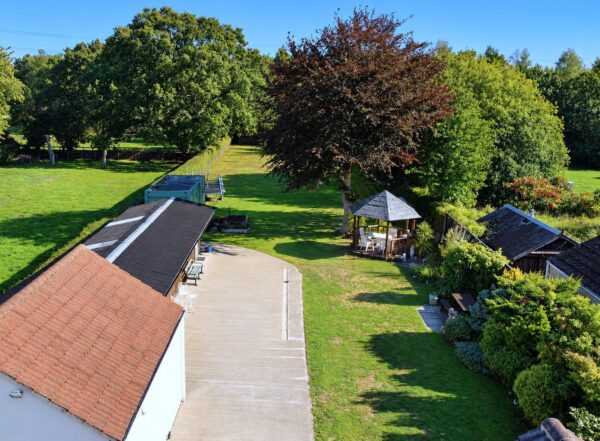
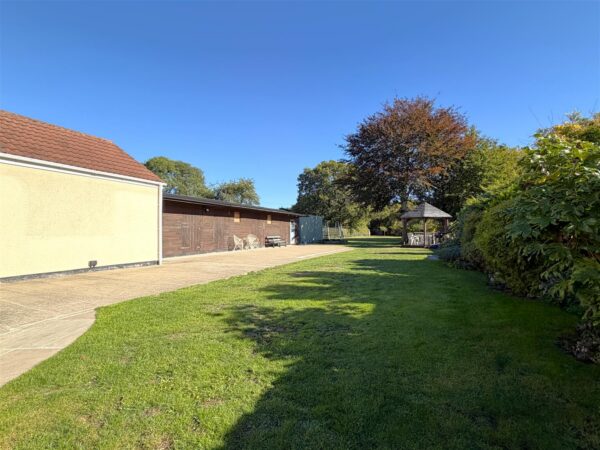
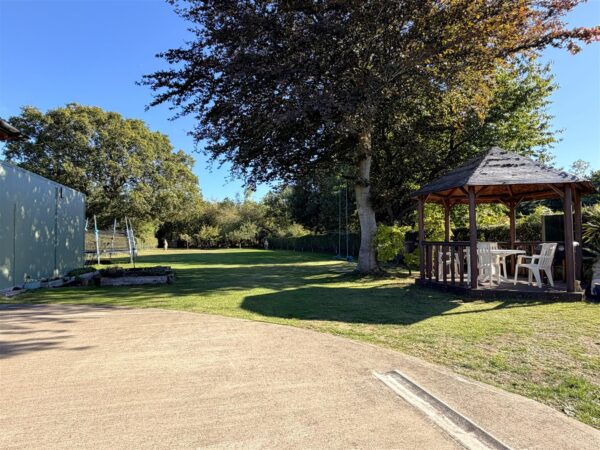
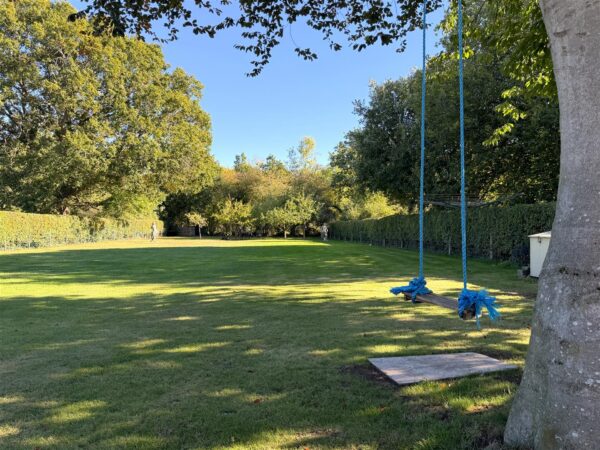
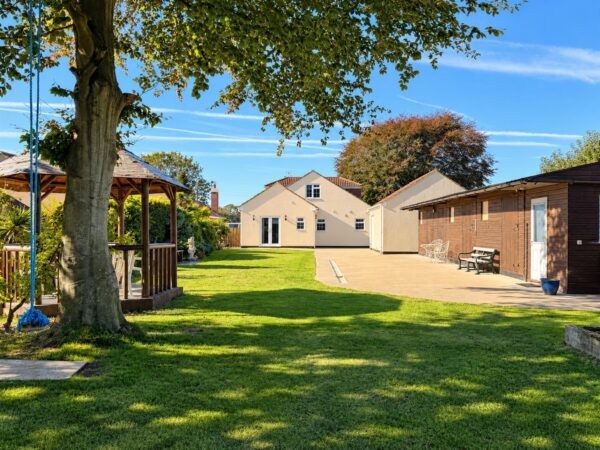
The grounds flow seamlessly through to the wonderfully private and generously proportioned EAST FACING rear garden, predominantly laid to lawn and beautifully enhanced by an abundance of established shrubs, bushes and mature trees.
A substantial concrete hardstanding area provides further versatile parking opportunities, if required, and benefits from a double external power socket. This leads to a detached timber stable building with a pitched roof, offering excellent potential for a variety of uses, together with additional external lighting. A charming raised timber-framed gazebo, complete with a power, lighting and a pitched roof, provides an inviting space for outdoor seating and entertaining whilst admiring the peaceful garden surroundings. Enjoying an attractive outlook towards the nature reserve at the rear, with mature plum/ apple trees and established high-level hedging along the side and rear boundaries providing an exceptional degree of privacy and seclusion. Further external wall lighting to the rear elevation of the residence and an outside tap completes this impressive outdoor setting.
Approximate Size: 2,060 Square Ft.
Measurements are approximate and for guidance only.
Services:
Mains water, drainage, and electricity are all connected. The property also provides oil fired heating with a 1,400 litre tank, via a COMBINATION BOILER installed in 2022 and uPVC double glazing throughout.
PLEASE NOTE: We have not and will not be testing any equipment, services or appliances and cannot verify that they are in full working order. The buyer is advised to obtain verification from their solicitor or a surveyor.
Tenure: Freehold.
Sold with vacant possession on completion.
Local Authority:
North Kesteven District Council.
Council Tax: Band 'D'
EPC: Energy Performance Rating: 'D' (58)
A copy of the full Energy Performance Certificate for this property is available upon request unless exempt. Please be advised if you are considering purchasing a property for Buy To Let purposes, without an EPC rated E or above it will not be possible to issue a new tenancy, or renew an existing tenancy agreement.
Viewing Arrangements:
Strictly by appointment only through the agent. AVAILABLE 7 DAYS A WEEK. Subject to availability. For further details or if you wish to arrange an appointment, please contact us on: 01636 558 540.
Money Laundering Regulations:
Please be aware that any intending purchaser(s) will be required to produce two forms of Identification documentation in order for the transaction to proceed.
Draft Details-Awaiting Approval:
These are draft particulars awaiting final approval from the vendor, therefore the contents may be subject to change and must not be relied upon as an entirely accurate description of the property. Although the particulars are believed to be materially correct, their accuracy cannot be guaranteed and they do not form part of any contract. Fixtures, fittings and furnishings are not included in a sale, unless specifically mentioned.
Disclaimer
The information provided about this property does not constitute or form part of an offer or contract, nor may it be regarded as representations. All interested parties must verify accuracy and your solicitor must verify tenure and lease information, fixtures and fittings and, where the property has been recently constructed, extended or converted, that planning/building regulation consents are in place. All dimensions are approximate and quoted for guidance only, as are floor plans which are not to scale and their accuracy cannot be confirmed. Reference to appliances and/or services does not imply that they are necessarily in working order or fit for purpose.
In order to be transparent as a local and independent business. Please be aware that we can recommend a variety of services that can assist you with a sale or purchase. Please be aware that we will receive a referral fee for:
- Conveyancing services - Via a local solicitor. We receive a referral fee of £75 only upon completion of the sale.
- Independent Mortgage advice - Via a local adviser. All fees are dependant on the purchase price and can be confirmed directly should a customer wish for clarification.
Please Note: These details have been prepared in good faith from information taken during our inspection of the property. They have not yet been verified by the seller and should therefore not be relied on in any way and used for general information only.
Updated: June 2021.
Stamp Duty Calculator
Are you looking to buy a property either now or in the near future? Then let us help you quickly and easily calculate the Stamp Duty.
Simply enter the purchase price then the stamp duty information is calculated instantly.
Floor Plans