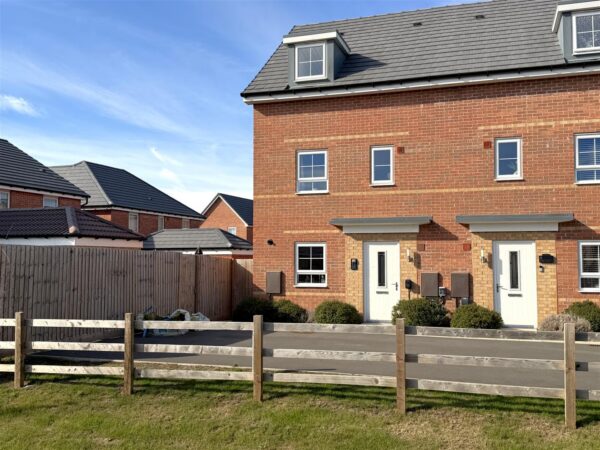
Strathmore Lodge, Long Street, Foston, Grantham
Foston
£375,000 Guide Price
Photos of Strathmore Lodge, Long Street, Foston, Grantham
Property Features
- LOVELY DETACHED CHALET HOME
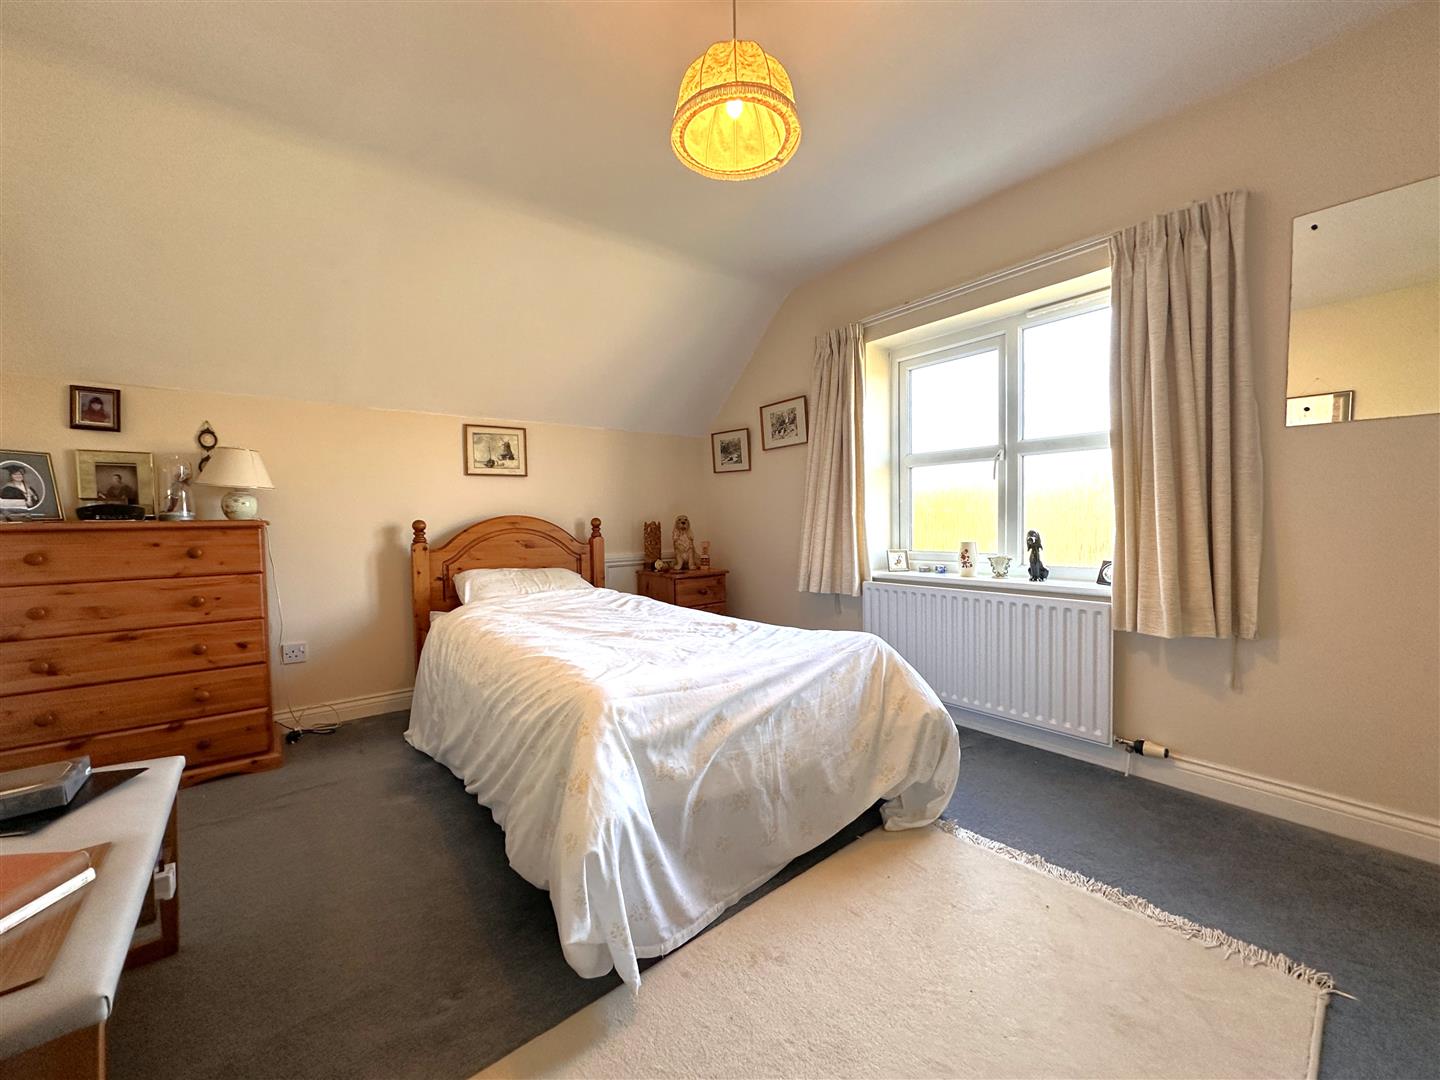
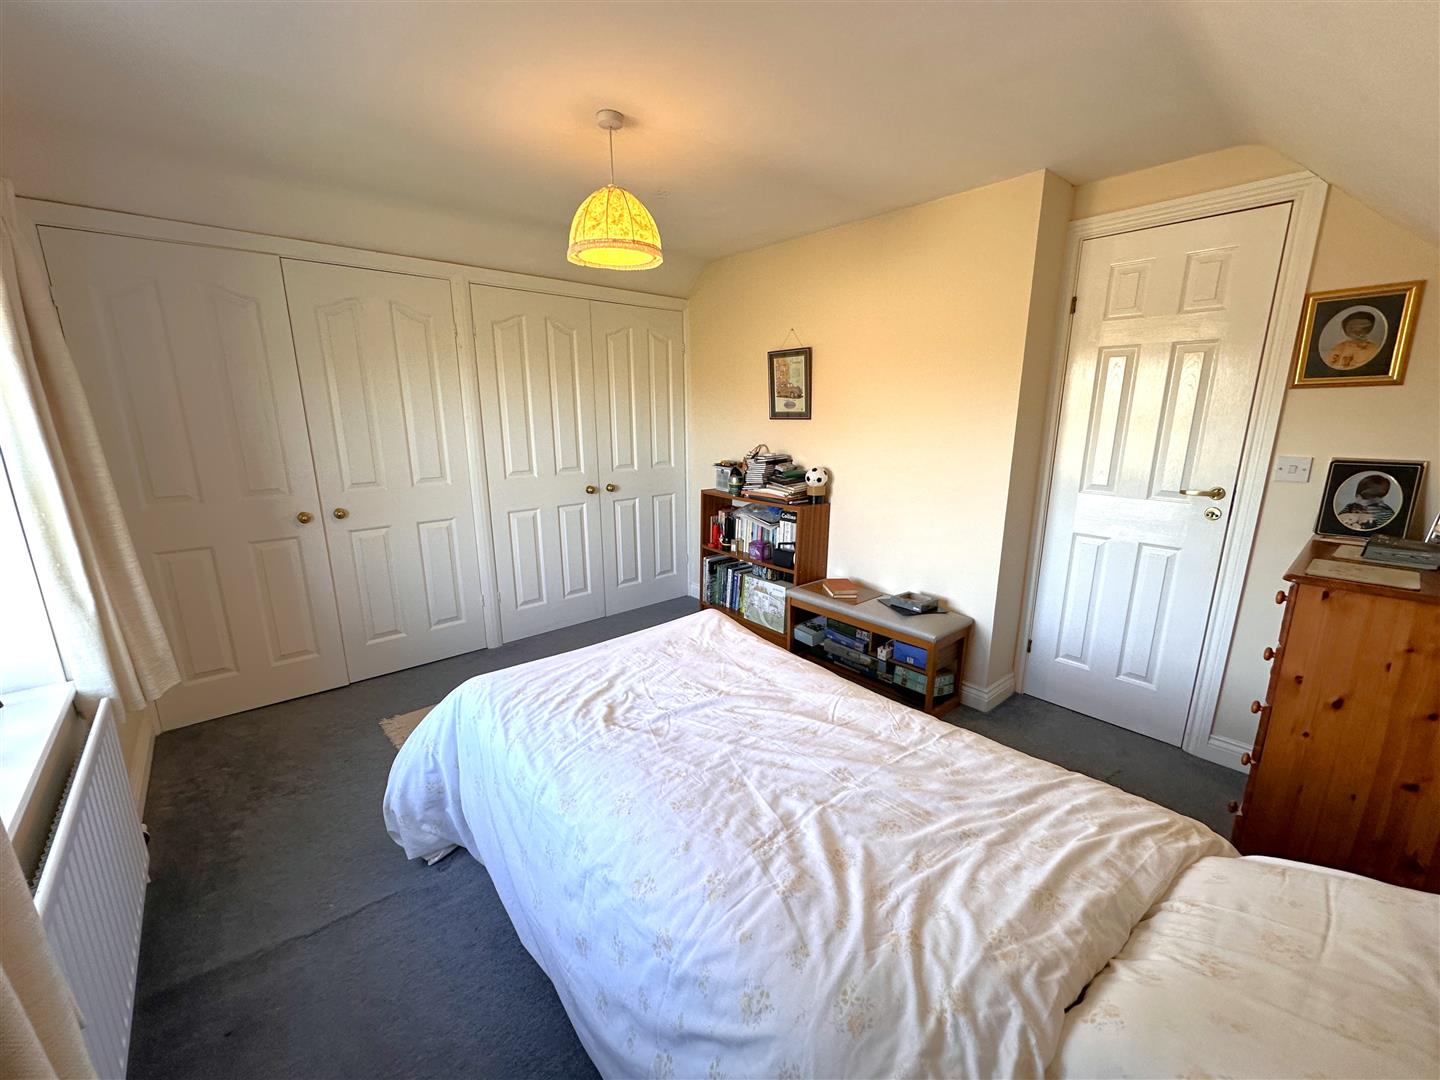
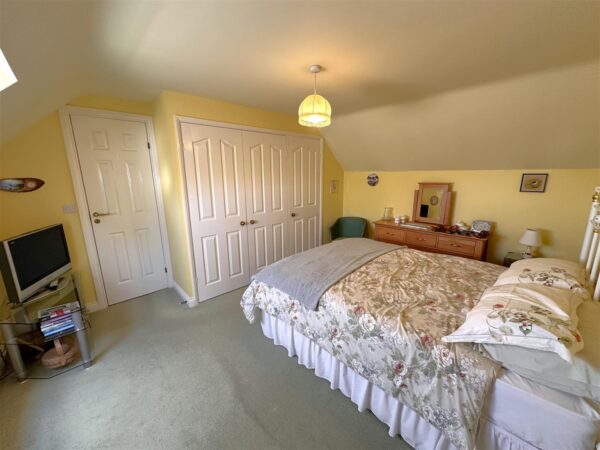
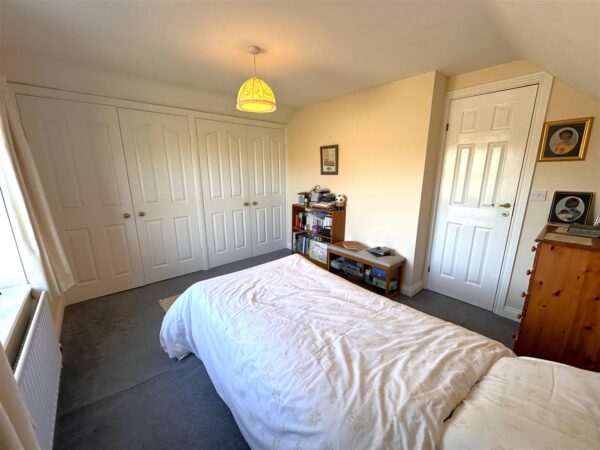
- THREE/FOUR BEDROOMS (WITH FITTED WARDROBES)
- IDYLLIC RURAL VILLAGE POSITION
- TWO/THREE RECEPTION ROOMS
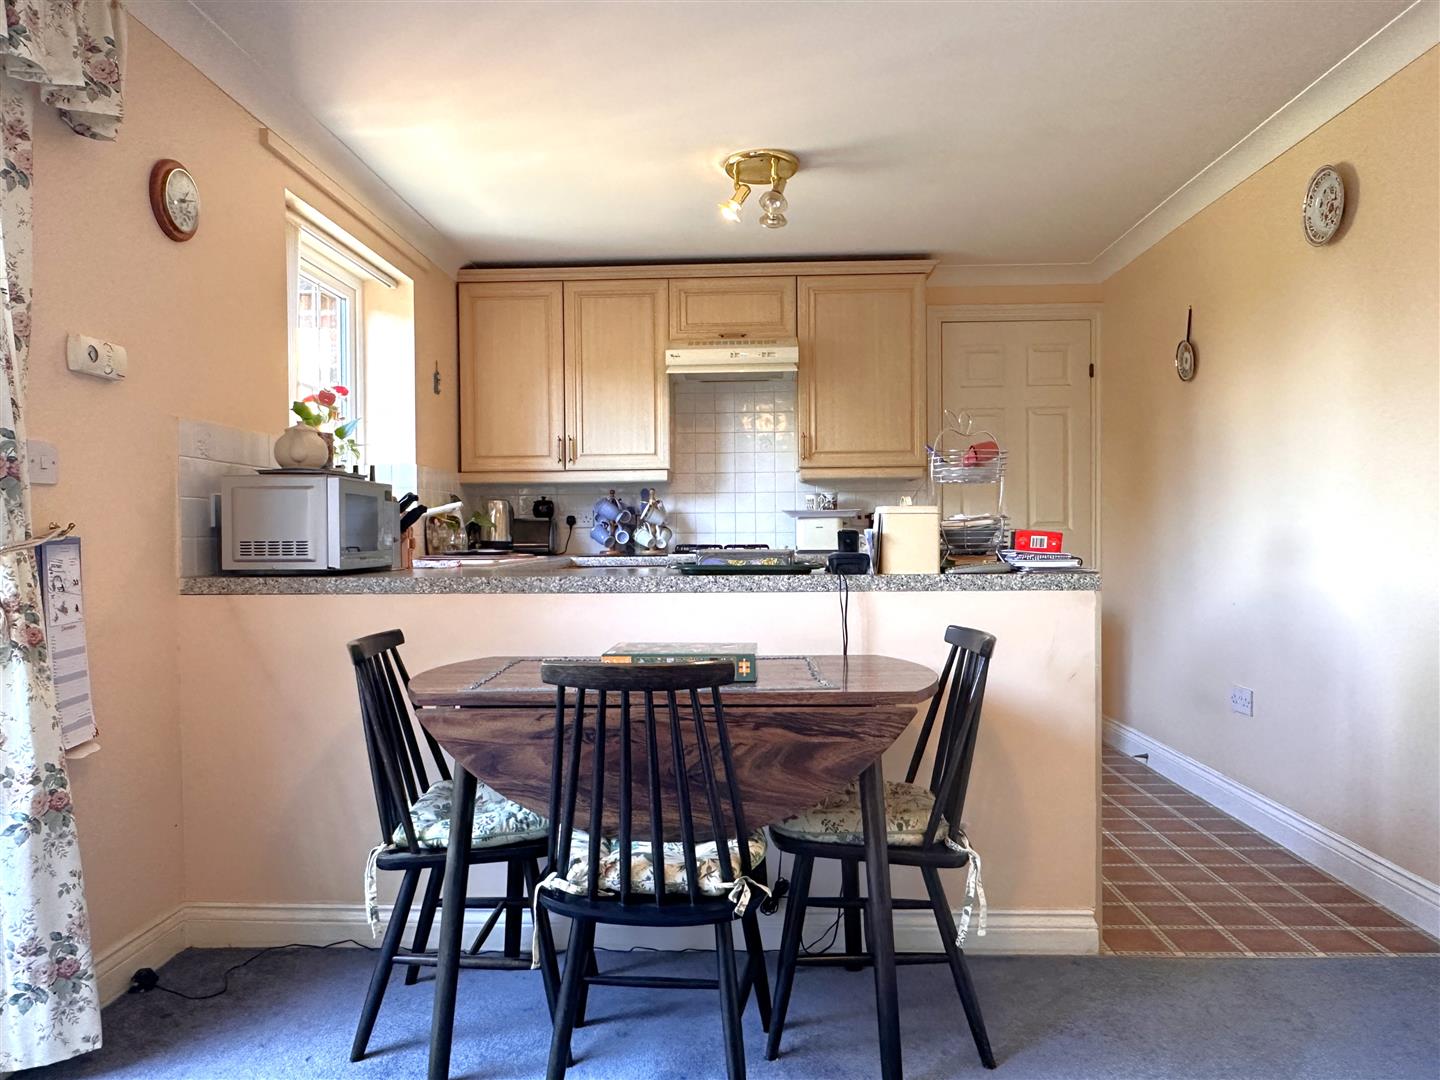
- OPEN-PLAN LIVING/DINING KITCHEN
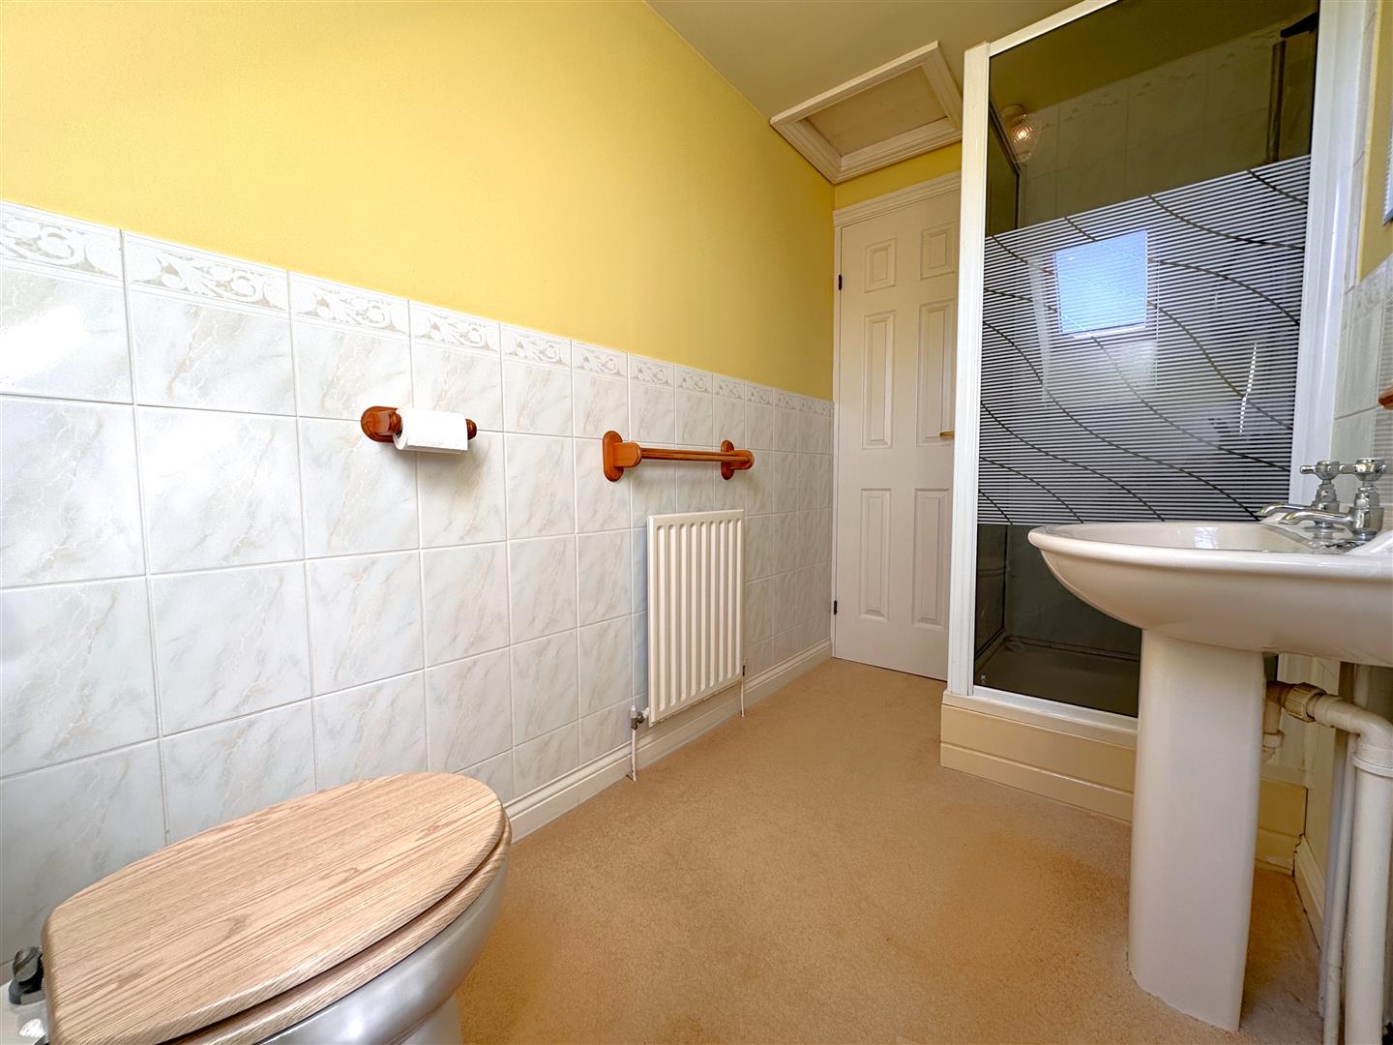
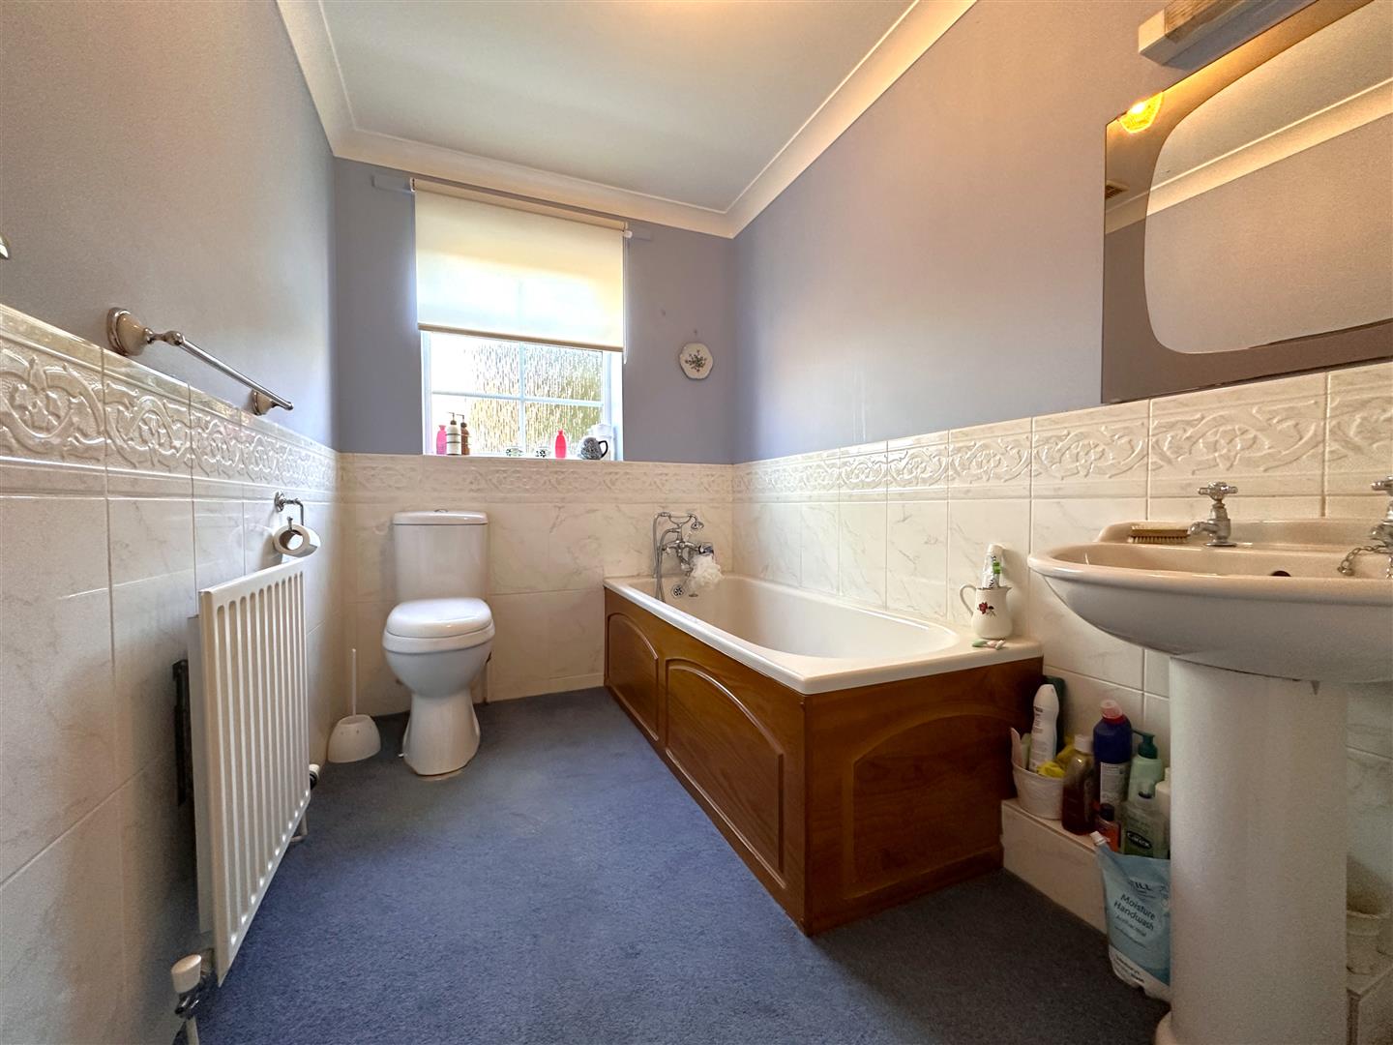
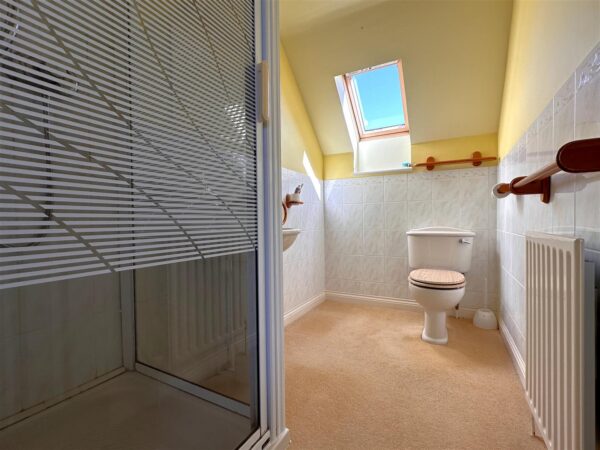
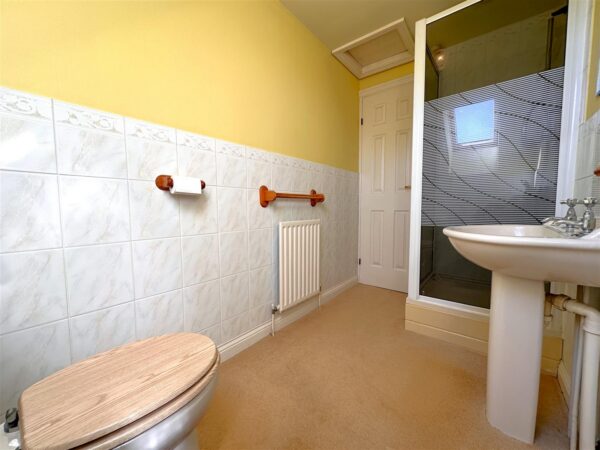
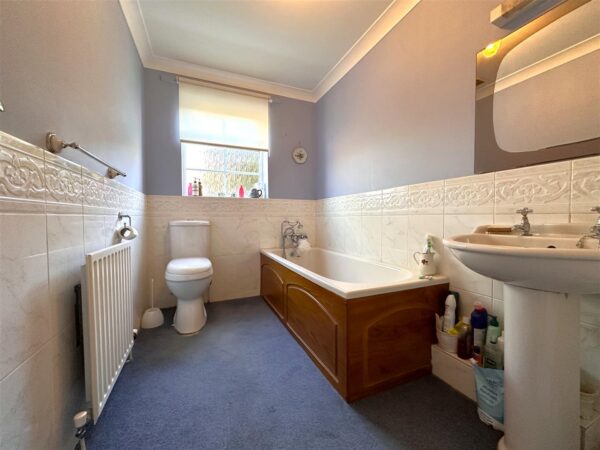
- GF BATHROOM & UTILITY ROOM / FIRST FLOOR SHOWER ROOM
- DETACHED GARAGE & EXTENSIVE GRAVELLED DRIVEWAY
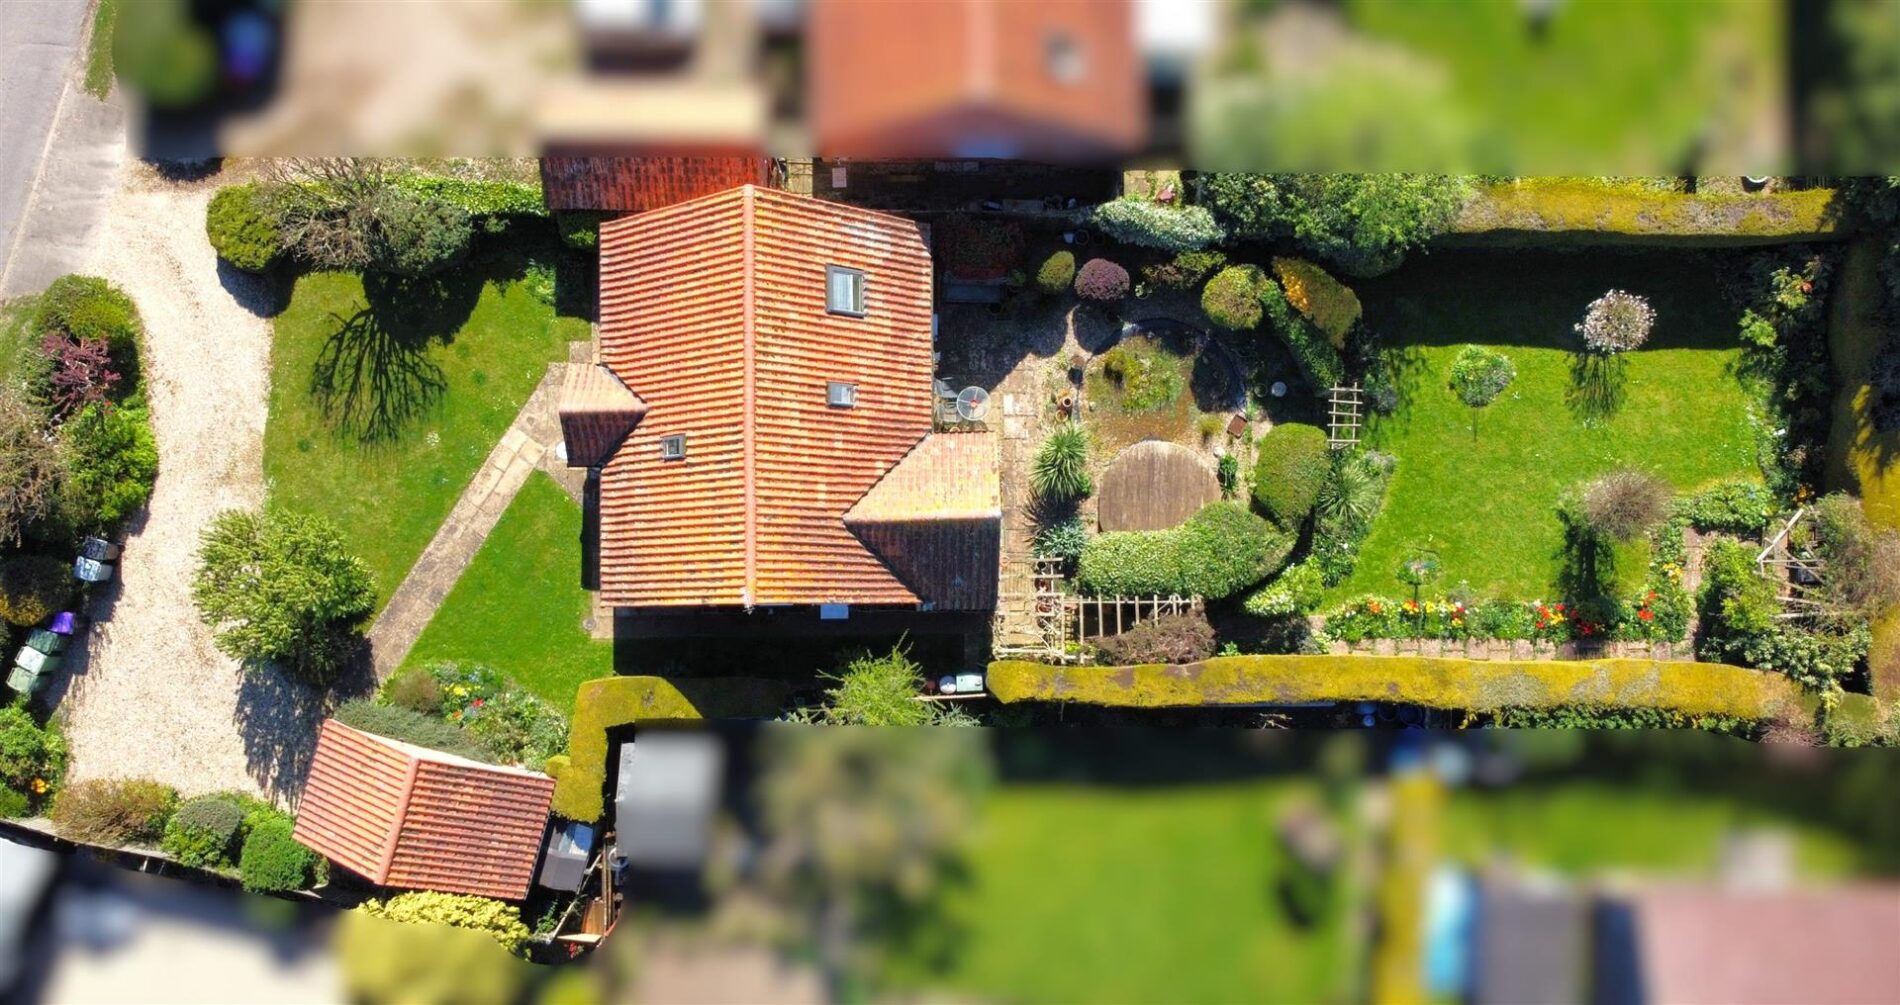
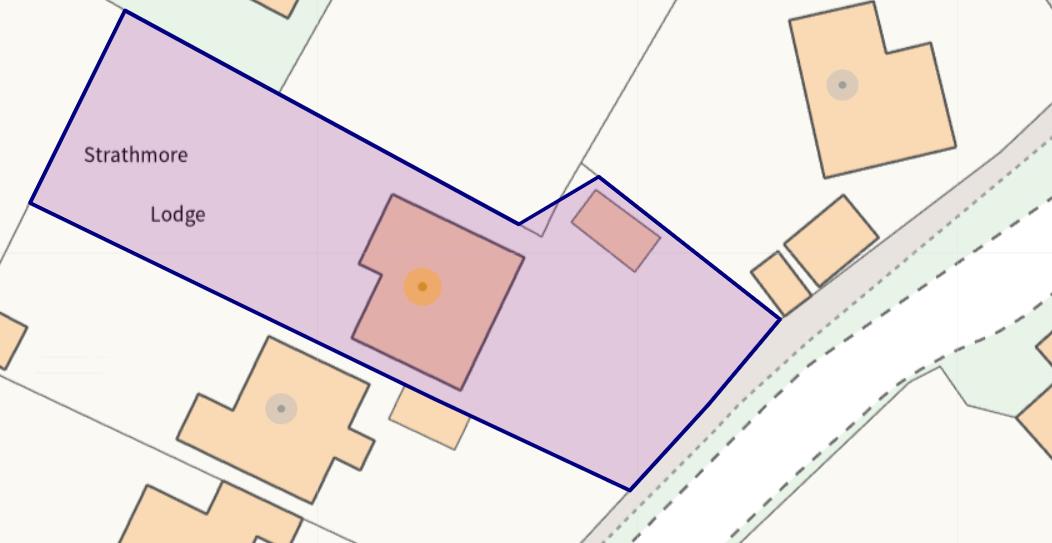
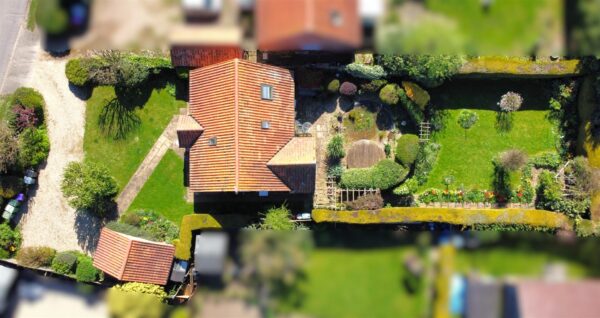
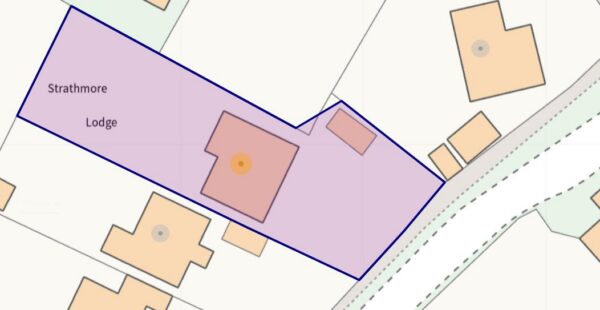
- CAPTIVATING 0.19 OF AN ACRE PRIVATE PLOT
- EASE OF ACCESS ONTO A1 CORRIDOR
- NO CHAIN! Tenure: Freehold. EPC 'C'
Summary
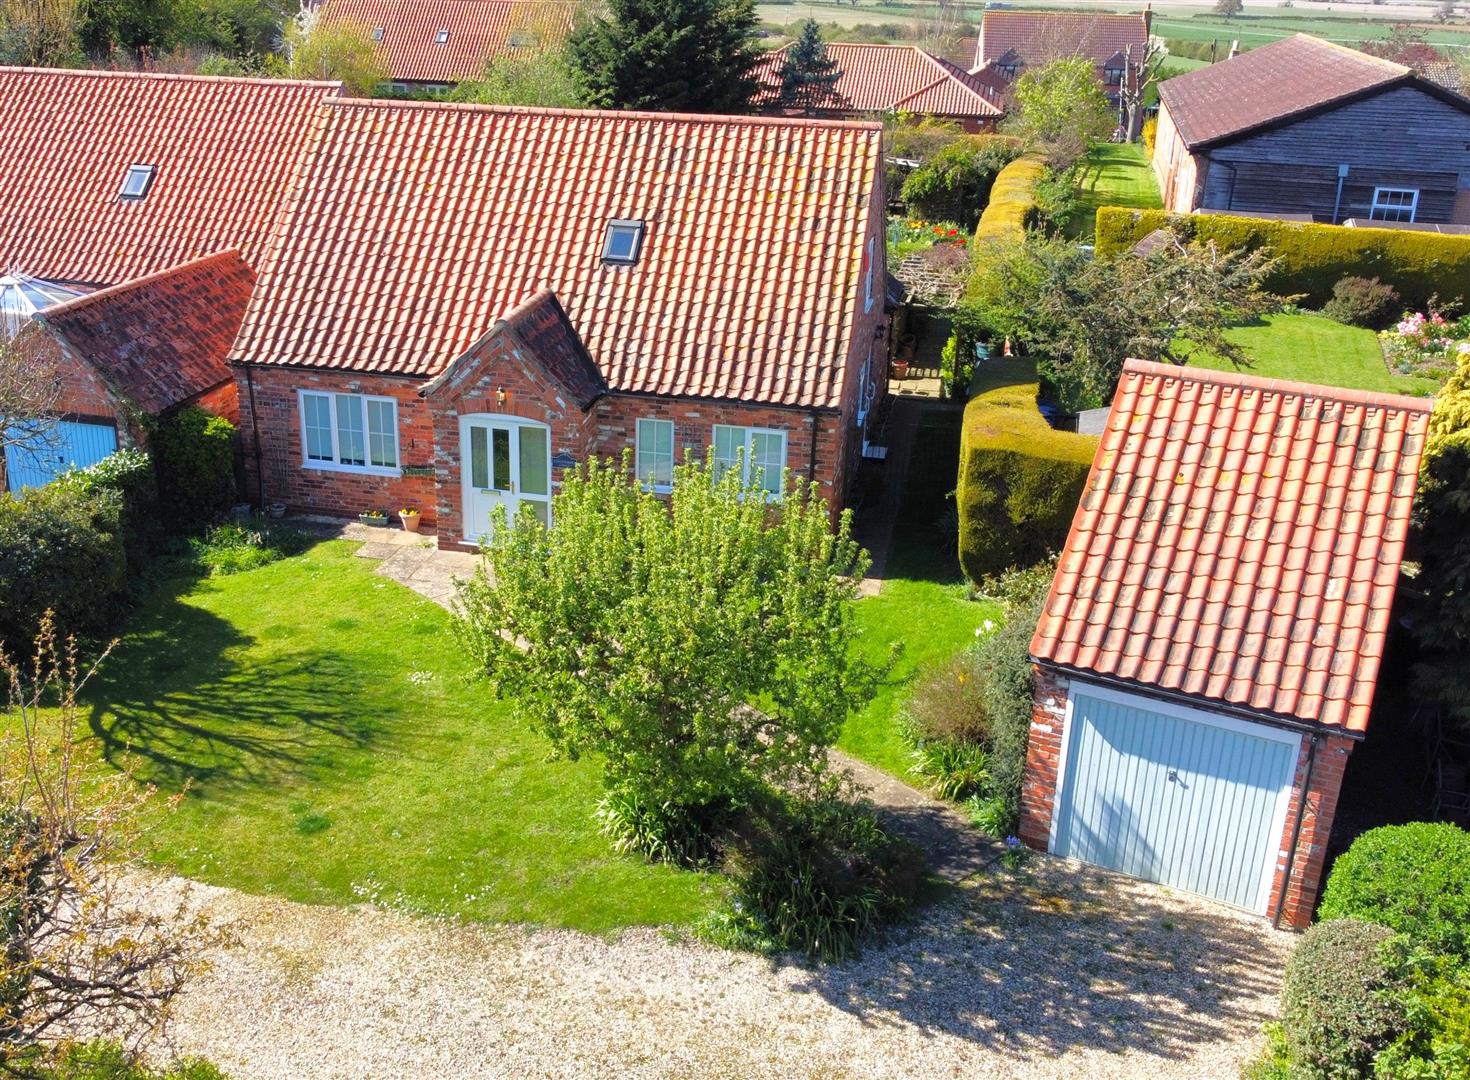
Guide Price: £375,000 - £395,000. A CHARMING COUNTRYSIDE ESCAPE!!!Set your sights on Strathmore Lodge- A wonderfully individual detached non-estate home. Strongly captivated by an ENVIABLE 0.19 OF AN ACRE PRIVATE PLOT!... Full of colour, personality and much-loved maturity. This attractive modern home is peacefully positioned in a HIGHLY REGARDED RURAL VILLAGE of Foston. Closely connected to the A1 corridor, with links to Newark, Grantham and the well-served village of Long Bennington.
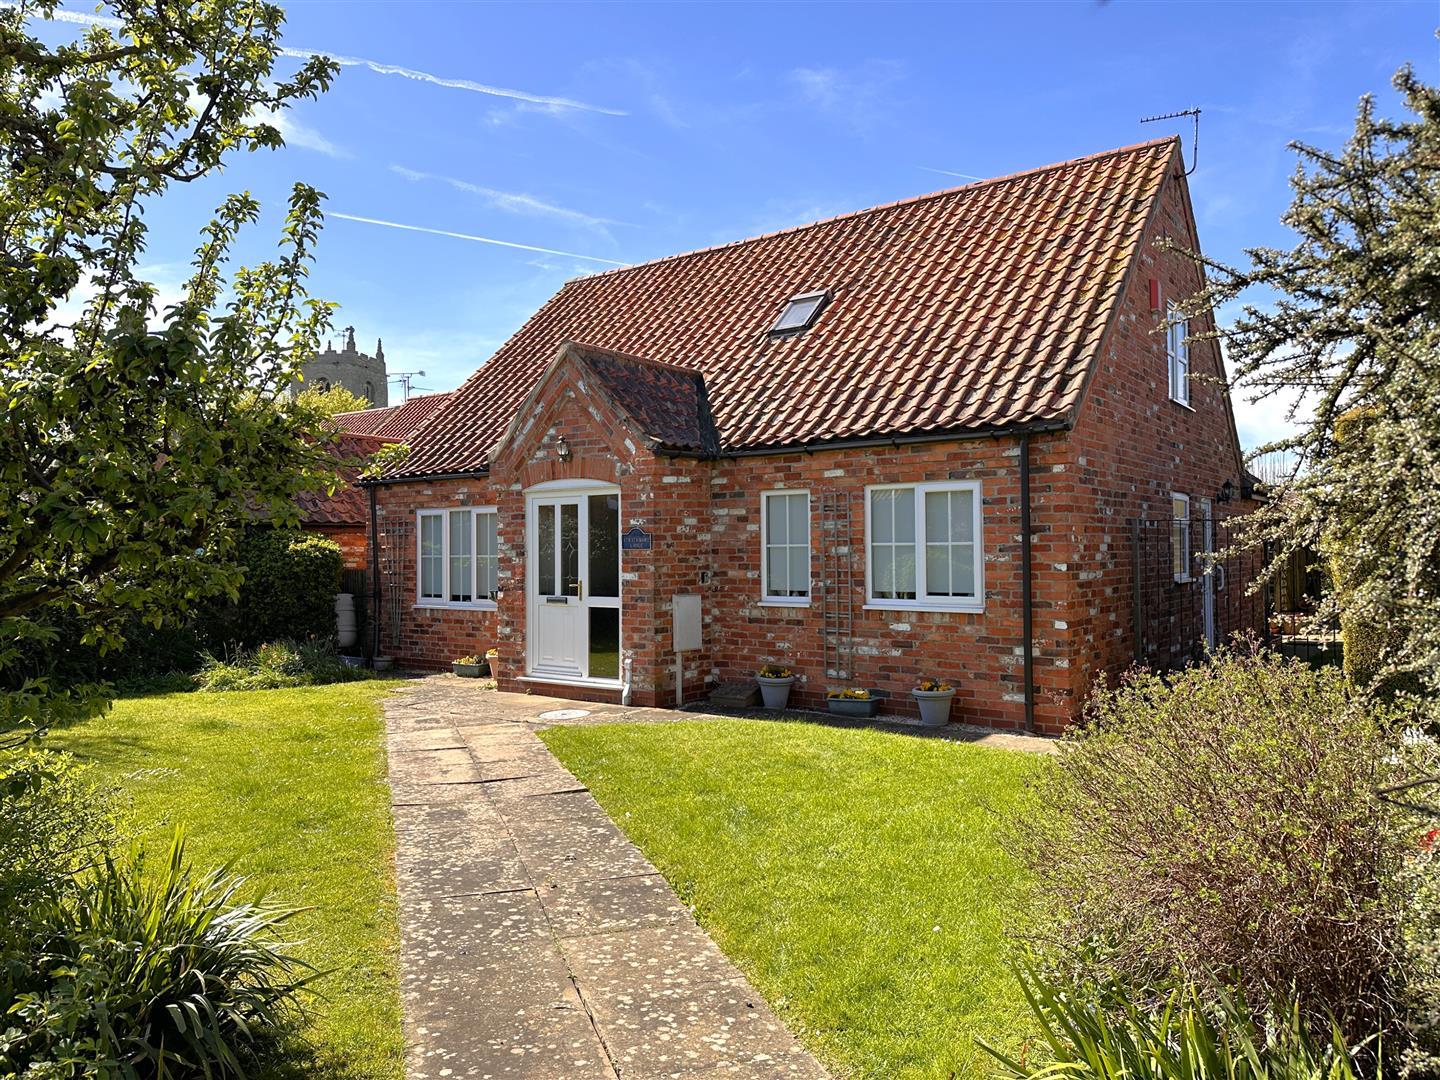
Not only does this eye-catching home boast alluring kerb appeal, it promises GENEROUS & ADAPTABLE LIVING ACCOMODATION. Spanning over 1,200 square/ft, which has been very-well maintained, whilst leaving MUCH TO YOUR IMAGINATION... To re-inject your own cosmetic personality!
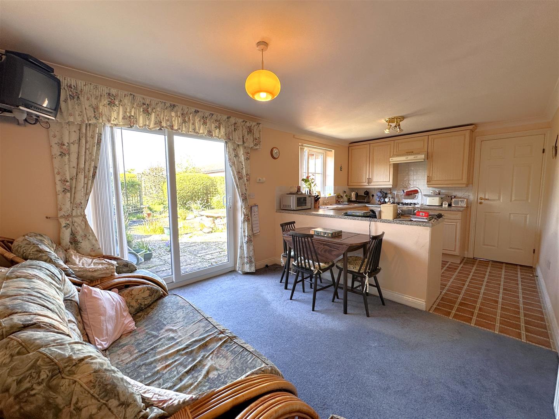
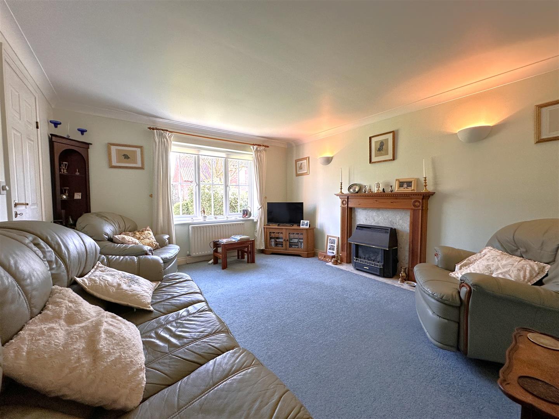
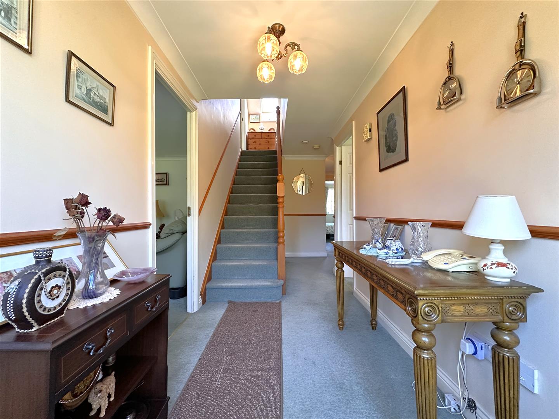
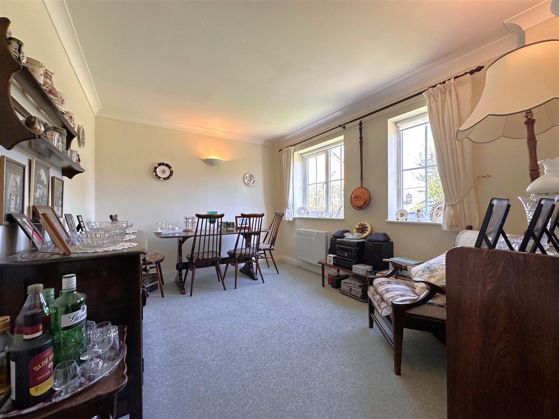
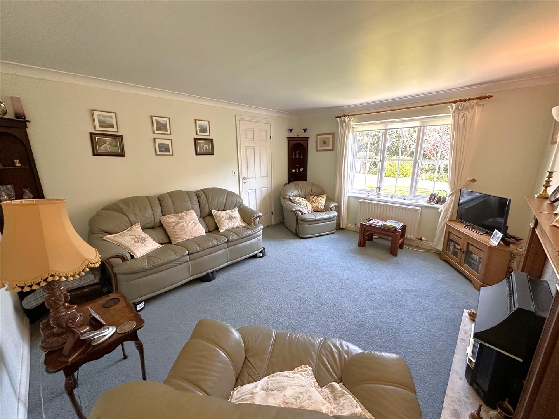
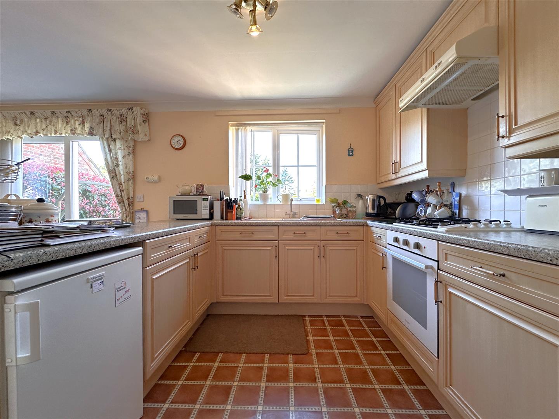
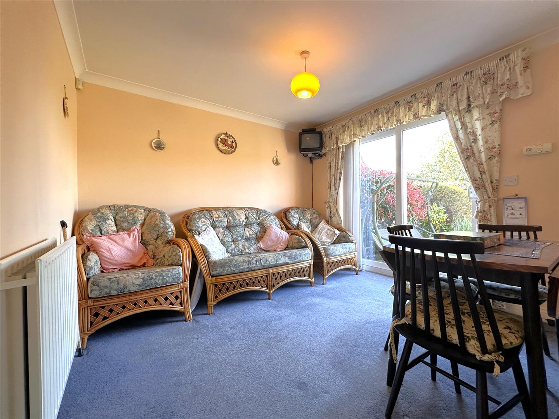
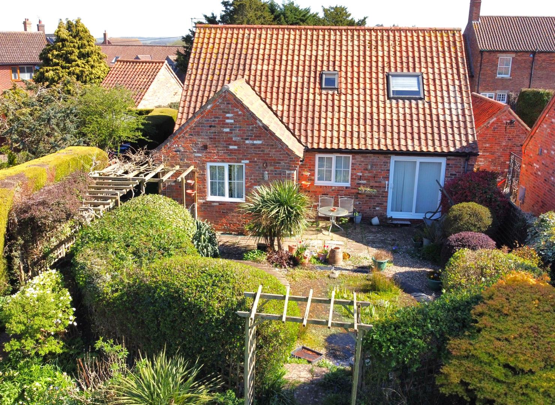
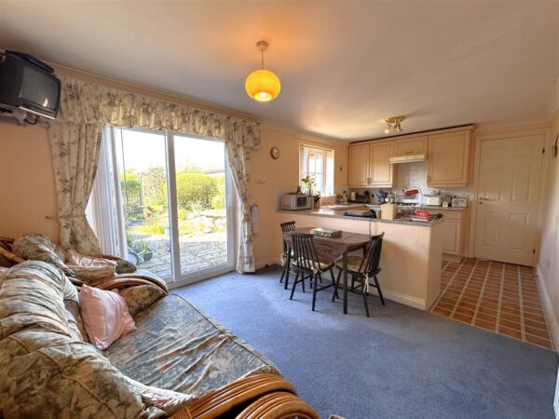
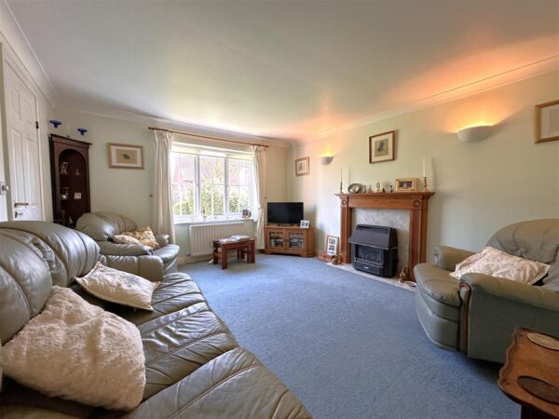
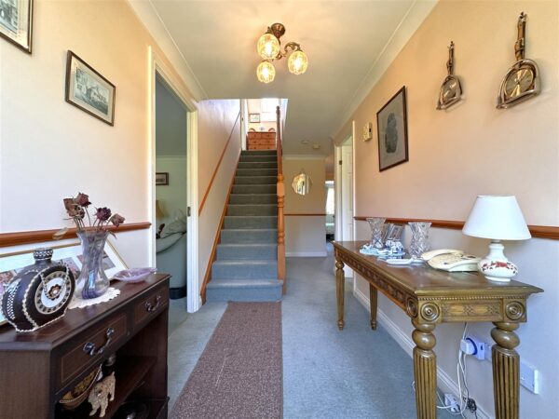
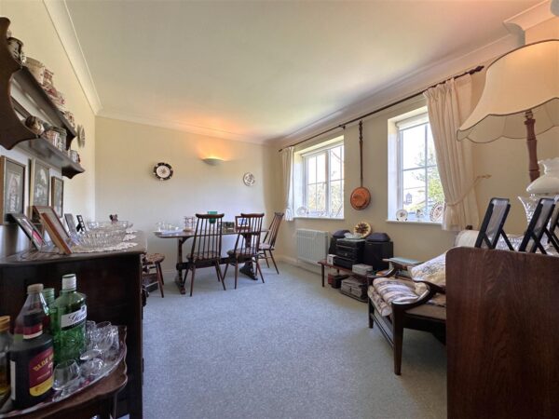
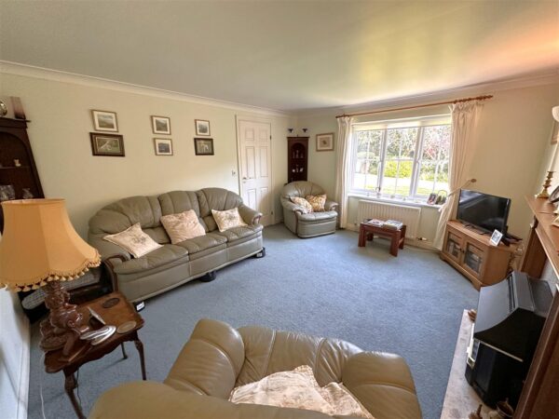
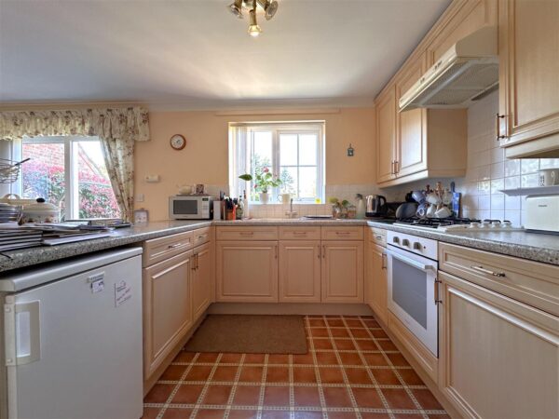
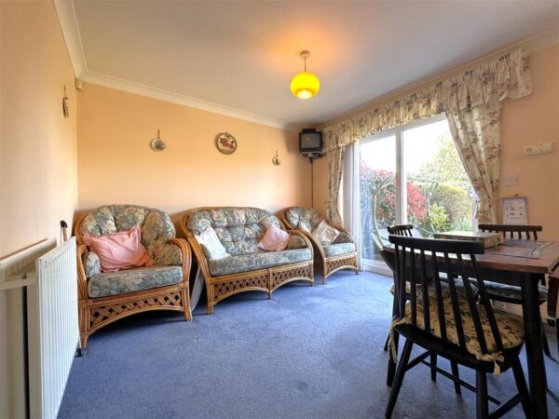
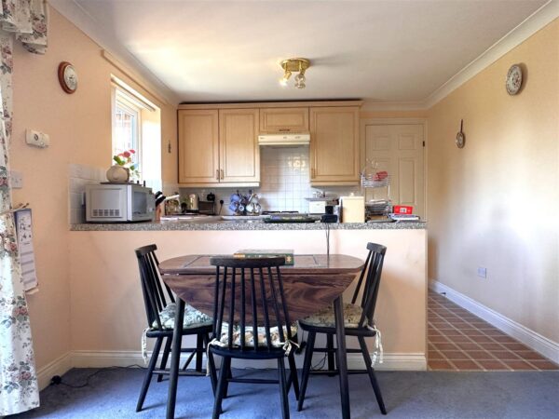
The FANTASTICLY FLEXIBLE LAYOUT comprises: Inviting entrance hall, a generous lounge, separate dining/ sitting room, a SPACIOUS DINING KITCHEN with sliding doors out to a pave seating area.
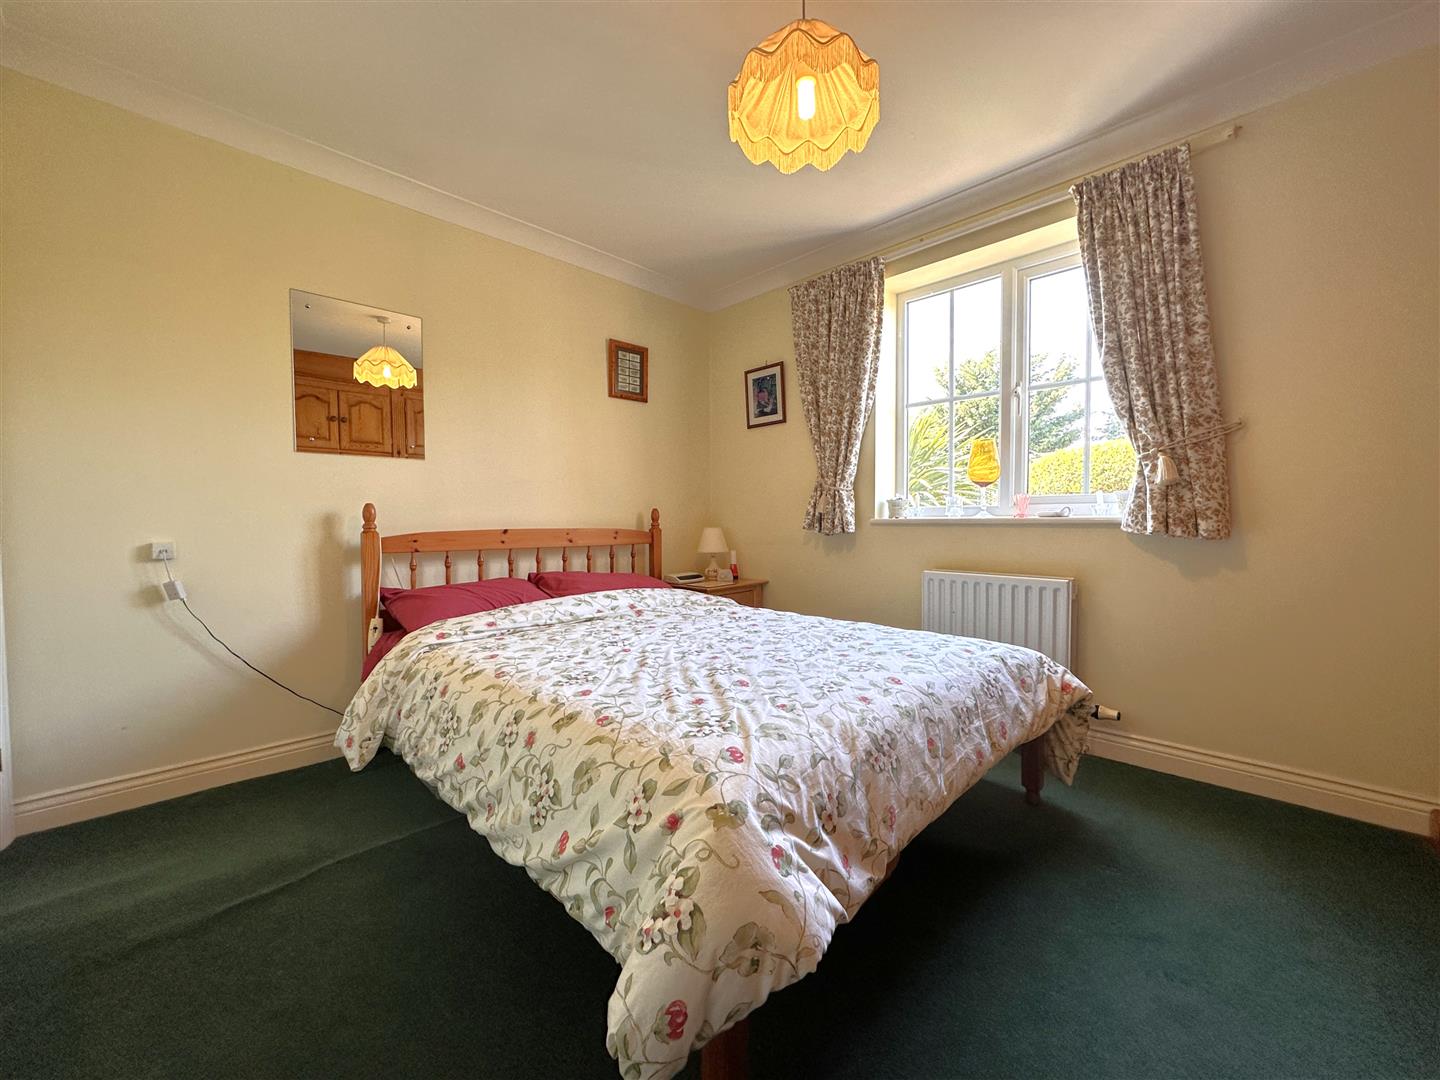
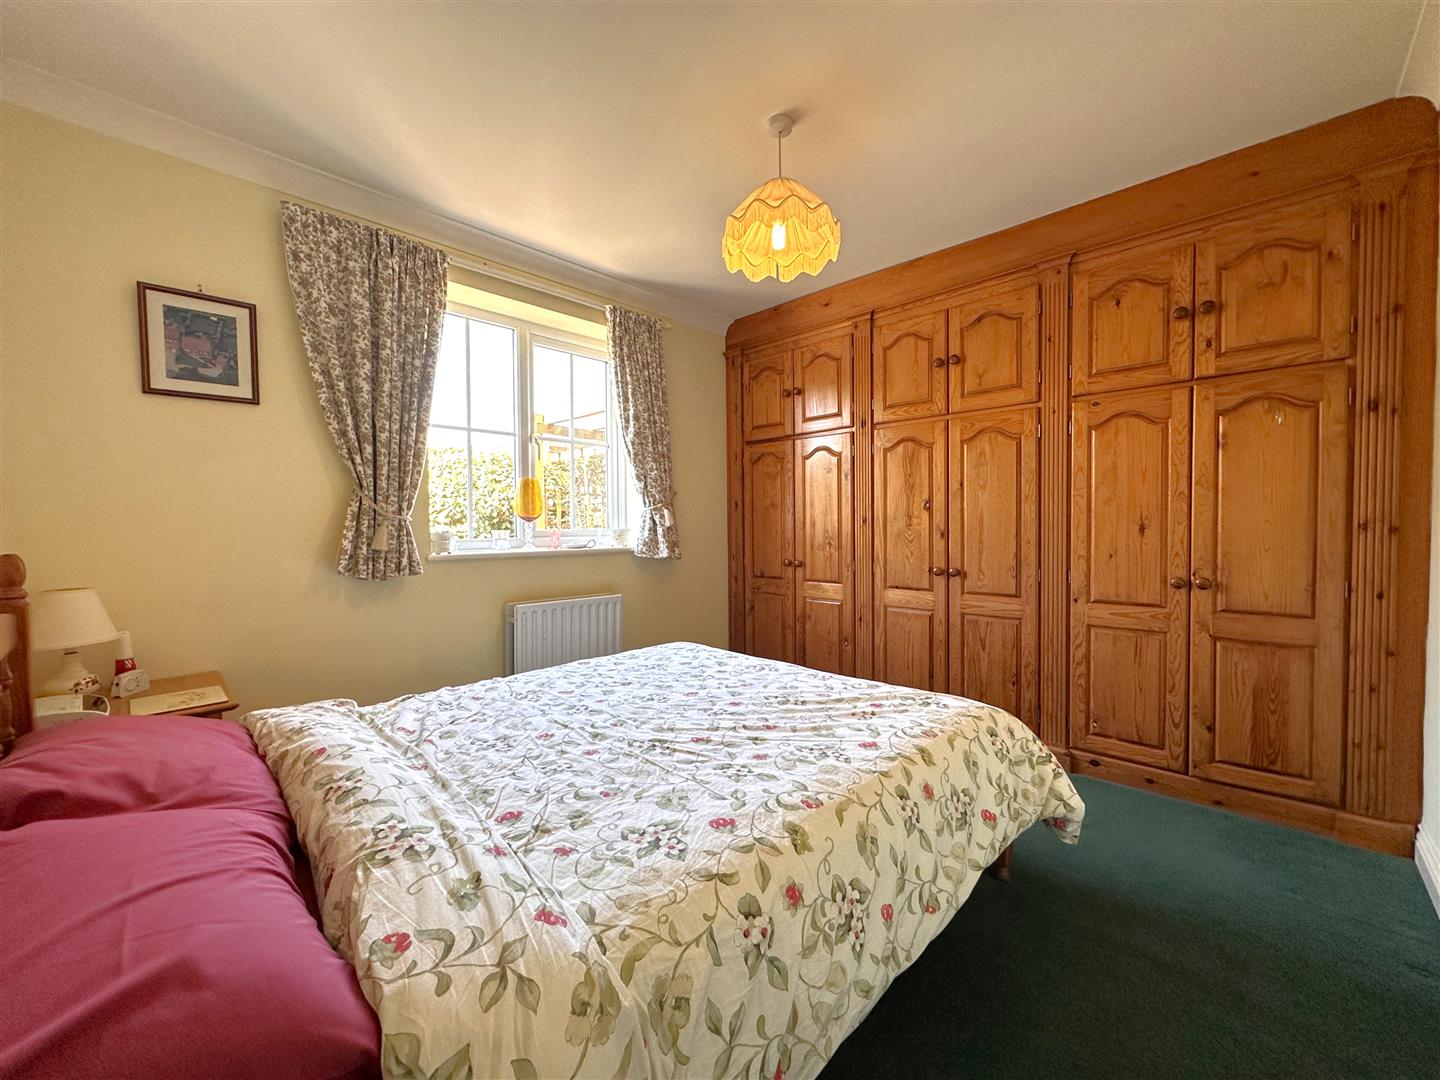
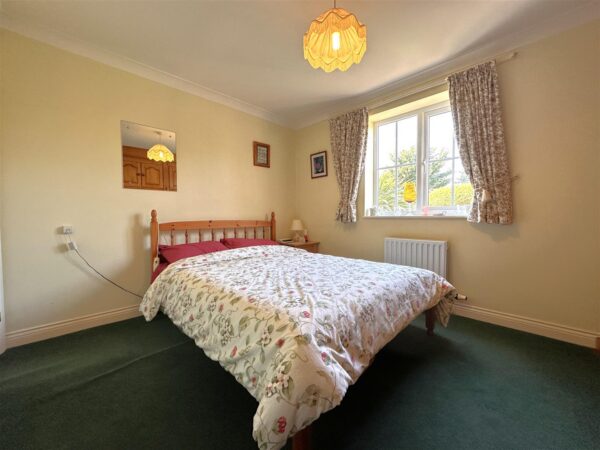
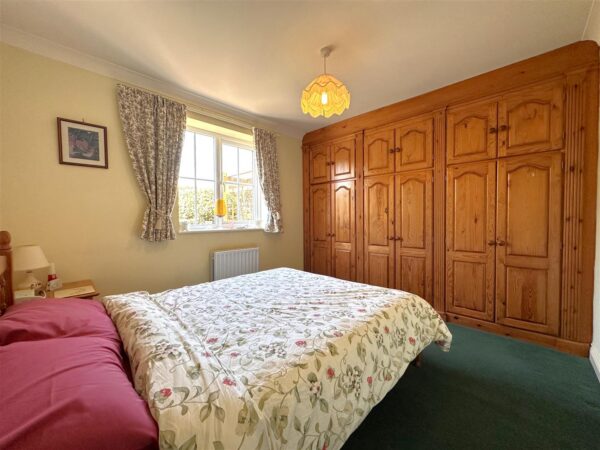
There is a separate utility room, a three-piece bathroom and a DOUBLE BEDROOM WITH EXTENSIVE FITTED WARDROBES.
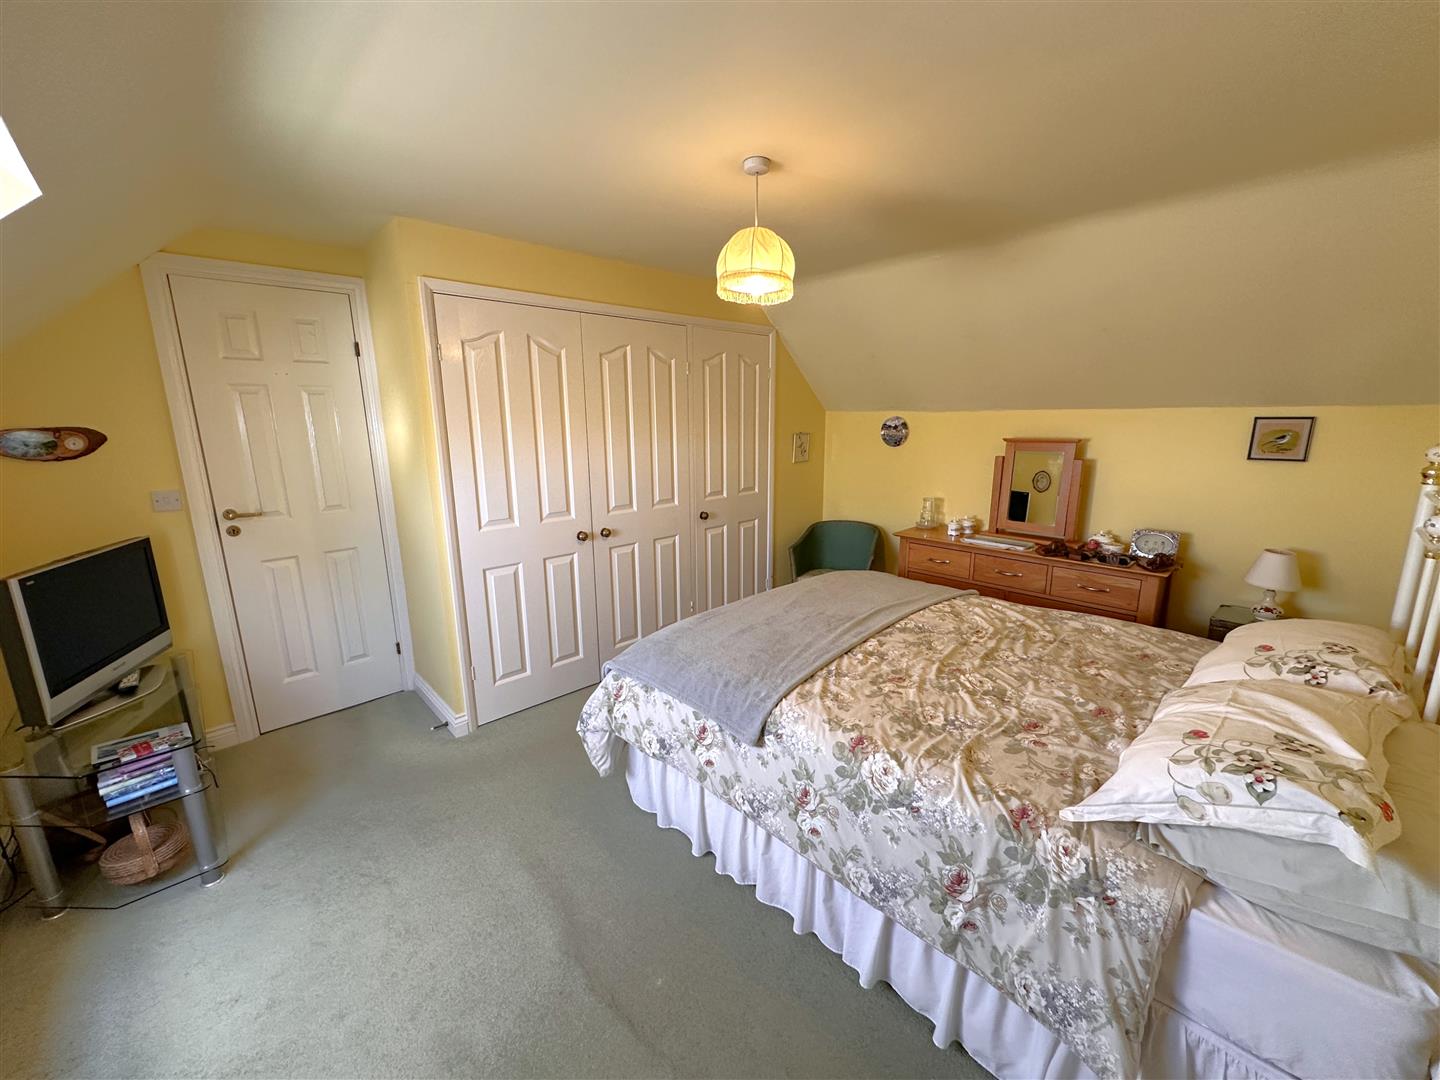
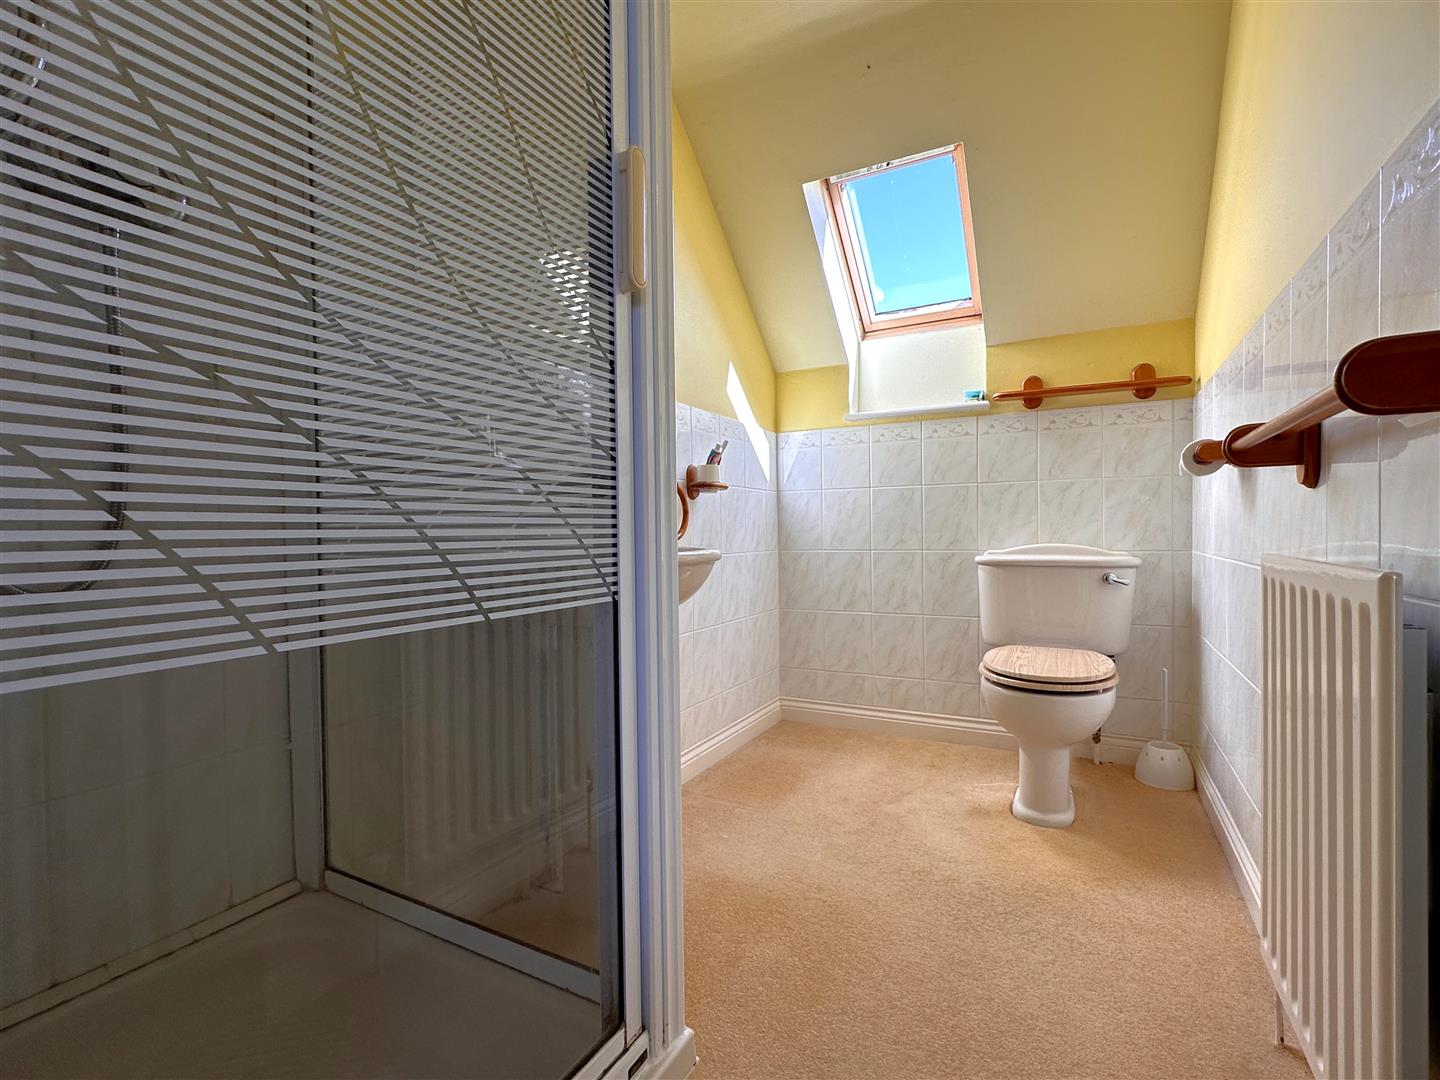
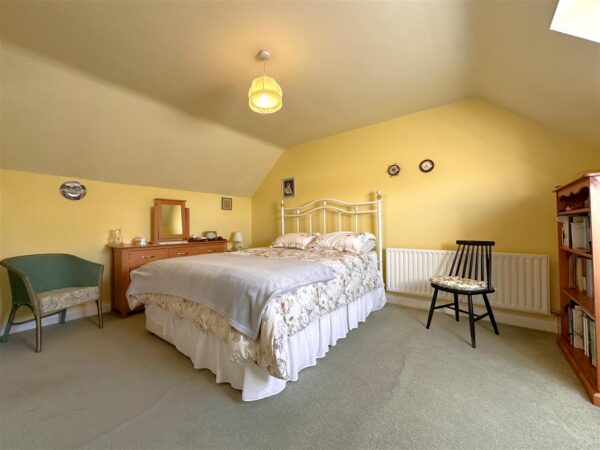
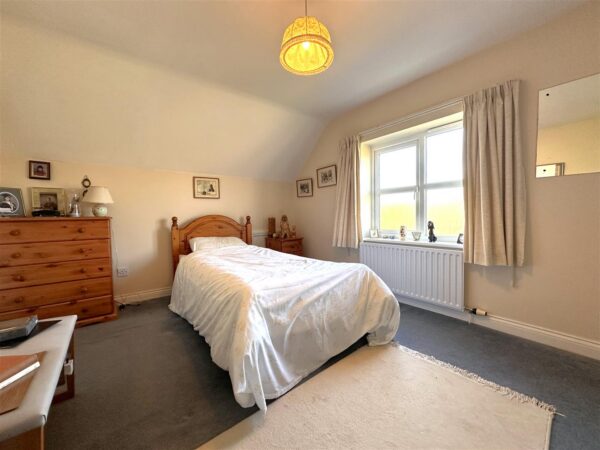
The first floor remains equally durable, with a central shower room and TWO FURTHER DOUBLE BEDROOMS. Both enhanced with FURTHER FITTED WARDROBES!
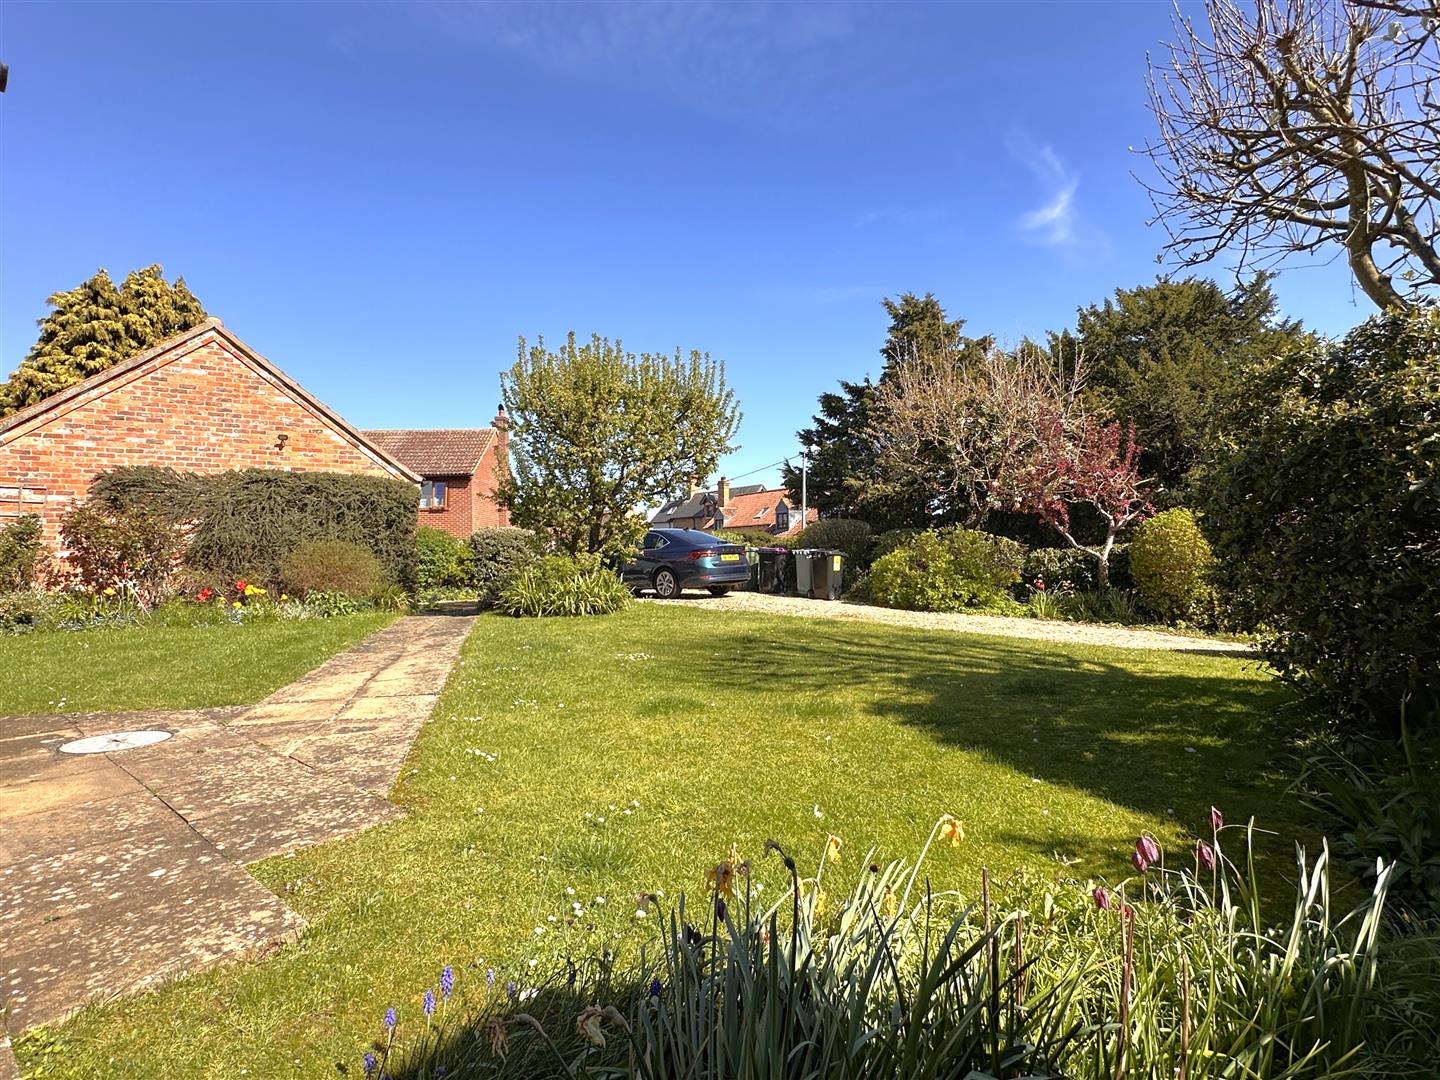
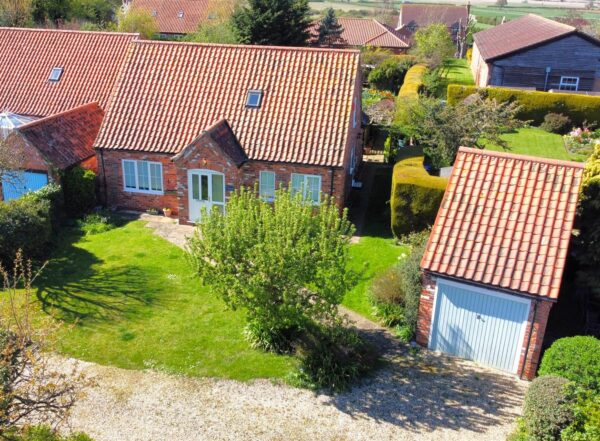
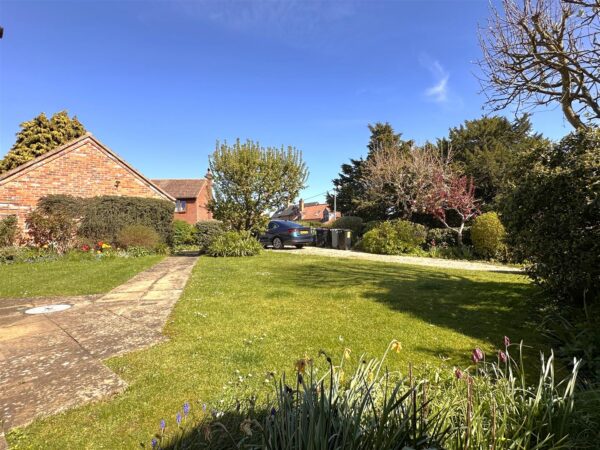
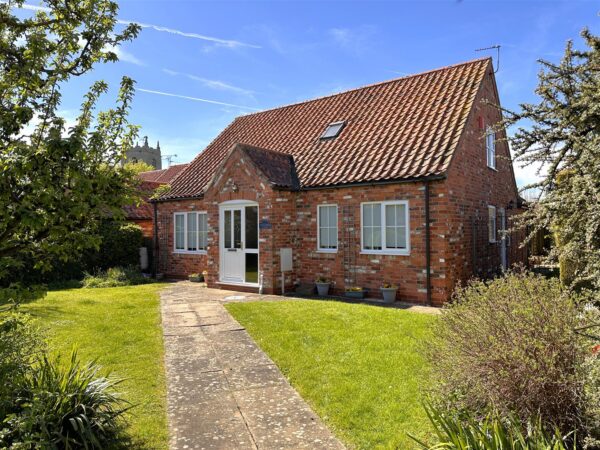
Externally, you can't fault the SIZE, SERENITY & SCOPE retained on this tremendous plot. The front aspect is greeted with a sweeping gravelled driveway, down to a DETACHED SINGLE GARAGE. Equipped with power and lighting.
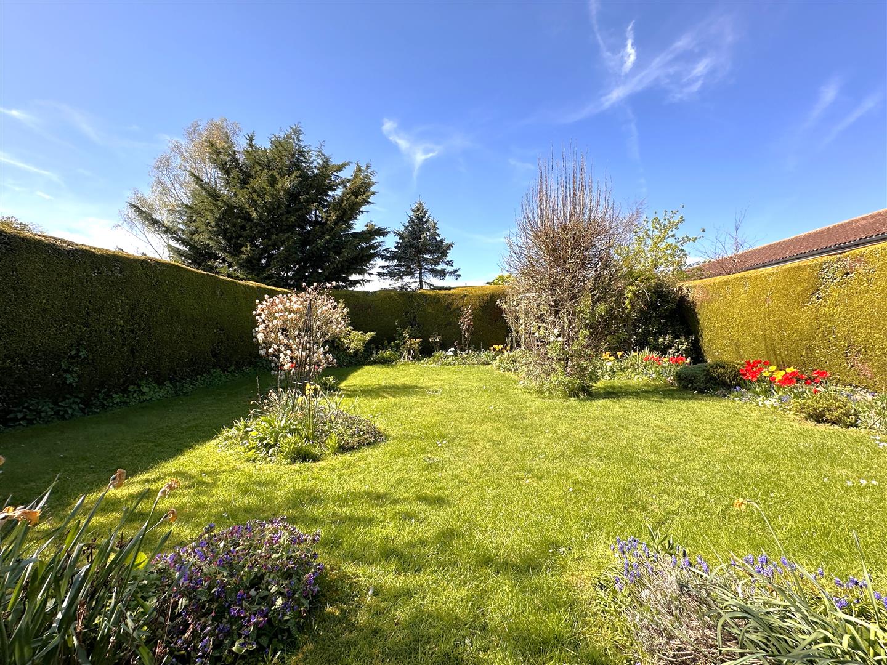
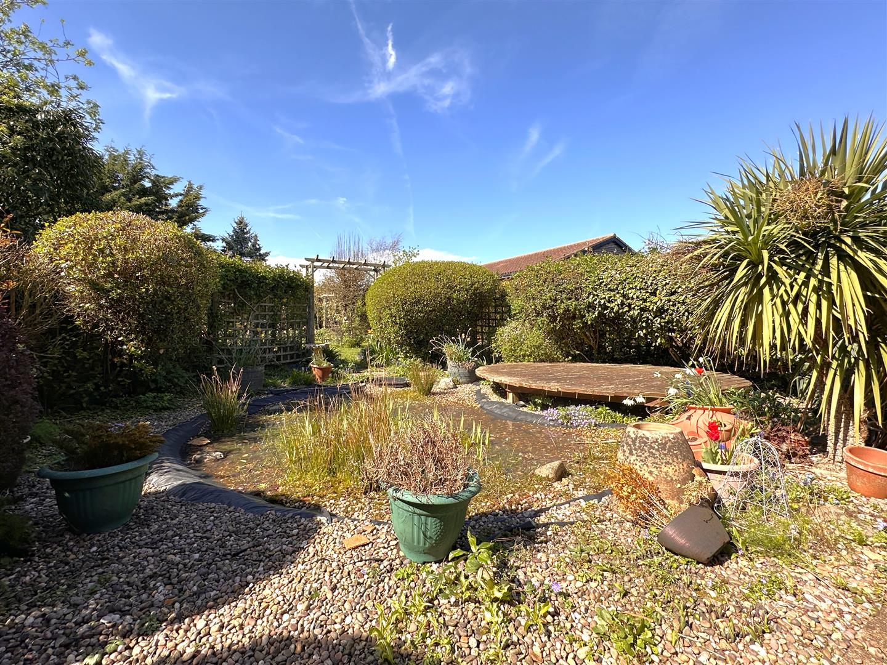
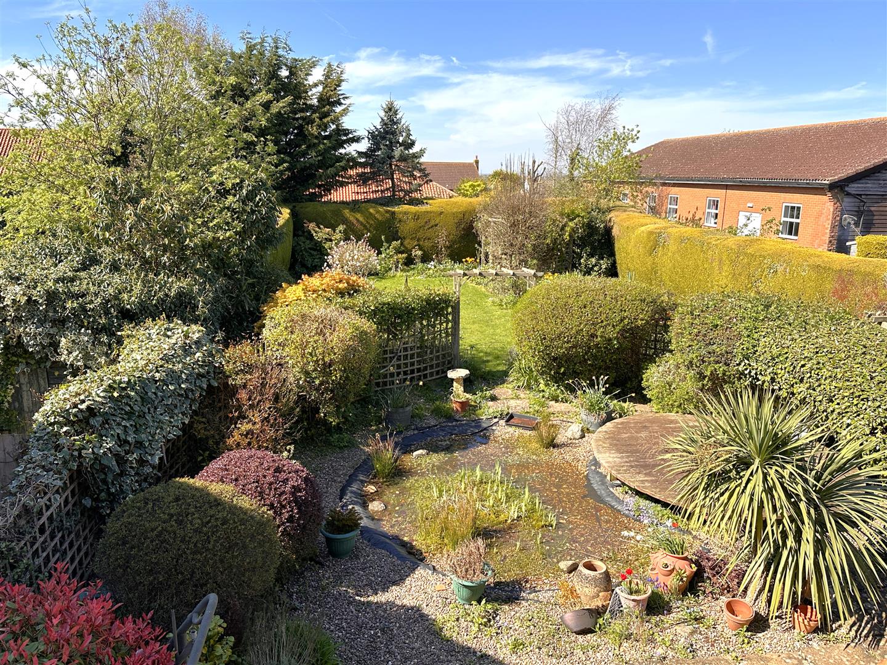
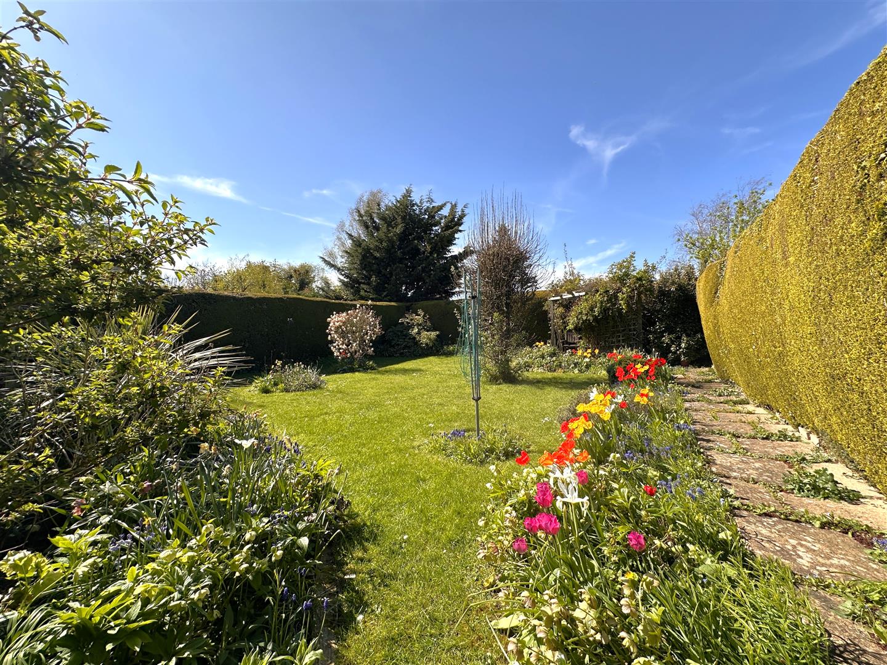
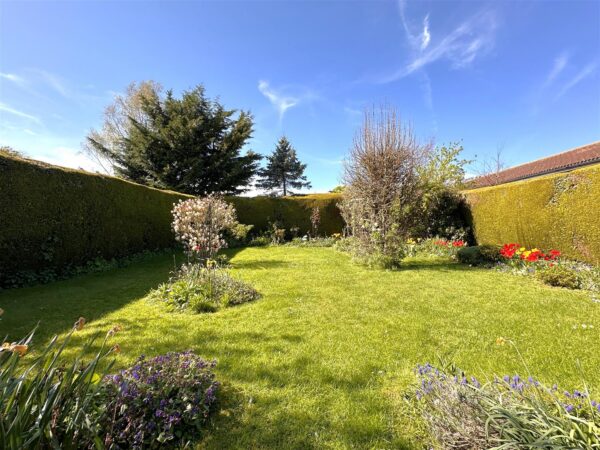
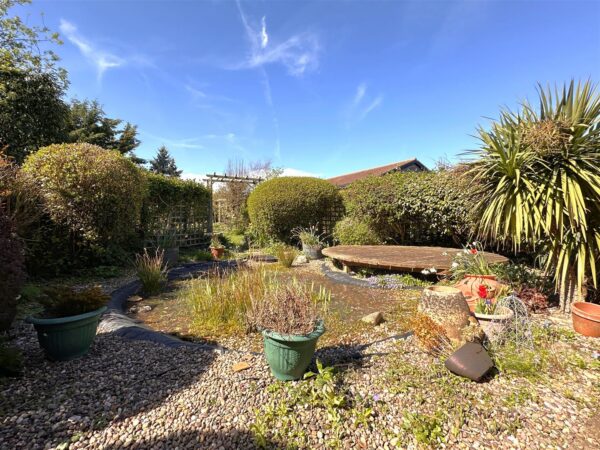
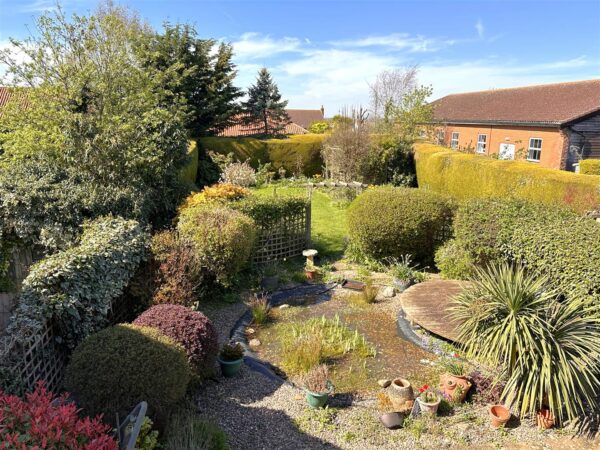
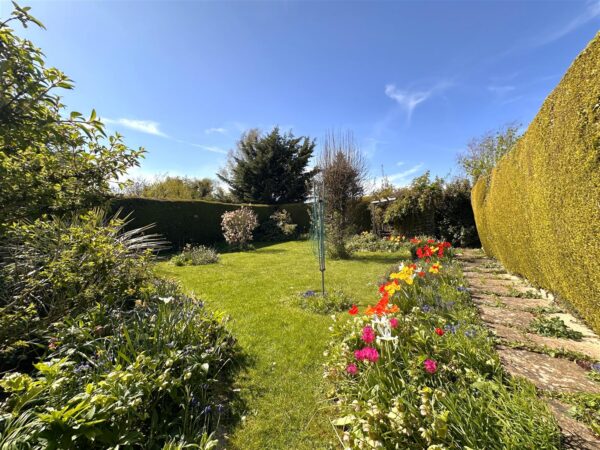
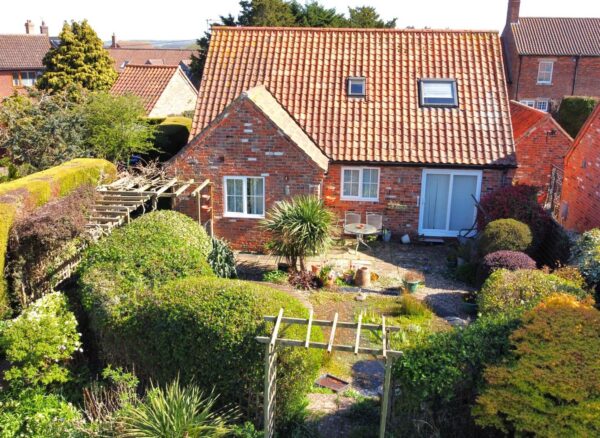
There's MARVELLOUS MATURITY and IDYLLIC INDIVIDUALITY retained in a serene outside setting, in the PRIVATE & WELL-APPOINTED REAR GARDEN. A perfect escape for anyone green-fingered!
Further benefits of this SMASHING SIZEABLE CHALET include uPVC double glazing and gas central heating.
HAPPILY EVER AFTER STARTS HERE!!!... Promising a PRETTY PRIVATE HAVEN!.. Full of options and opportunities! Marketed with NO ONWARD CHAIN!!!
Details
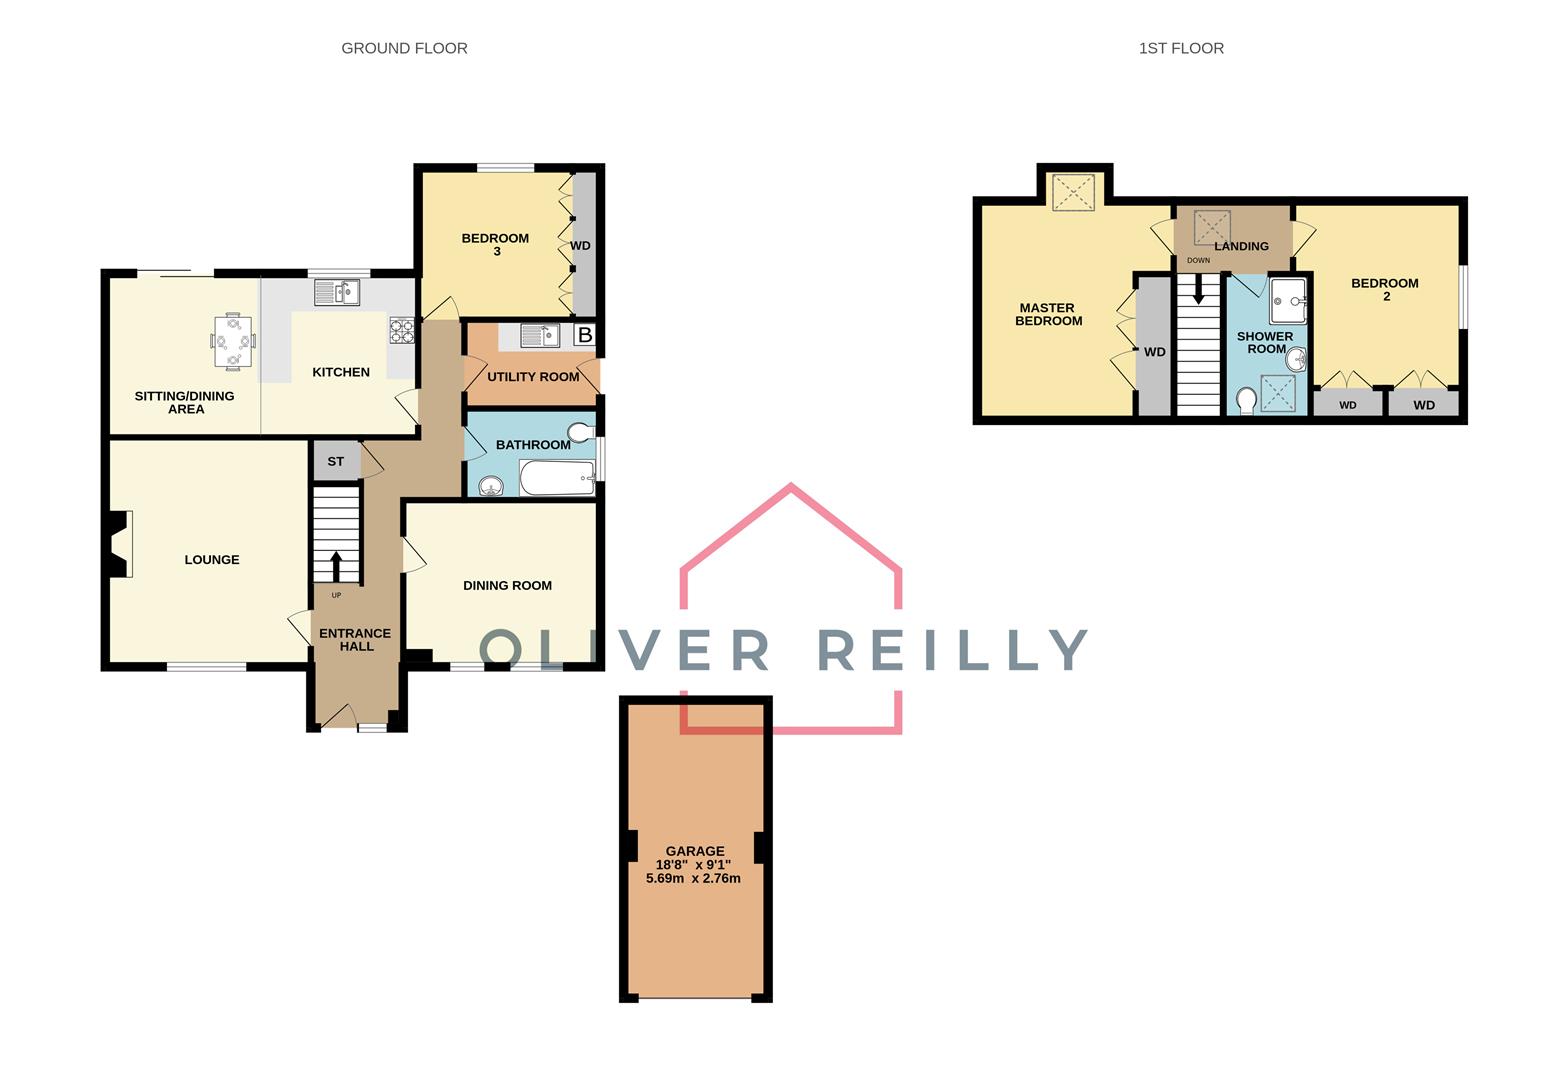
ENTRANCE HALL: 9.17m x 1.75m (30'1 x 5'9)
Max measurements provided.
GENEROUS LOUNGE: 4.37m x 3.91m (14'4 x 12'10)
DINING ROOM: 3.68m x 2.87m (12'1 x 9'5)
OPEN-PLAN DINING KITCHEN: 5.94m x 3.12m (19'6 x 10'3)
UTILITY ROOM: 2.59m x 1.70m (8'6 x 5'7)
BEDROOM THREE: 2.92m x 2.87m (9'7 x 9'5)
Max measurements provided up to extensive fitted wardrobes.
GROUND FLOOR BATHROOM: 2.59m x 1.73m (8'6 x 5'8)
FIRST FLOOR LANDING: 2.24m x 1.37m (7'4 x 4'6)
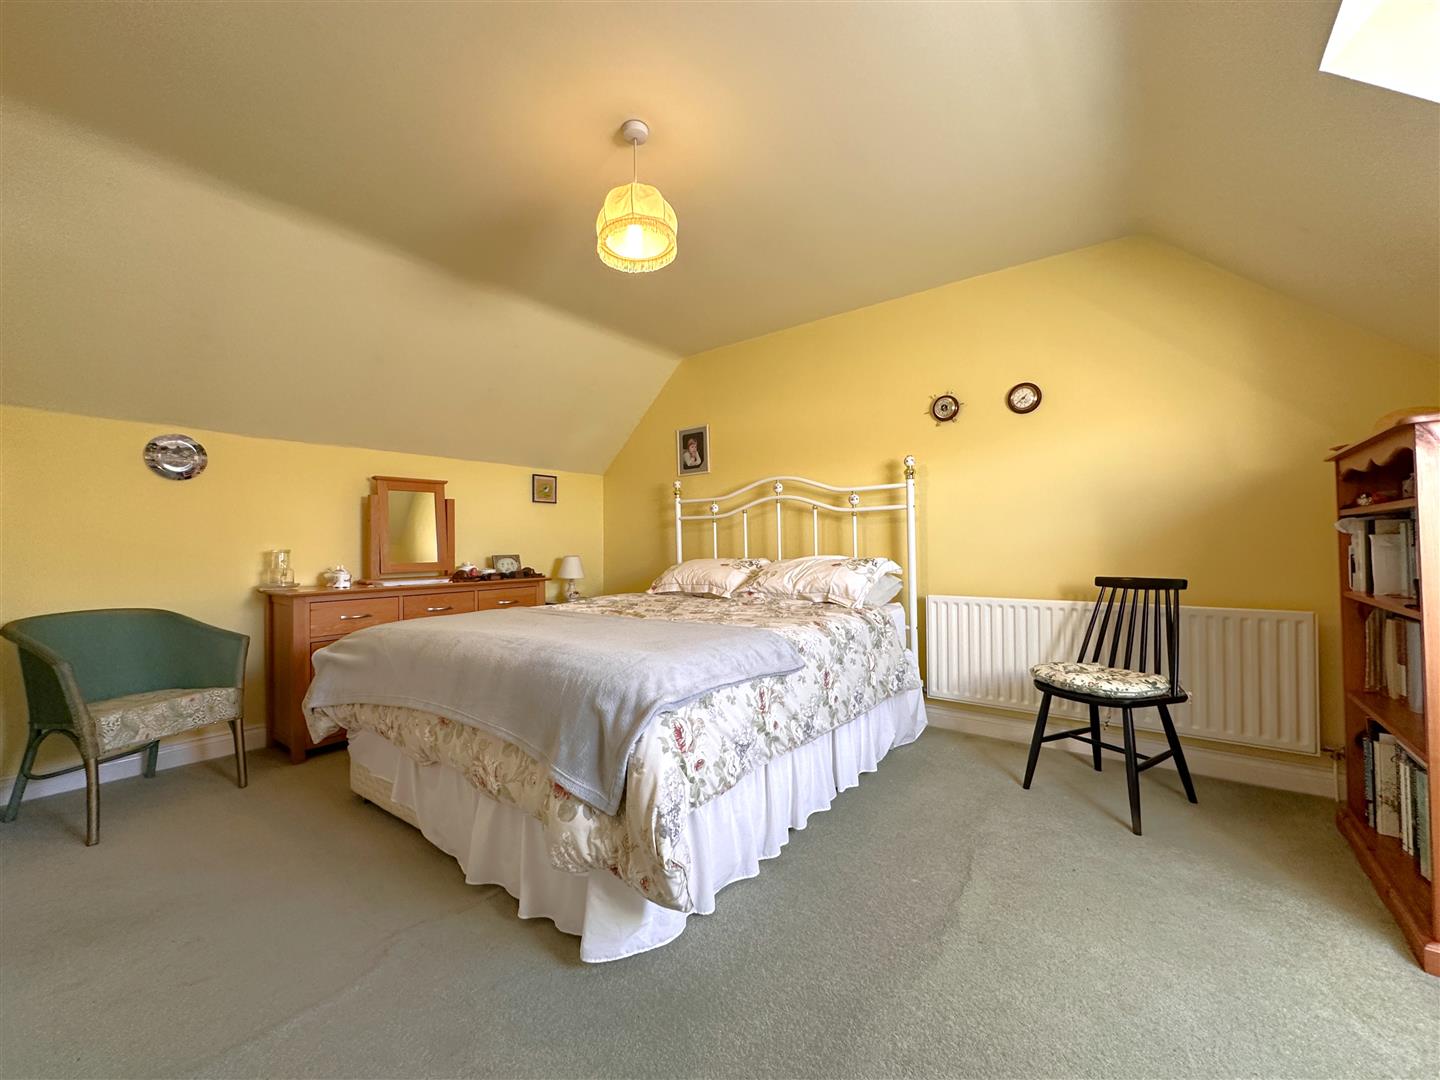
MASTER BEDROOM: 4.72m x 3.71m (15'6 x 12'2)
Max measurements provided into bay-window.
BEDROOM TWO: 3.58m x 3.20m (11'9 x 10'6)
Max measurements provided up to extensive fitted wardrobes.
FIRST FLOOR SHOWER ROOM: 2.82m x 1.45m (9'3 x 4'9)
DETACHED SINGLE GARAGE: 5.69m x 2.77m (18'8 x 9'1)
Of brick built construction, with a pitched pantile roof. Accessed via a manual up/ over garage door. Equipped with power, lighting and over-head eaves storage space.
EXTERNALLY:
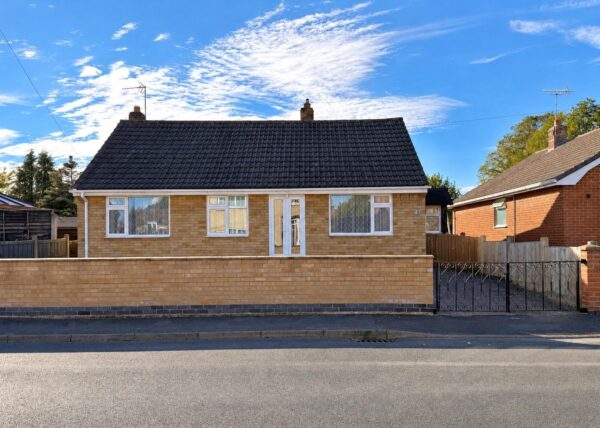
This lovely non-estate detached home is positioned in a sought-after rural village, providing great road links onto the A1. The front aspect is welcomed with dropped kerb vehicular access onto a SWEEPING GRAVELLED DRIVEWAY, leading down to a DETACHED SINGLE GARAGE. There is space behind the garage and provision for a garden shed. A paved pathway leads to the front entrance door, with external wall light above. The well-tended front garden is laid to lawn, enhanced by complimentary planted borders, mature trees and hedges.
The right side aspect provides a further paved pathway, with external wall light, down to a secure wrought-iron personal gate. Opening through to MAGNIFICENT, MATURE & HIGHLY PRIVATE REAR GARDEN. Predominantly laid to lawn and full with a high-degree of vibrancy and seclusion. Boasting an abundance of maturity, via a range of planted borders, bushes, shrubs and trees. There is an extensive paved seating area, directly accessed via the sliding doors in the dining kitchen. Enjoying an outlook over gravelled and landscaped garden space with wildlife pond, well-stocked bushes, an outside tap and external wall light. An additional paved seating area is situated at the bottom of the garden with a pergola. The garden is fully private and provides high-level hedged side and rear boundaries.
Approximate Size: 1,280 Square Ft.
Measurements are approximate and for guidance only.
Services:
Mains water, drainage, and electricity are all connected. The property also provides gas central heating and uPVC double glazing throughout.
PLEASE NOTE: We have not and will not be testing any equipment, services or appliances and cannot verify that they are in full working order. The buyer is advised to obtain verification from their solicitor or a surveyor.
Tenure: Freehold.
Sold with vacant possession on completion.
Local Authority:
South Kesteven District Council.
Council Tax: Band 'D'
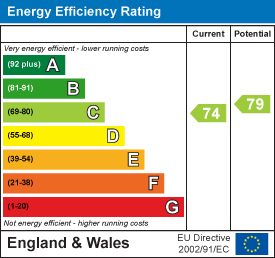
EPC: Energy Performance Rating: 'C'
A copy of the full Energy Performance Certificate for this property is available upon request unless exempt. Please be advised if you are considering purchasing a property for Buy To Let purposes, from 1st April 2018 without an EPC rated E or above it will not be possible to issue a new tenancy, or renew an existing tenancy agreement.
Local Information & Amenities: Foston::
The charming, highly sought-after and traditional rural village of Foston. Boasting ease of access onto the A1. A short distance away from the popular Town's of Grantham and Newark. 1 corridor. Both of which host ample amenities and a DIRECT RAIL SERVICE TO LONDON KINGS CROSS STATION.Perfect for commuting. This attractive village is surrounded by open Lincolnshire countryside. The property itself is located moments away from Saint Peter's Parish Church. The village is also closely positioned near to the desirable and well-served village of Long Bennington. Which provides a vast array of popular local amenities including two pubs with restaurants, a wine bar, two takeaways, a Co-op, Doctors surgery and a hairdressers. There is a Village Hall, with a part-time post office, available two days a week and a local Church of England Primary School and nursery.
Viewing Arrangements:
Strictly by appointment only through the agent. AVAILABLE 7 DAYS A WEEK. Subject to availability. For further details or if you wish to arrange an appointment, please contact us on: 01636 558 540.
Money Laundering Regulations:
Please be aware that any intending purchaser(s) will be required to produce two forms of Identification documentation in order for the transaction to proceed.
Draft Details-Awaiting Approval:
These are draft particulars awaiting final approval from the vendor, therefore the contents may be subject to change and must not be relied upon as an entirely accurate description of the property. Although the particulars are believed to be materially correct, their accuracy cannot be guaranteed and they do not form part of any contract. Fixtures, fittings and furnishings are not included in a sale, unless specifically mentioned.
Disclaimer
The information provided about this property does not constitute or form part of an offer or contract, nor may it be regarded as representations. All interested parties must verify accuracy and your solicitor must verify tenure and lease information, fixtures and fittings and, where the property has been recently constructed, extended or converted, that planning/building regulation consents are in place. All dimensions are approximate and quoted for guidance only, as are floor plans which are not to scale and their accuracy cannot be confirmed. Reference to appliances and/or services does not imply that they are necessarily in working order or fit for purpose.
In order to be transparent as a local and independent business. Please be aware that we can recommend a variety of services that can assist you with a sale or purchase. Please be aware that we will receive a referral fee for:
- Conveyancing services - Via a local solicitor. We receive a referral fee of £75 only upon completion of the sale.
- Independent Mortgage advice - Via a local adviser. All fees are dependant on the purchase price and can be confirmed directly should a customer wish for clarification.
Please Note: These details have been prepared in good faith from information taken during our inspection of the property. They have not yet been verified by the seller and should therefore not be relied on in any way and used for general information only.
Updated: June 2021.
Stamp Duty Calculator
Are you looking to buy a property either now or in the near future? Then let us help you quickly and easily calculate the Stamp Duty.
Simply enter the purchase price then the stamp duty information is calculated instantly.