Church Lane, Balderton, Newark
Balderton, Newark
£240,000 Guide Price
Photos of Church Lane, Balderton, Newark
Property Features
- LOVELY DETACHED BUNGALOW
- THREE BEDROOMS
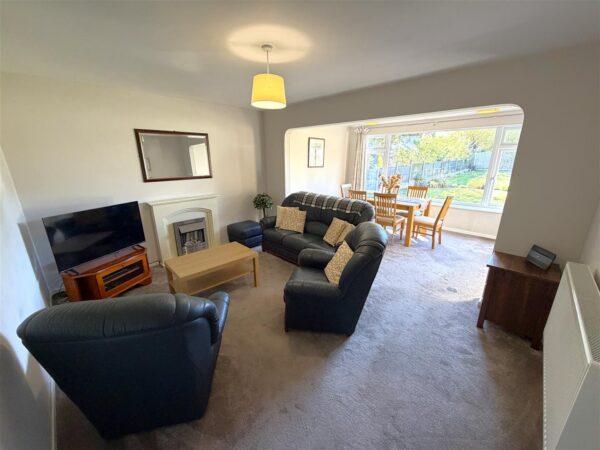
- TWO LARGE RECEPTION ROOMS
- HIGHLY DESIRABLE RESIDENTIAL CUL-DE-SAC
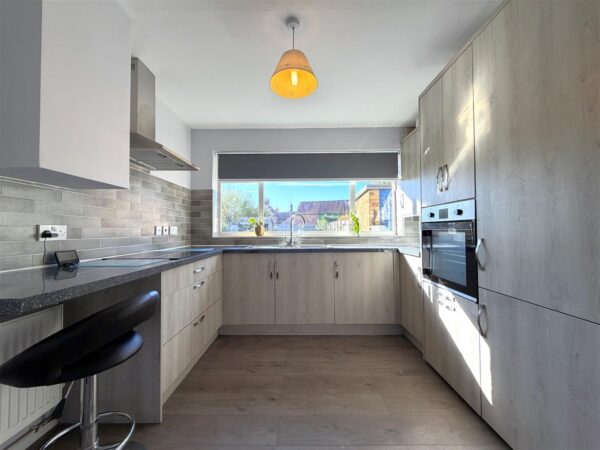
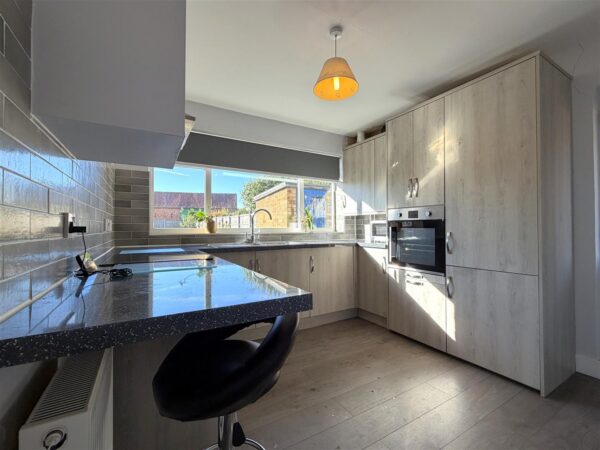
- STYLISH MODERN BREAKFAST KITCHEN & UTILITY ROOM
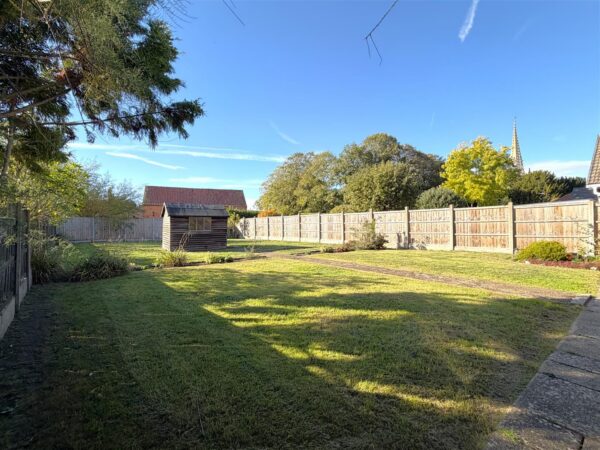
- GENEROUS & HIGHLY PRIVATE REAR GARDEN
- GREAT SCOPE FOR FURTHER EXTENSIONS (Subject To Relevant Approvals)
- GATED FRONT DRIVEWAY & DETACHED BRICK OUTBUILDING
- GAS CENTRAL HEATING & uPVC DOUBLE GLAZING
- NO ONWARD CHAIN! Tenure: Freehold. EPC 'tbc'
Summary
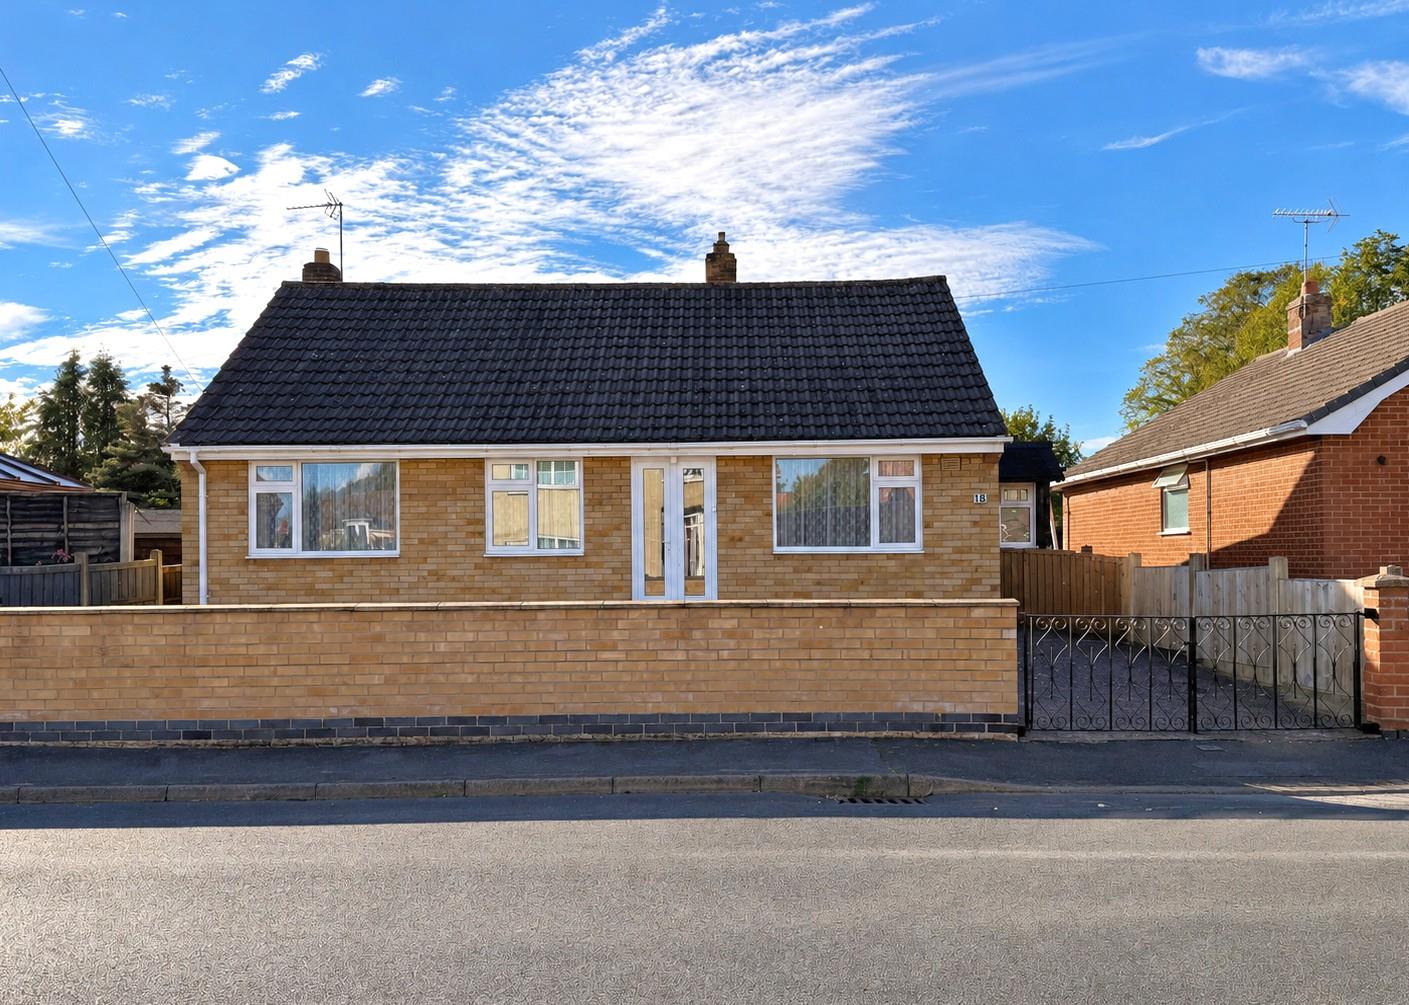
Guide Price: £240,000 - £250,000. COULD THIS BE YOUR NEXT MOVE?...Situated in a peaceful residential cul-de-sac on Church Lane, this charming three-bedroom detached bungalow presents a fantastic opportunity for buyers seeking comfortable, versatile living accommodation in a well-connected yet tranquil setting. Conveniently positioned for local amenities and excellent road links, the property combines everyday practicality with wonderful potential to make it your own!
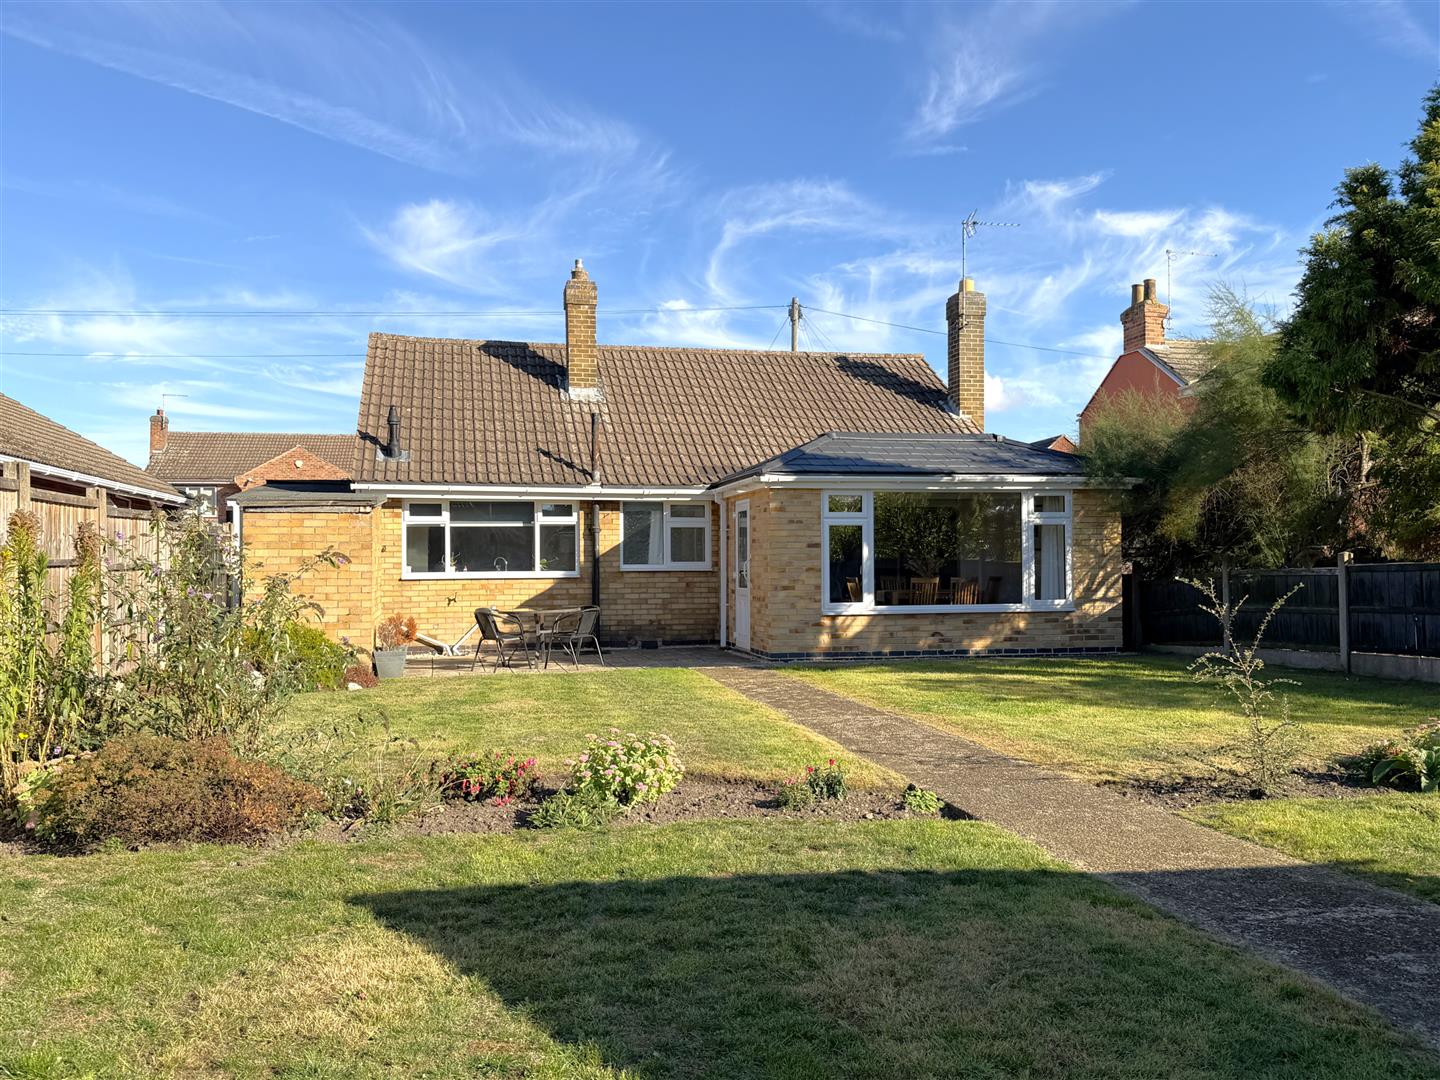
THOUGHTFULLY EXTENDED & BEAUTIFULLY PROPORTIONED, this inviting home boasts a flexible, free-flowing layout, offering generous living space throughout, alongside exciting scope for further extension, subject to the necessary planning permissions/ approvals.
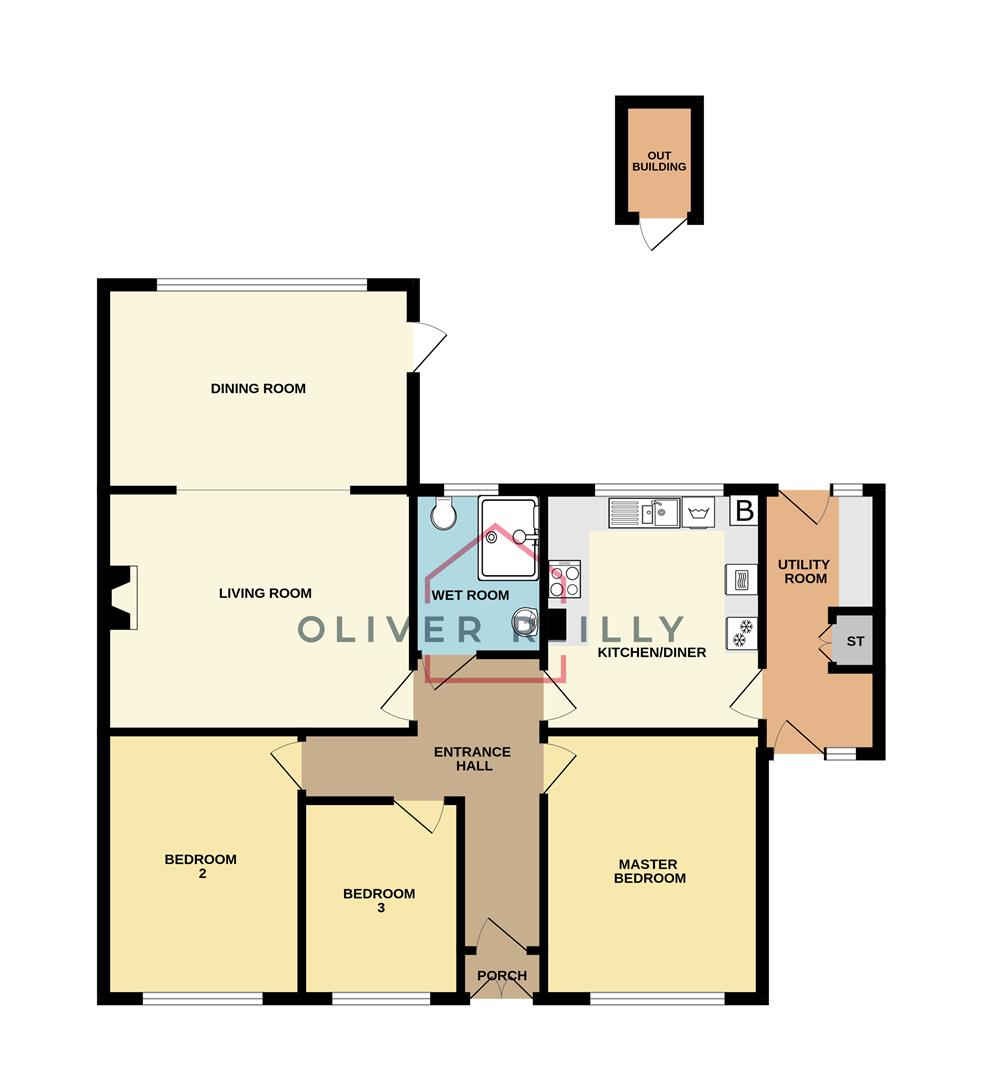
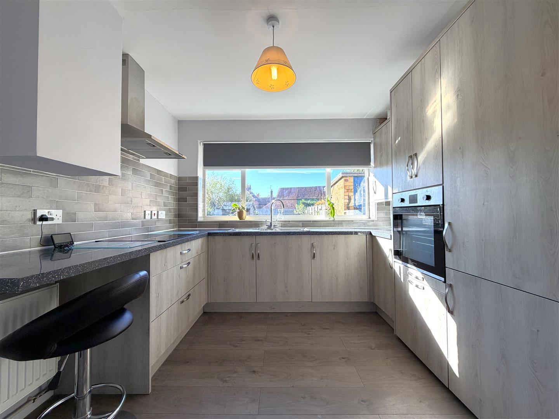
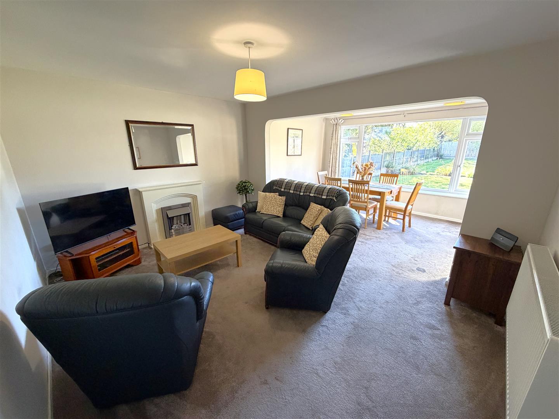
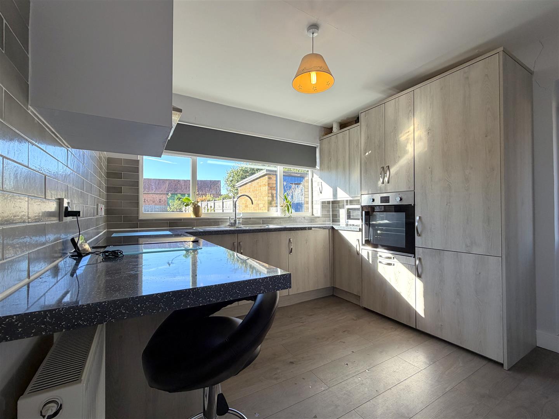
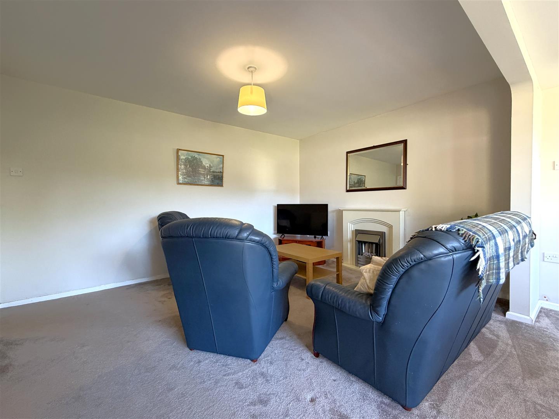
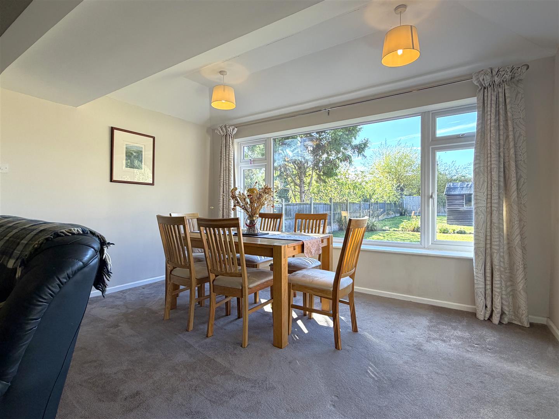
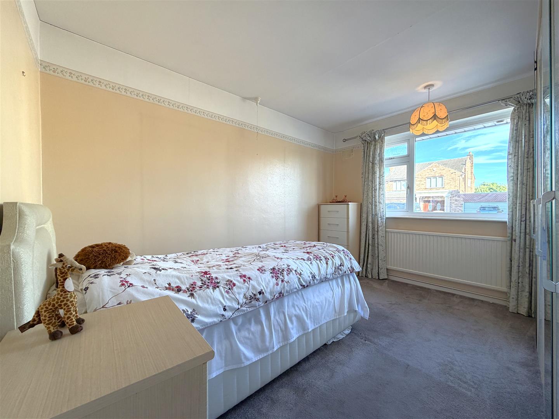
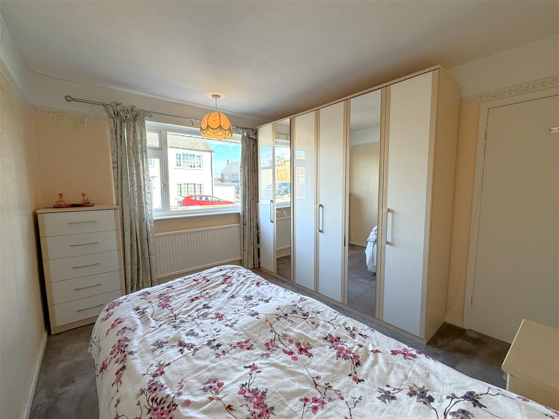
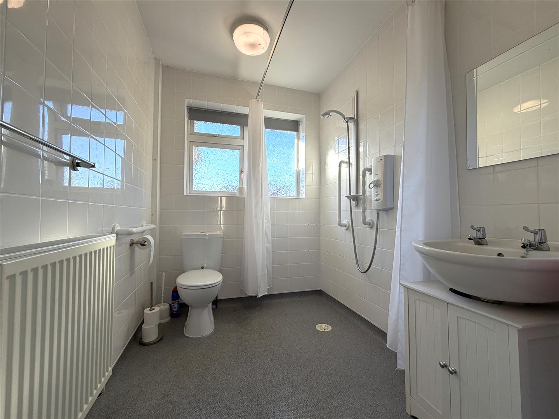
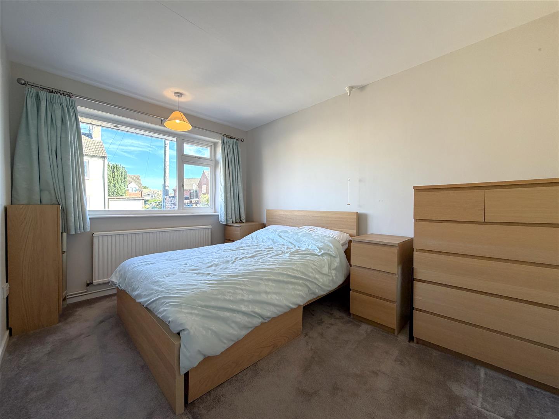
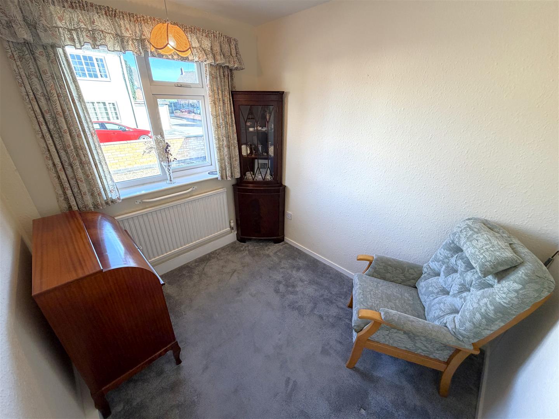
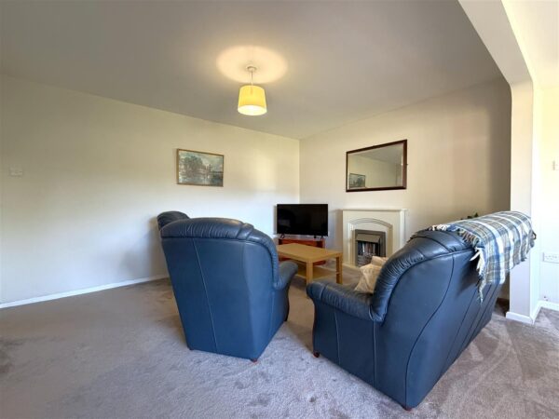
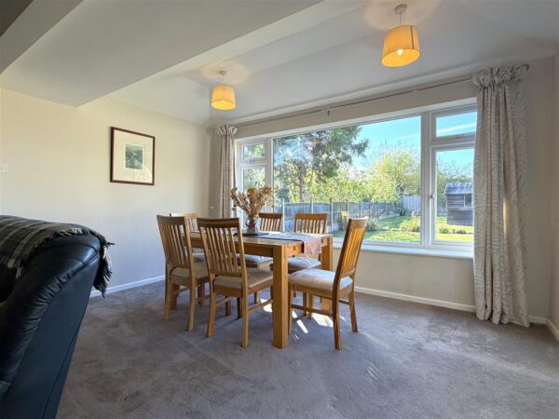
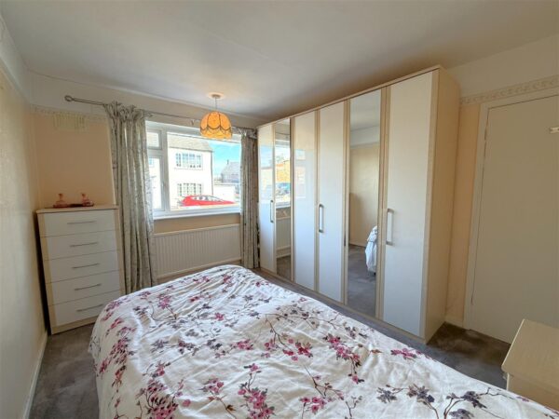
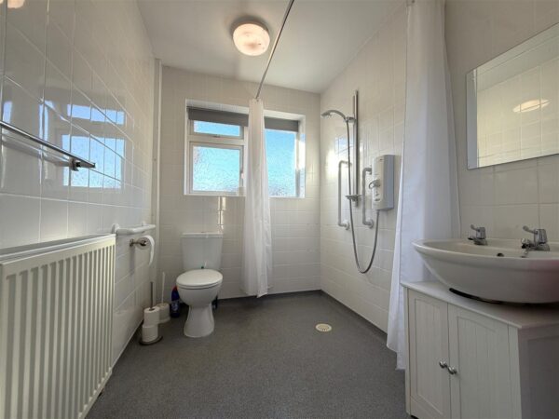
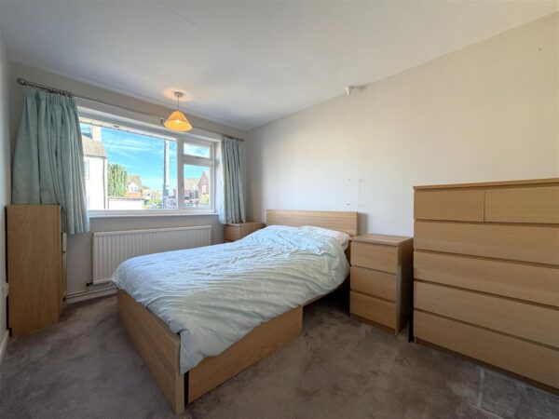
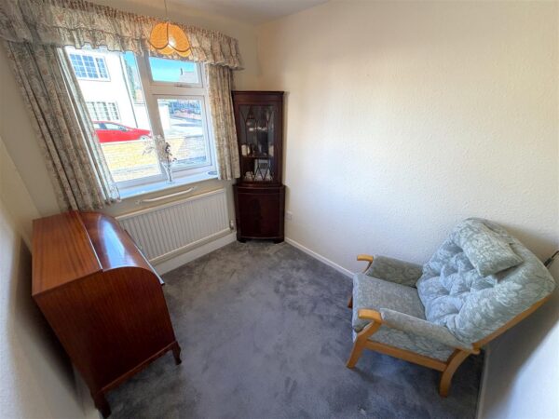
The accommodation begins with an entrance porch leading into an inner hallway. A GENEROUS LIVING ROOM flows seamlessly through to a spacious dining room. The STYLISH BREAKFAST KITCHEN is complete with soft-close cabinetry, integrated appliances and a small breakfast bar. A separate utility room provides additional practicality, while THREE WELL-PROPORTIONED BEDROOMS and a contemporary wet room complete the accommodation.
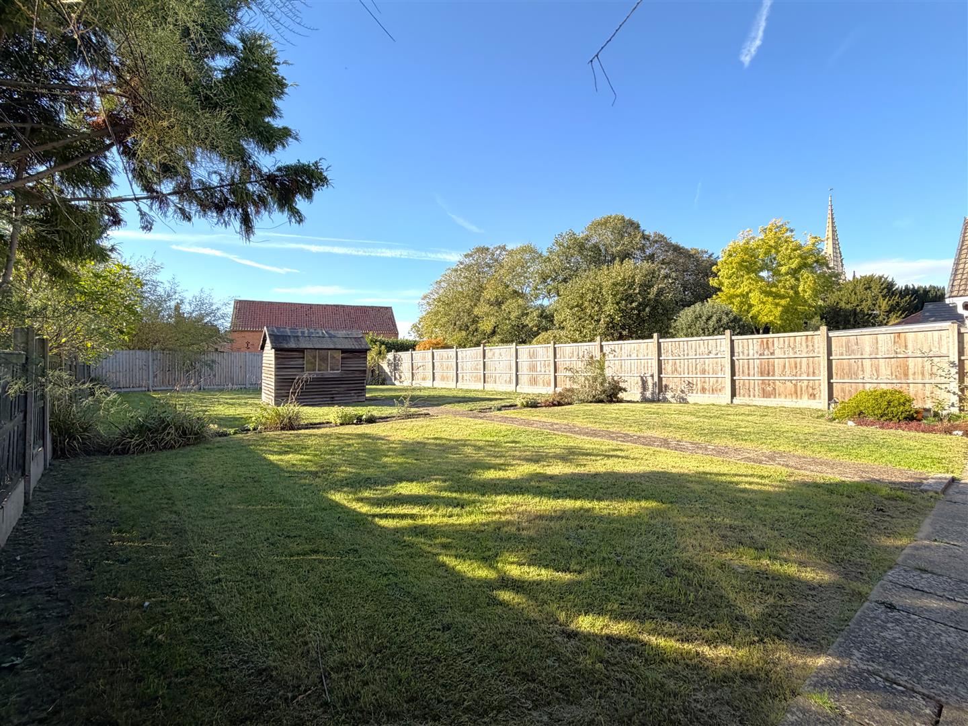
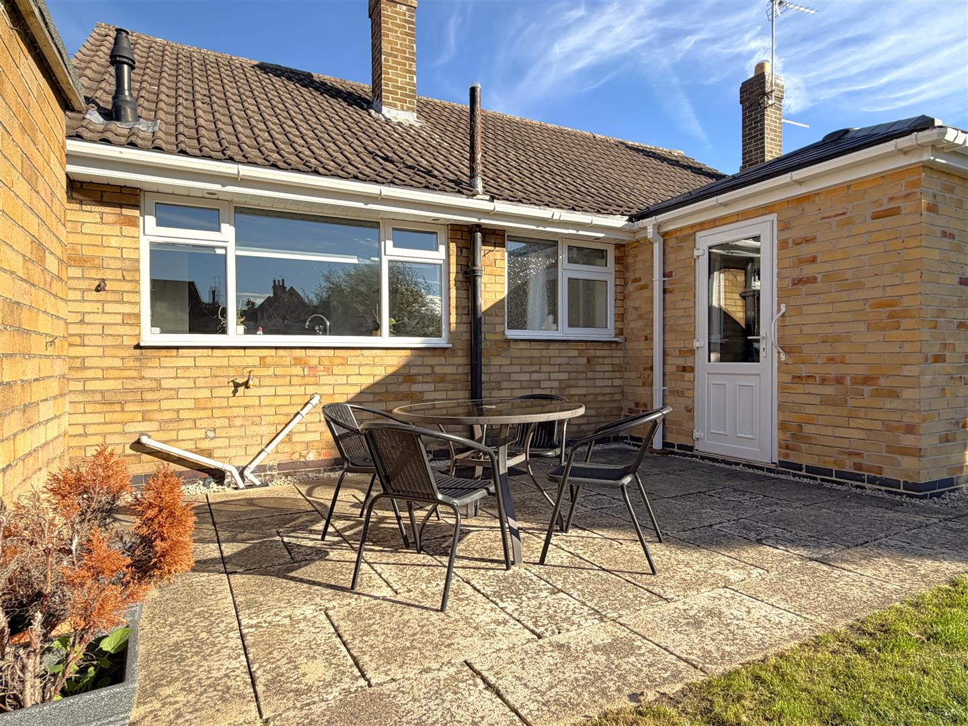
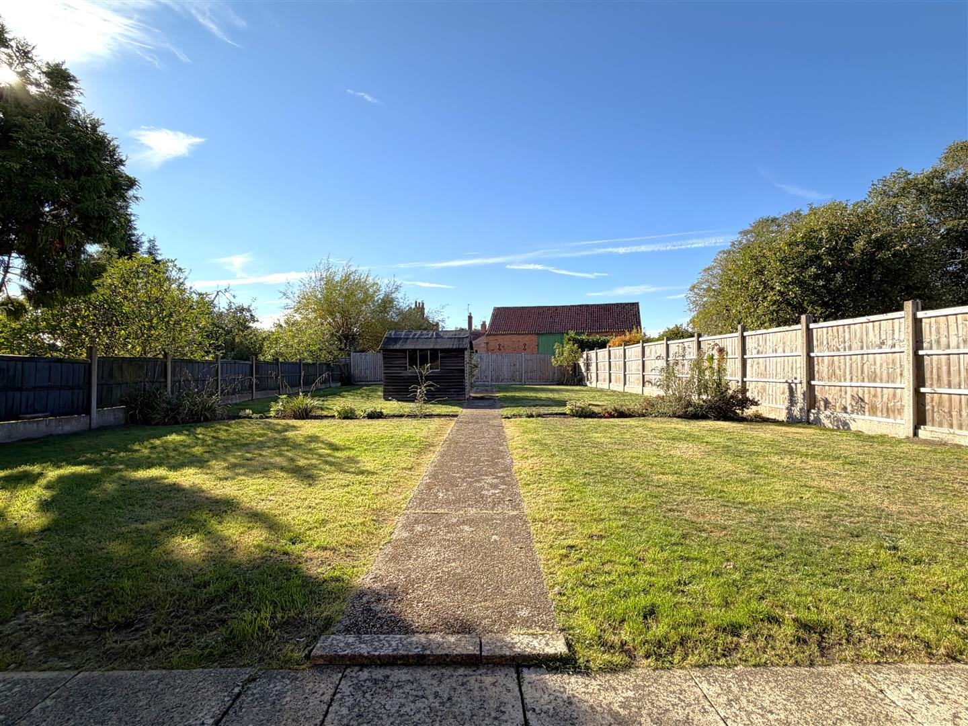
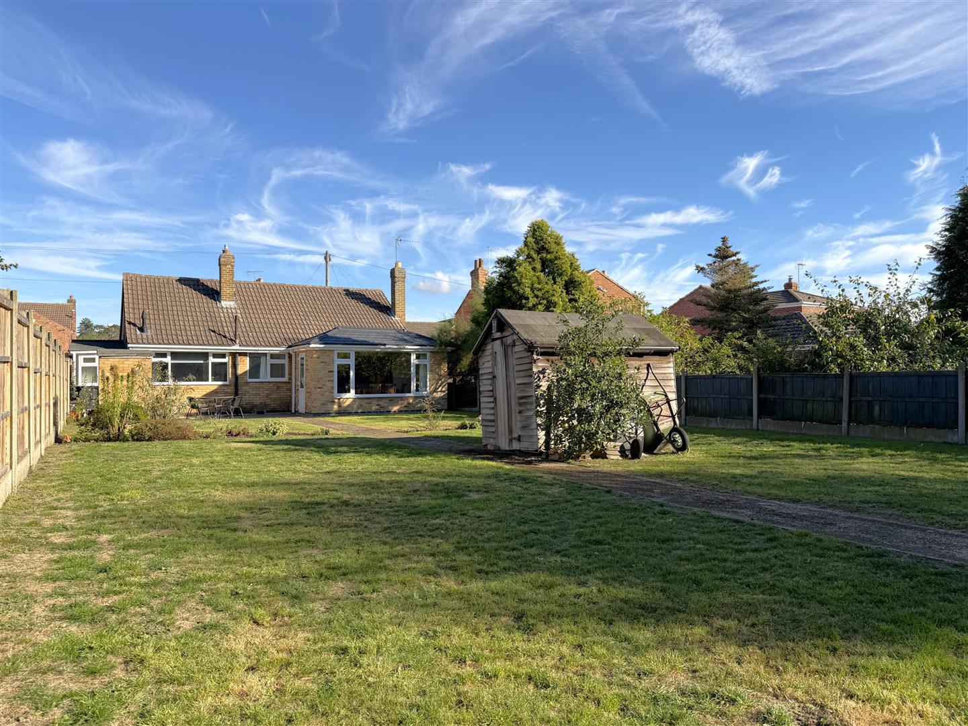
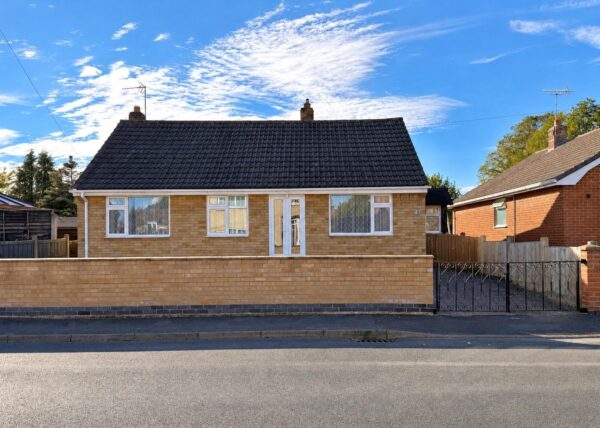
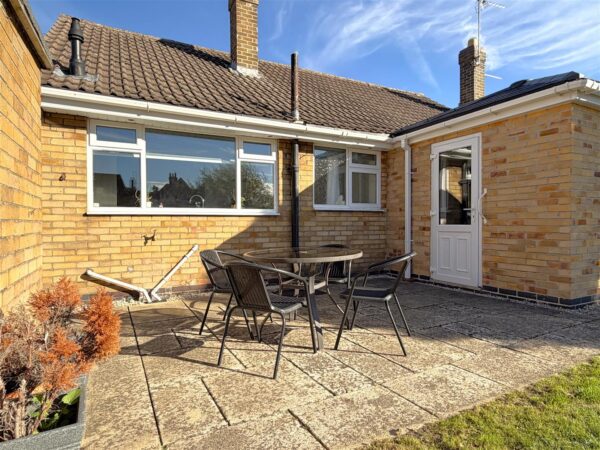
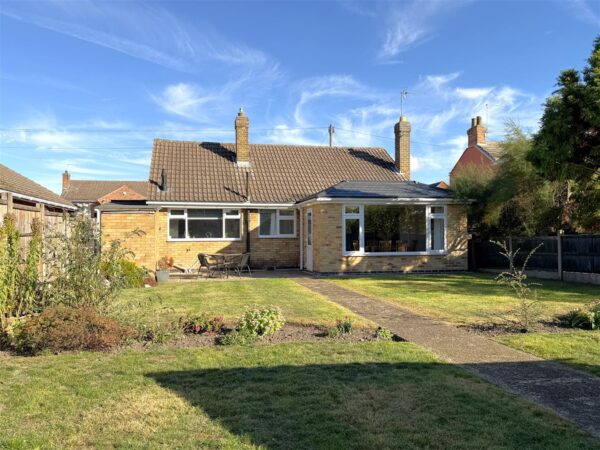
Externally, the property continues to impress with its PRIVATE & PEACEFUL REAR GARDEN. Offering a manageable outdoor space with plenty of possibilities and far reaching views across to St. Giles Church. Featuring a secluded paved seating area, a detached brick-built outbuilding provides useful additional space, while the front of the property benefits from gated access to a driveway offering OFF-ROAD PARKING FOR MULTIPLE VEHICLES.
Further benefits include uPVC double glazing, gas central heating via a combination boiler and NO ONWARD CHAIN!
A WONDERFUL BLANK CANVAS WITH ENDLESS POSSIBILITIES! Whether you're looking to settle straight in, add your own personal touches this delightful bungalow offers the space, flexibility and setting to create a truly special home!
YOUR NEXT CHAPTER STARTS RIGHT HERE!!!
Details
ENTRANCE PORCH: 1.07m x 0.69m (3'6 x 2'3)
INNER HALLWAY: 4.06m x 3.30m (13'4 x 10'10)
Max measurements provided.
GENEROUS LIVING ROOM: 4.29m x 3.28m (14'1 x 10'9)
SIZEABLE DINING ROOM: 3.12m x 2.67m (10'3 x 8'9)
CONTEMPORARY BREAKFAST KITCHEN: 3.30m x 2.97m (10'10 x 9'9)
UTILITY ROOM: 3.61m x 1.55m (11'10 x 5'1)
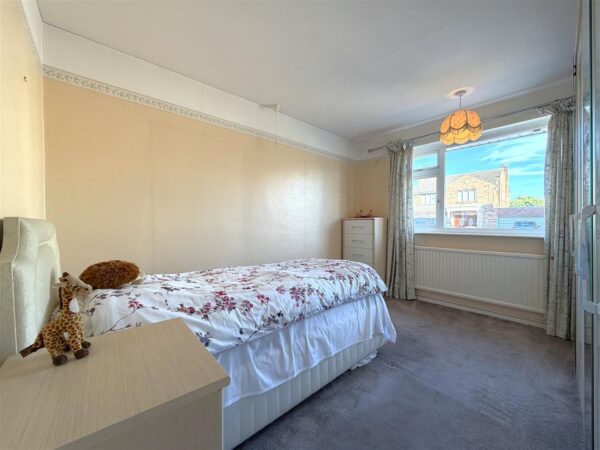
MASTER BEDROOM: 3.68m x 2.97m (12'1 x 9'9)
BEDROOM TWO: 3.61m x 2.69m (11'10 x 8'10)
BEDROOM THREE: 2.62m x 2.18m (8'7 x 7'2)
MODERN WET ROOM: 2.26m x 1.75m (7'5 x 5'9)
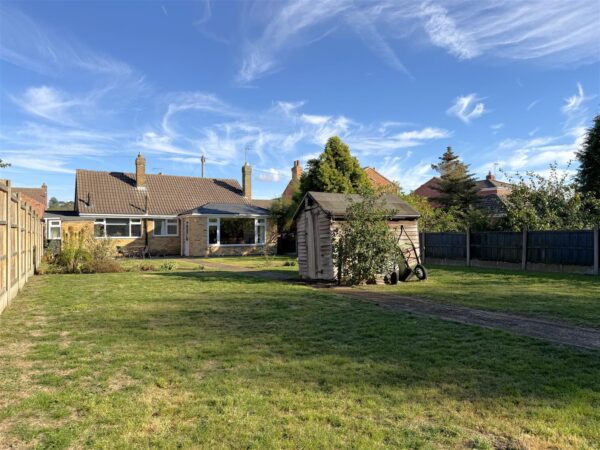
DETACHED BRICK OUTBUILDING: 1.60m x 1.04m (5'3 x 3'5)
Accessed via a wooden personal door, with a felt flat roof. Providing useful external storage.
EXTERNALLY:
This charming detached bungalow enjoys an enviable residential position, situated within a quiet and highly sought-after cul-de-sac, conveniently located close to an abundance of local amenities and popular transport links.
The front aspect benefits from dropped kerb vehicular access leading onto a low-level double gated driveway, finished in concrete and gravel, providing off-street parking for multiple vehicles. The frontage is complemented by a low-level boundary wall and fenced side boundaries, with access to the obscure uPVC double-glazed utility room door and entrance porch.
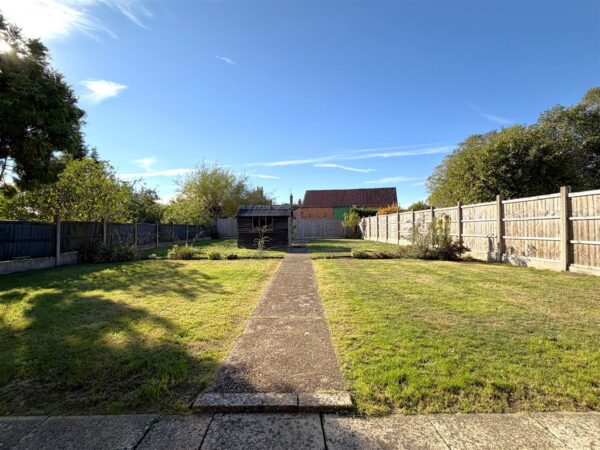
The wonderfully well-appointed rear garden is a particularly attractive feature of this delightful bungalow, offering a generous outdoor space with an excellent degree of privacy. Promoting a great chance for a further extension. Subject to relevant planning approvals. Predominantly laid to lawn, the garden is complemented by a selection of established shrubs, creating a pleasant and inviting setting. A central concrete pathway extends towards the bottom of the garden, where there is a paved hardstanding area with provision for a garden shed. A generous paved seating and entertaining area is conveniently accessed via the uPVC double-glazed door from the dining room, providing an ideal space for outdoor dining, relaxation and entertaining, with an outside tap. The garden enjoys a high degree of privacy, enclosed by fully fenced side and rear boundaries, and is further enhanced by far-reaching views towards St. Giles Church.
Approximate Size: 870 Square Ft.
Measurements are approximate and for guidance only.
Services:
Mains water, drainage, and electricity are all connected. The property also provides gas central heating and uPVC double glazing throughout.
PLEASE NOTE: We have not and will not be testing any equipment, services or appliances and cannot verify that they are in full working order. The buyer is advised to obtain verification from their solicitor or a surveyor.
Tenure: Freehold.
Sold with vacant possession on completion.
Local Authority:
Newark & Sherwood District Council.
Council Tax: Band 'C'
EPC: Energy Performance Rating: 'tbc'- On Order
A copy of the full Energy Performance Certificate for this property is available upon request unless exempt. Please be advised if you are considering purchasing a property for Buy To Let purposes, without an EPC rated E or above it will not be possible to issue a new tenancy, or renew an existing tenancy agreement.
Local Information & Amenities: Balderton
Balderton is situated on the outskirts of the Historic market Town of Newark-On-Trent, approximately 3 miles away, where you will find a wide selection of Independent retailers/high street shops, public houses, restaurants, and eye-catching sites to see including a wonderful Georgian market square. The Town also has two popular train stations (North Gate and Castle Station) that provide access to London Kings Cross, Lincoln, and Nottingham. Balderton itself has a host of excellent local amenities in the area, including an array of supermarkets (Lidl, Tesco Express and Sainsburys), a medical centre, pharmacy, takeaways, launderette, post office, two public houses and highly regarded primary and secondary schools. There is a regular bus service from Newark Town Centre and ease of access onto the A1 and A46 to Lincoln and Nottingham.
Viewing Arrangements:
Strictly by appointment only through the agent. AVAILABLE 7 DAYS A WEEK. Subject to availability. For further details or if you wish to arrange an appointment, please contact us on: 01636 558 540.
Money Laundering Regulations:
Please be aware that any intending purchaser(s) will be required to produce two forms of Identification documentation in order for the transaction to proceed.
Draft Details-Awaiting Approval:
These are draft particulars awaiting final approval from the vendor, therefore the contents may be subject to change and must not be relied upon as an entirely accurate description of the property. Although the particulars are believed to be materially correct, their accuracy cannot be guaranteed and they do not form part of any contract. Fixtures, fittings and furnishings are not included in a sale, unless specifically mentioned.
Disclaimer
The information provided about this property does not constitute or form part of an offer or contract, nor may it be regarded as representations. All interested parties must verify accuracy and your solicitor must verify tenure and lease information, fixtures and fittings and, where the property has been recently constructed, extended or converted, that planning/building regulation consents are in place. All dimensions are approximate and quoted for guidance only, as are floor plans which are not to scale and their accuracy cannot be confirmed. Reference to appliances and/or services does not imply that they are necessarily in working order or fit for purpose.
In order to be transparent as a local and independent business. Please be aware that we can recommend a variety of services that can assist you with a sale or purchase. Please be aware that we will receive a referral fee for:
- Conveyancing services - Via a local solicitor. We receive a referral fee of £75 only upon completion of the sale.
- Independent Mortgage advice - Via a local adviser. All fees are dependant on the purchase price and can be confirmed directly should a customer wish for clarification.
Please Note: These details have been prepared in good faith from information taken during our inspection of the property. They have not yet been verified by the seller and should therefore not be relied on in any way and used for general information only.
Updated: June 2021.
Stamp Duty Calculator
Are you looking to buy a property either now or in the near future? Then let us help you quickly and easily calculate the Stamp Duty.
Simply enter the purchase price then the stamp duty information is calculated instantly.
Floor Plans