Lilac Close, Newark
Newark
£90,000
Photos of Lilac Close, Newark
Property Features
- SPACIOUS FIRST FLOOR APARTMENT
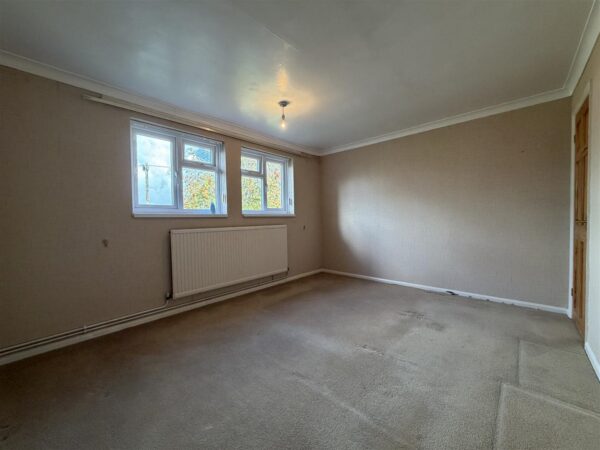
- TWO DOUBLE BEDROOMS
- QUIET CUL-DE-SAC- CLOSE TO TOWN CENTRE
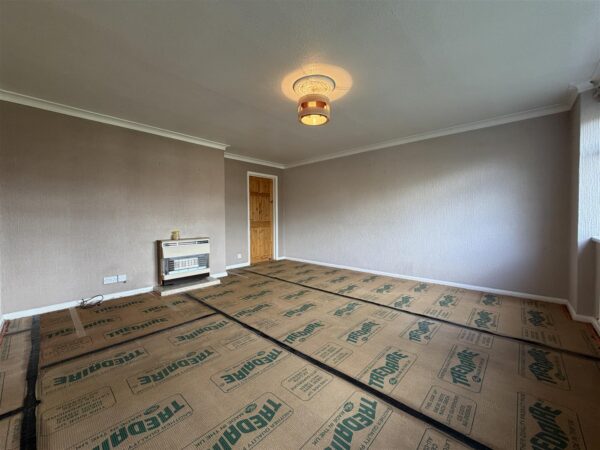
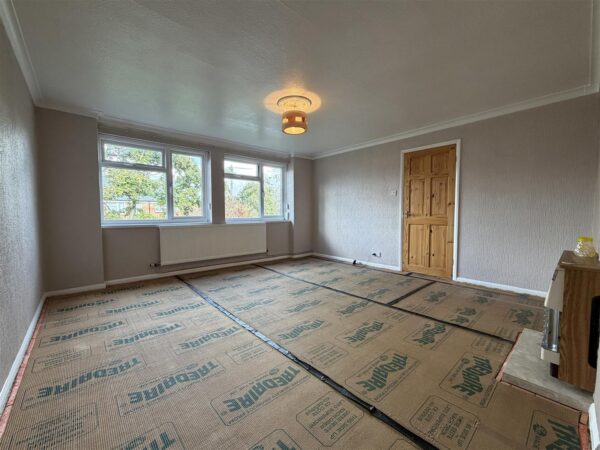
- GENEROUS LOUNGE/DINER
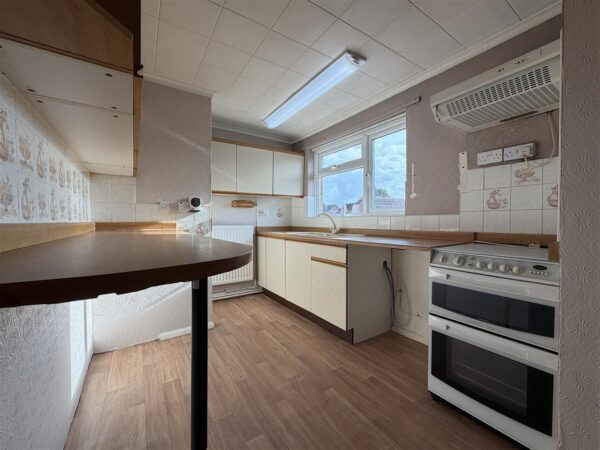
- WELL-APPOINTED KITCHEN & MODERN BATHROOM
- GROUND FLOOR UTILITY & GENEROUS MATURE GARDEN
- DETACHED GARAGE & POTENTIAL FOR OFF-STREET PARKING
- GAS CENTRAL HEATING & uPVC DOUBLE GLAZING
- EASE OF ACCESS TO AMENITIES & MAIN ROADS
- NO ONWARD CHAIN! Tenure: Leasehold. EPC 'tbc'
Summary
A GREAT NEXT STEP & A CHANCE TO MAKE IT YOUR OWN!This superbly sized first-floor apartment presents a fantastic opportunity for first-time buyers, downsizers or investors seeking a well-maintained home. Offering an impressive amount of space both inside and out, this is a property that boasts a BRILLIANT BLANK CANVAS! Ready and waiting for you to inject your own personality.
Situated within a residential cul-de-sac on the outskirts of the Town Centre, the property is well positioned for access to local amenities, schools and major road links.
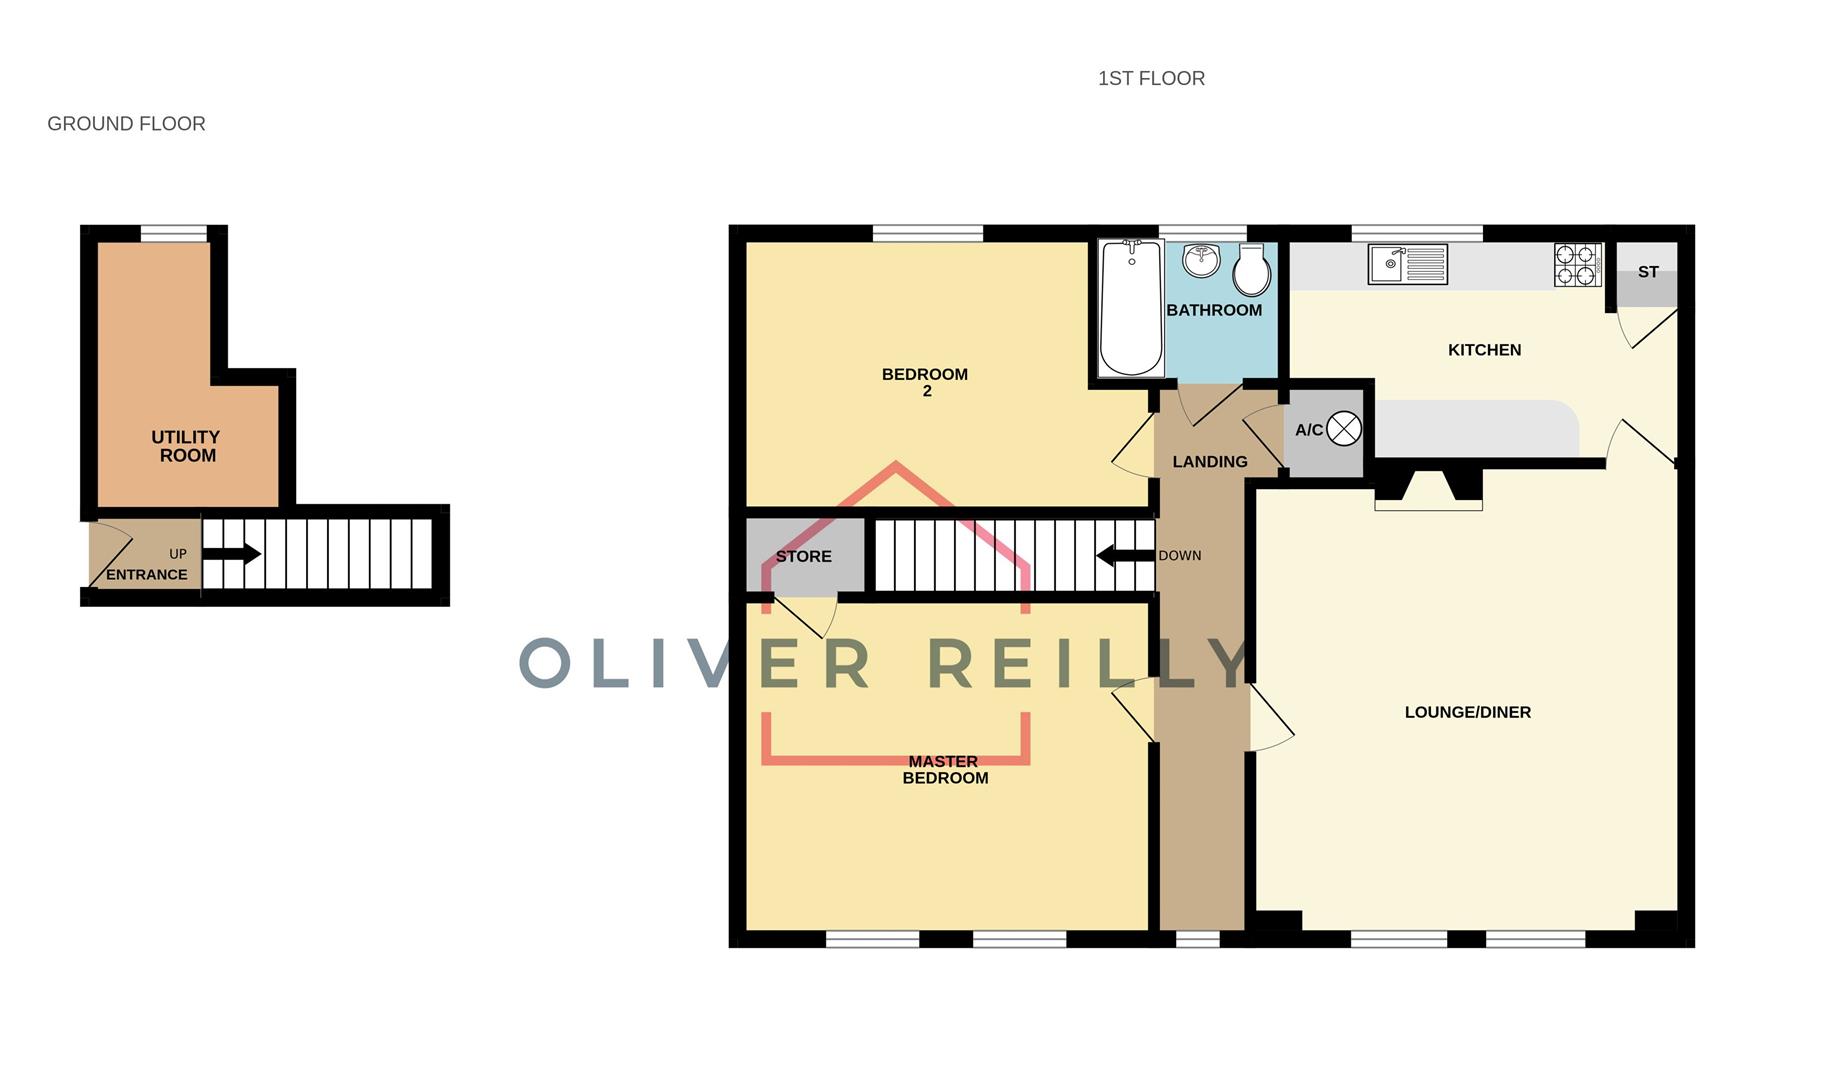
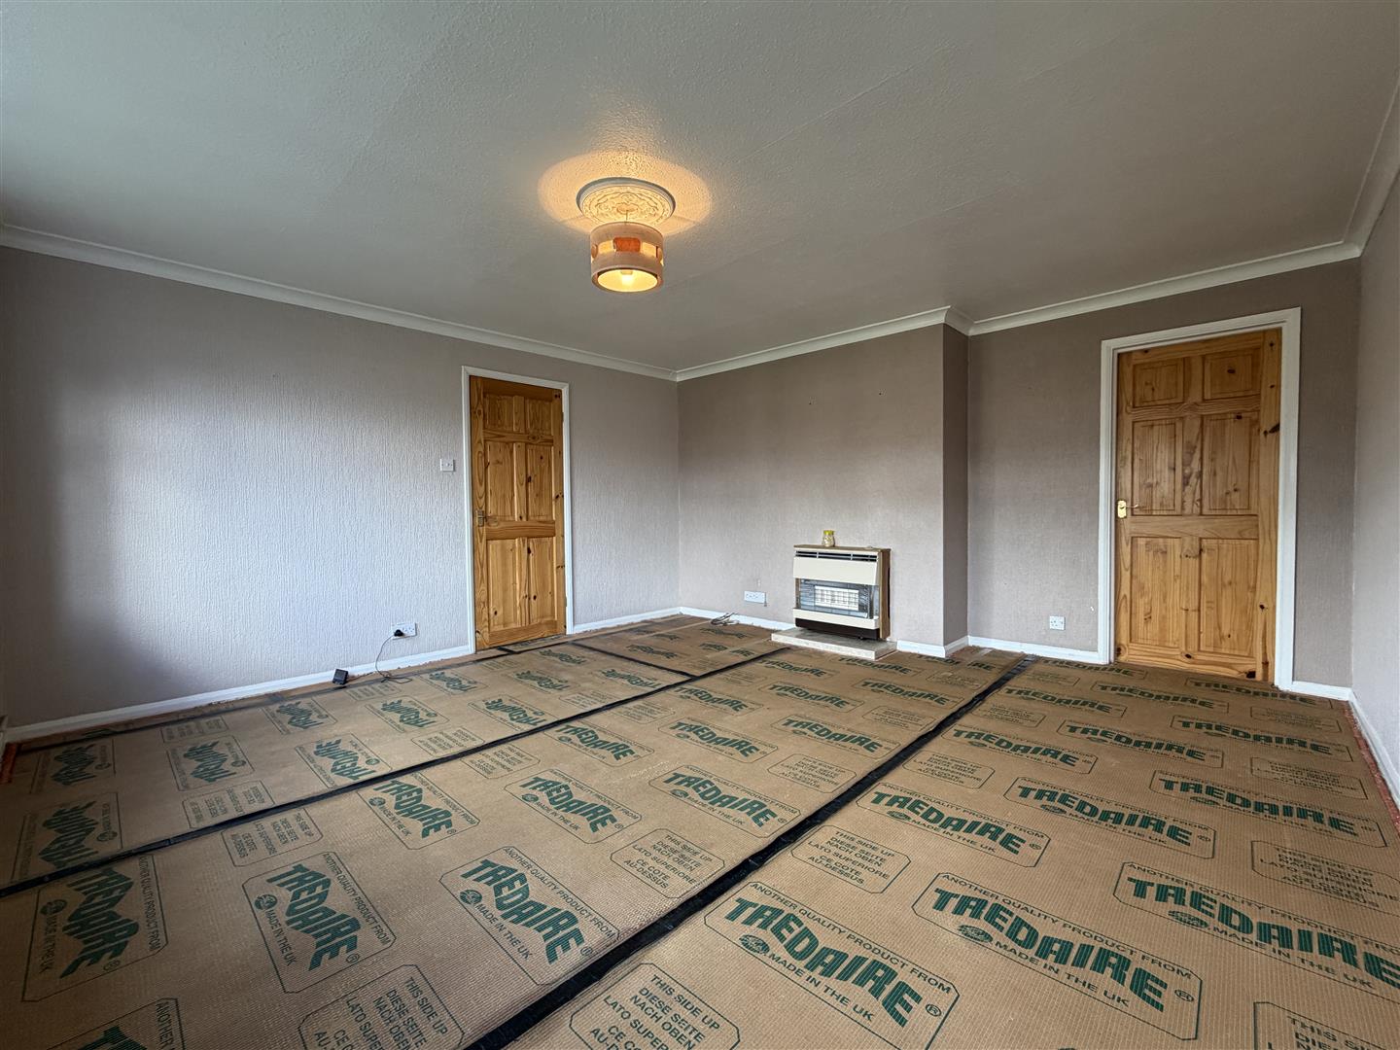
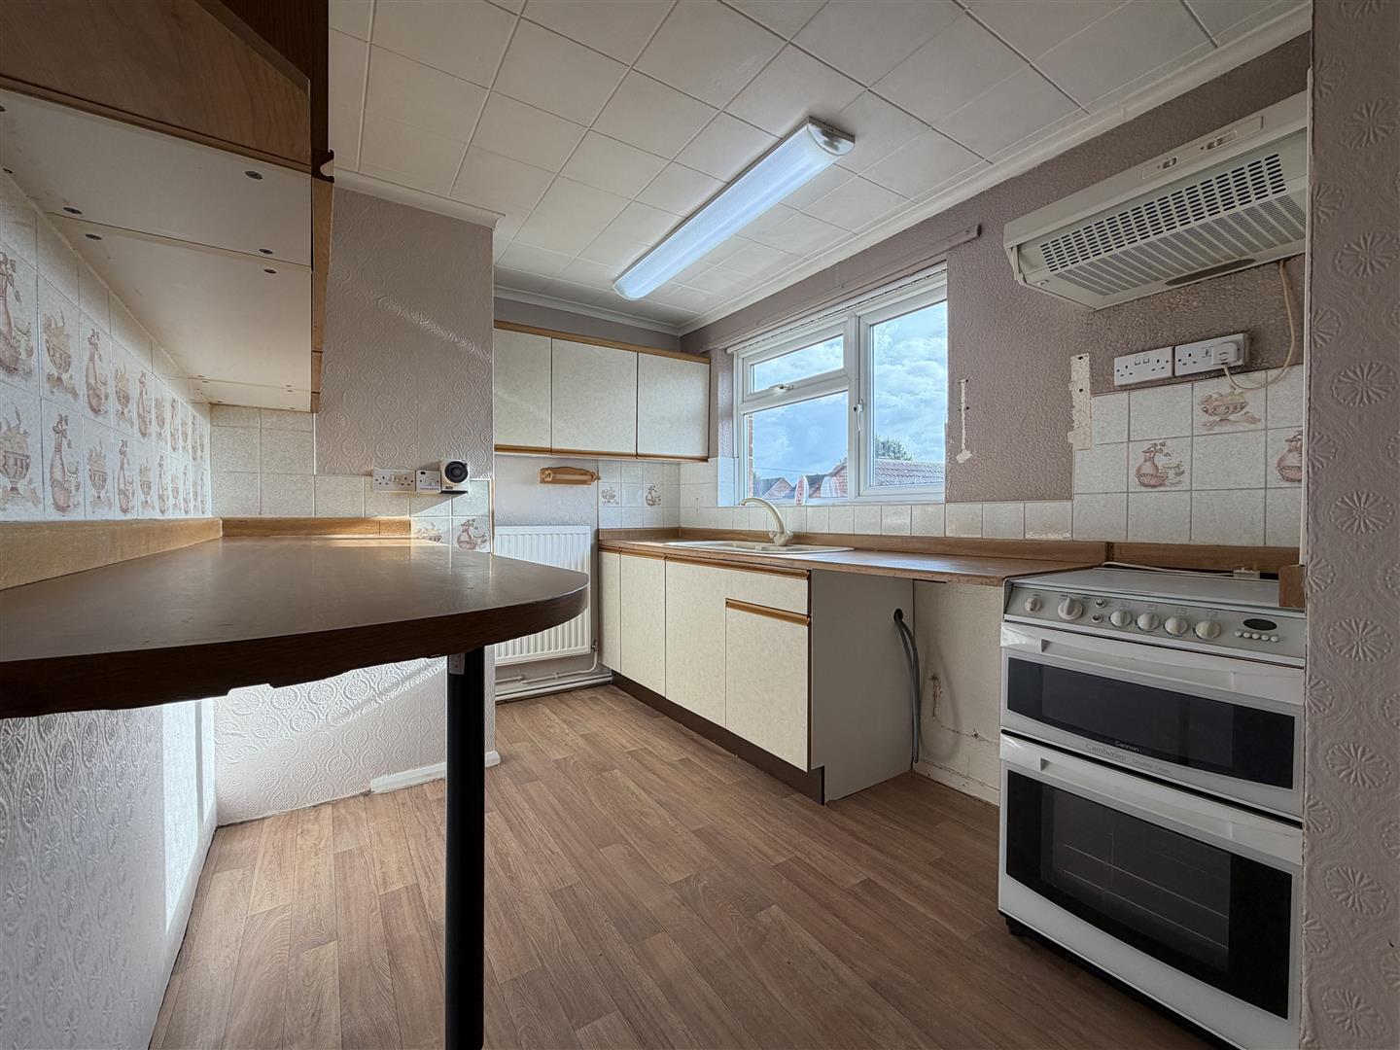
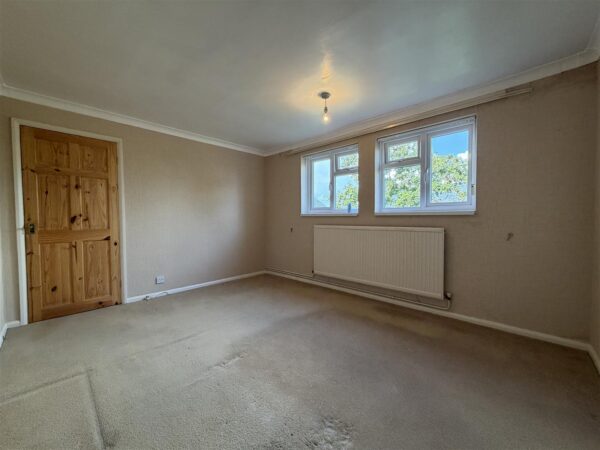
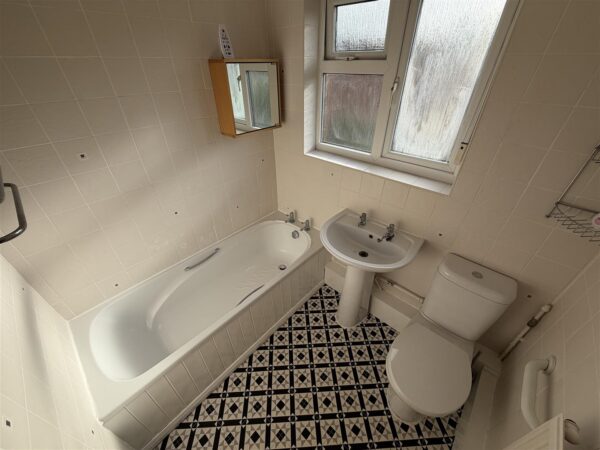
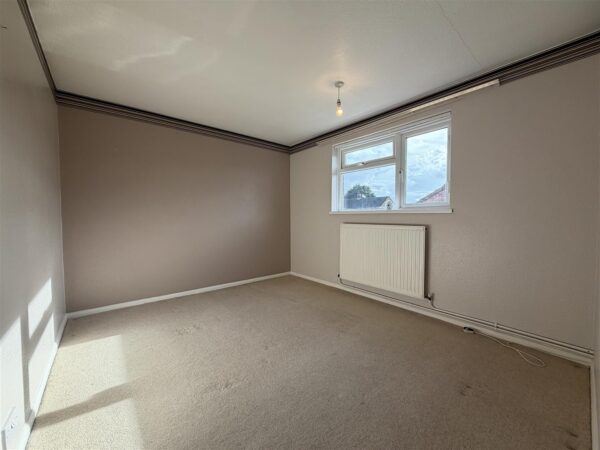
The deceptively spacious accommodation comprises to the ground floor via a secure entrance hall with a separate multi-purpose utility room and staircase leading to the first-floor landing. This flows through to a a GENEROUS LOUNGE/DINER, a well-appointed fitted kitchen, TWO EXCELLENT DOUBLE BEDROOMS and a modern bathroom.
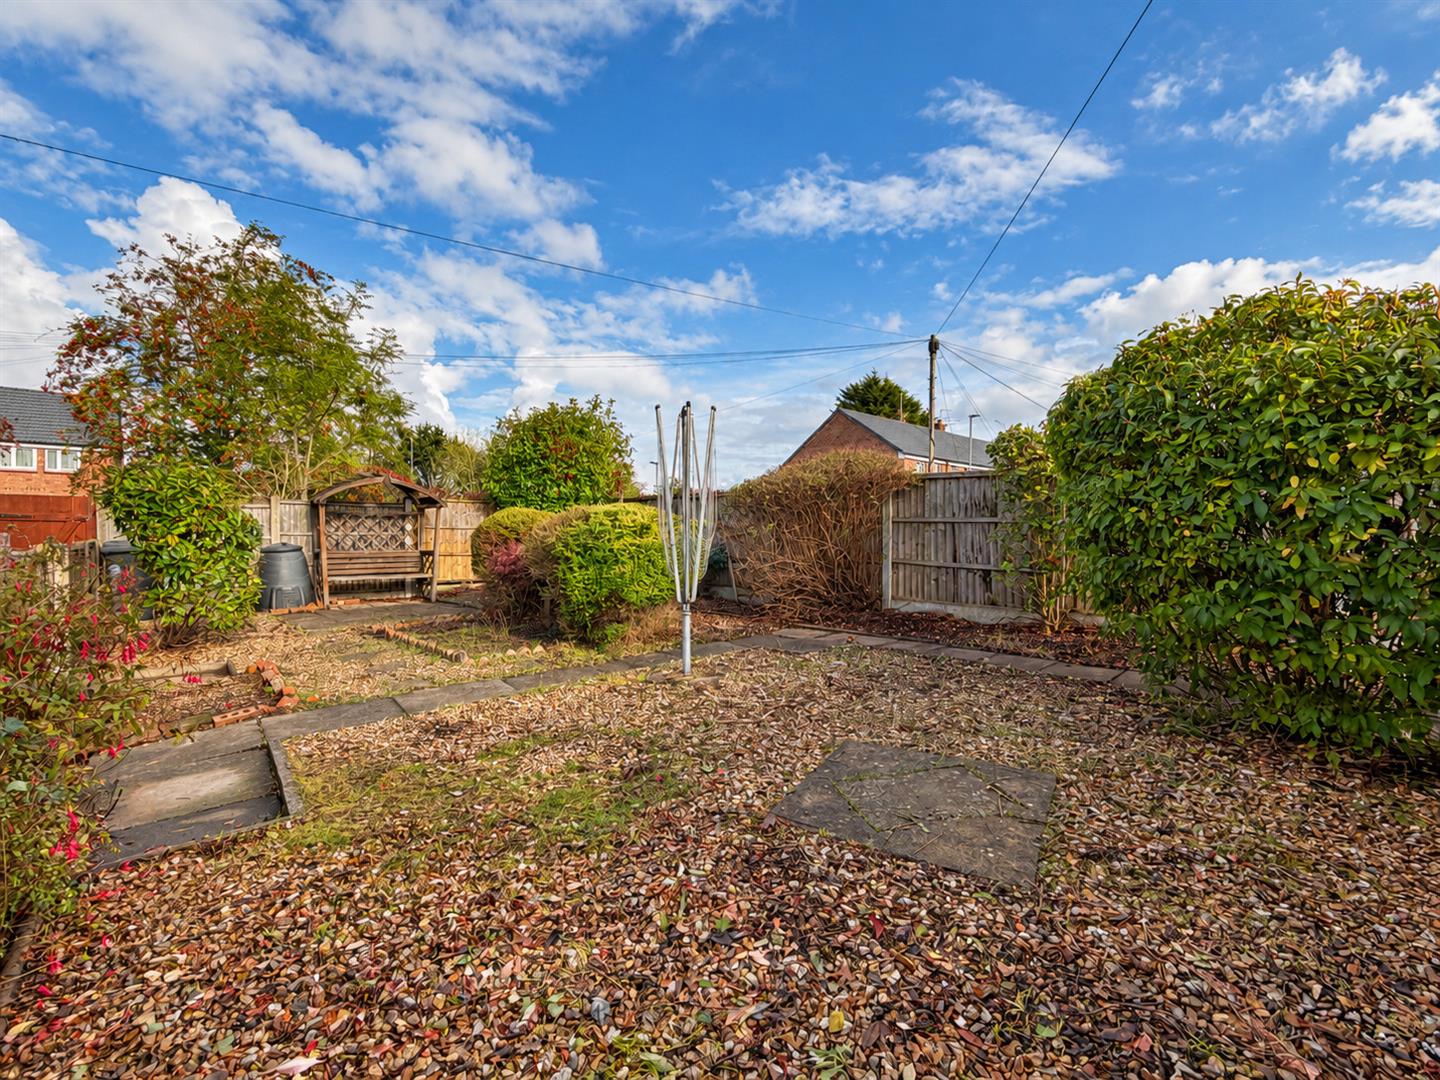
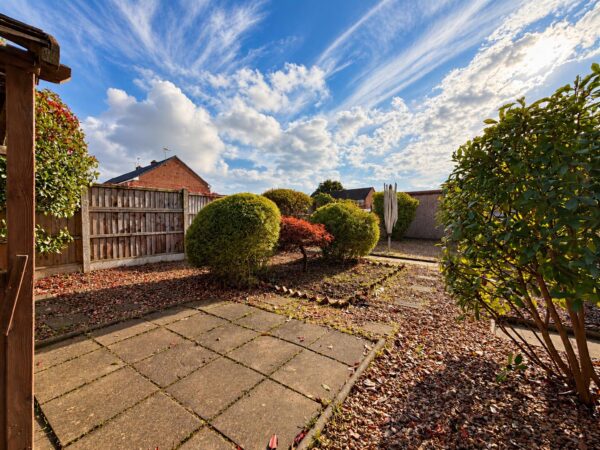
Externally, the property continues to impress, with a sizeable enclosed garden that equally showcases a fantastic blank canvas. The garden provides plenty of space and scope for you to create an outdoor area perfectly suited to your own individual needs, whilst also offering excellent POTENTIAL FOR OFF-STREET PARKING. Subject to the installation of a dropped kerb and necessary approvals. A DETACHED SINGLE GARAGE is already situated and could be adapted further.
Further benefits include uPVC double glazing, a replacement roof in the last three years, gas central heating via a boiler serviced in 2026 and NO ONWARD CHAIN!
MAKE IT YOURS! Offering easy, low-maintenance living, generous proportions and a great chance to turn this into YOUR HOME!
SEE THE SCOPE & SEIZE THE SPACE!
Details
GROUND FLOOR ENTRANCE HALL: 0.97m x 0.86m (3'2 x 2'10)
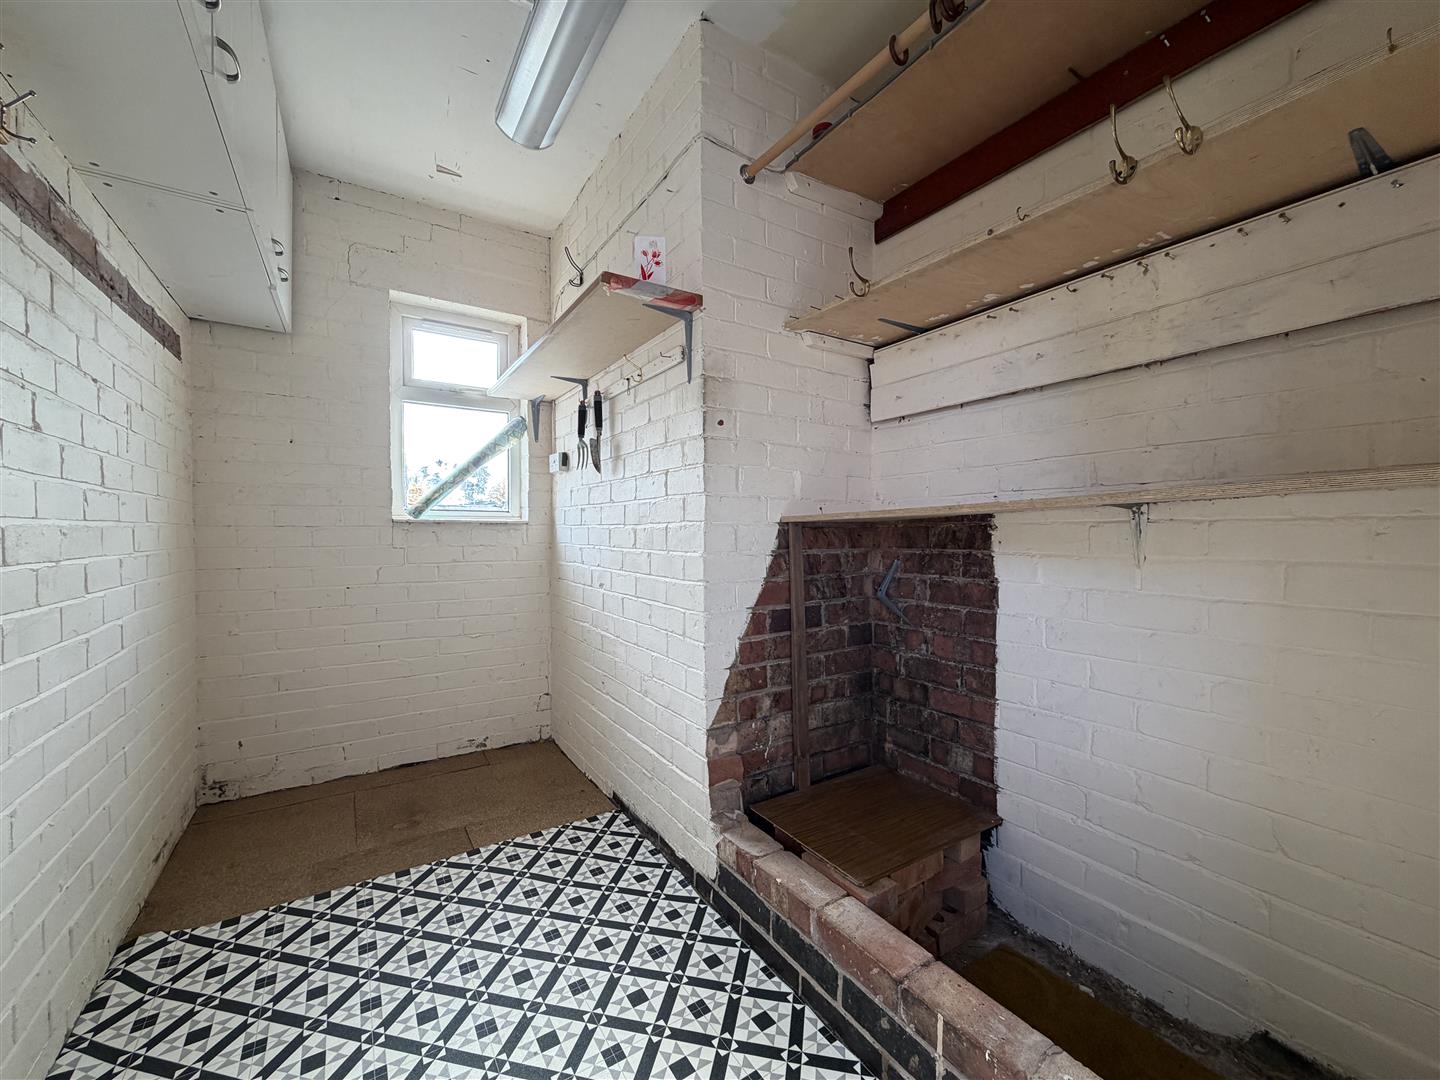
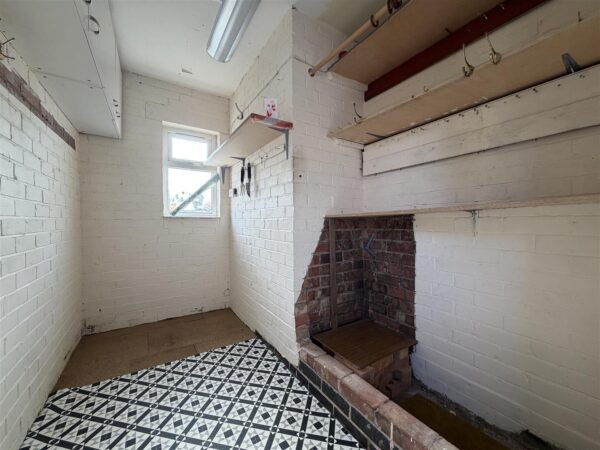
MULTI-PURPOSE UTILITY: 2.82m x 1.98m (9'3 x 6'6)
Equipped with power and lighting. Providing great multi-purpose use and potential to make your own. Max measurements provided.
FIRST FLOOR LANDING: 5.41m x 1.40m (17'9 x 4'7)
Max measurements provided.
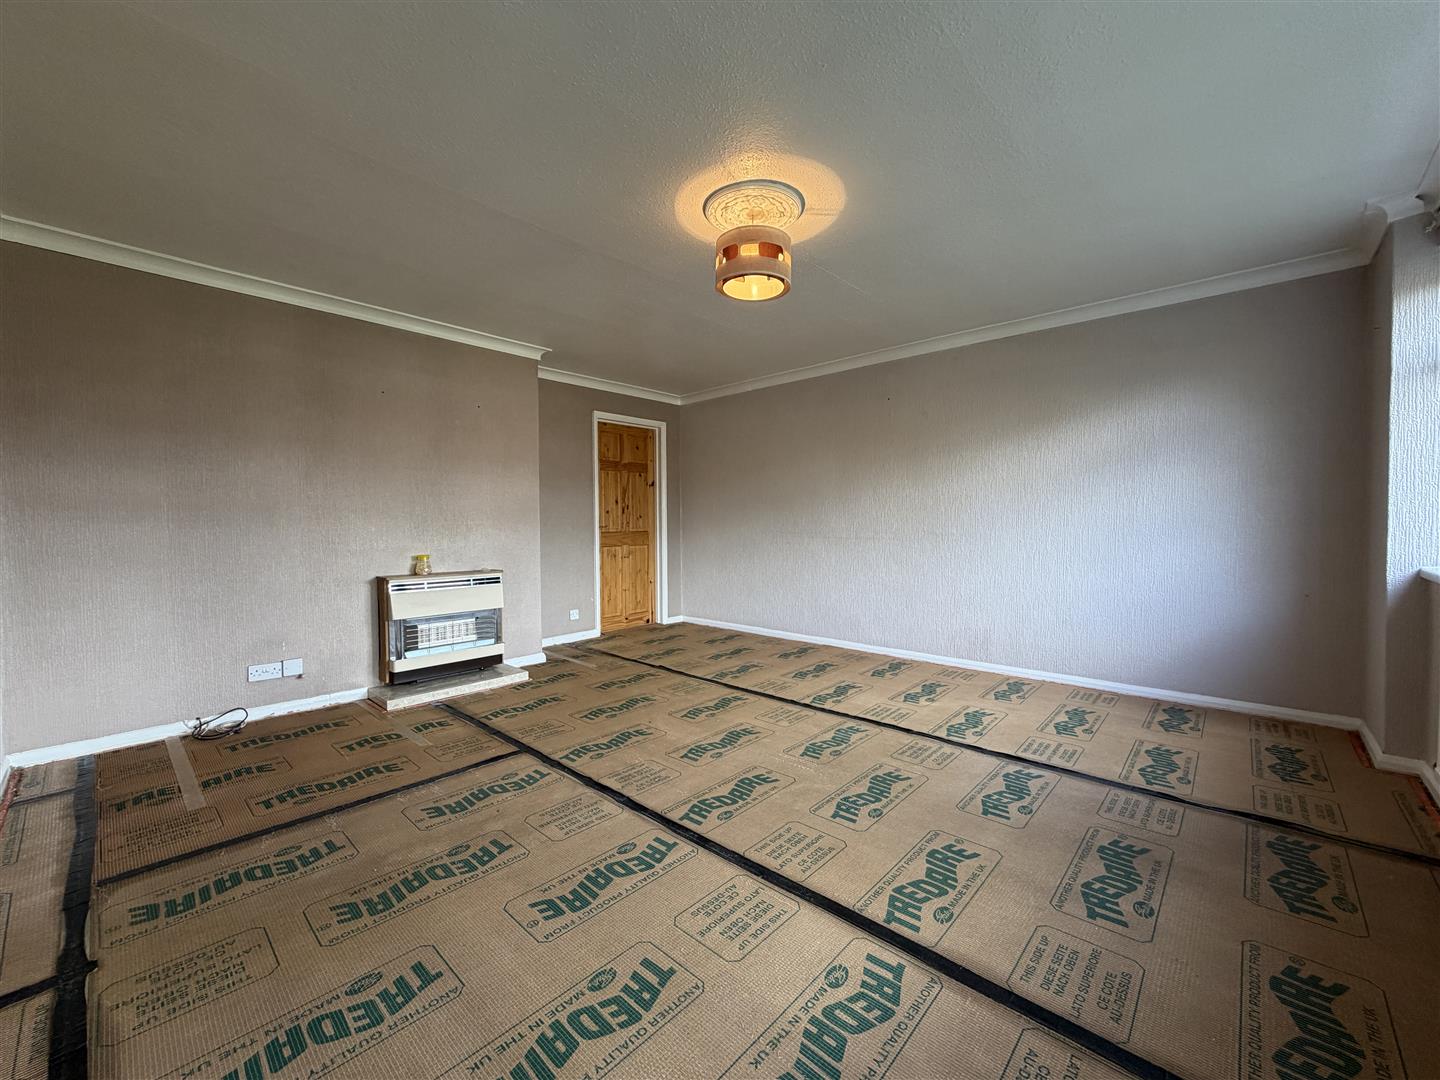
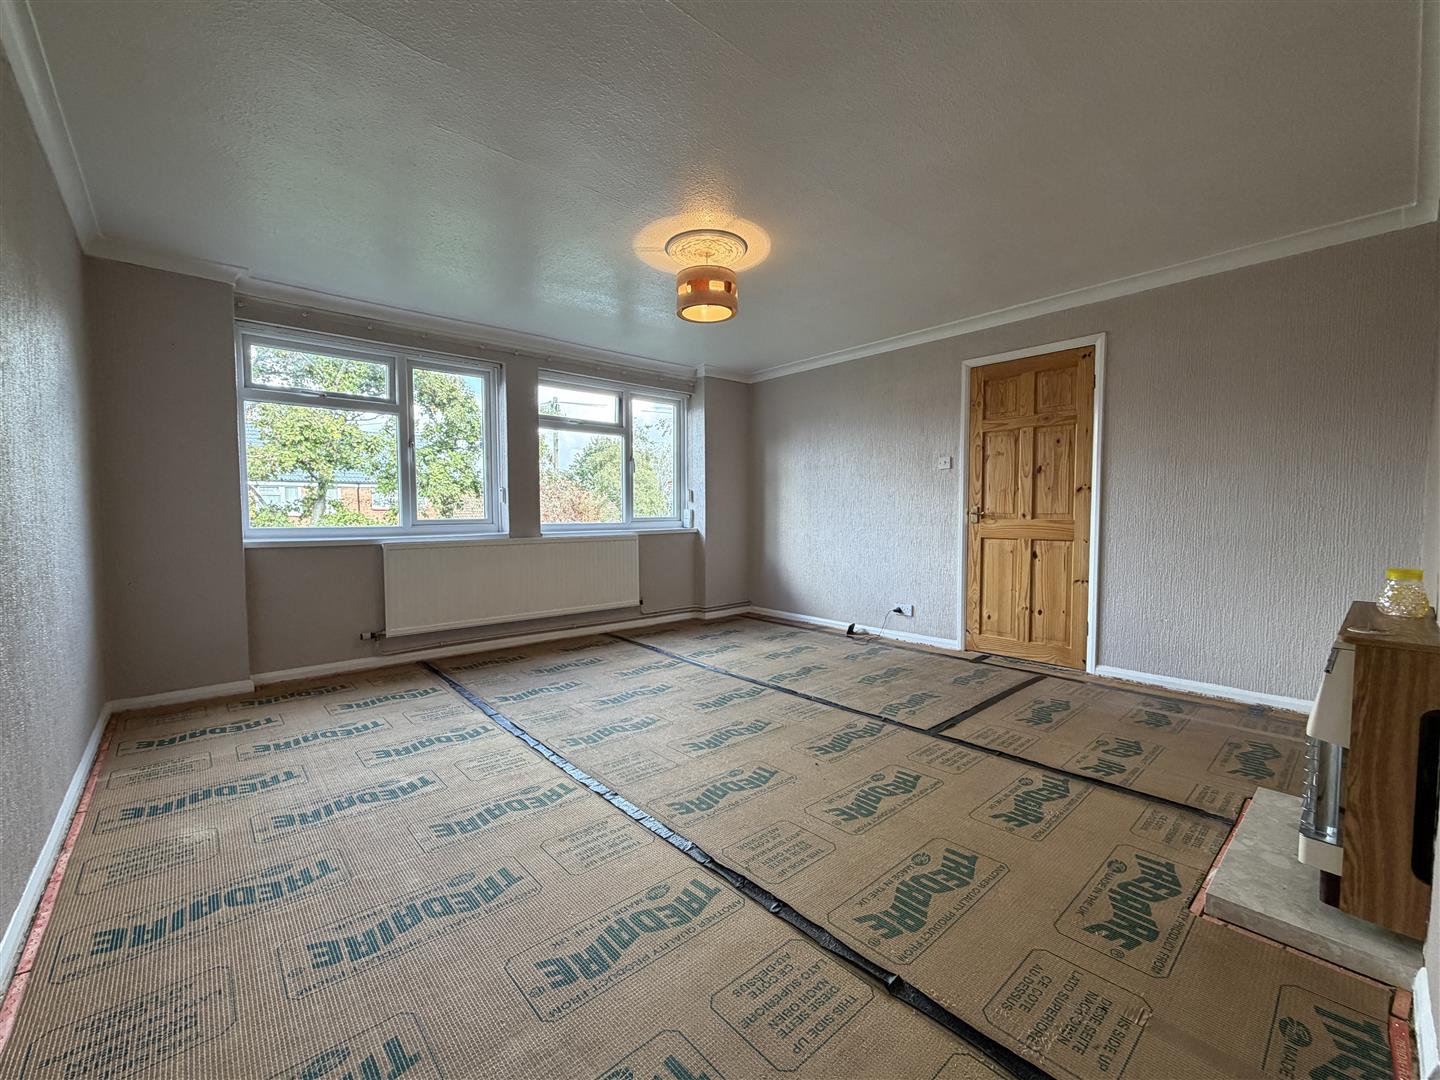
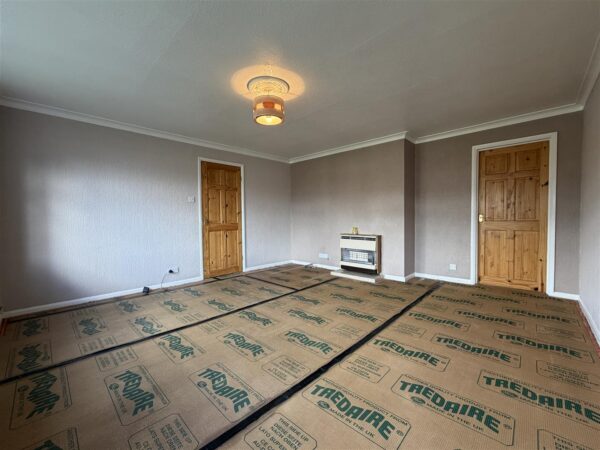
GENEROUS LOUNGE/DINER: 4.80m x 4.39m (15'9 x 14'5)
Max measurements provided.
WELL-APPOINTED KITCHEN: 3.91m x 2.31m (12'10 x 7'7)
Max measurements provided.
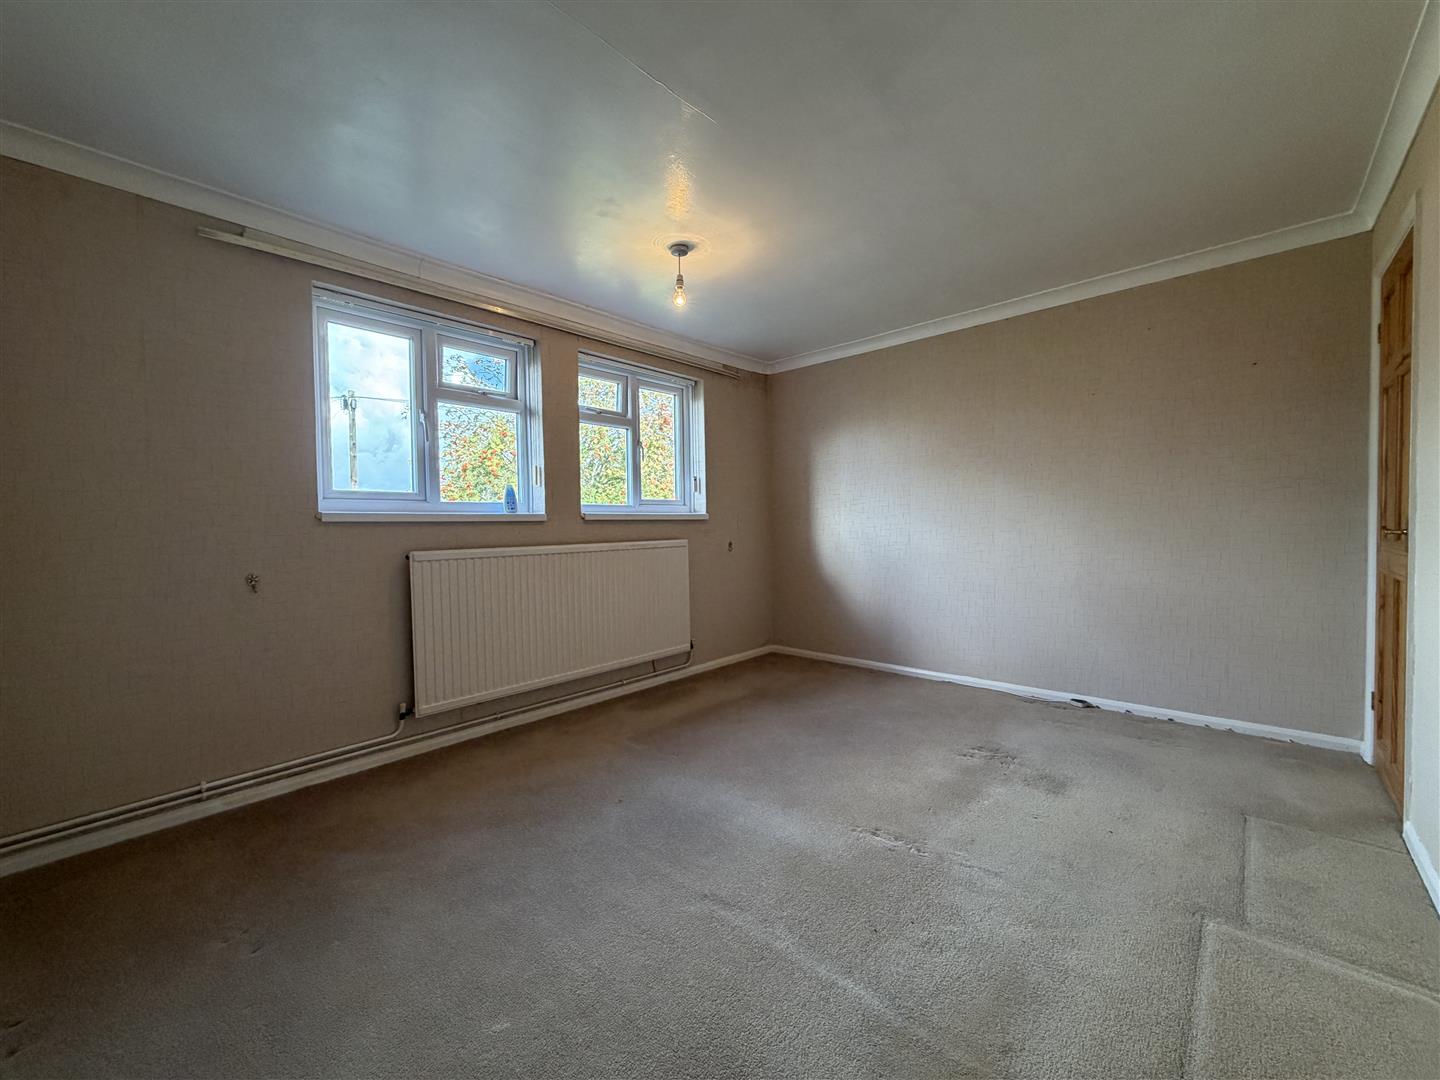
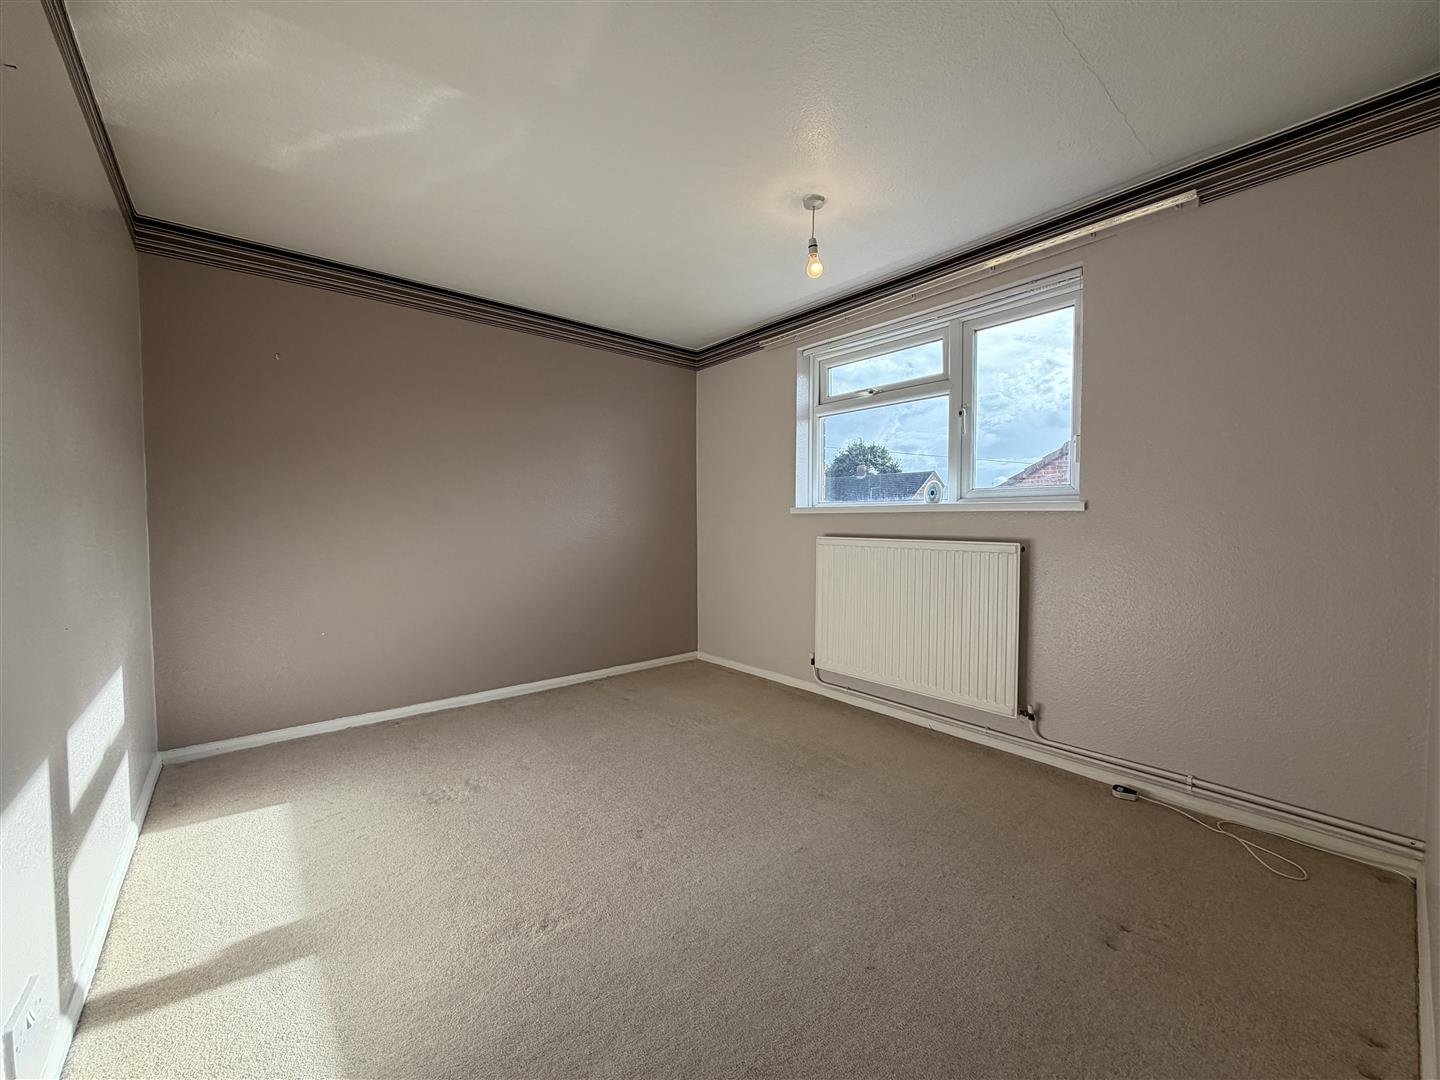
MASTER BEDROOM: 3.99m x 3.20m (13'1 x 10'6)
With useful fitted storage cupboard.
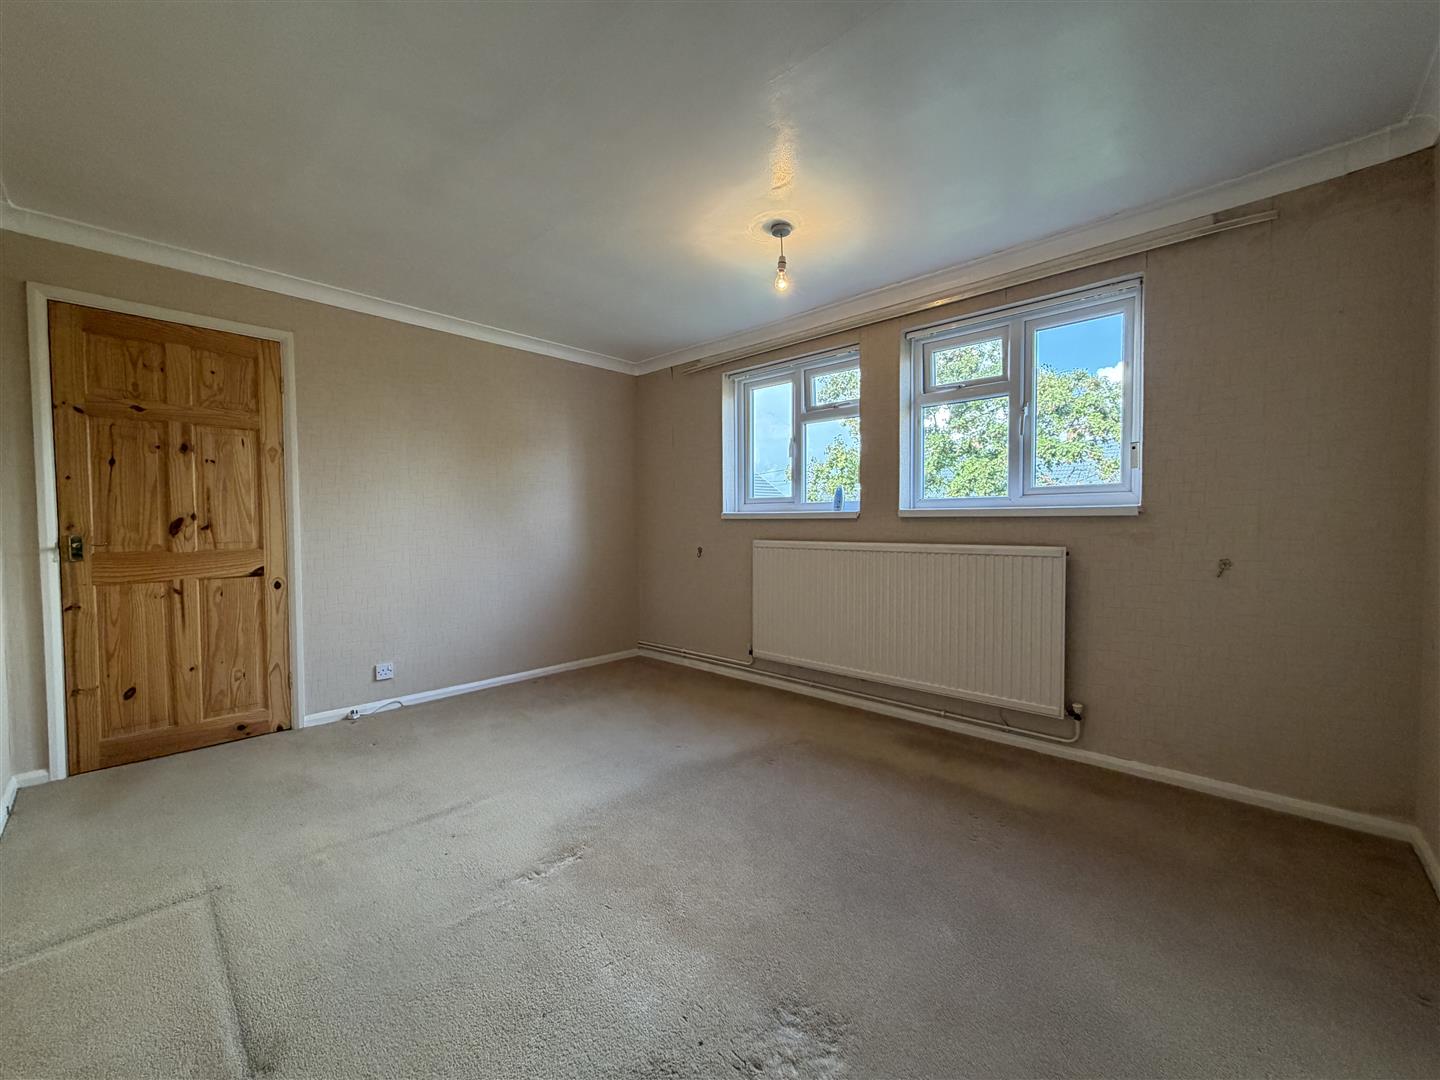
BEDROOM TWO: 3.99m x 2.87m (13'1 x 9'5)
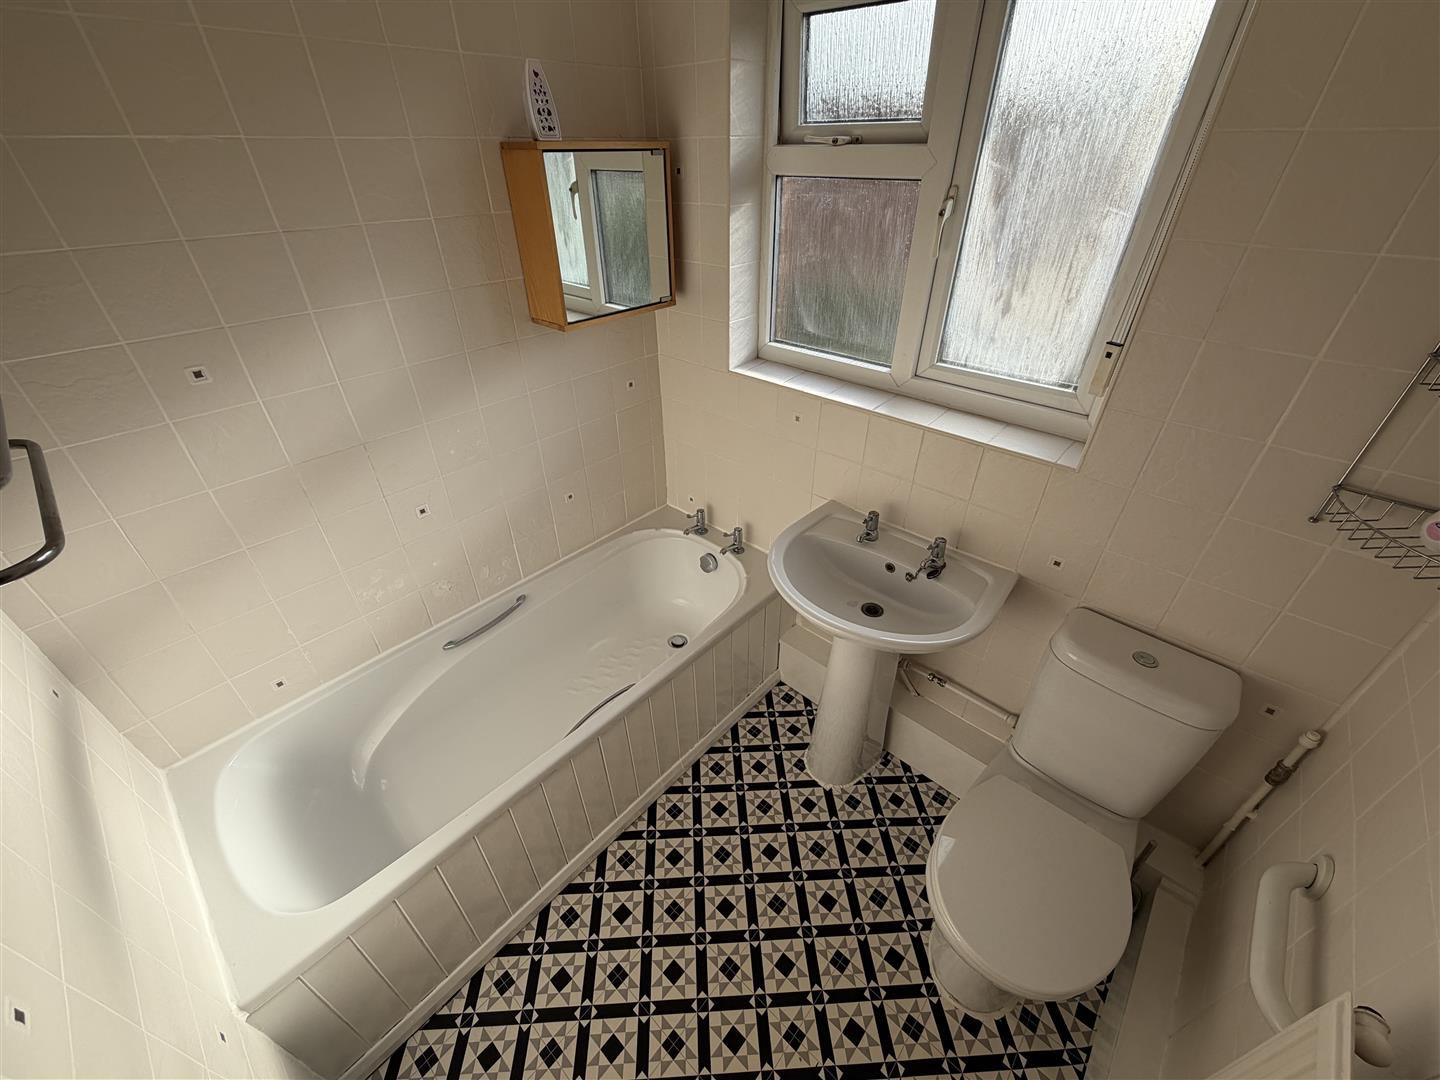
MODERN BATHROOM: 1.93m x 1.68m (6'4 x 5'6)
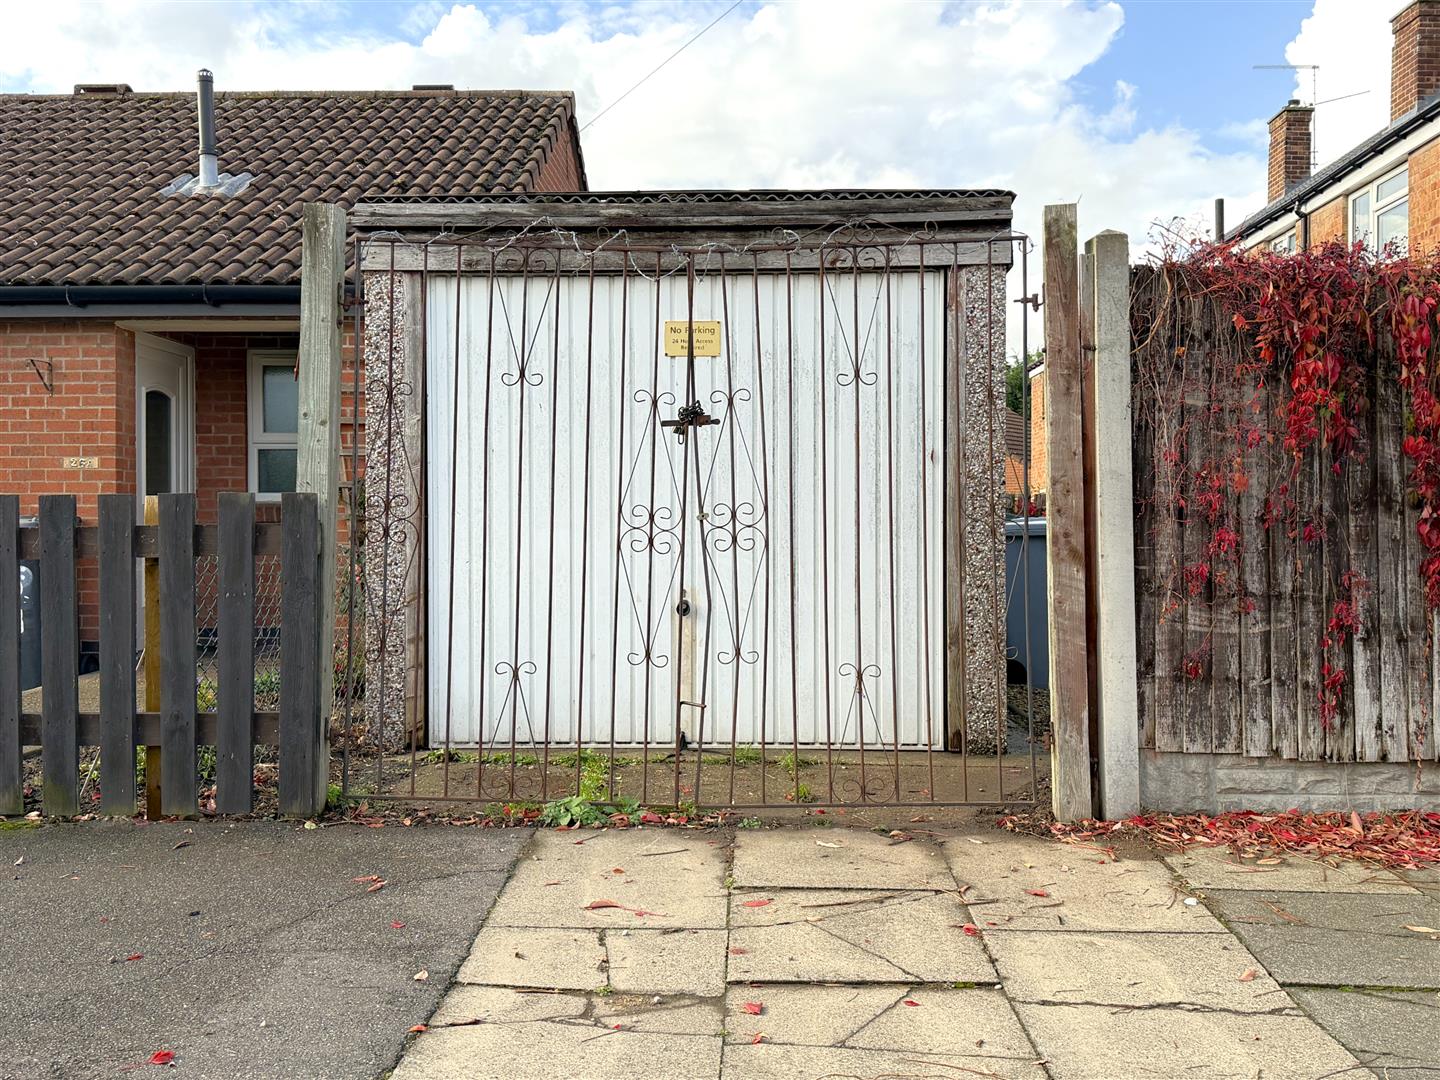
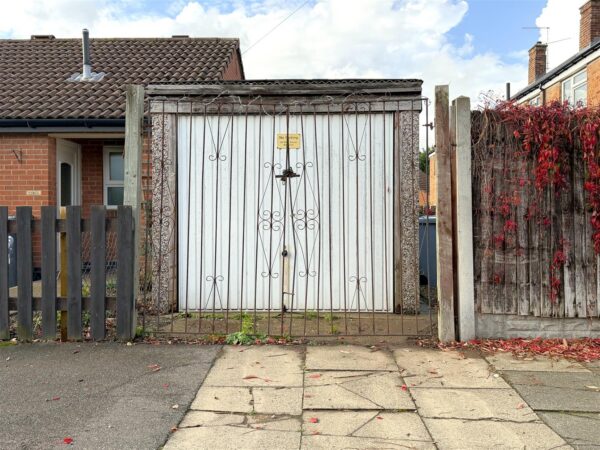
DETACHED SINGLE GARAGE: 5.41m x 2.51m (17'9 x 8'3)
Of concrete sectional construction. Accessed via a manual up/ over garage door.
EXTERNALLY:
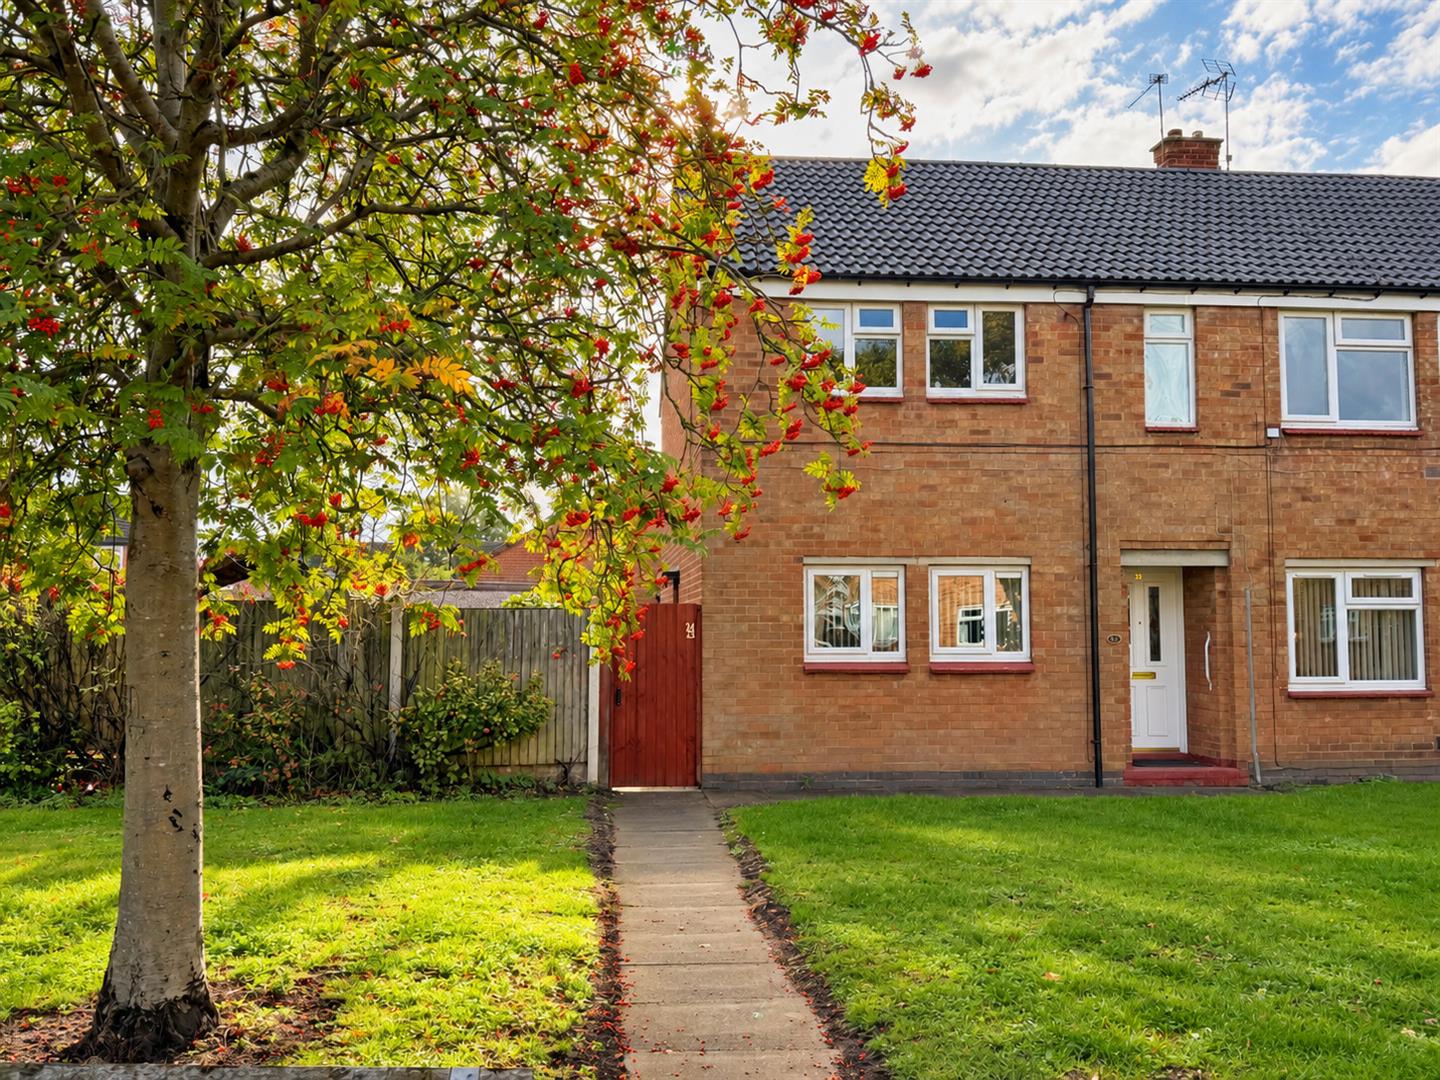
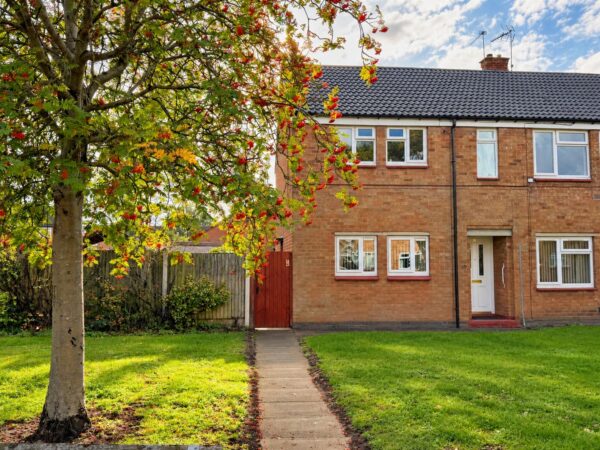
This spacious first-floor home enjoys a peaceful yet convenient position within a quiet residential cul-de-sac, surrounded by attractive, well-maintained communal green spaces.
To the front, a paved pathway leads through a secure timber pedestrian gate onto a shared paved walkway with one ground floor home, providing access to the property's private ground-floor entrance door.
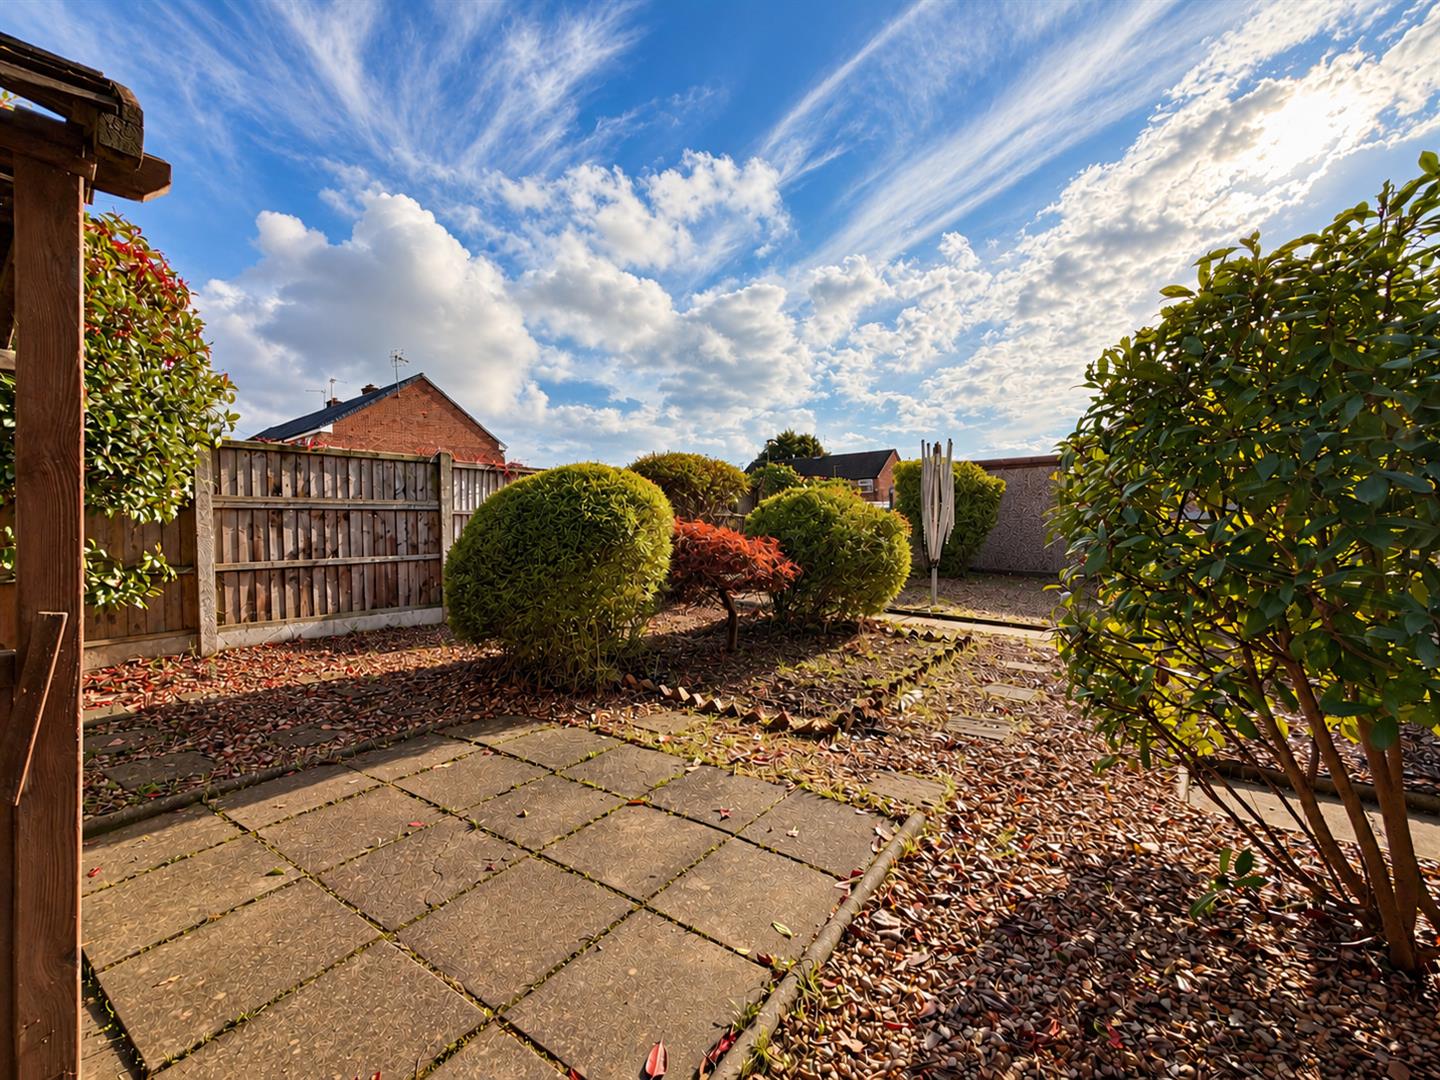
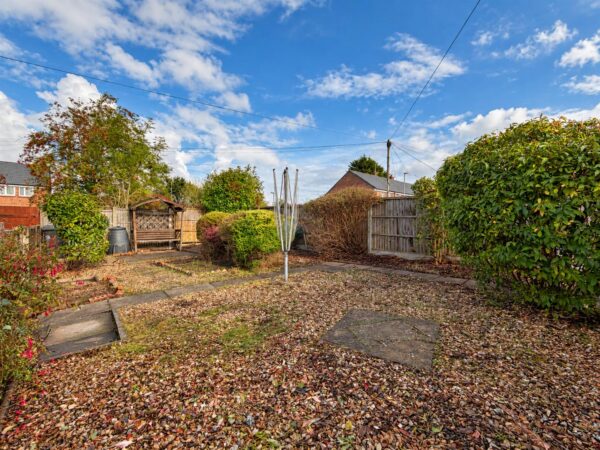
The apartment also benefits from access to a wonderfully well-appointed, beautifully mature and thoughtfully landscaped side garden. Predominantly laid to decorative gravel for ease of maintenance, this delightful outdoor space showcases a vast array of established bushes, shrubs and mature planting, creating an attractive and secluded setting. A desirable paved seating area provides the perfect spot for outdoor relaxation, whilst fully fenced boundaries further enhance the sense of privacy.
A paved pathway continues towards a detached concrete sectional garage, with small concrete hardstanding to the front and wrought-iron double entrance gates, providing excellent storage facilities and practical accessibility. The generous proportions of the garden also present exciting potential for the creation of additional off-road parking, subject to the necessary permissions and dropped kerb approval. Ample visitor parking is available to the front of the property on a first-come, first-served basis.
Approximate Size: 810 Square Ft.
Measurements are approximate and for guidance only.
Services:
Mains water, drainage, and electricity are all connected. The property also provides gas central heating via a back boiler, serviced in 2026, a replacement roof in the last 3 years and uPVC double glazing throughout.
PLEASE NOTE: We have not and will not be testing any equipment, services or appliances and cannot verify that they are in full working order. The buyer is advised to obtain verification from their solicitor or a surveyor.
Tenure: Leasehold.
Sold with vacant possession on completion.
Lease Information:
Freeholder: Newark & Sherwood District Council
Length Of Lease: 125 Years from 6th April 2003.
Years Remaining on Lease: 102 Years.
Current Ground Rent: £10 a year.
Current Service Charge: Approximately £344 a year. This includes buildings insurance.
This is based for the period up to 31/03/27.
Please note: This information has been provided by the vendor and has not been clarified by the agent.
Local Authority:
Newark & Sherwood District Council.
Council Tax: Band 'A'
EPC: Energy Performance Rating: 'tbc'- On Order
A copy of the full Energy Performance Certificate for this property is available upon request unless exempt. Please be advised if you are considering purchasing a property for Buy To Let purposes, without an EPC rated E or above it will not be possible to issue a new tenancy, or renew an existing tenancy agreement.
Local Information & Amenities:
This property is conveniently located just over 1.5 miles away from the Town Centre. Newark-on-Trent has many tourist attractions and has many events taking place on the showground, one of the biggest being the famous antiques fairs attracting visitors from all over the globe. Adjacent to the showground is the Newark Air Museum which also has open days to the public. There are many well known shops, public houses, boutiques, restaurants and attractions in the town with the market place overlooked by the attractive Georgian Town Hall. There is a fast track railway link to London Kings Cross from Newark North Gate station, approximately 1 hour 15 minutes. There is also access to Lincoln and Nottingham via Newark Castle station.
Viewing Arrangements:
Strictly by appointment only through the agent. AVAILABLE 7 DAYS A WEEK. Subject to availability. For further details or if you wish to arrange an appointment, please contact us on: 01636 558 540.
Money Laundering Regulations:
Please be aware that any intending purchaser(s) will be required to produce two forms of Identification documentation in order for the transaction to proceed.
Draft Details-Awaiting Approval:
These are draft particulars awaiting final approval from the vendor, therefore the contents may be subject to change and must not be relied upon as an entirely accurate description of the property. Although the particulars are believed to be materially correct, their accuracy cannot be guaranteed and they do not form part of any contract. Fixtures, fittings and furnishings are not included in a sale, unless specifically mentioned.
Disclaimer
The information provided about this property does not constitute or form part of an offer or contract, nor may it be regarded as representations. All interested parties must verify accuracy and your solicitor must verify tenure and lease information, fixtures and fittings and, where the property has been recently constructed, extended or converted, that planning/building regulation consents are in place. All dimensions are approximate and quoted for guidance only, as are floor plans which are not to scale and their accuracy cannot be confirmed. Reference to appliances and/or services does not imply that they are necessarily in working order or fit for purpose.
In order to be transparent as a local and independent business. Please be aware that we can recommend a variety of services that can assist you with a sale or purchase. Please be aware that we will receive a referral fee for:
- Conveyancing services - Via a local solicitor. We receive a referral fee of £75 only upon completion of the sale.
- Independent Mortgage advice - Via a local adviser. All fees are dependant on the purchase price and can be confirmed directly should a customer wish for clarification.
Please Note: These details have been prepared in good faith from information taken during our inspection of the property. They have not yet been verified by the seller and should therefore not be relied on in any way and used for general information only.
Updated: June 2021.
Stamp Duty Calculator
Are you looking to buy a property either now or in the near future? Then let us help you quickly and easily calculate the Stamp Duty.
Simply enter the purchase price then the stamp duty information is calculated instantly.
Floor Plans