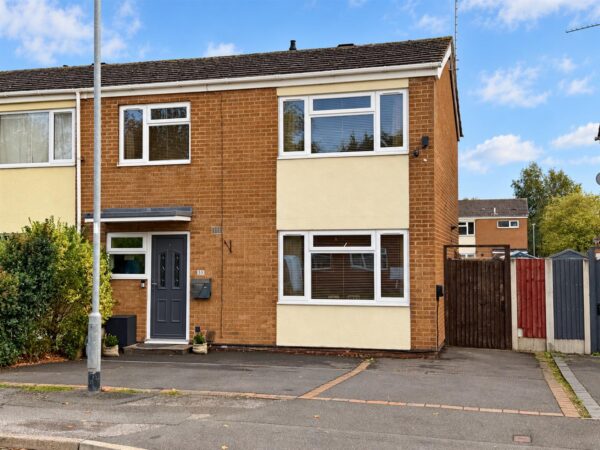
Bainbridge Court, Newark
Newark
£280,000 Guide Price
Photos of Bainbridge Court, Newark
Property Features
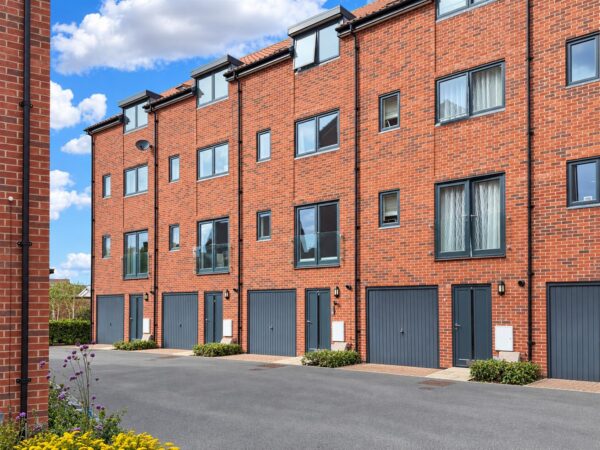
- SUBSTANTIAL FOUR-STOREY TOWN HOUSE
- FOUR/FIVE DOUBLE BEDROOMS
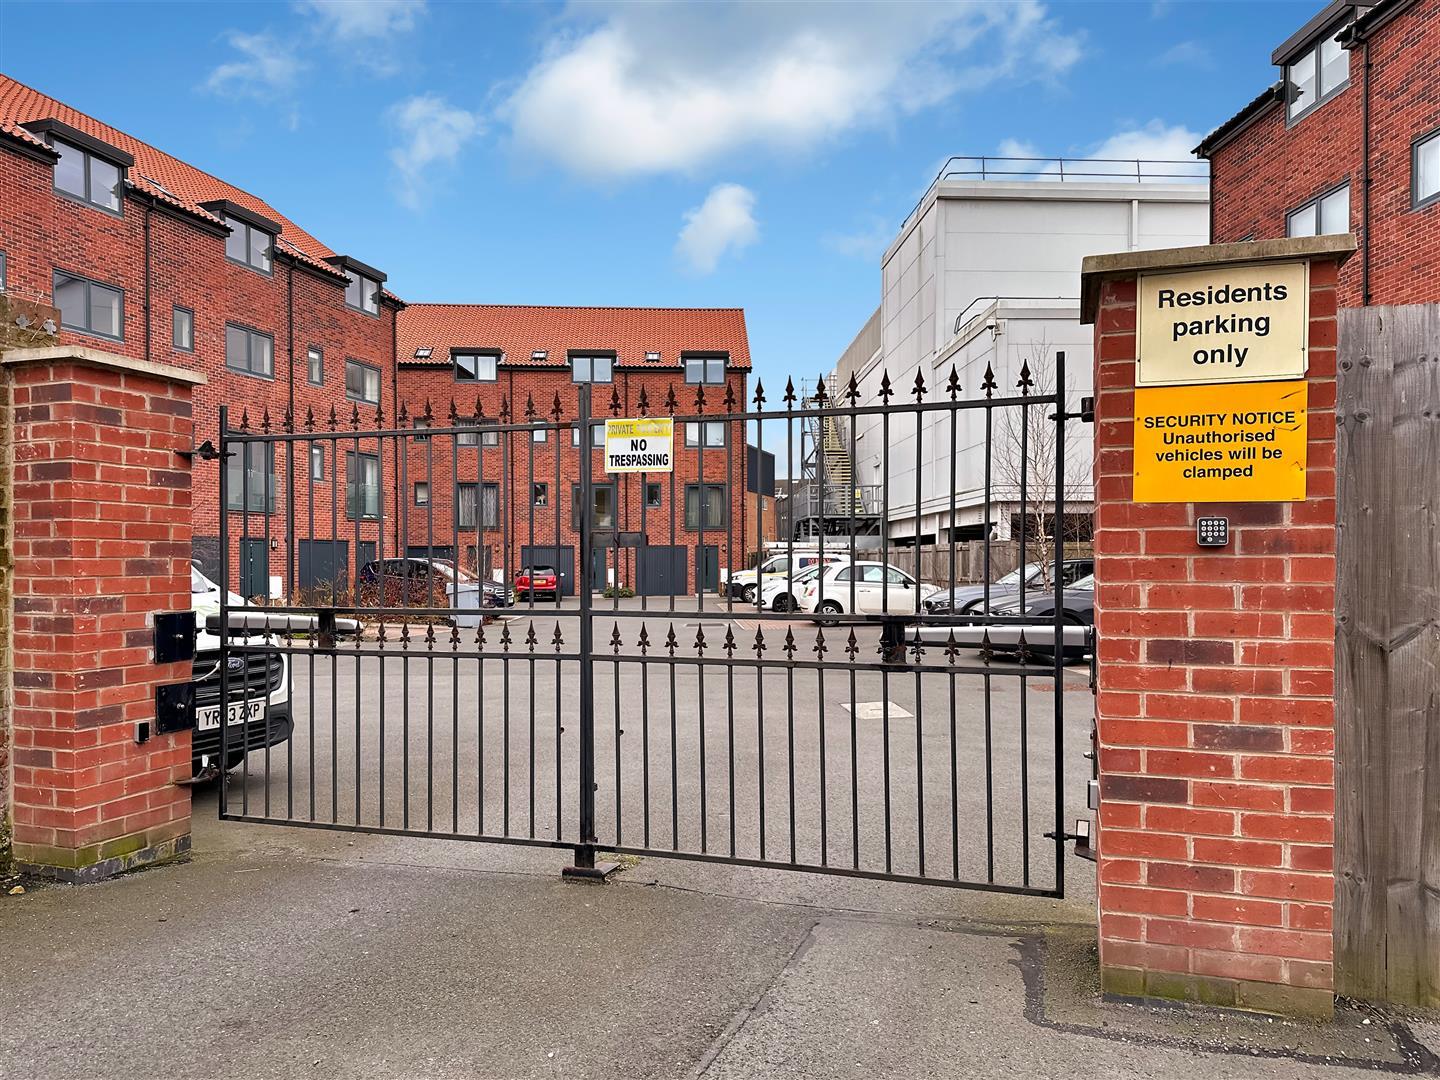
- EXCLUSIVE GATED COMMUNITY- IN THE TOWN CENTRE!
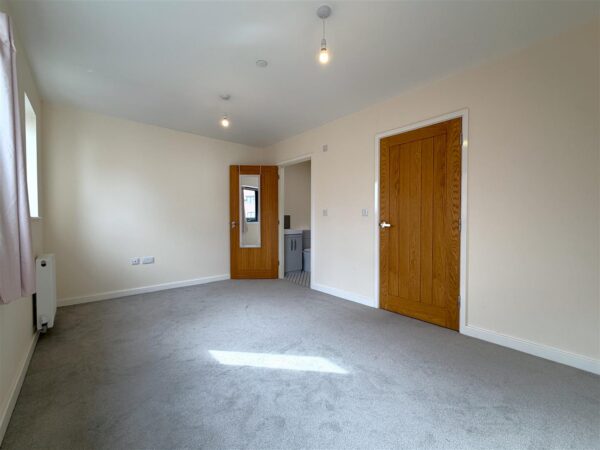
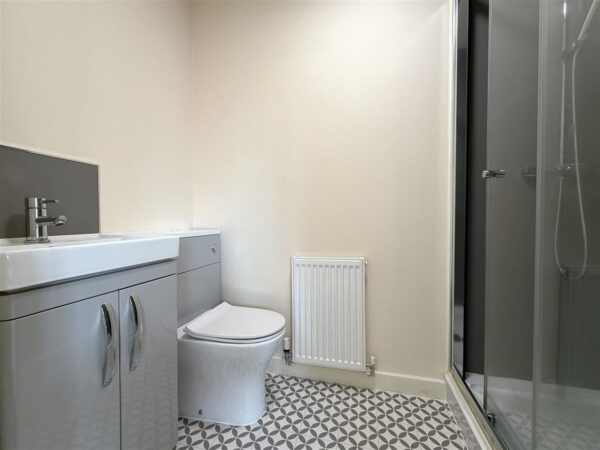
- TWO BATHROOM & EN-SUITE TO THE MASTER BEDROOM
- GROUND FLOOR W.C & SITTING ROOM WITH FRENCH DOORS
- TWO FIRST FLOOR RECEPTION ROOMS
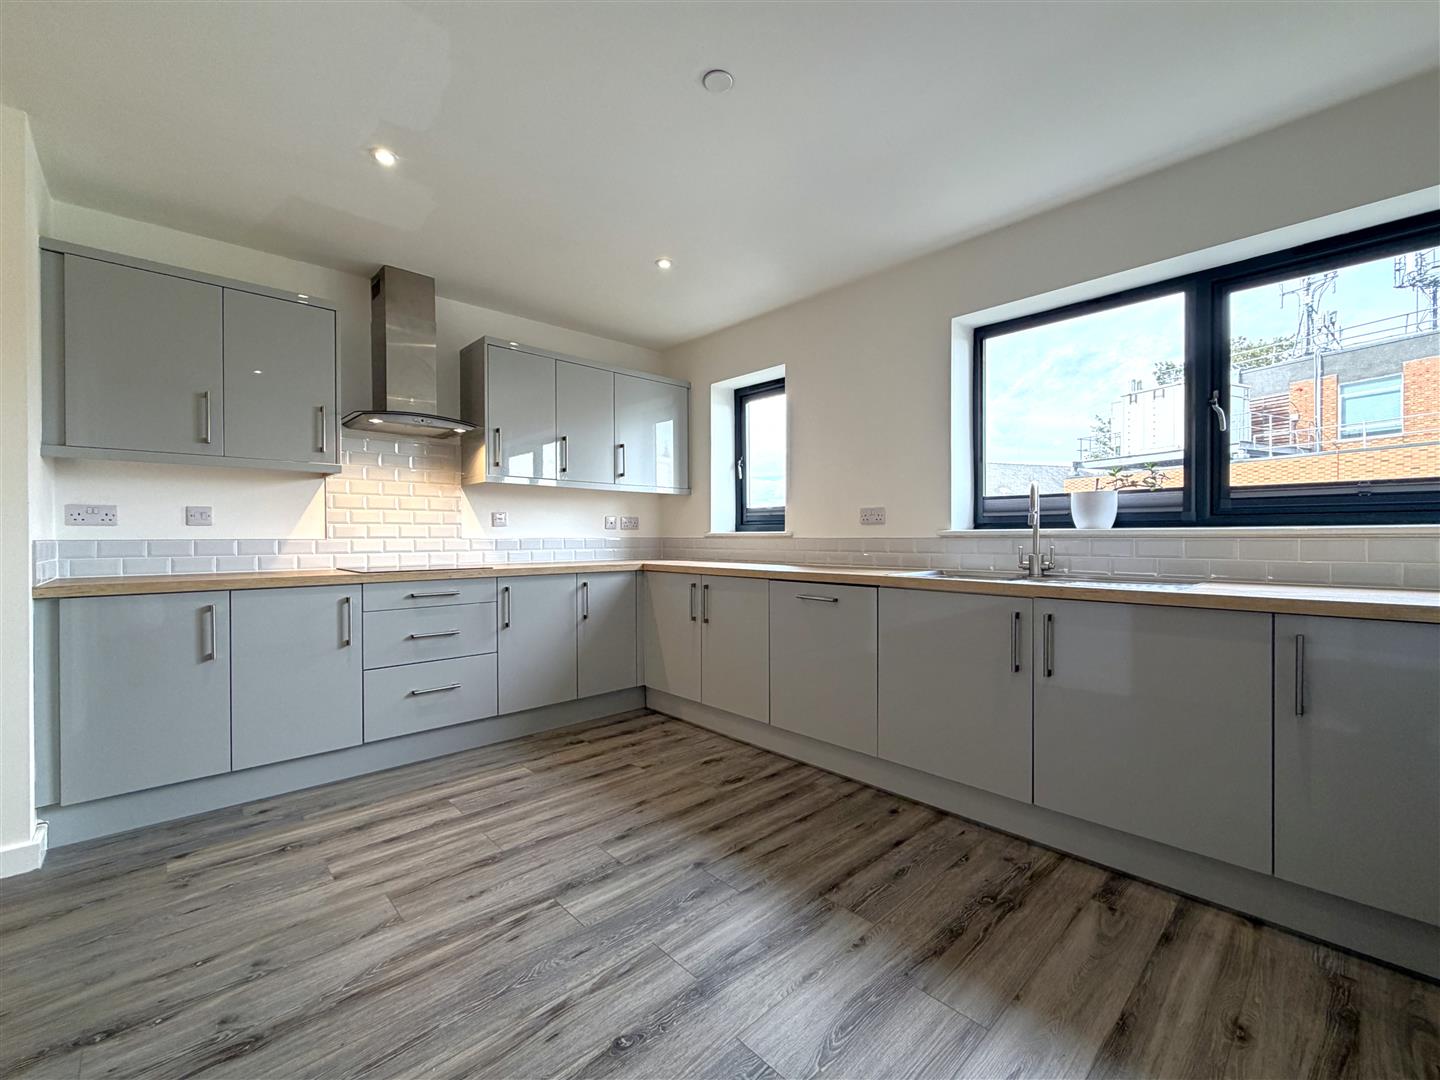
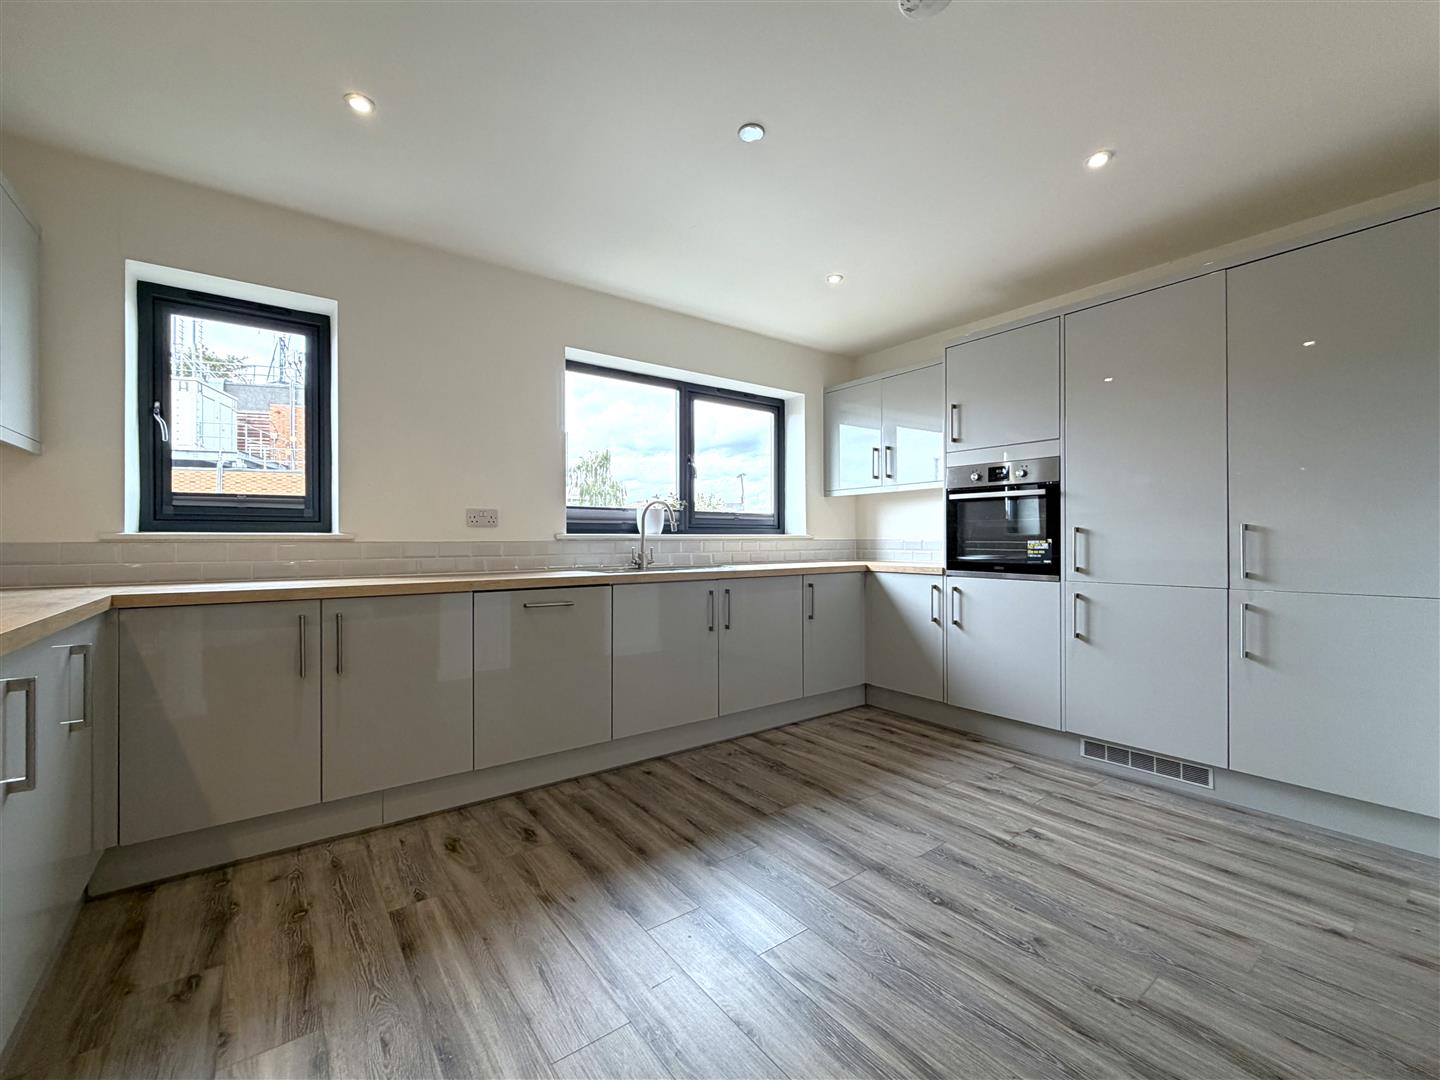
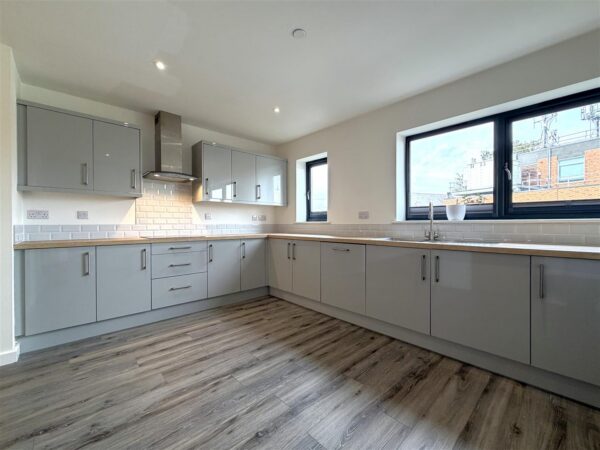
- SUPERB & SPACIOUS KITCHEN-WITH INTEGRATED APPLIANCES
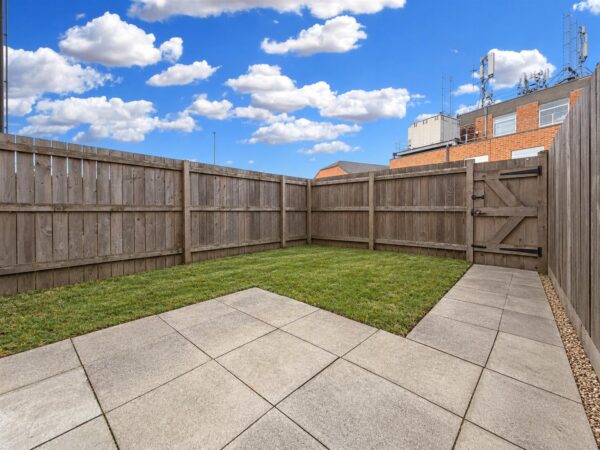
- LOW-MAINTENANCE ENCLOSED GARDEN
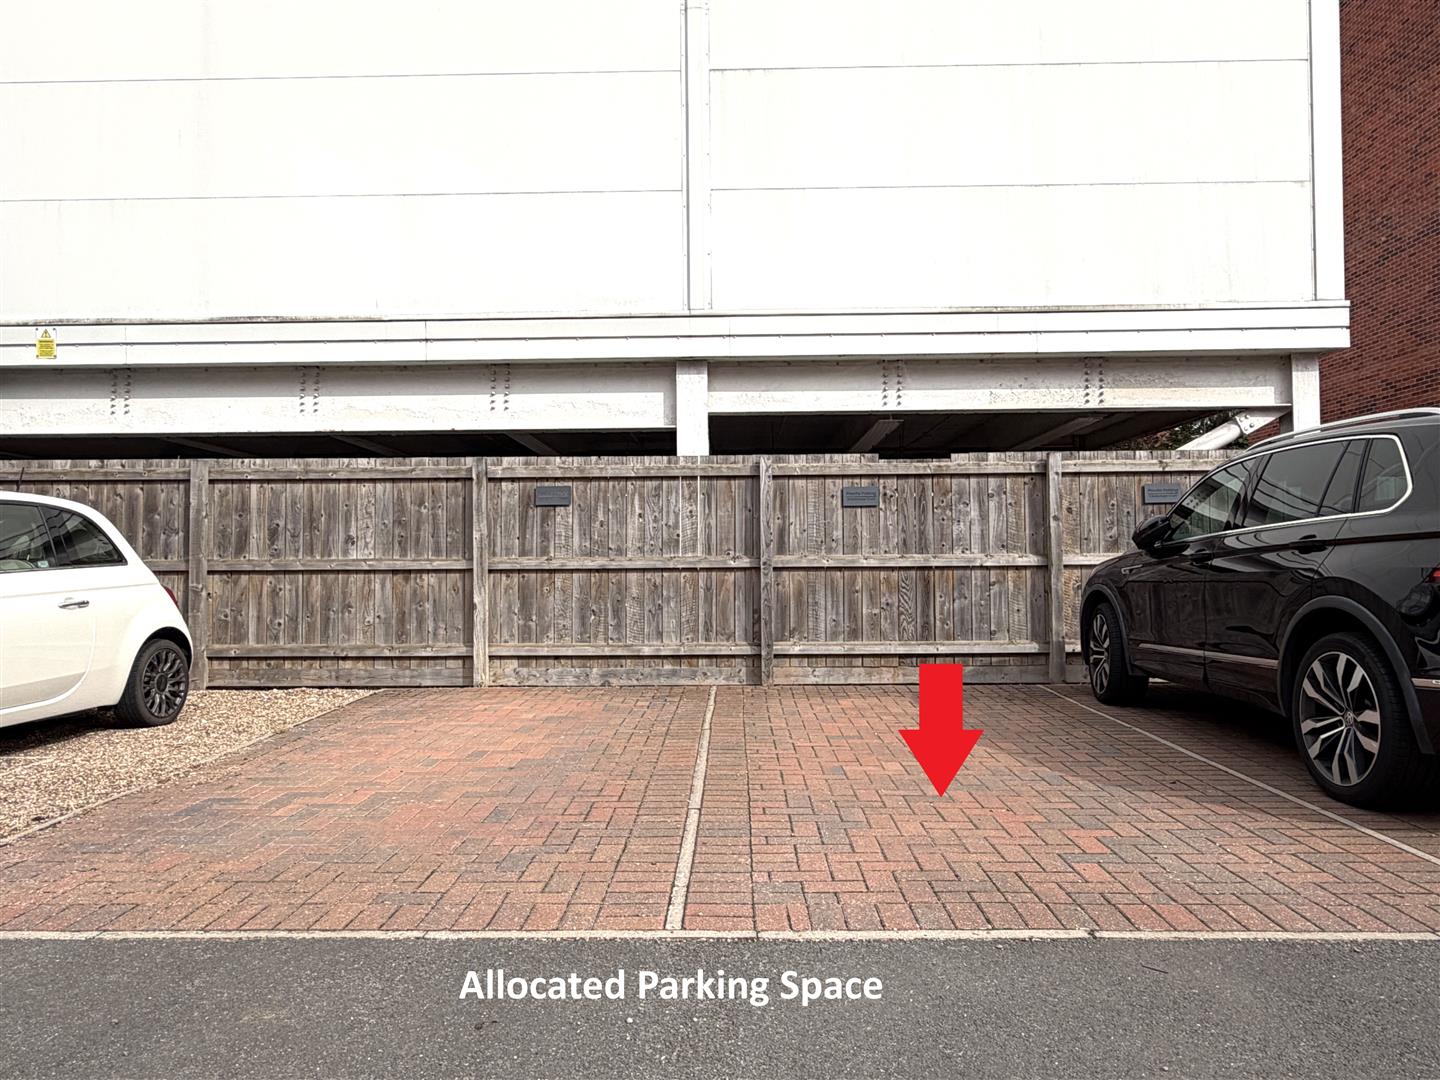
- INTERGAL GARAGE & ALLOCATED PARKING SPACE- Via Electric Gates
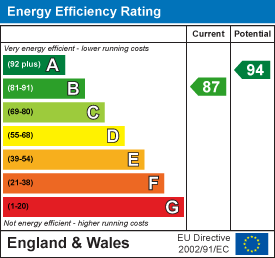
- NO CHAIN! VIEWING ESSENTIAL! Tenure: Freehold. EPC 'B' (87)
Summary
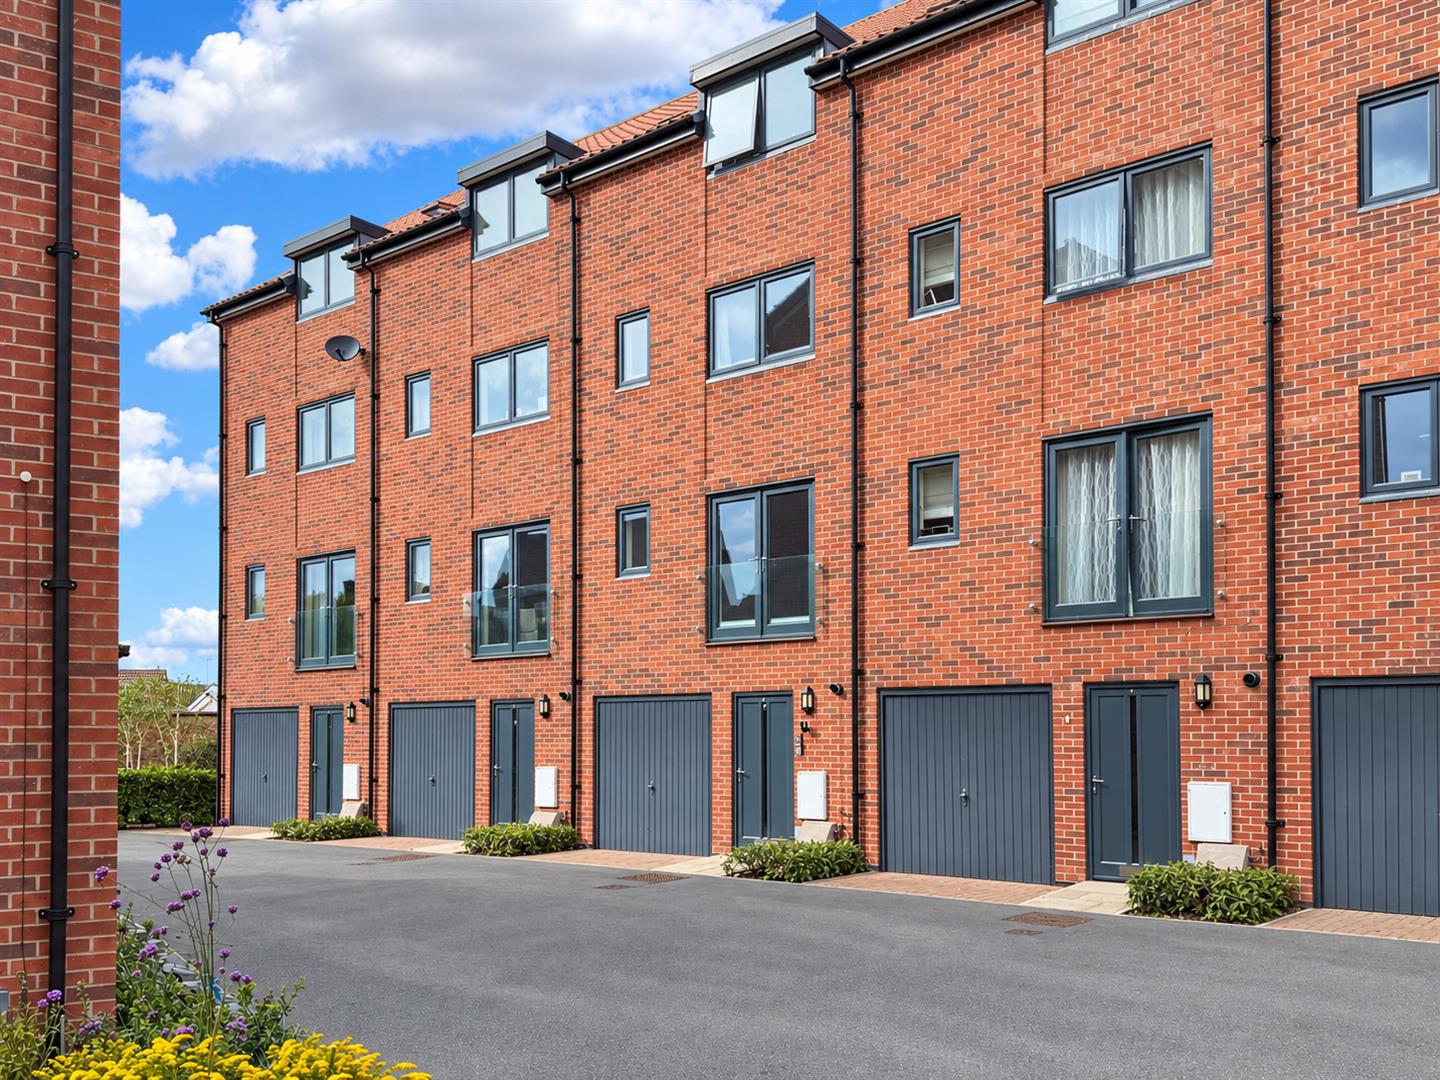
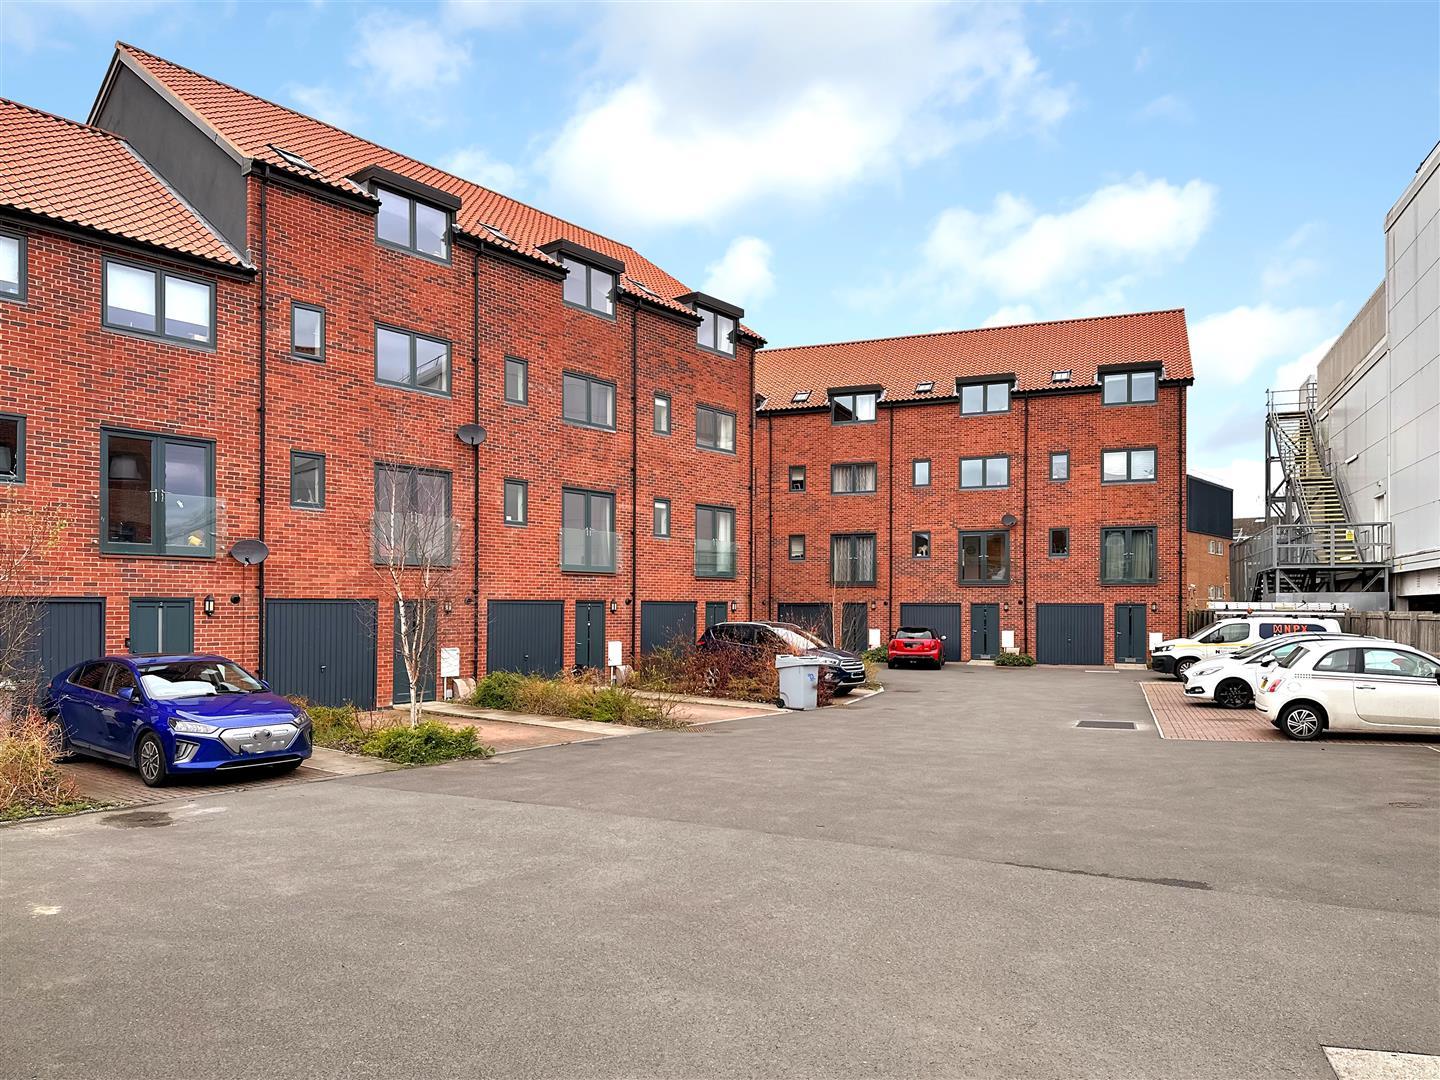
STRIKING, SUBSTANTIAL& CENTRAL!What’s not to love inside this EXPANSIVE modern town house offering SPACE, STYLE & VERSATILITY! IN ABUNDANCE! Privately positioned behind a secure electric-gated entrance in the heart of Newark Town Centre.
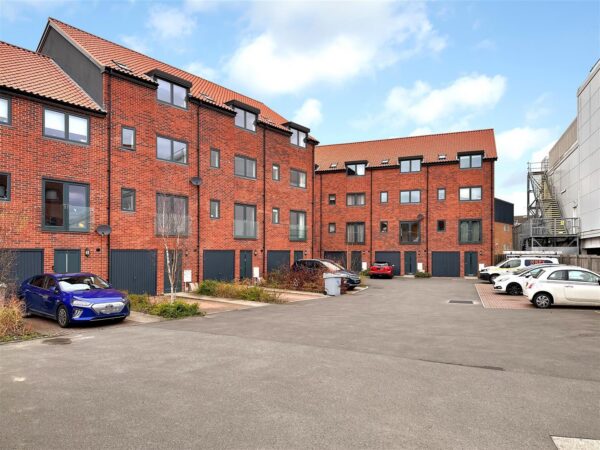
Constructed in 2020 and finished to an IMPRESSIVELY HIGH STANDARD! This outstanding residence provides in excess of 1,800 sq ft of accommodation arranged over four floors. The EXCEPTIONALLY FLEXIBLE LAYOUT showcases a variety of living & bedroom configurations, making it ideal for a range of individual requirements.
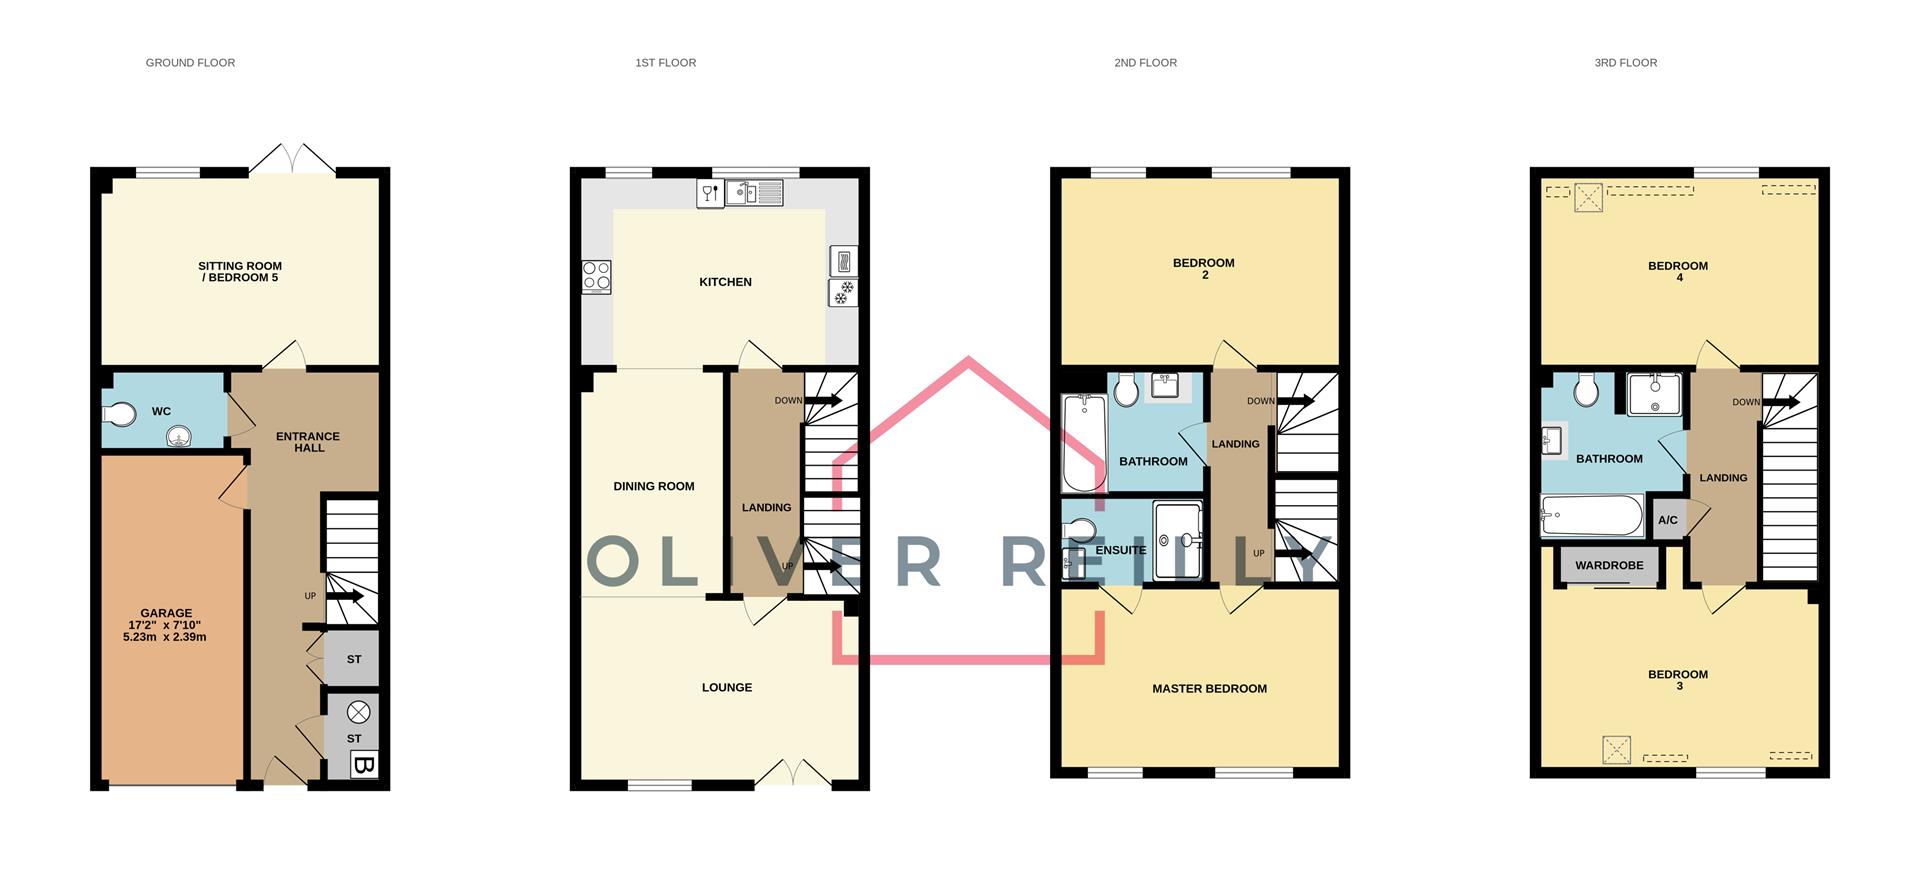
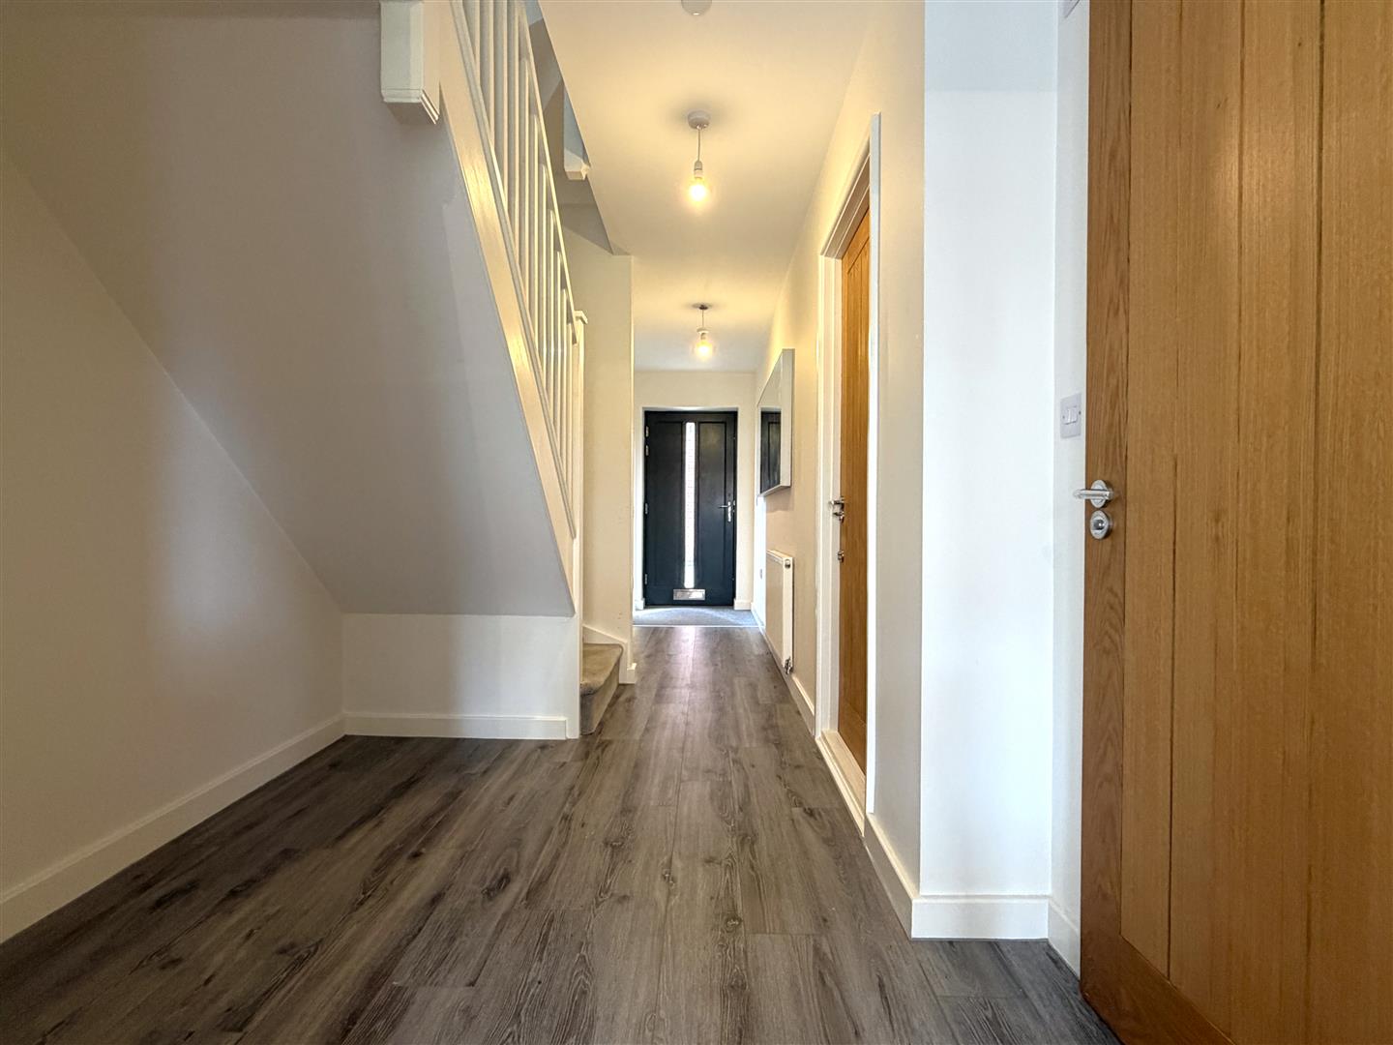
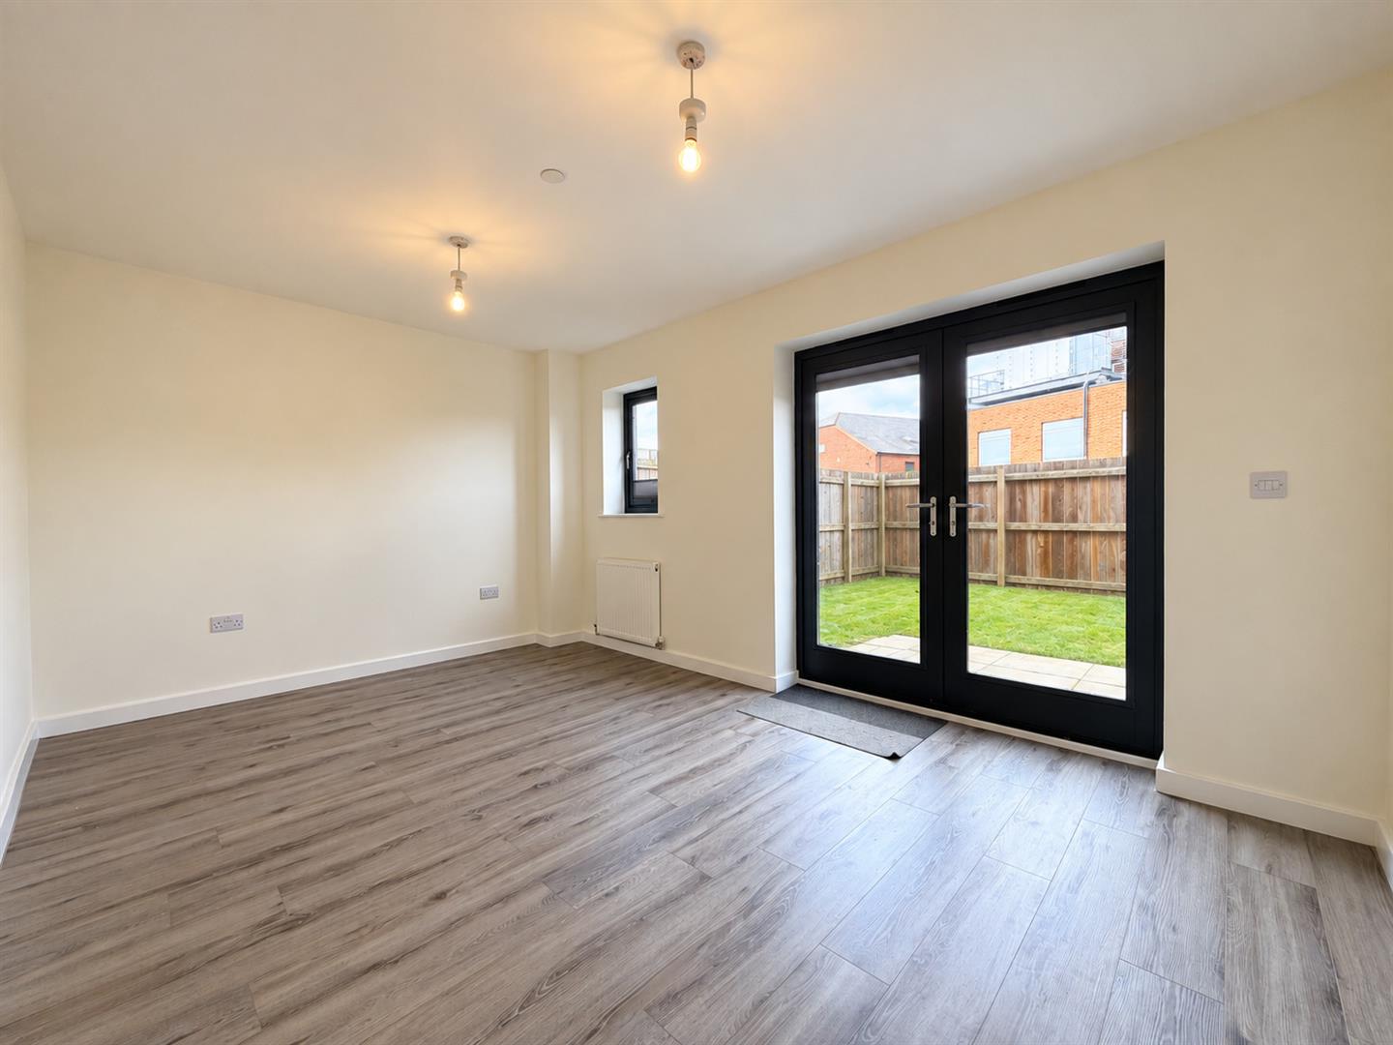
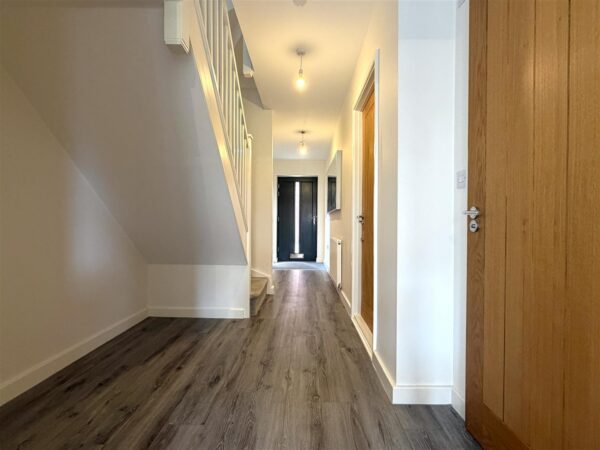
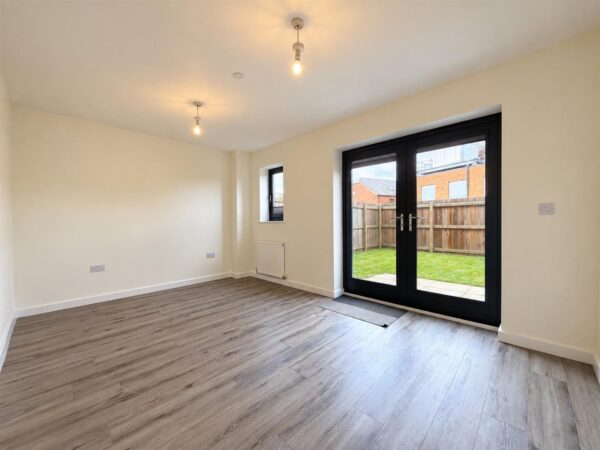
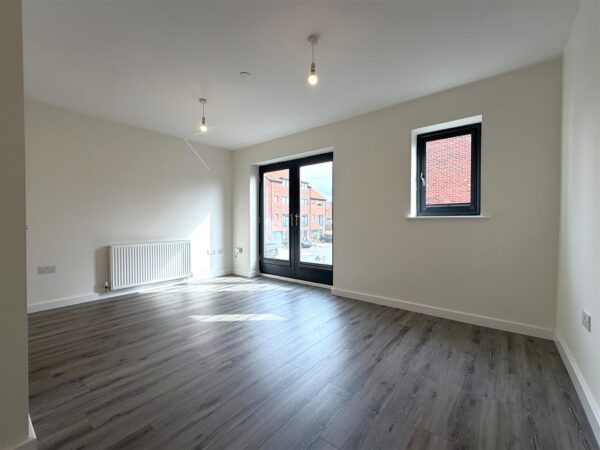
The ground floor opens into a welcoming entrance hall with integrated storage, a convenient W.C and a generous sitting room, which could equally serve as a fifth bedroom. This adaptable room benefits from French doors opening directly onto the enclosed rear garden.
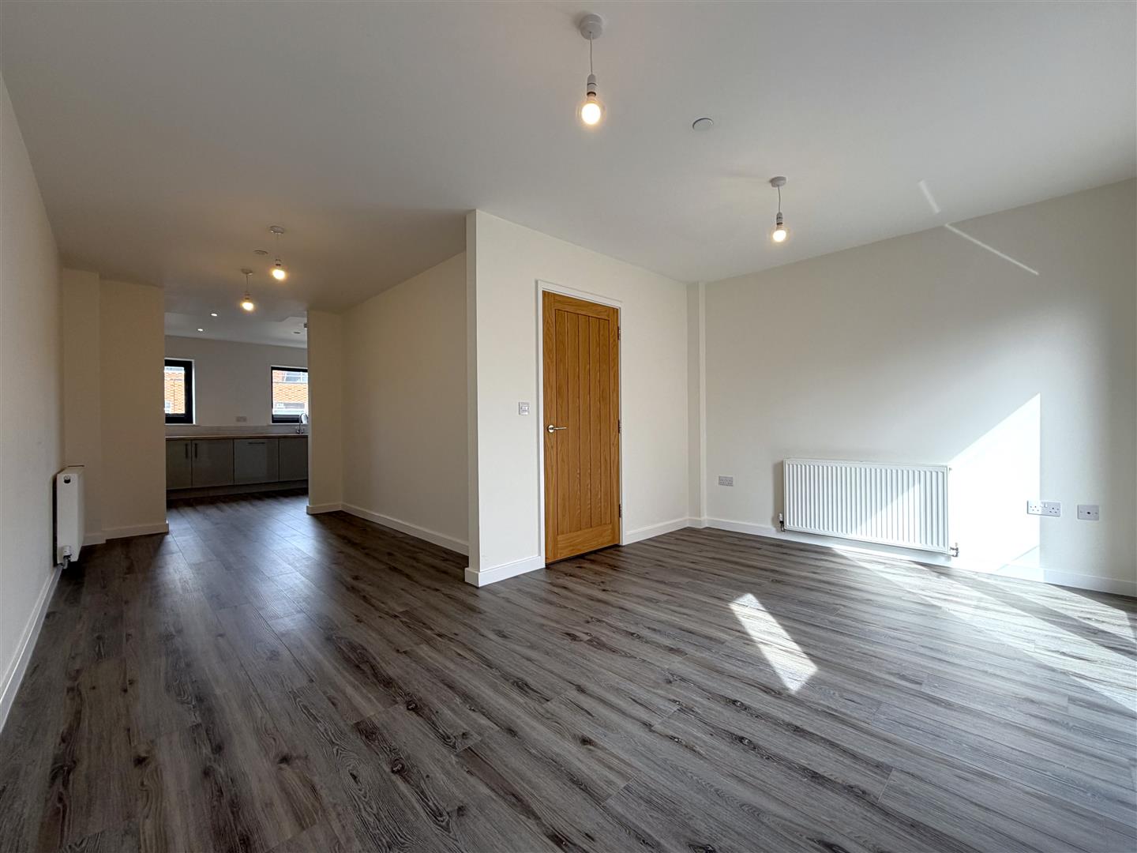
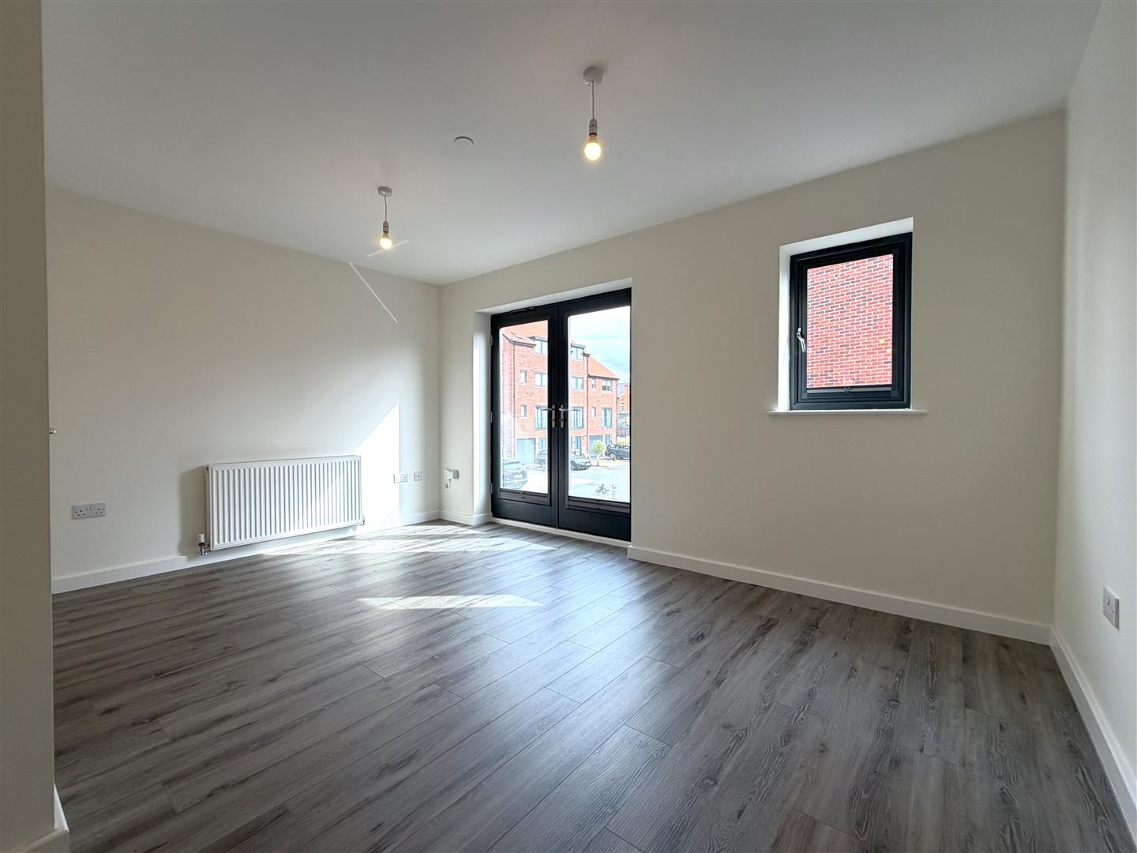
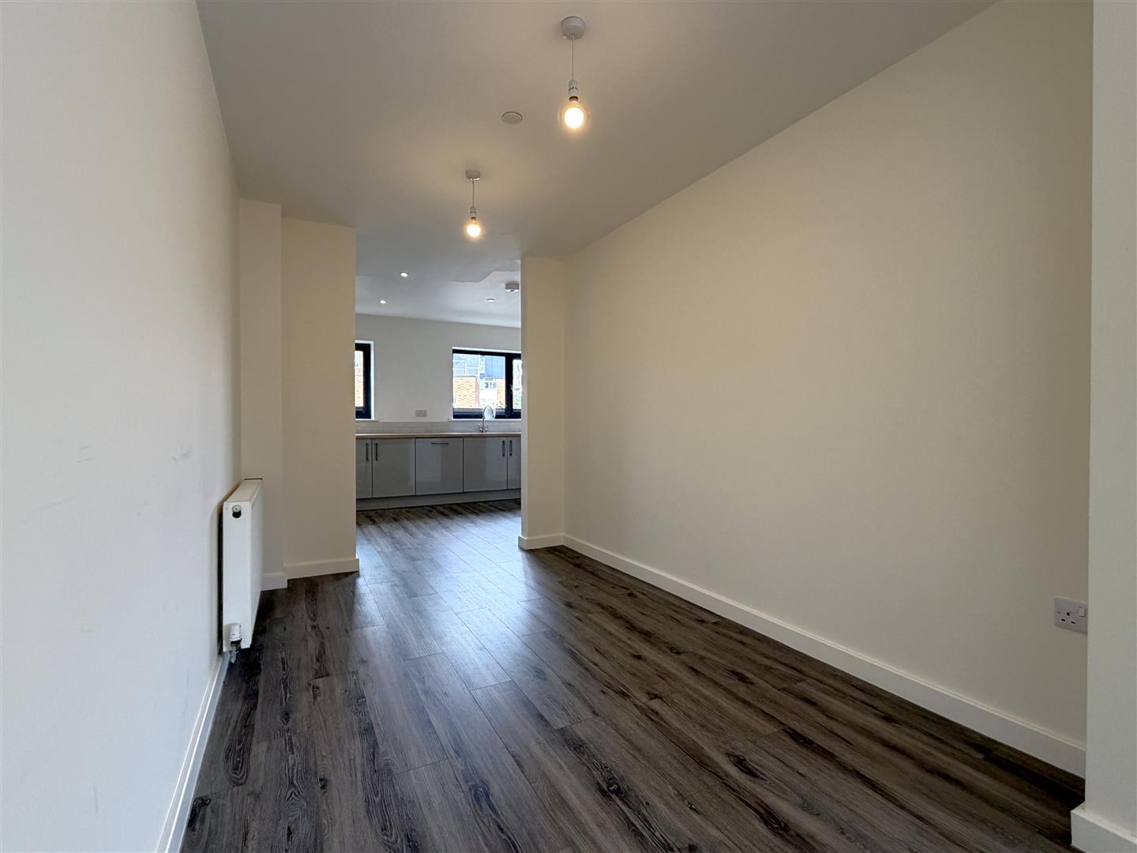
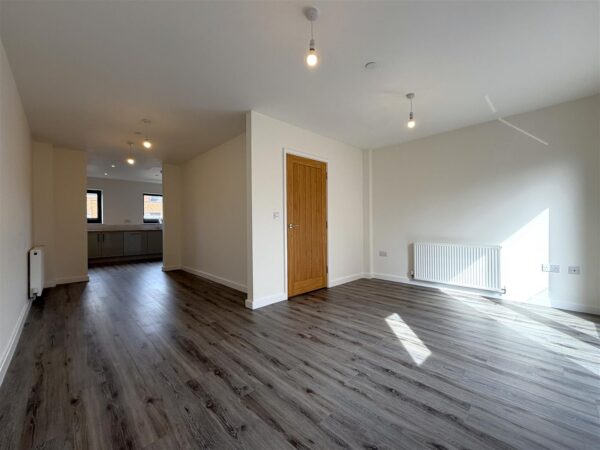
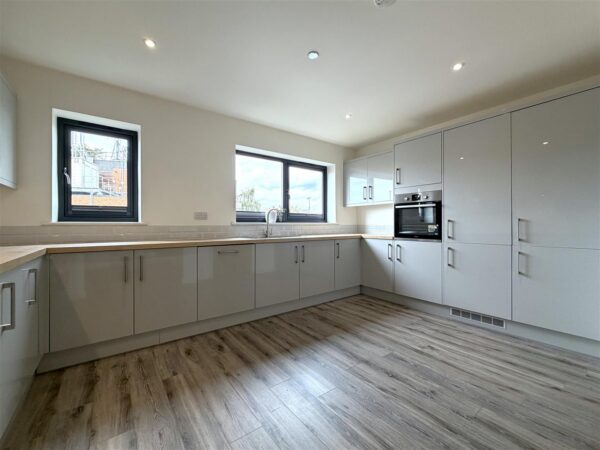
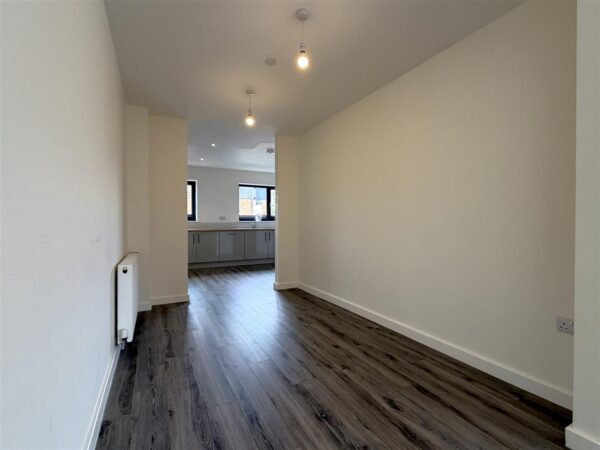
The first floor is dedicated to a SUPERB OPEN-PLAN LIVING/ DINING SPACE. Comprising: Comfortable lounge with Juliet balcony, a separate dining area and SPACIOUS CONTEMPORARY KITCHEN. Fitted with a range of integrated appliances.
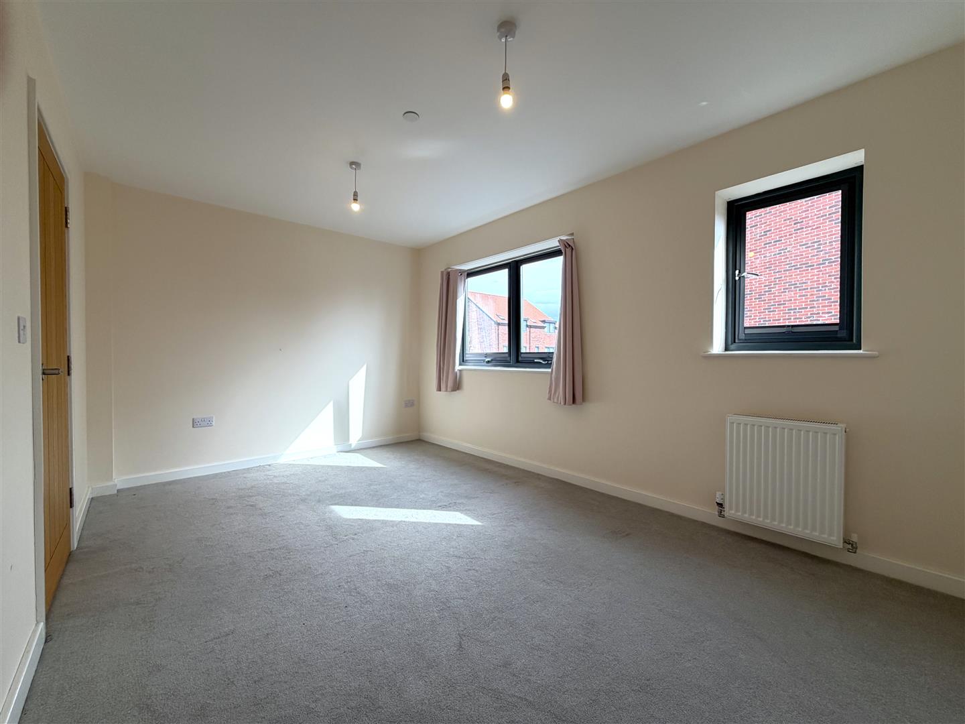
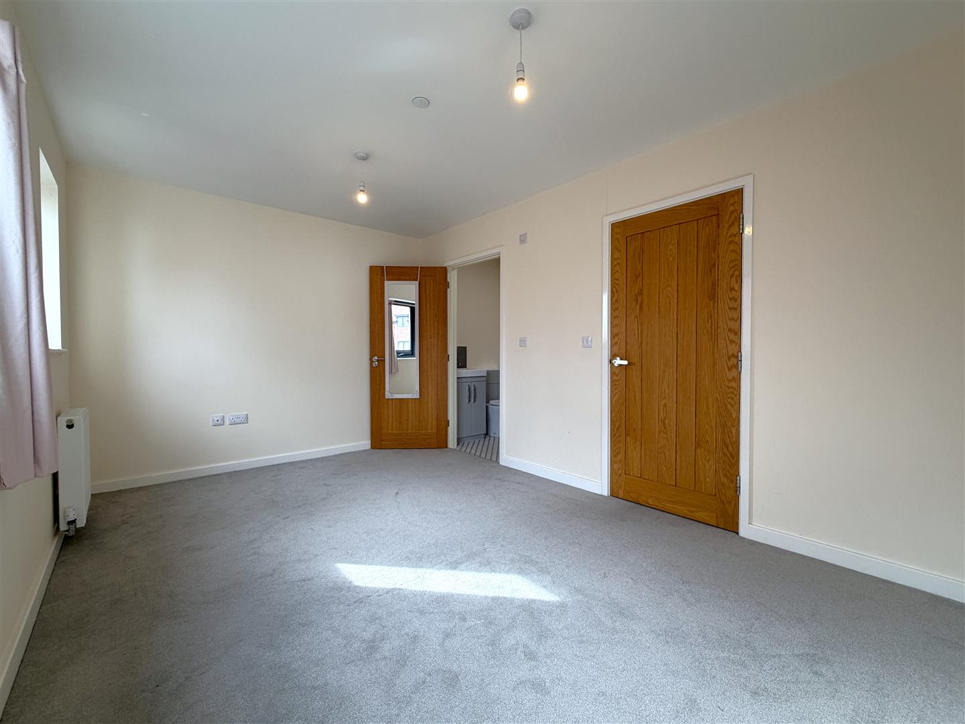
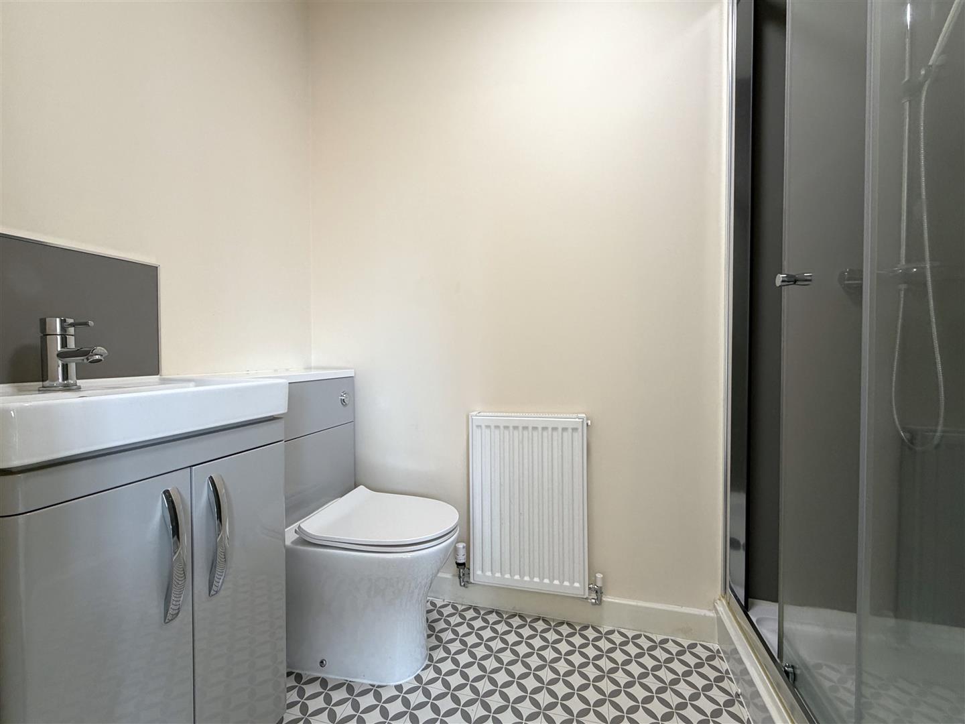
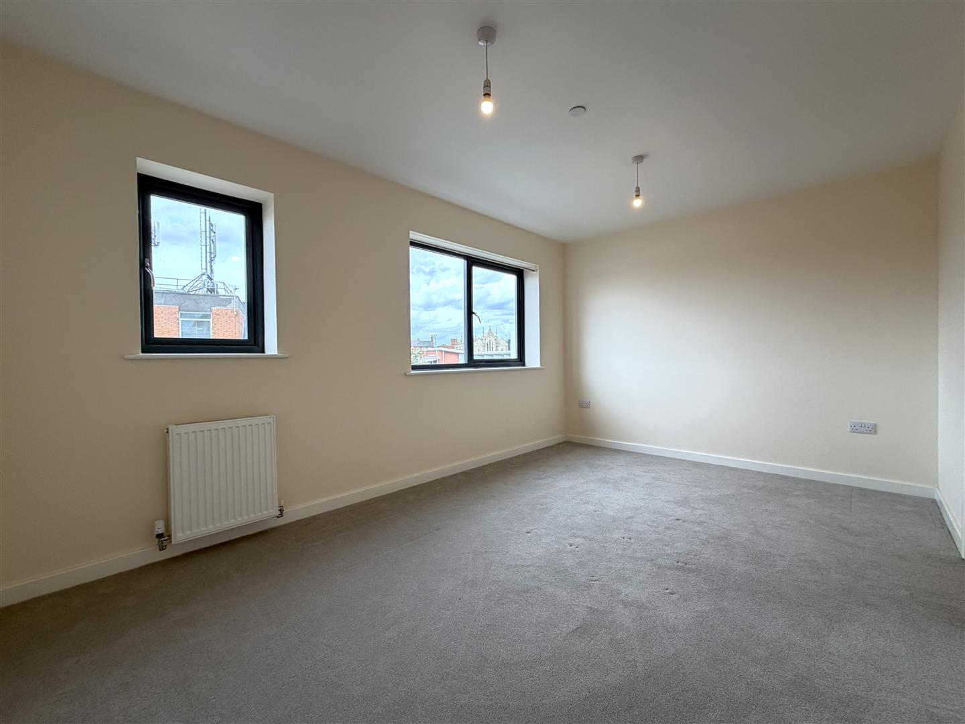
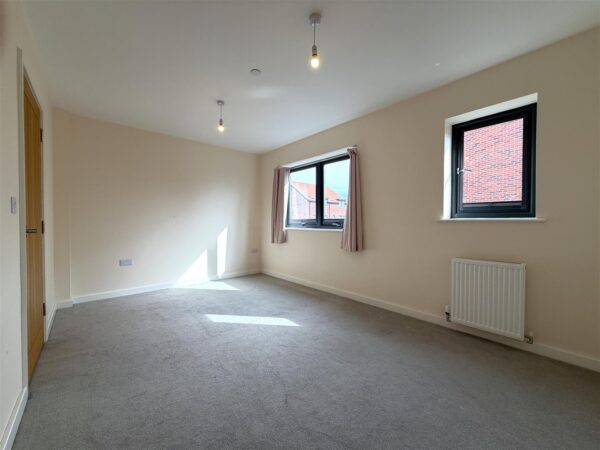
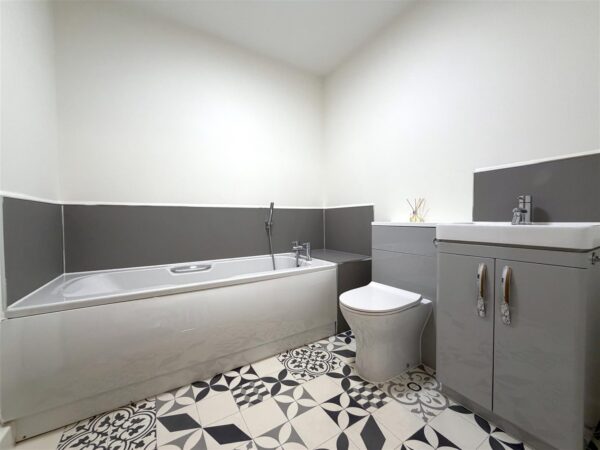
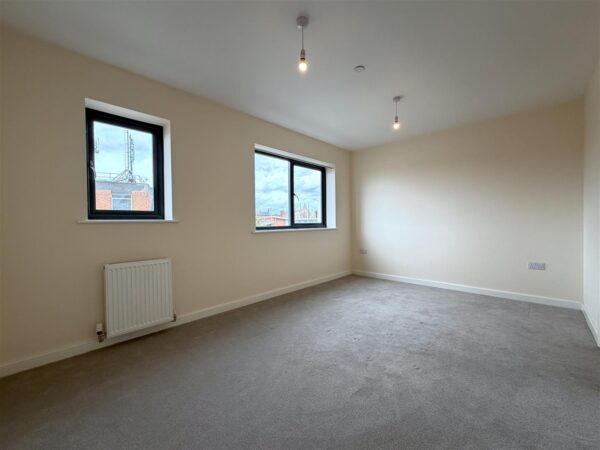
On the second floor are TWO DOUBLE BEDROOMS, a modern three-piece bathroom and a STYLISH EN-SUITE SHOWER ROOM serving the master bedroom.
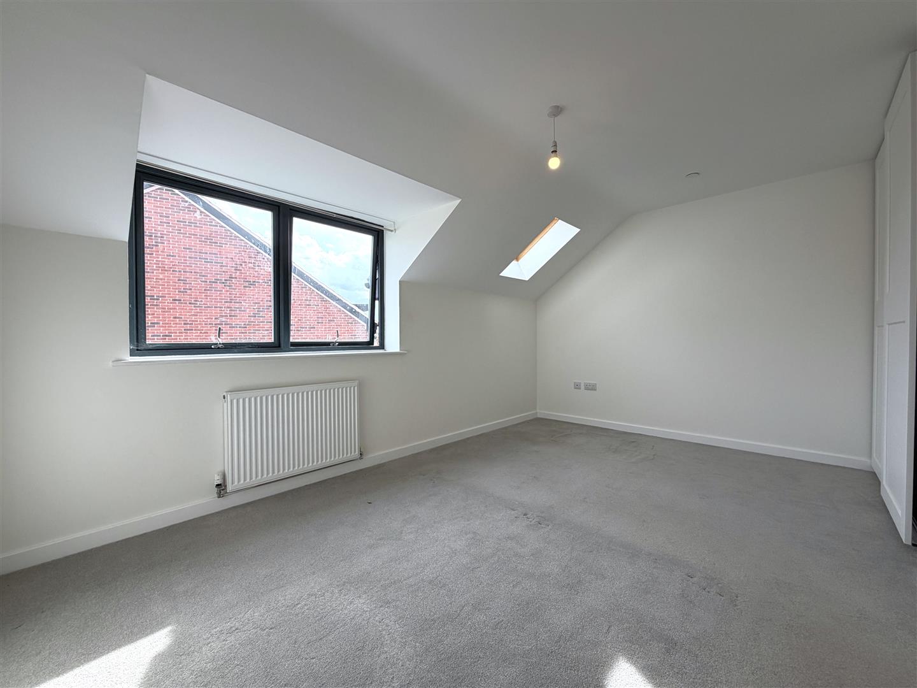
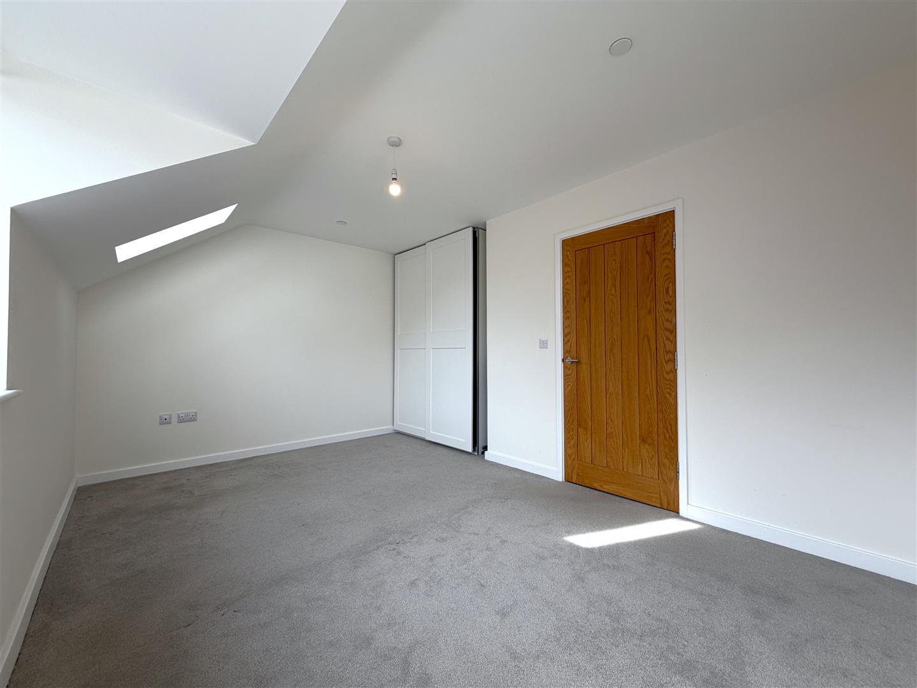
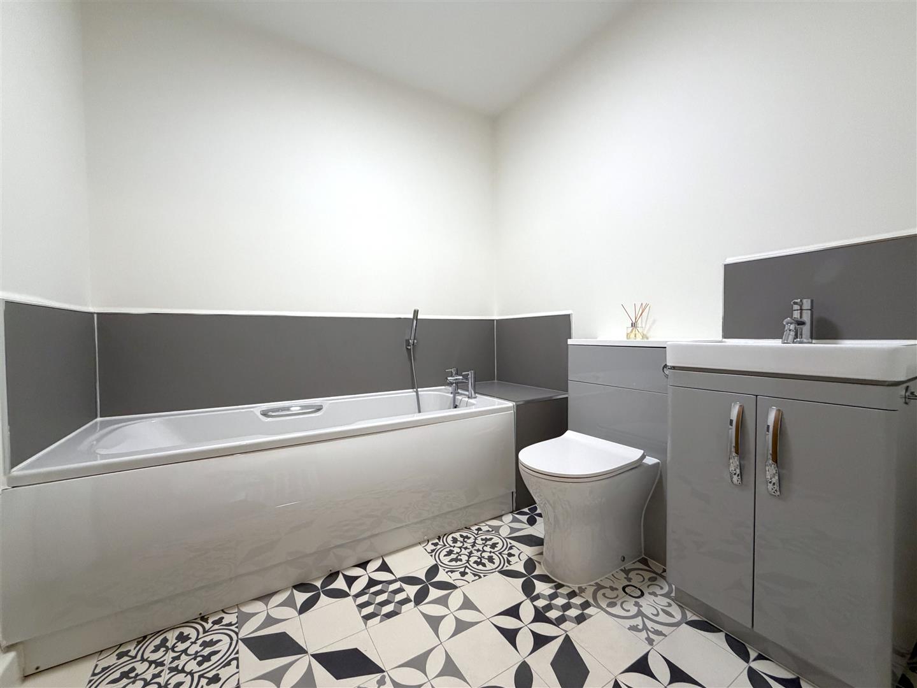
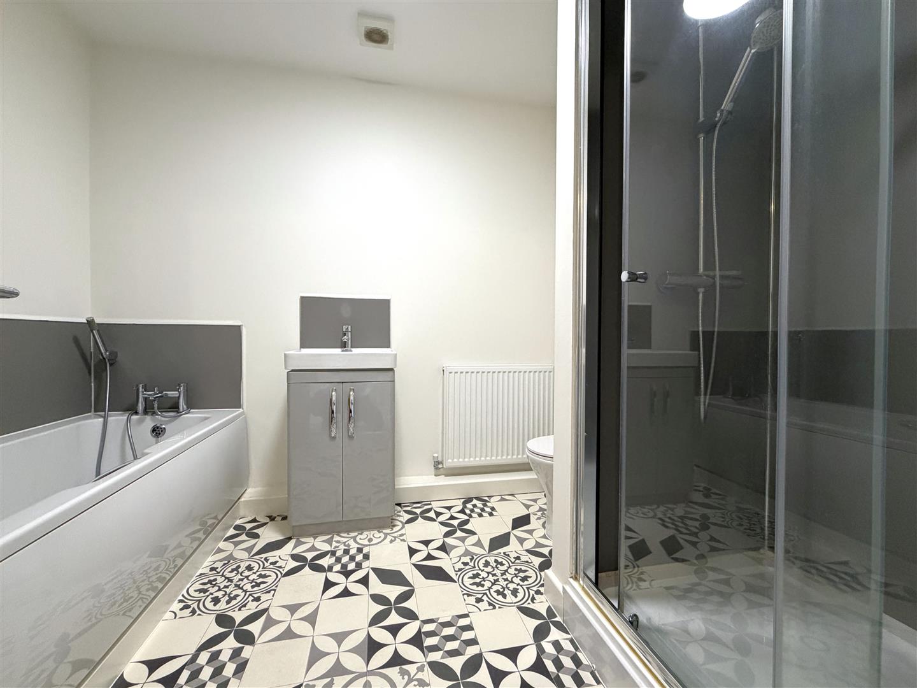
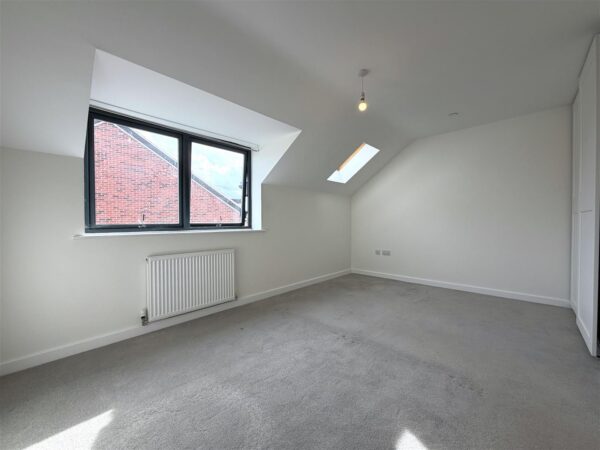
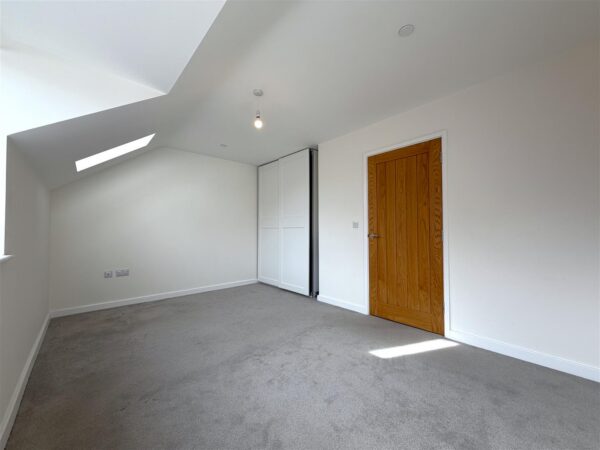
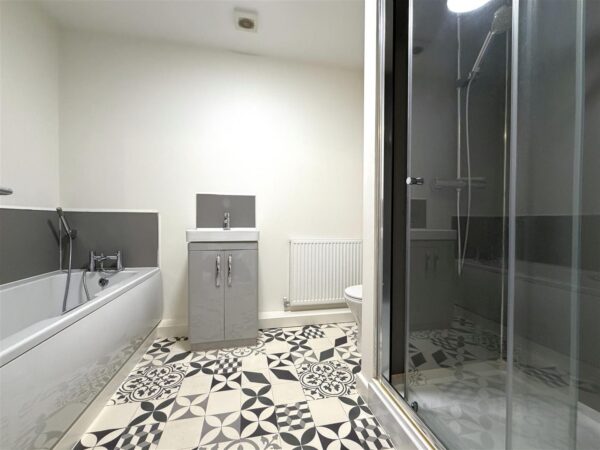
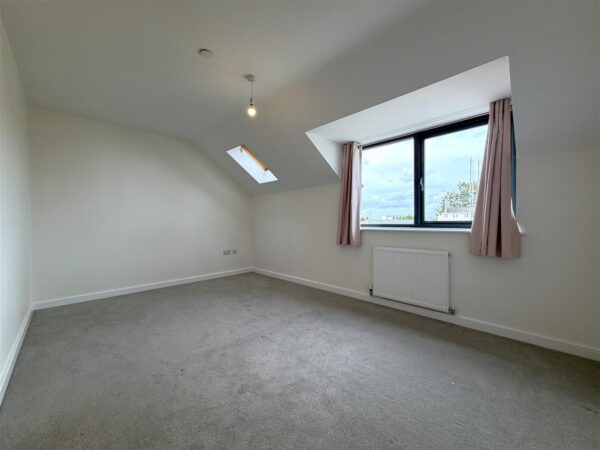
The third floor provides TWO FURTHER DOUBLE BEDROOMS alongside an impressive FOUR-PIECE FAMILY BATHROOM.
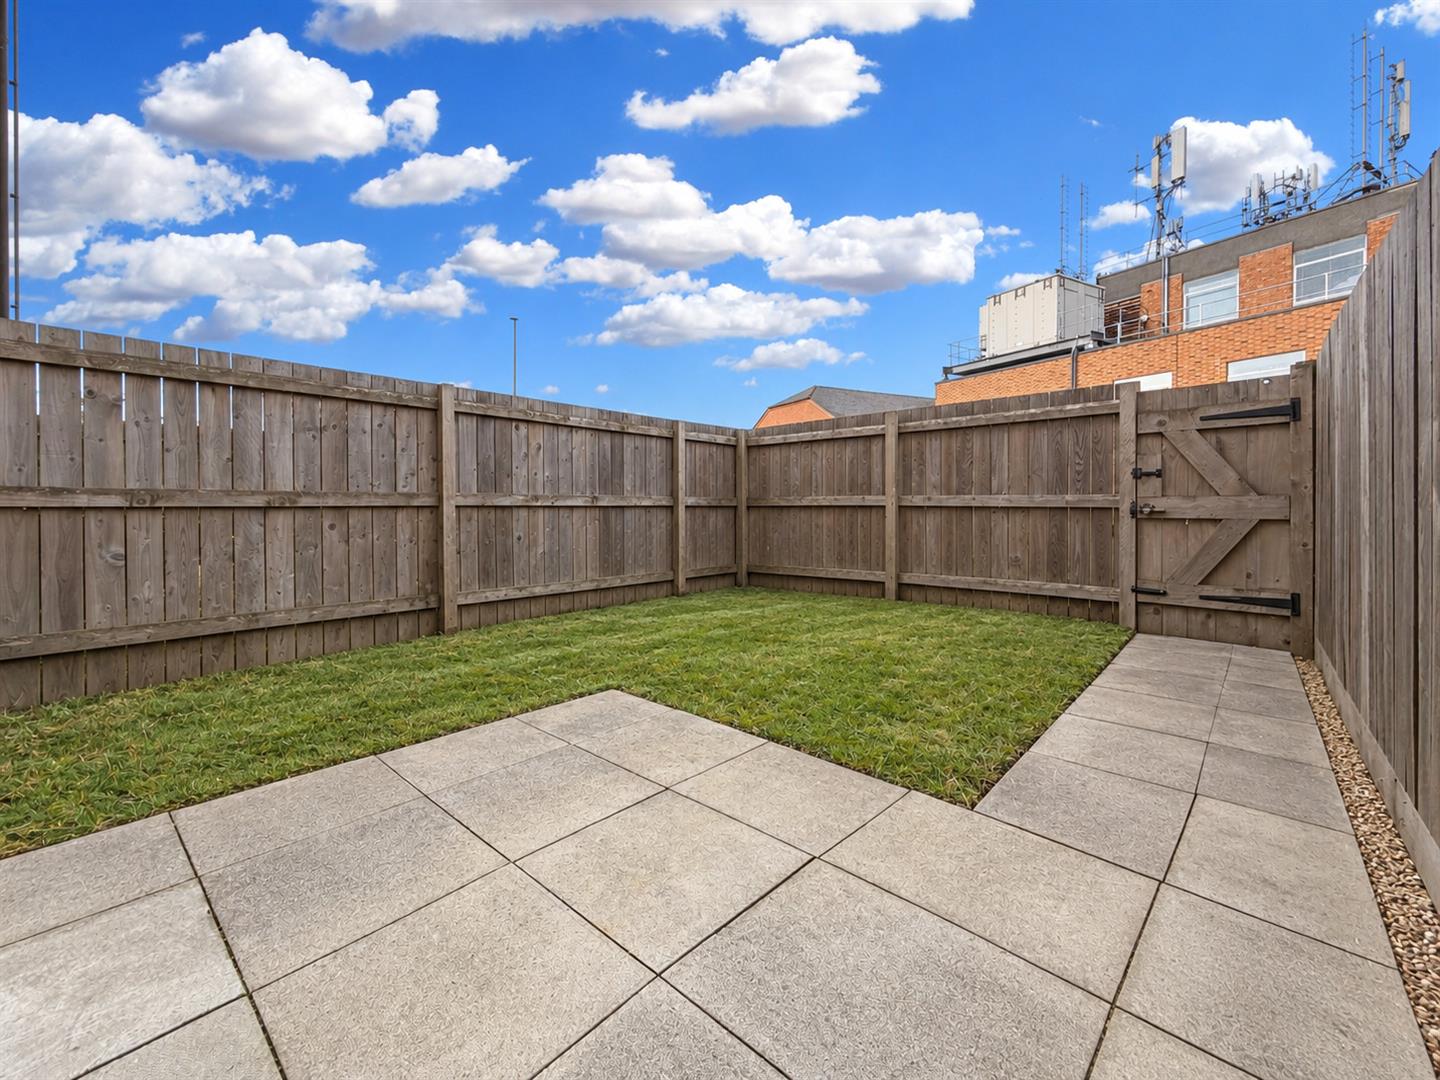
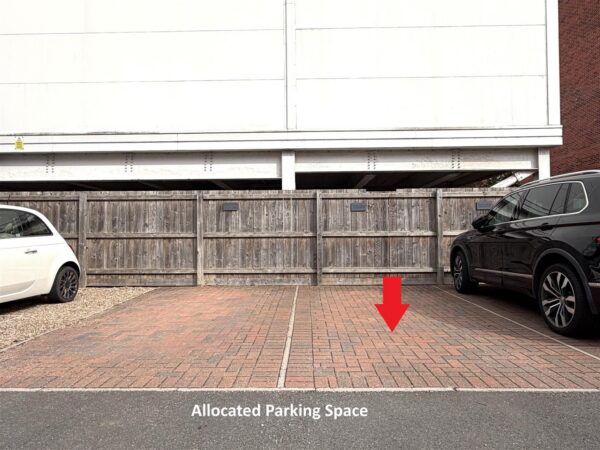
Outside, the property continues to impress, via a fully enclosed rear garden has been designed with low-maintenance living in mind, featuring a lovely paved seating area. To the front, there is access into a useful INTEGRAL SINGLE GARAGE. Equipped with power, lighting and great potential for further living accommodation- Subject to relevant approvals. There is a DEDICATED BLOCK PAVED PARKING SPACE, located adjacent to the property itself.
Further benefits include uPVC double glazing, gas central heating, complementary oak internal doors, remaining new-build warranty & HIGH EPC RATING OF 'B'.
REMARKABLY DECEPTIVE! & Truly deserving to be viewed in order to be fully appreciated!
Details
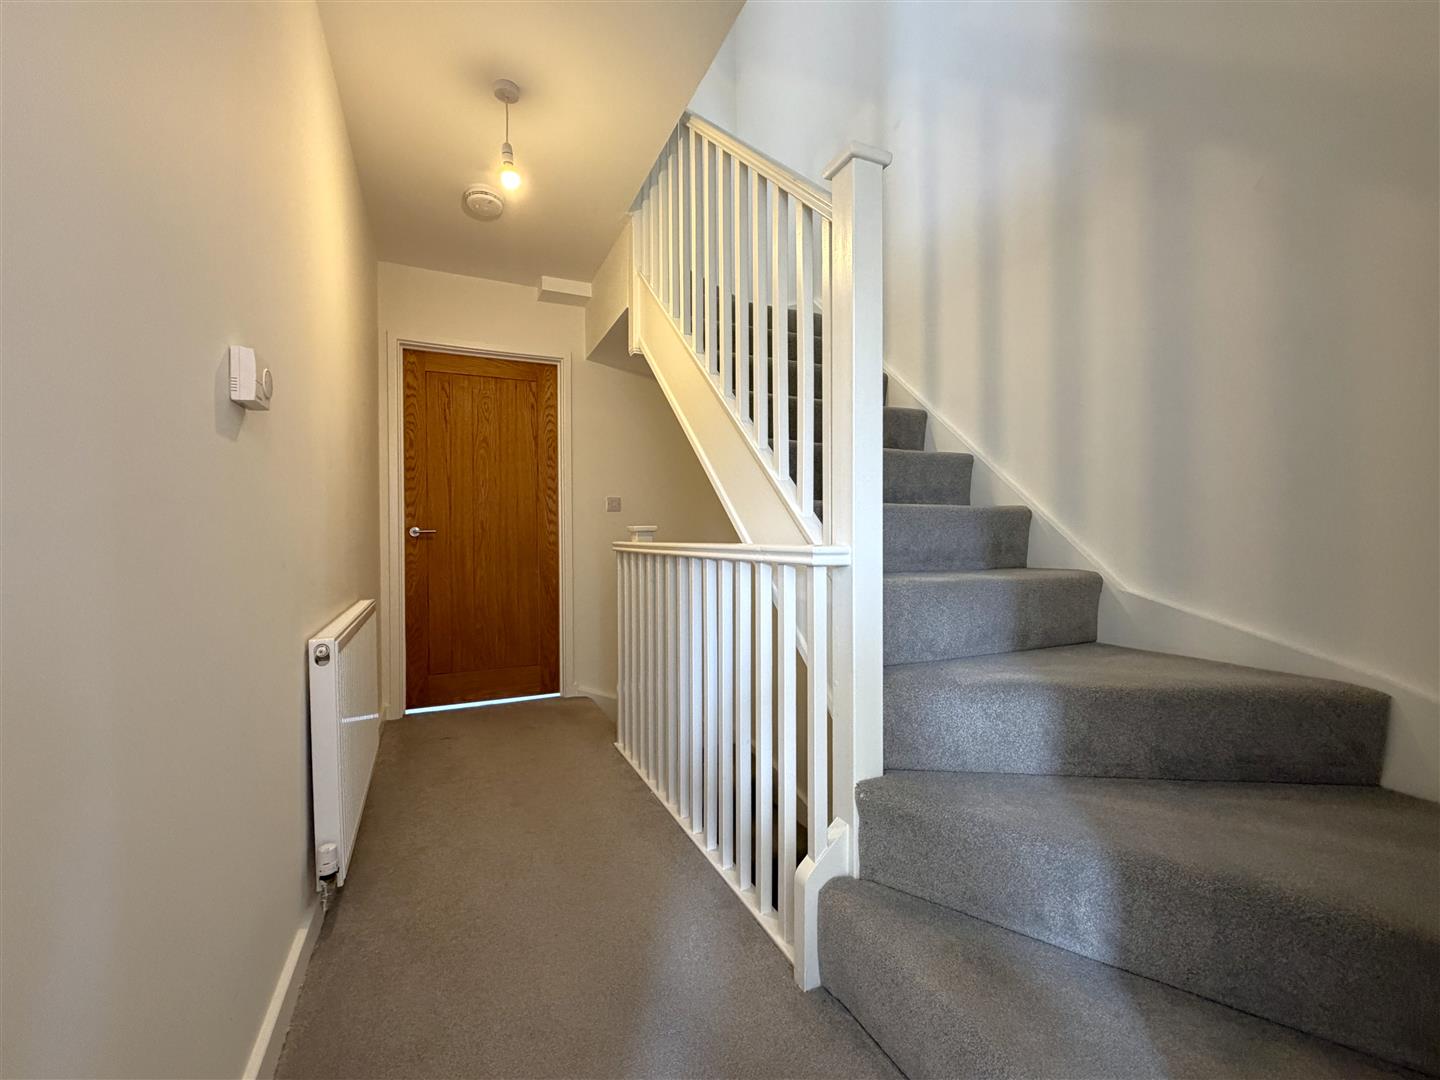
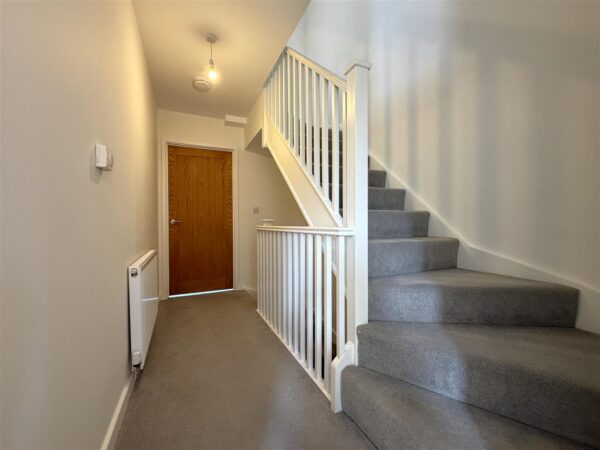
INVITING ENTRANCE HALL: 6.53m x 2.29m (21'5 x 7'6)
Max measurements provided.
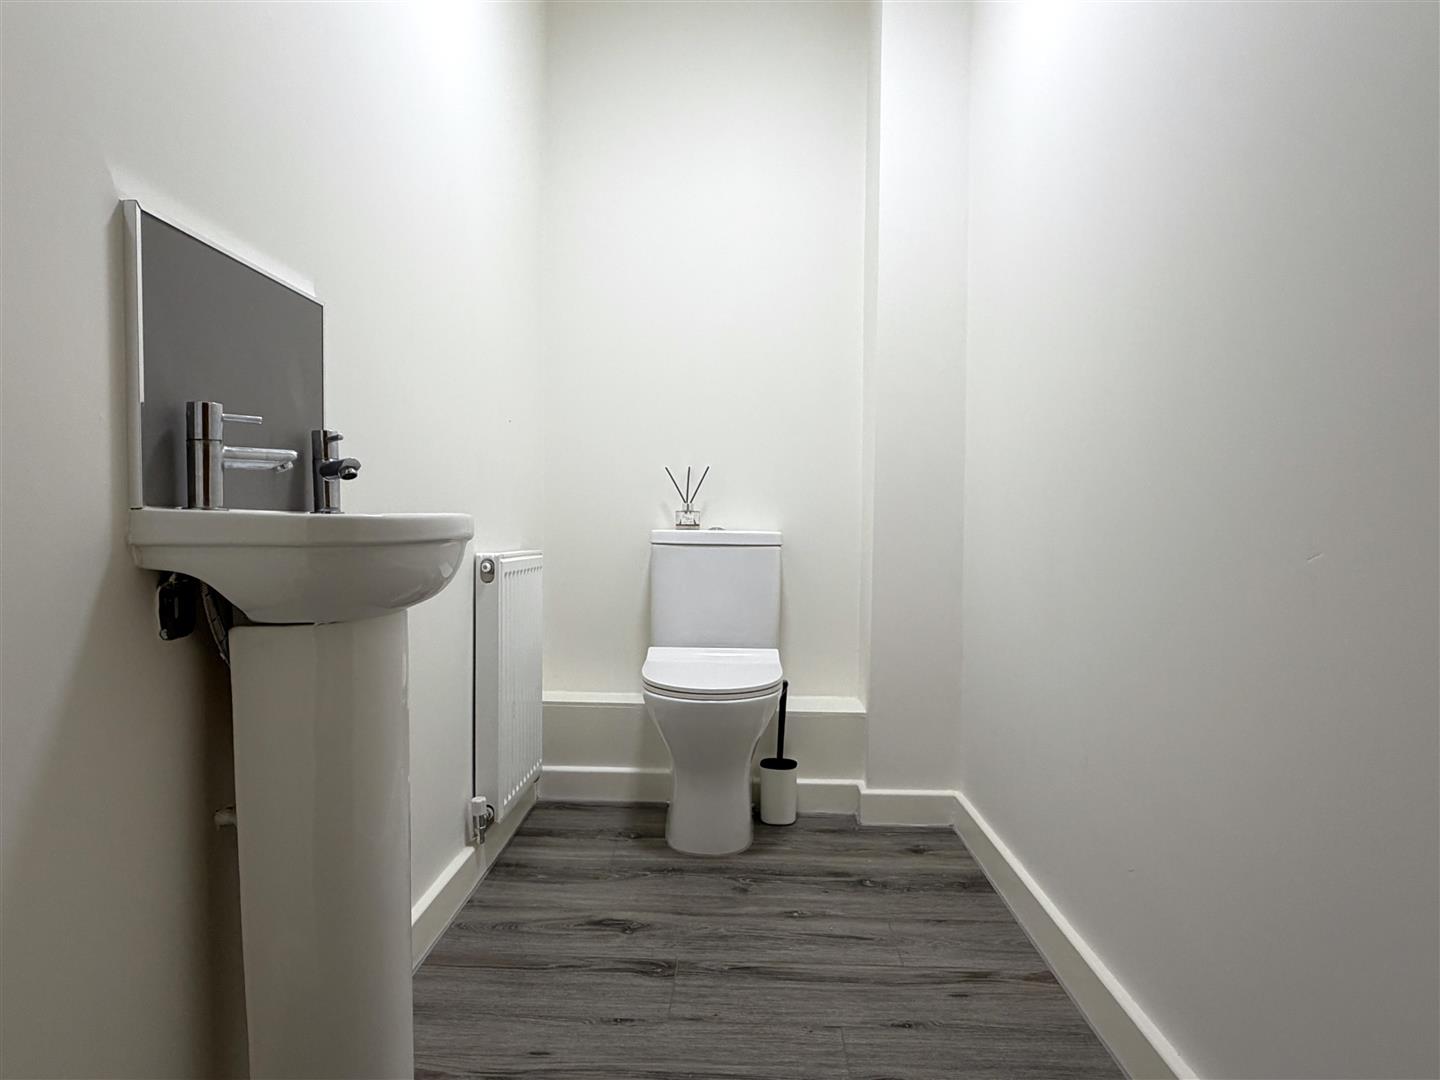
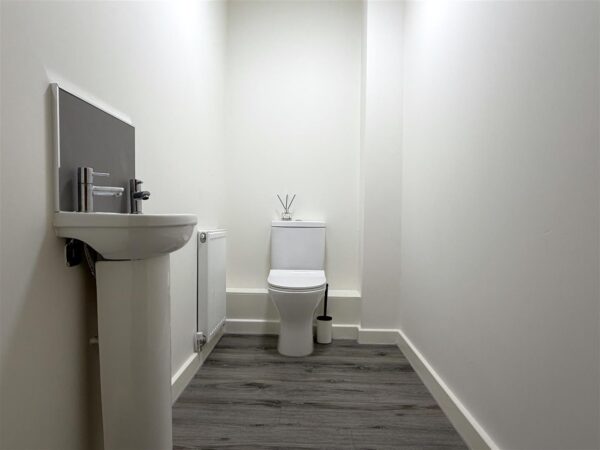
GROUND FLOOR W.C: 2.13m x 1.17m (7'0 x 3'10)
GENEROUS SITTING ROOM/ BEDROOM (5) 4.52m x 3.07m (14'10 x 10'1)
FIRST FLOOR LANDING: 3.45m x 1.02m (11'4 x 3'4)
SUPERB CONTEMPORARY KITCHEN: 4.52m x 3.07m (14'10 x 10'1)
OPEN-PLAN DINING ROOM: 3.43m x 2.31m (11'3 x 7'7)
LOUNGE WITH JULIET BALCONY: 4.52m x 2.95m (14'10 x 9'8)
SECOND FLOOR LANDING: 3.45m x 1.02m (11'4 x 3'4)
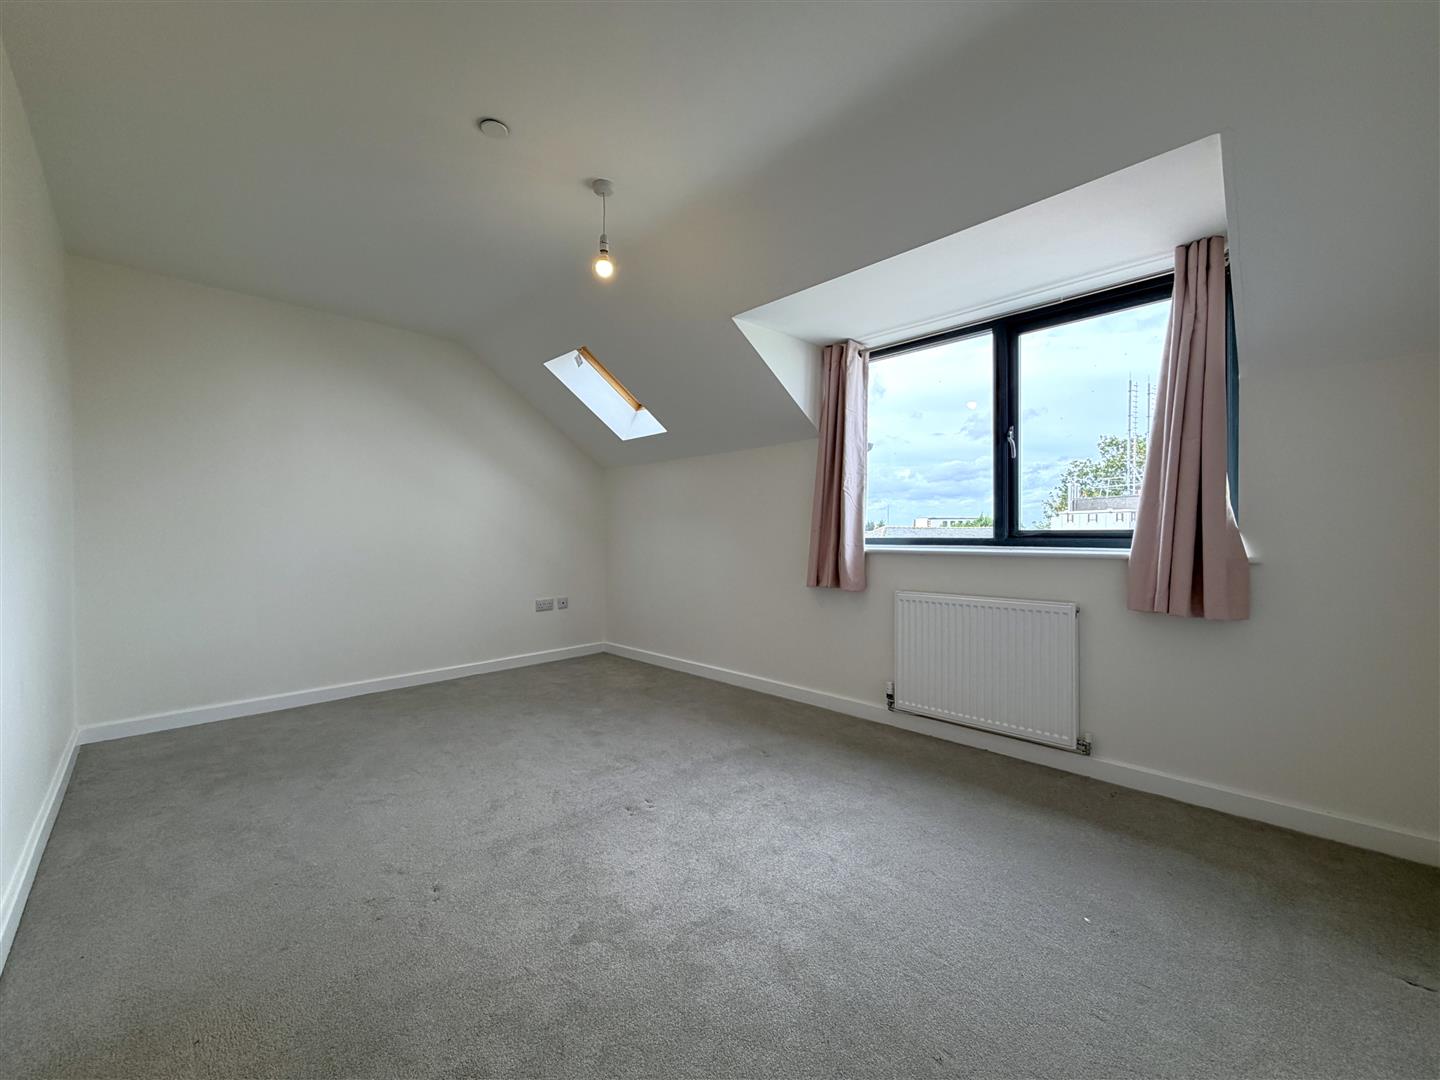
MASTER BEDROOM: 4.52m x 2.95m (14'10 x 9'8)
MODERN EN-SUITE SHOWER ROOM: 2.29m x 1.17m (7'6 x 3'10)
BEDROOM TWO: 4.52m x 3.05m (14'10 x 10'0)
FIRST FLOOR FAMILY BATHROOM: 2.08m x 2.06m (6'10 x 6'9)
SECOND FLOOR LANDING: 3.45m x 1.02m (11'4 x 3'4)
BEDROOM THREE: 4.52m x 3.58m (14'10 x 11'9)
Max measurements provided into alcove space, with fitted wardrobes.
BEDROOM FOUR: 4.52m x 3.07m (14'10 x 10'1)
FOUR-PIECE FAMILY BATHROOM: 2.82m x 2.31m (9'3 x 7'7)
INTEGRAL SINGLE GARAGE: 5.23m x 2.39m (17'2 x 7'10)
Accessed via a manual up/over garage door. Equipped with power and lighting. A secure right sided personal door gives access into the entrance hall. Boasting great scope to be adapted into further living accommodation. Subject to relevant approvals.
EXTERNALLY:
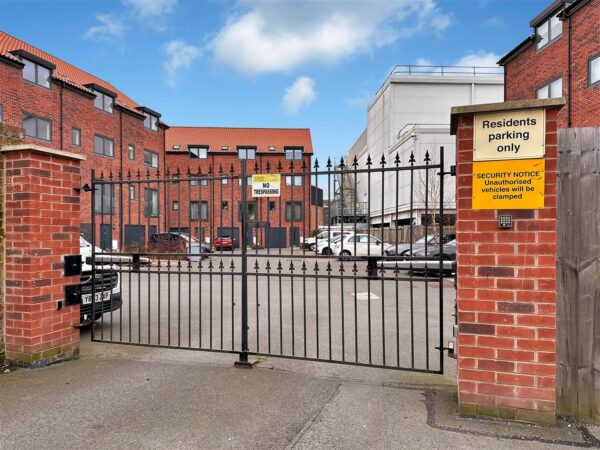
This substantial contemporary town house enjoys a pleasant and private position within an exclusive development, approached via secure wrought-iron double gates with electric remote and key-code access, set between attractive brick pillars.
To the front, a small block-paved frontage provides access into the integral garage, with AN ALLOCATED (block paved) PARKING SPACE also available, adjacent to the property. A small paved pathway leads to the front entrance door, complemented by an external wall light, concealed gas and electricity meter boxes, and a small-degree of mature shrubbery.
To the rear is a fully enclosed, low-maintenance garden, predominantly laid to lawn and featuring an extensive paved seating area. A perfect space that remains ideal for outdoor dining/ relaxation. There is also an external security lighting, fully fenced side/ rear boundaries and a timber personal access gate to the rear, providing convenient access to the front of the property.
Approximate Size: 1,846 Square Ft.
Measurements are approximate and for guidance only.
Services:
Mains water, drainage, and electricity are all connected. The property also provides gas central heating and uPVC double glazing throughout.
PLEASE NOTE: We have not and will not be testing any equipment, services or appliances and cannot verify that they are in full working order. The buyer is advised to obtain verification from their solicitor or a surveyor.
Tenure: Freehold.
Sold with vacant possession on completion.
Management/ Service Charges:
The vendors have confirmed they pay approximately £240 a year (£120 to be paid every six months) to 'Bainbridge Court Management Company'. They are responsible for the up-keep and maintenance of the immediate gated development. Please speak to the agent for further details.
Local Authority:
Newark & Sherwood District Council.
Council Tax: Band 'D'
EPC: Energy Performance Rating: 'B' (87)
A copy of the full Energy Performance Certificate for this property is available upon request unless exempt. Please be advised if you are considering purchasing a property for Buy To Let purposes, without an EPC rated E or above it will not be possible to issue a new tenancy, or renew an existing tenancy agreement.
Local Information & Amenities:
This property is conveniently located off a central street, behind a secure and exclusive gated community, along the banks of the River Trent. Set in an exclusive gated development. Newark-on-Trent has many tourist attractions and has many events taking place on the showground, one of the biggest being the famous antiques fairs attracting visitors from all over the globe. Adjacent to the showground is the Newark Air Museum which also has open days to the public. There are many well known shops, public houses, boutiques, restaurants and attractions in the town with the market place overlooked by the attractive Georgian Town Hall. There is a fast track railway link to London Kings Cross from Newark North gate station. There is also access to Lincoln and Nottingham via Newark Castle station.
Viewing Arrangements:
Strictly by appointment only through the agent. AVAILABLE 7 DAYS A WEEK. Subject to availability. For further details or if you wish to arrange an appointment, please contact us on: 01636 558 540.
Money Laundering Regulations:
Please be aware that any intending purchaser(s) will be required to produce two forms of Identification documentation in order for the transaction to proceed.
Draft Details-Awaiting Approval:
These are draft particulars awaiting final approval from the vendor, therefore the contents may be subject to change and must not be relied upon as an entirely accurate description of the property. Although the particulars are believed to be materially correct, their accuracy cannot be guaranteed and they do not form part of any contract. Fixtures, fittings and furnishings are not included in a sale, unless specifically mentioned.
Disclaimer
The information provided about this property does not constitute or form part of an offer or contract, nor may it be regarded as representations. All interested parties must verify accuracy and your solicitor must verify tenure and lease information, fixtures and fittings and, where the property has been recently constructed, extended or converted, that planning/building regulation consents are in place. All dimensions are approximate and quoted for guidance only, as are floor plans which are not to scale and their accuracy cannot be confirmed. Reference to appliances and/or services does not imply that they are necessarily in working order or fit for purpose.
In order to be transparent as a local and independent business. Please be aware that we can recommend a variety of services that can assist you with a sale or purchase. Please be aware that we will receive a referral fee for:
- Conveyancing services - Via a local solicitor. We receive a referral fee of £75 only upon completion of the sale.
- Independent Mortgage advice - Via a local adviser. All fees are dependant on the purchase price and can be confirmed directly should a customer wish for clarification.
Please Note: These details have been prepared in good faith from information taken during our inspection of the property. They have not yet been verified by the seller and should therefore not be relied on in any way and used for general information only.
Updated: June 2021.
Stamp Duty Calculator
Are you looking to buy a property either now or in the near future? Then let us help you quickly and easily calculate the Stamp Duty.
Simply enter the purchase price then the stamp duty information is calculated instantly.