The Poplars, Barnby Road, Newark
£675,000
Full Description
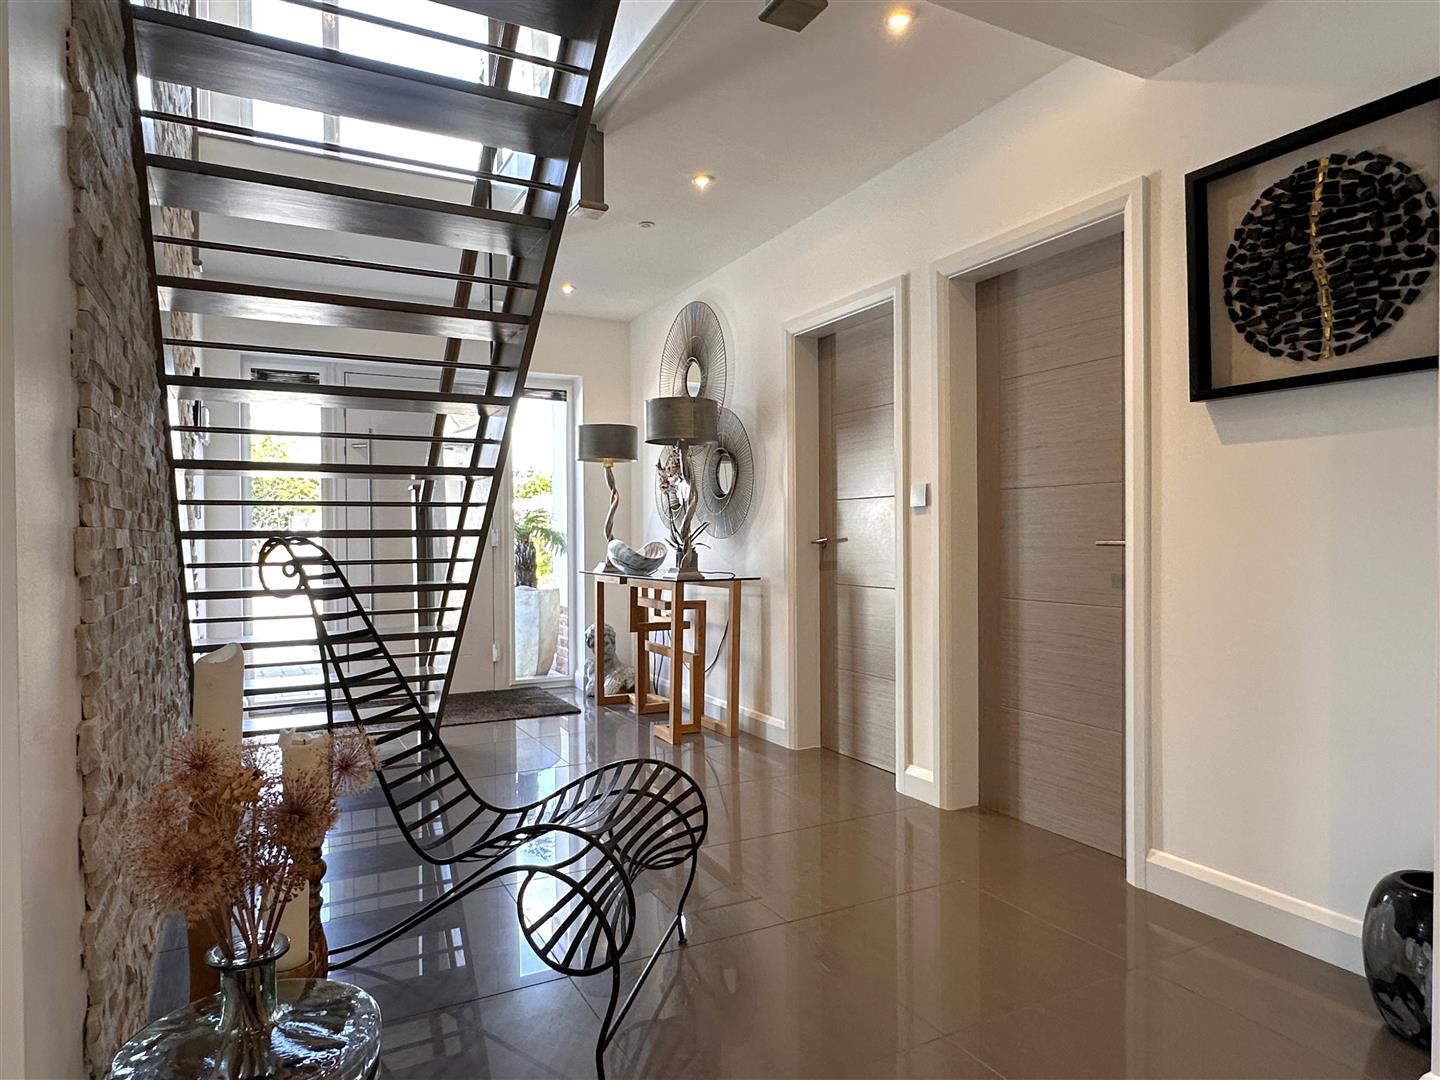
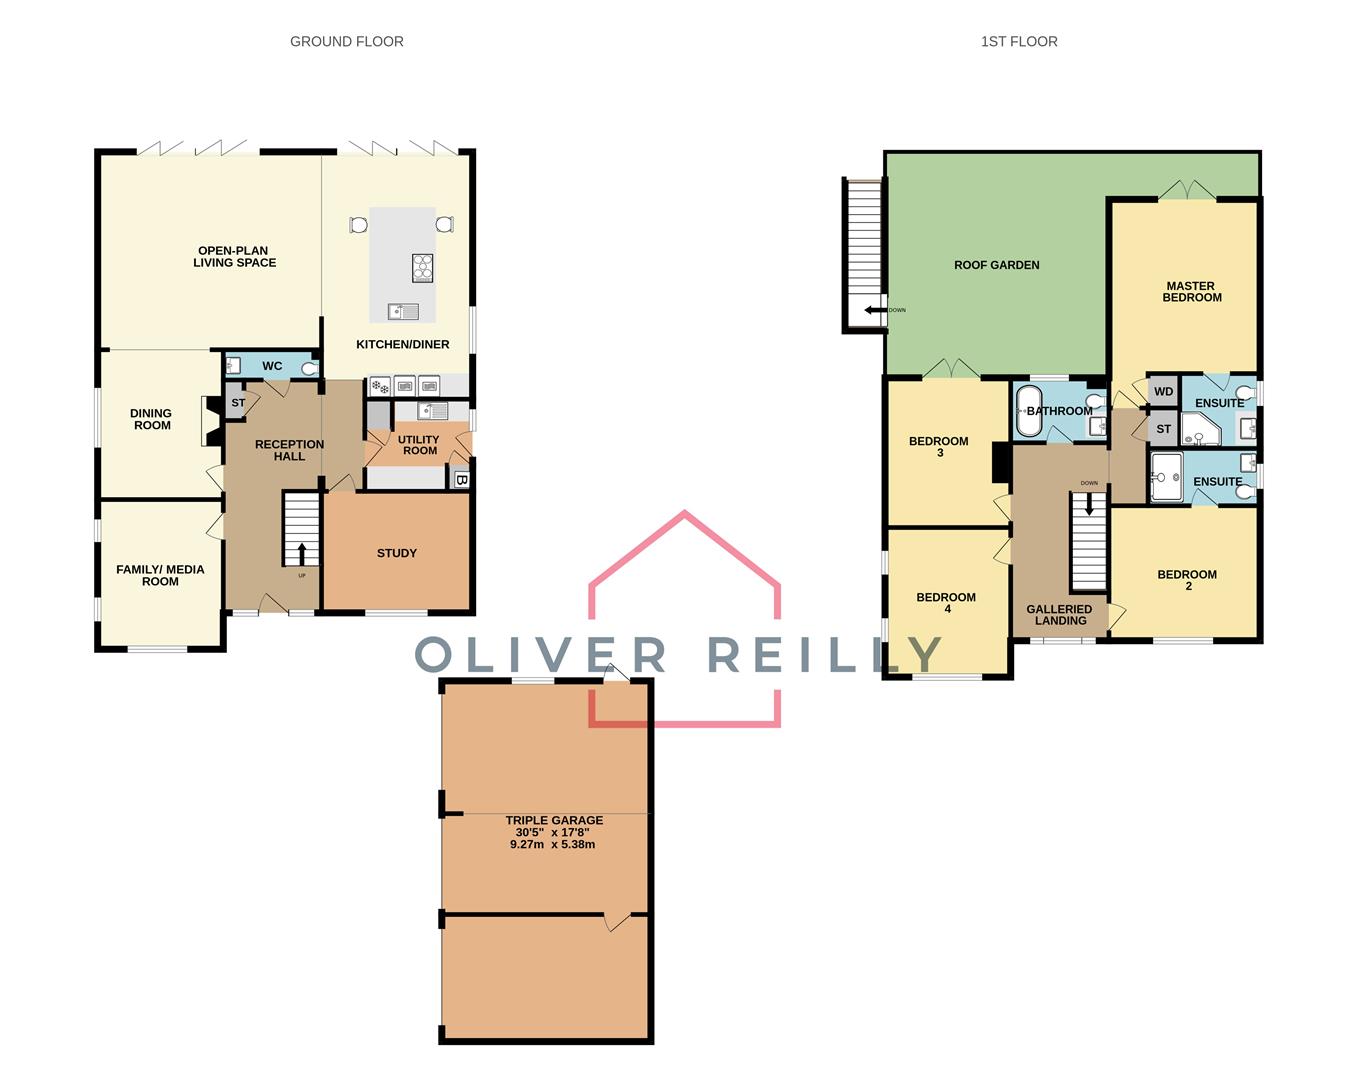
RECEPTION HALL: 5.94m x 3.99m (19'6 x 13'1)
Max measurements provided.
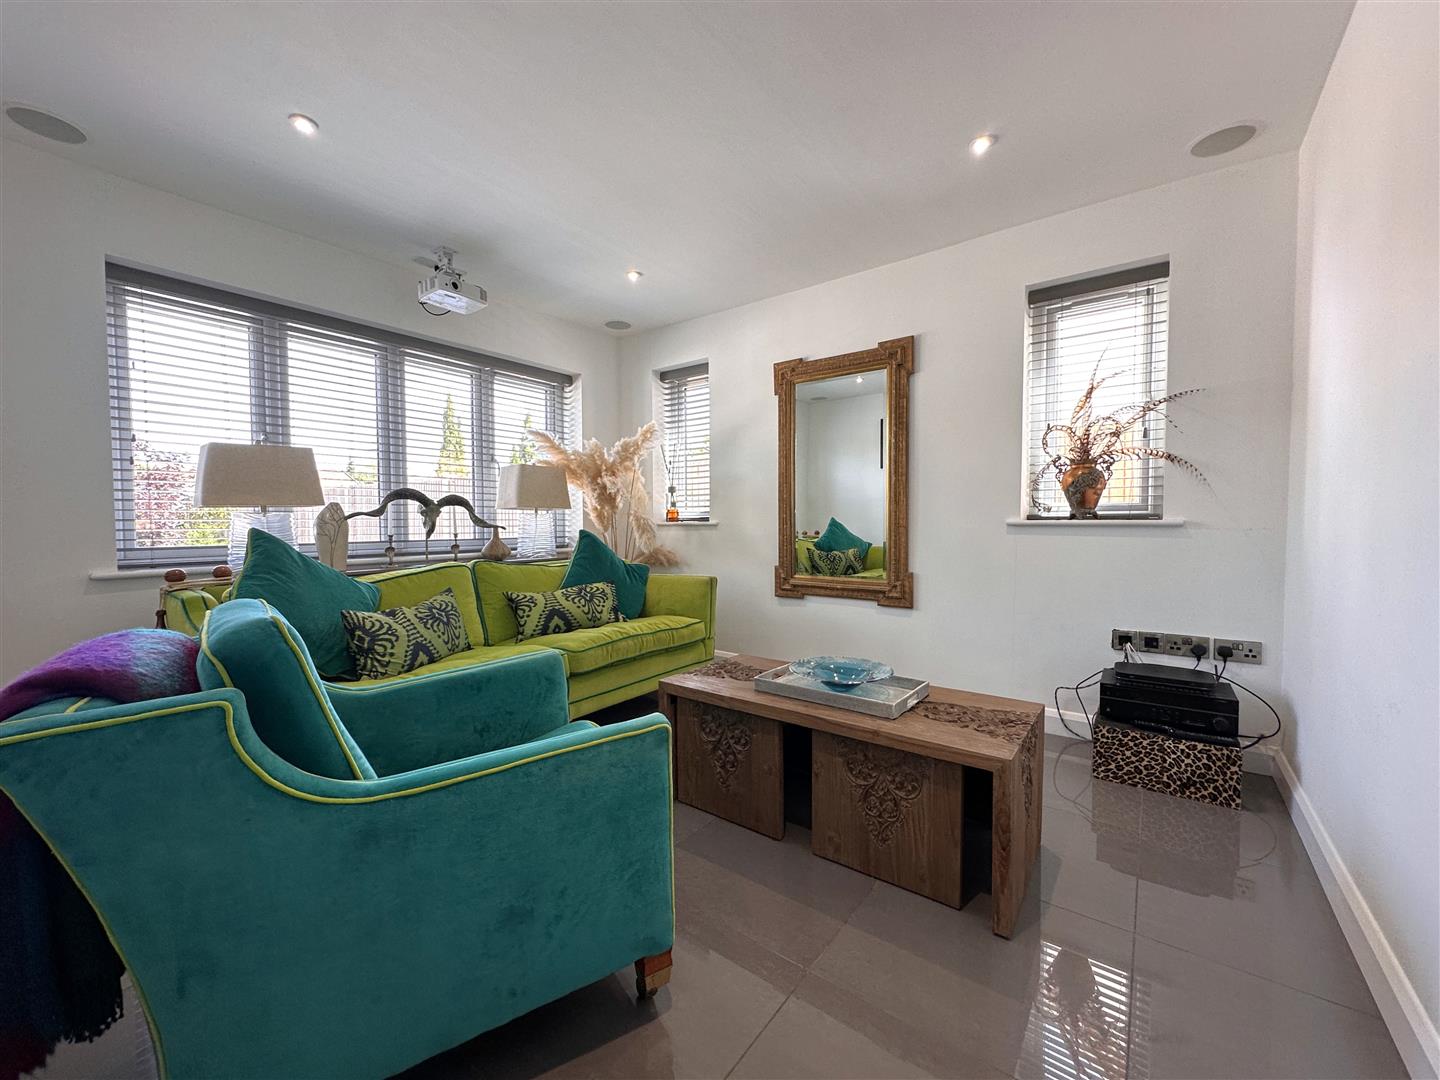
FAMILY/ MEDIA ROOM: 3.86m x 3.23m (12'8 x 10'7)
A great DUAL-ASPECT multi-purpose reception room with a ceiling projector, a Yamaha surround system and SKY connection point.
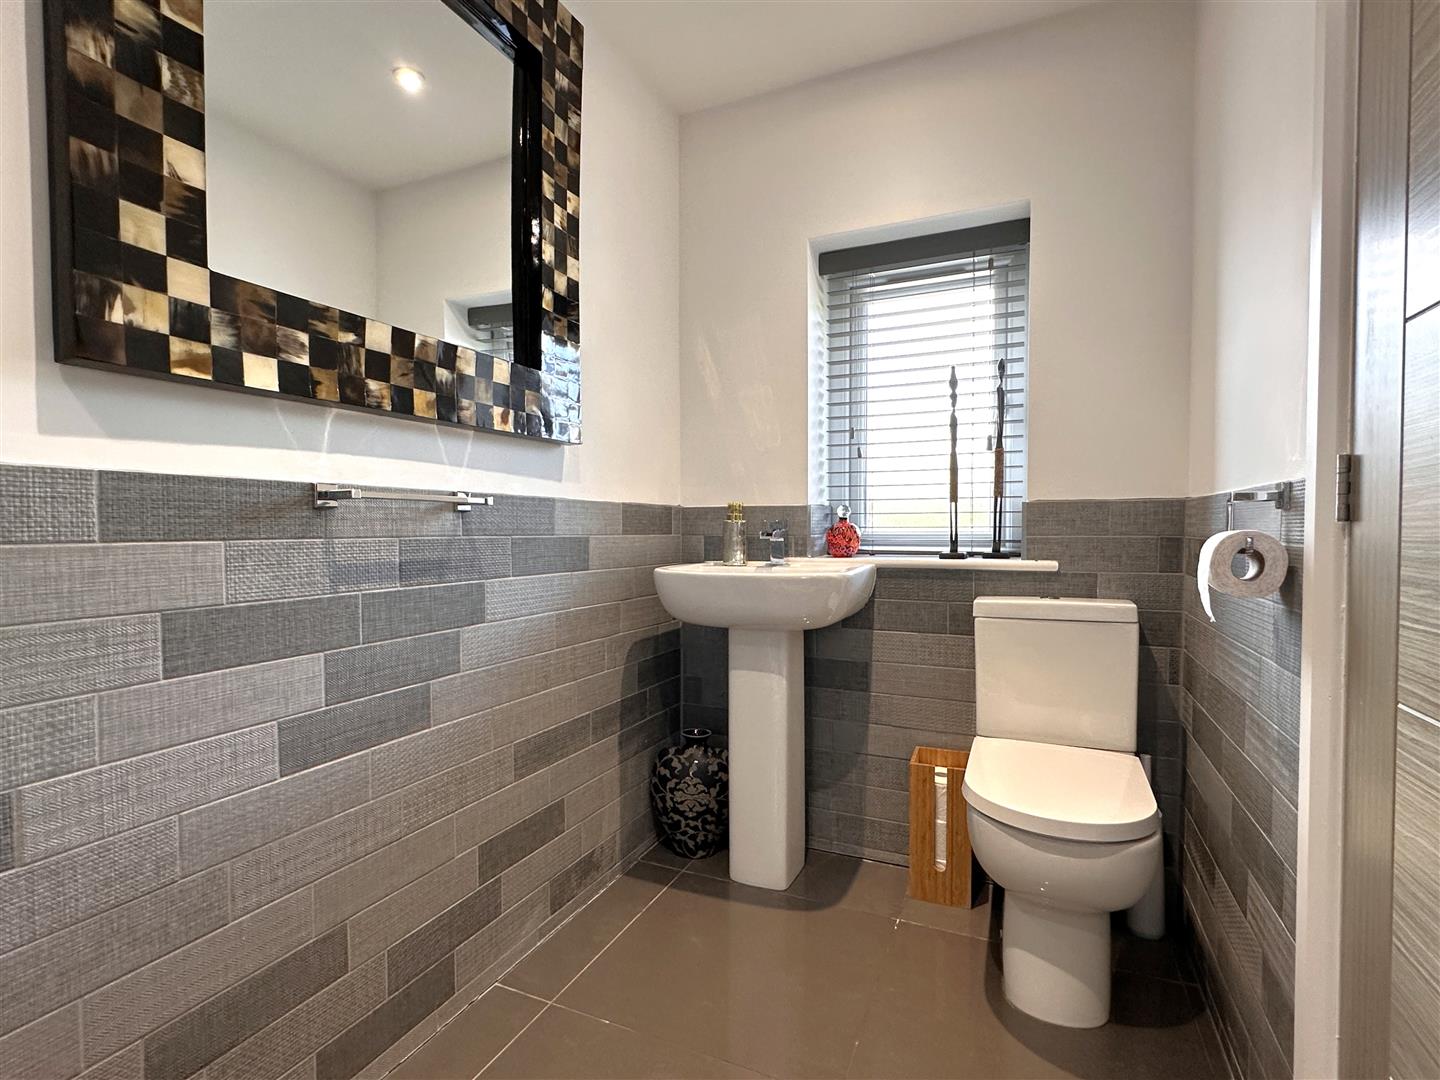
GROUND FLOOR W.C: 2.49m x 0.79m (8'2 x 2'7)
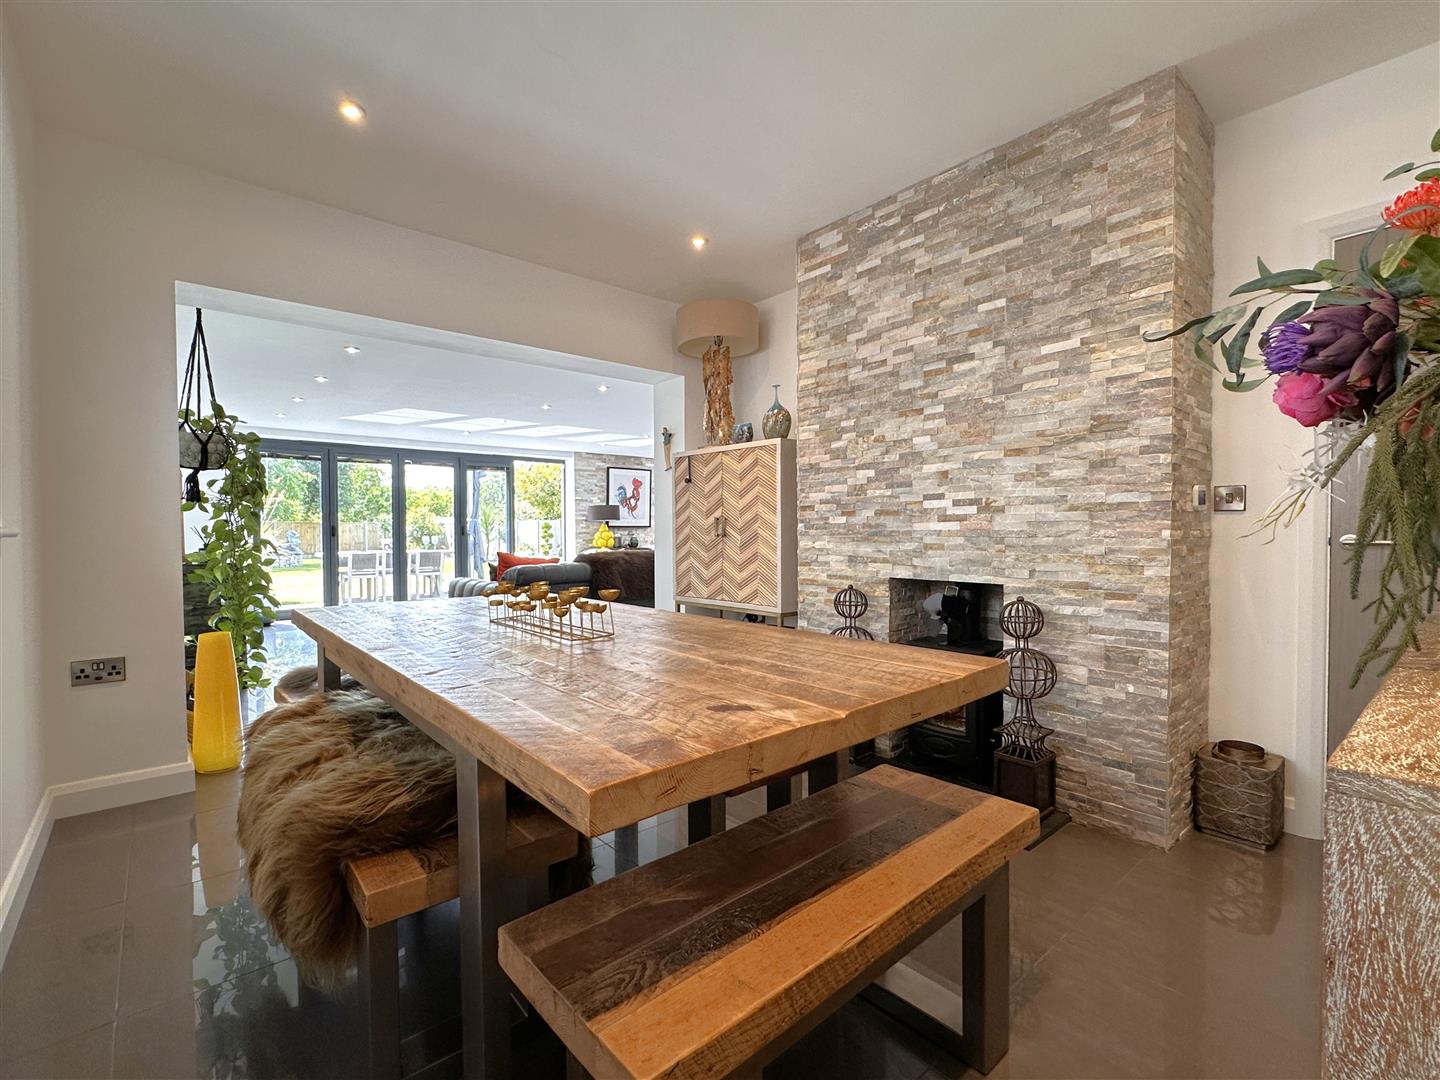
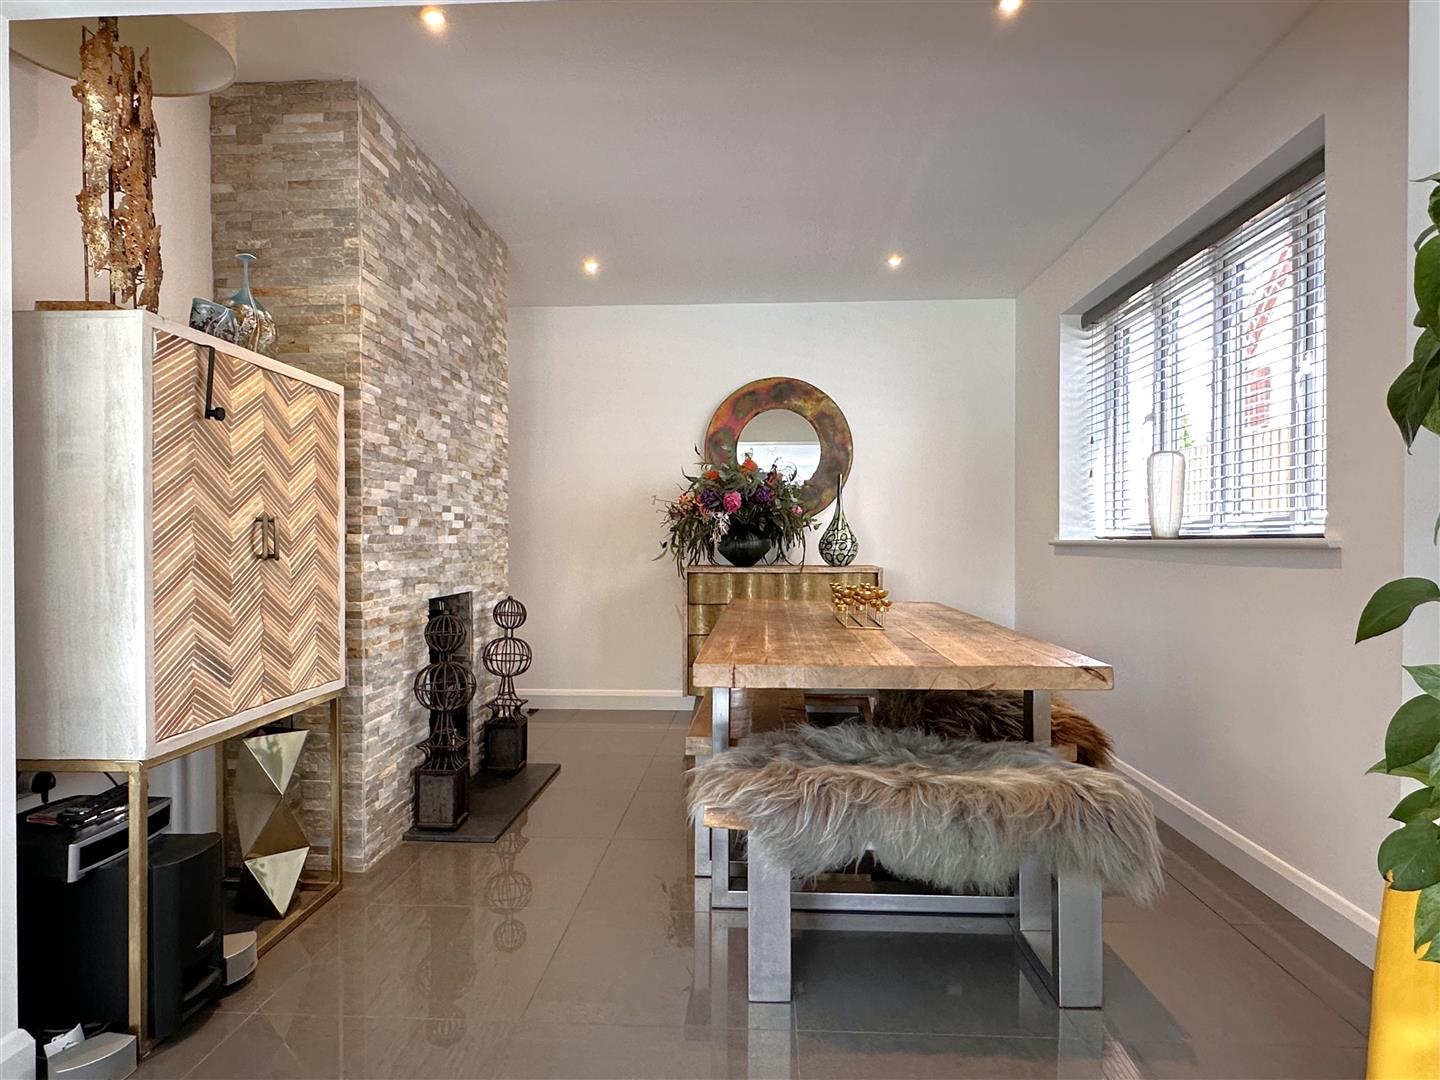
DINING ROOM: 3.86m x 3.23m (12'8 x 10'7)
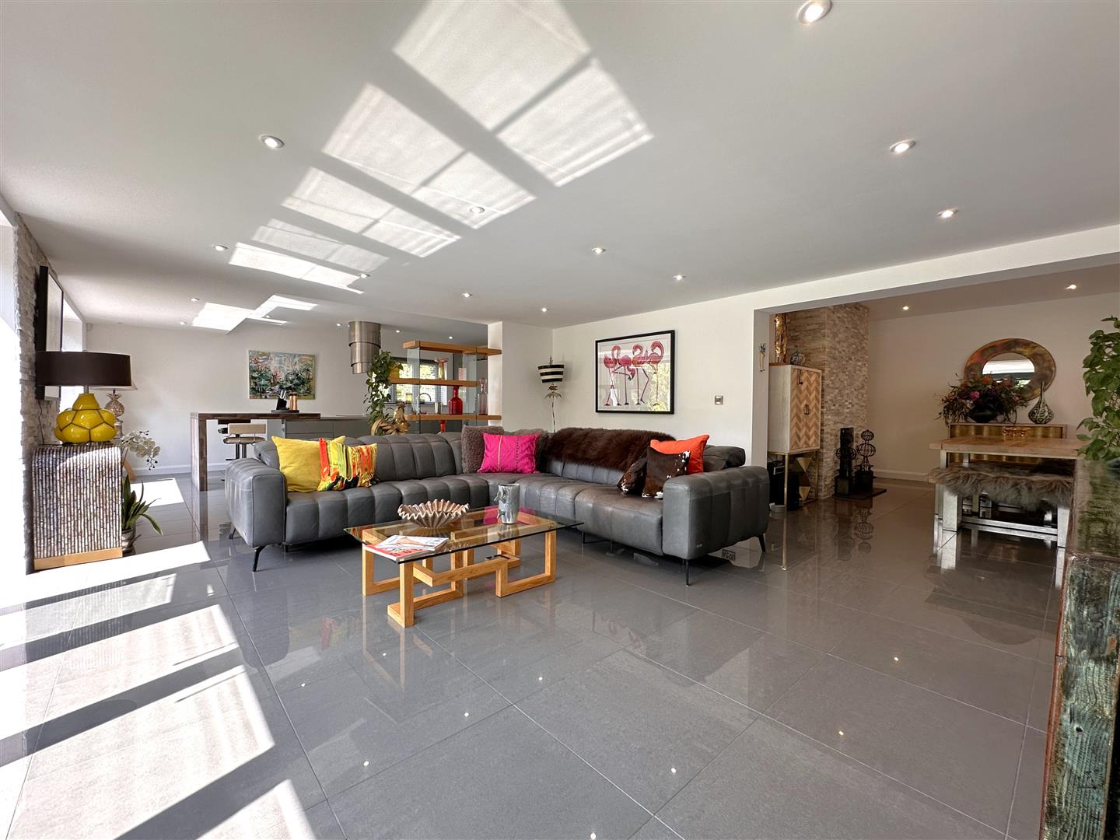
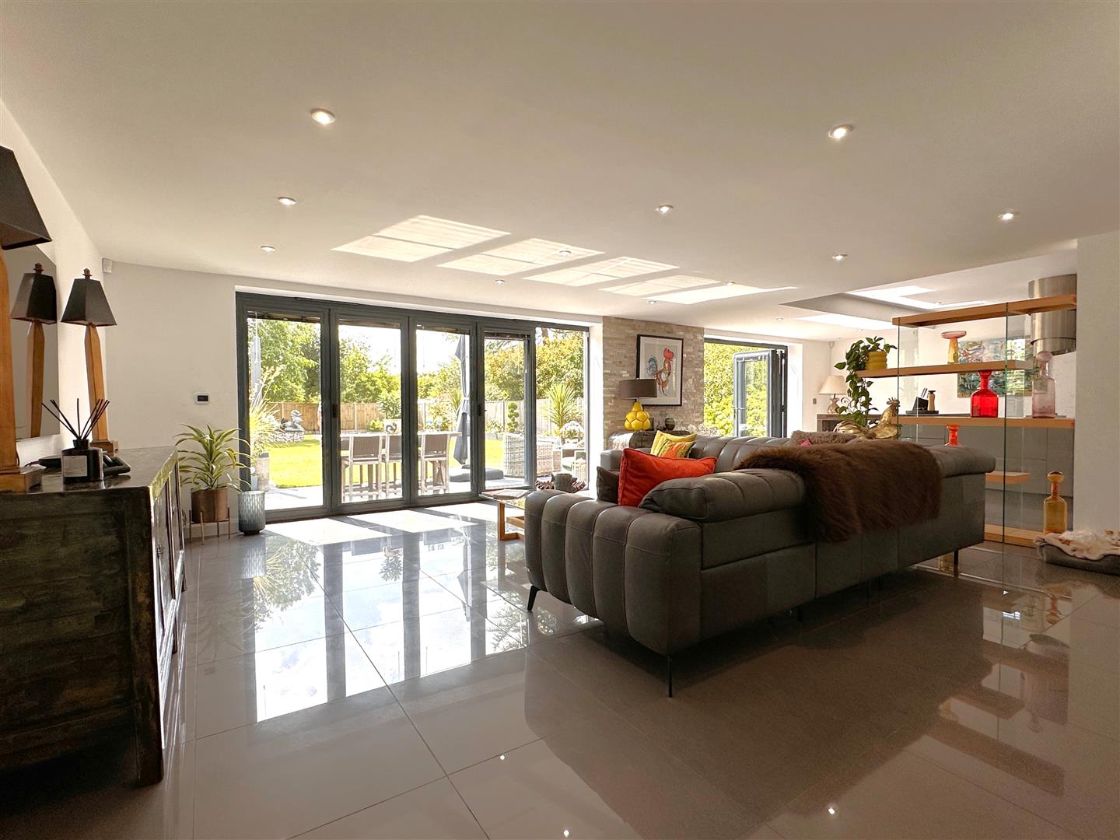
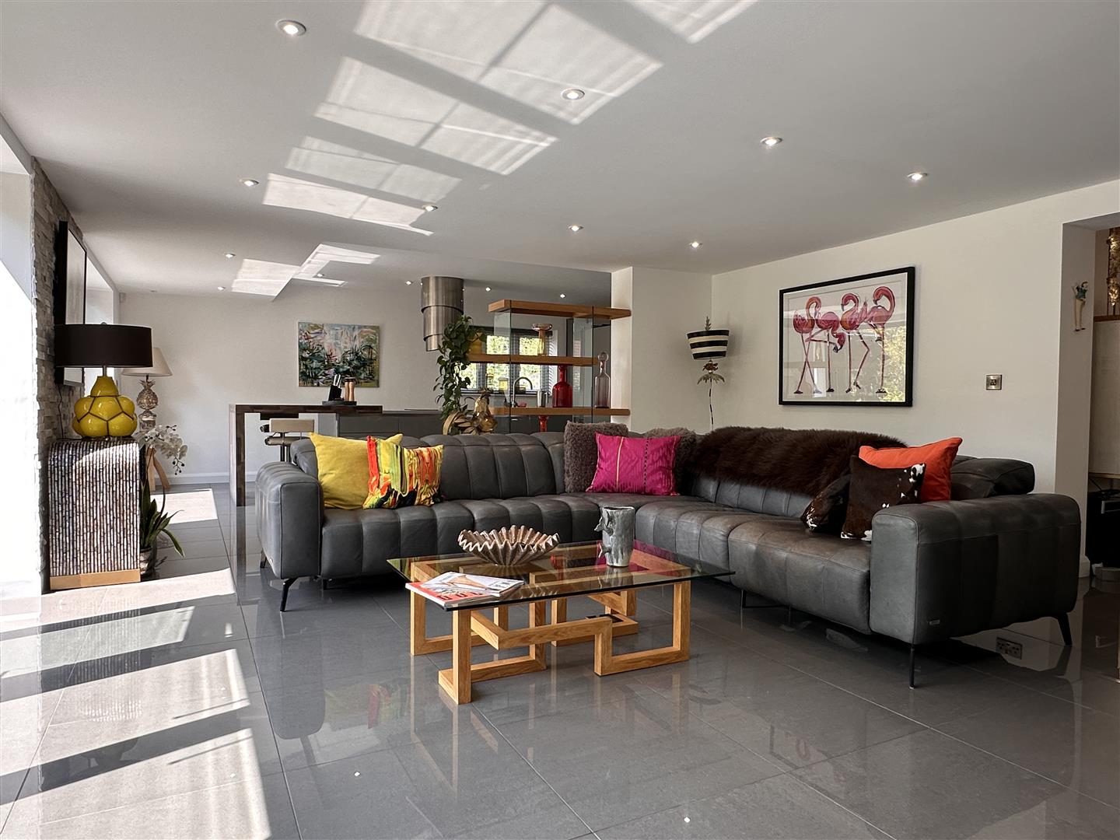
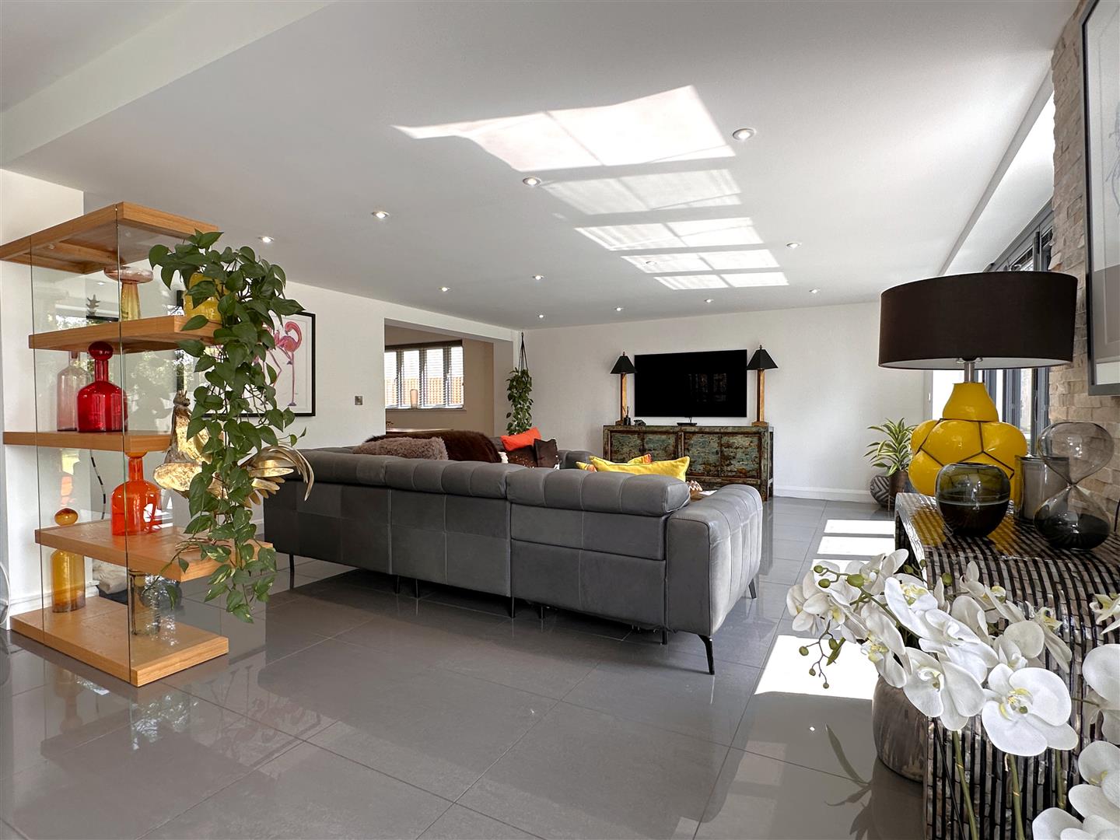
FABULOUS OPEN-PLAN LIVING SPACE: 5.69m x 5.08m (18'8 x 16'8)
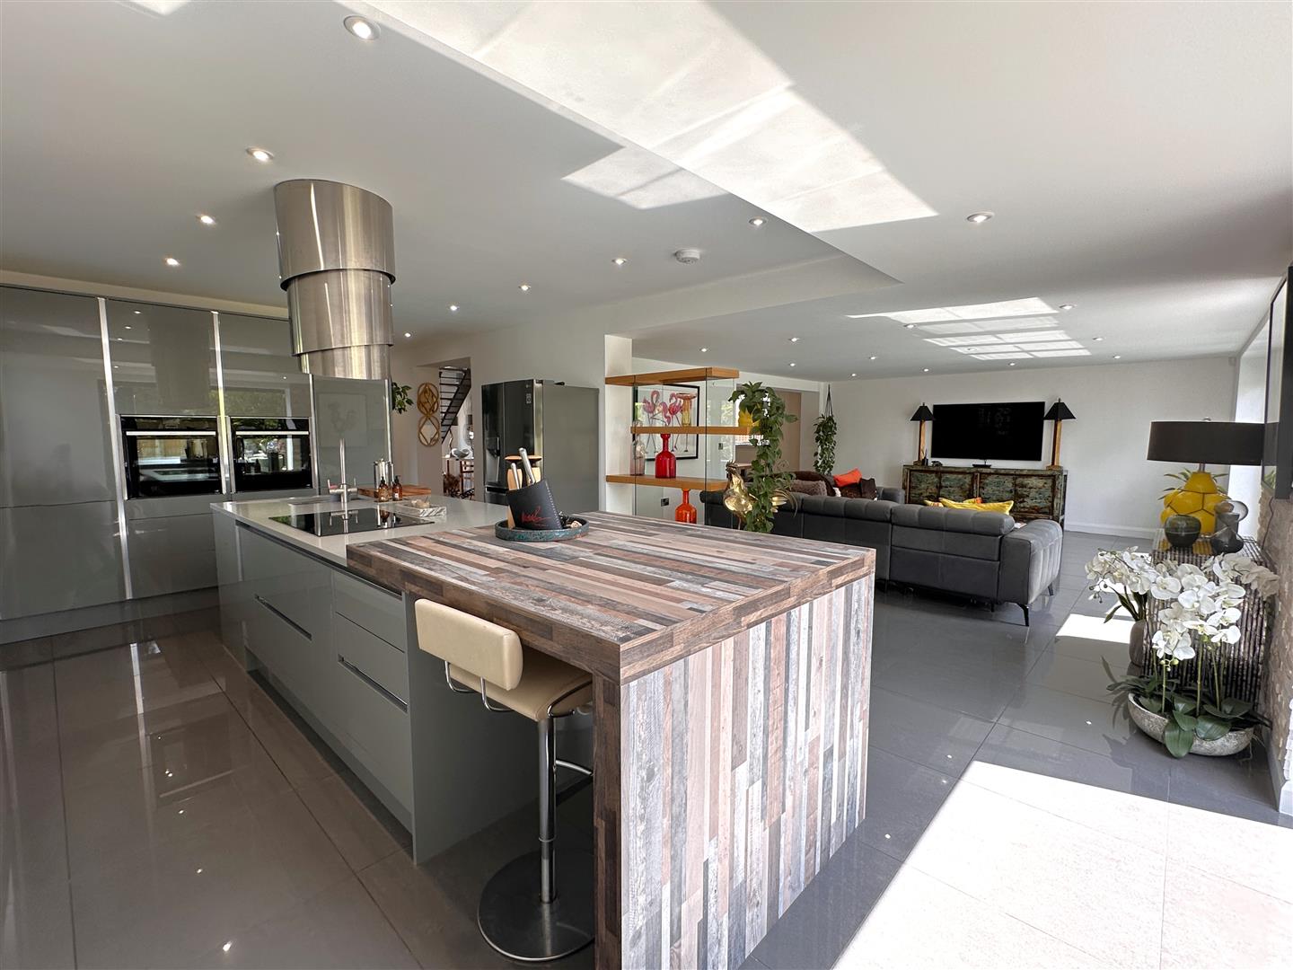
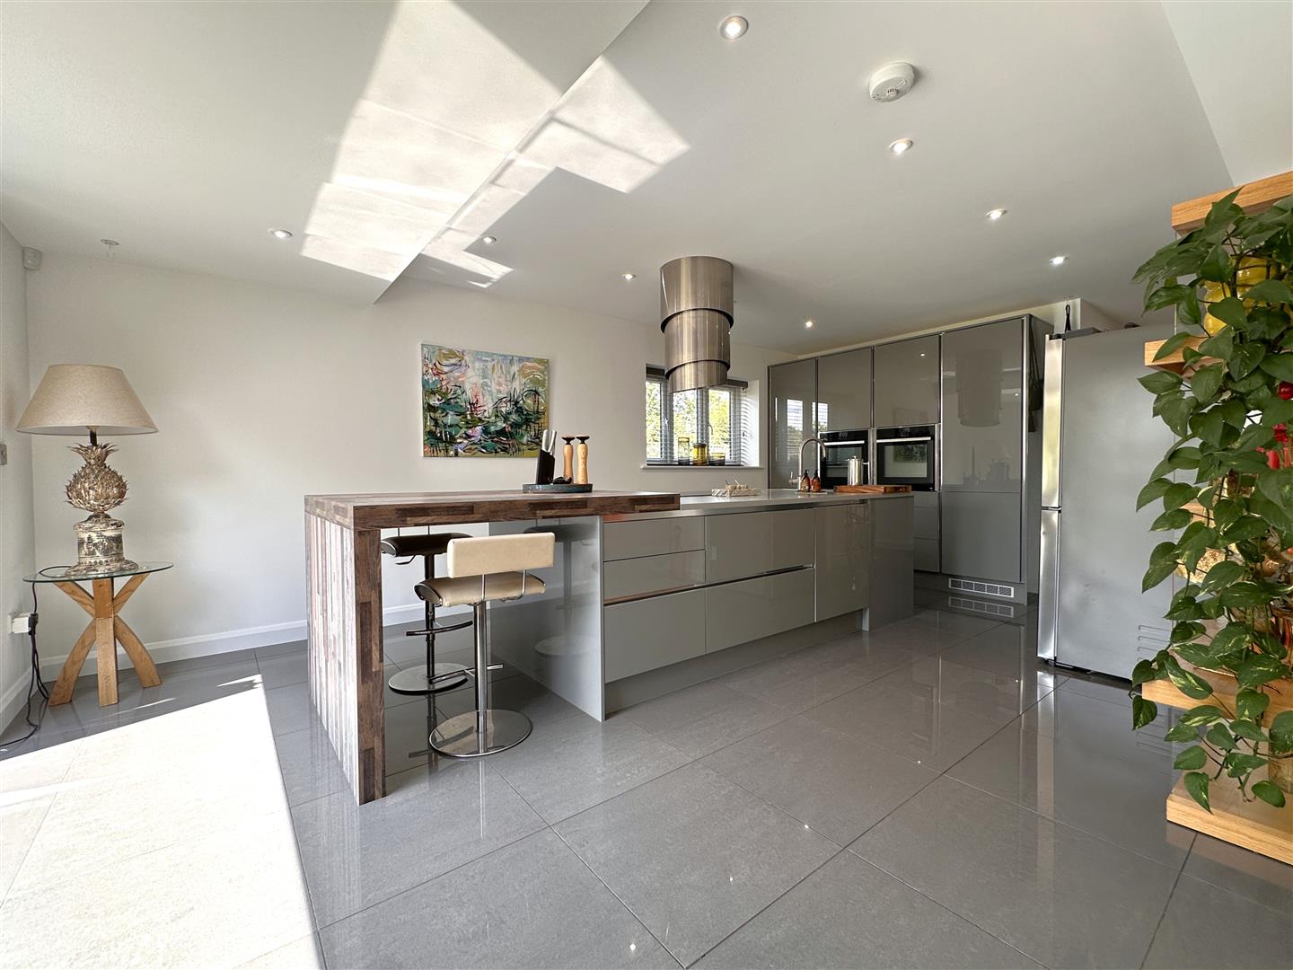
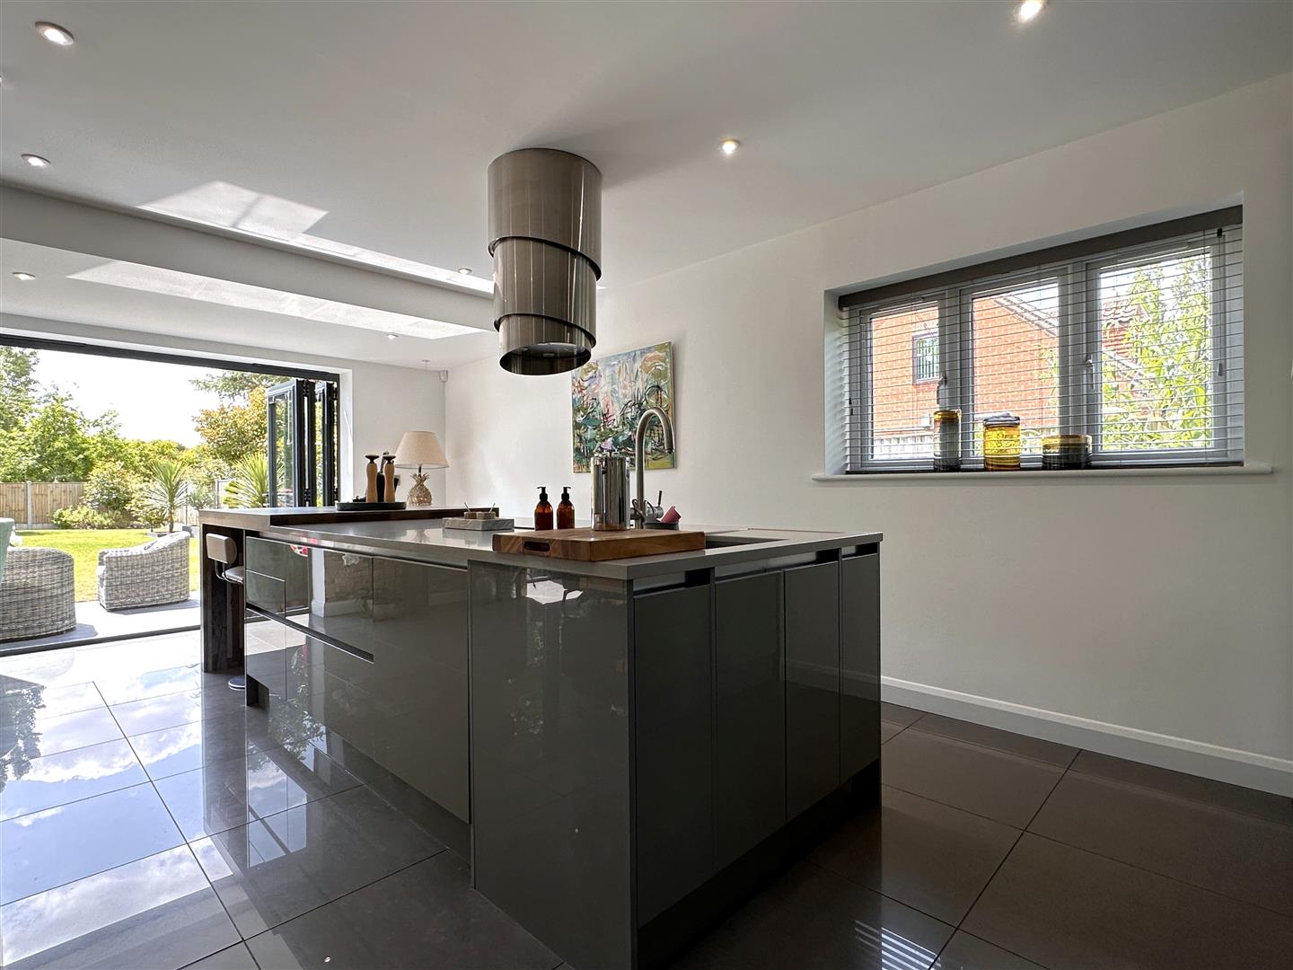
SPACIOUS DINING KITCHEN: 6.32m x 3.84m (20'9 x 12'7)
A terrific contemporary space, showcasing a range of integrated appliances, including: Quooker tap, two NEFF hide/slide self-cleaning double oven (2 years old). A ZANUSSI dishwasher. CDA full height fridge freezer and a five ring induction hob.
UTILITY ROOM: 2.77m x 2.36m (9'1 x 7'9)
STUDY: 3.89m x 3.07m (12'9 x 10'1)
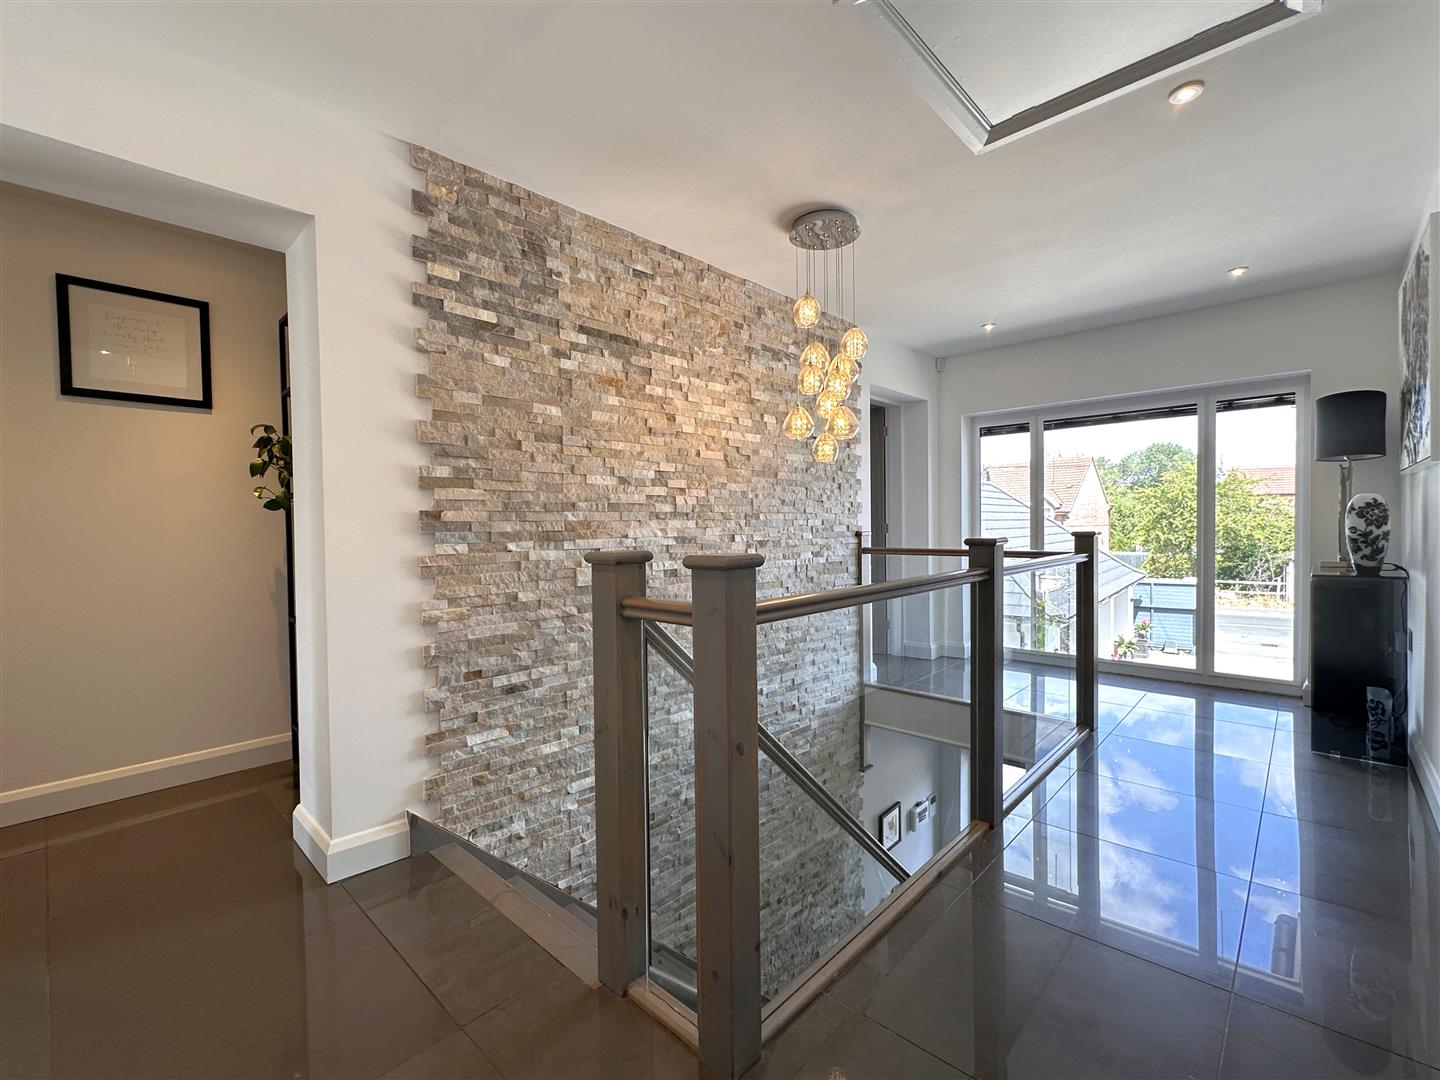
GALLERIED FIRST FLOOR LANDING: 5.11m x 2.51m (16'9 x 8'3)
A bright and airy space with a feature picture window, a complementary staircase with glass partitioned a loft hatch access point. Providing a pull-down ladder, boarding for age and lighting.
INNER HALLWAY: 2.46m x 0.97m (8'1 x 3'2)
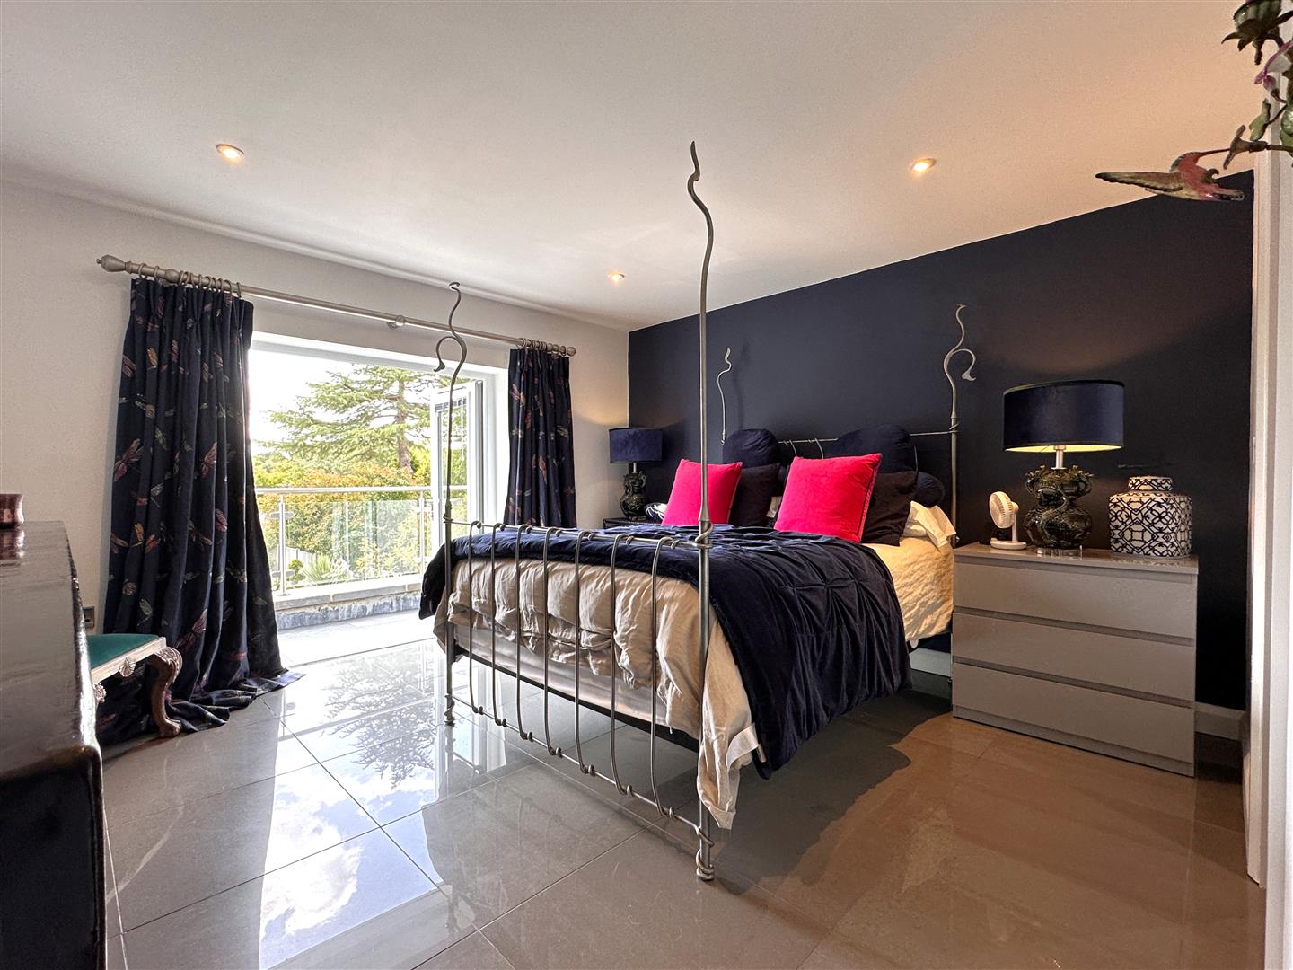
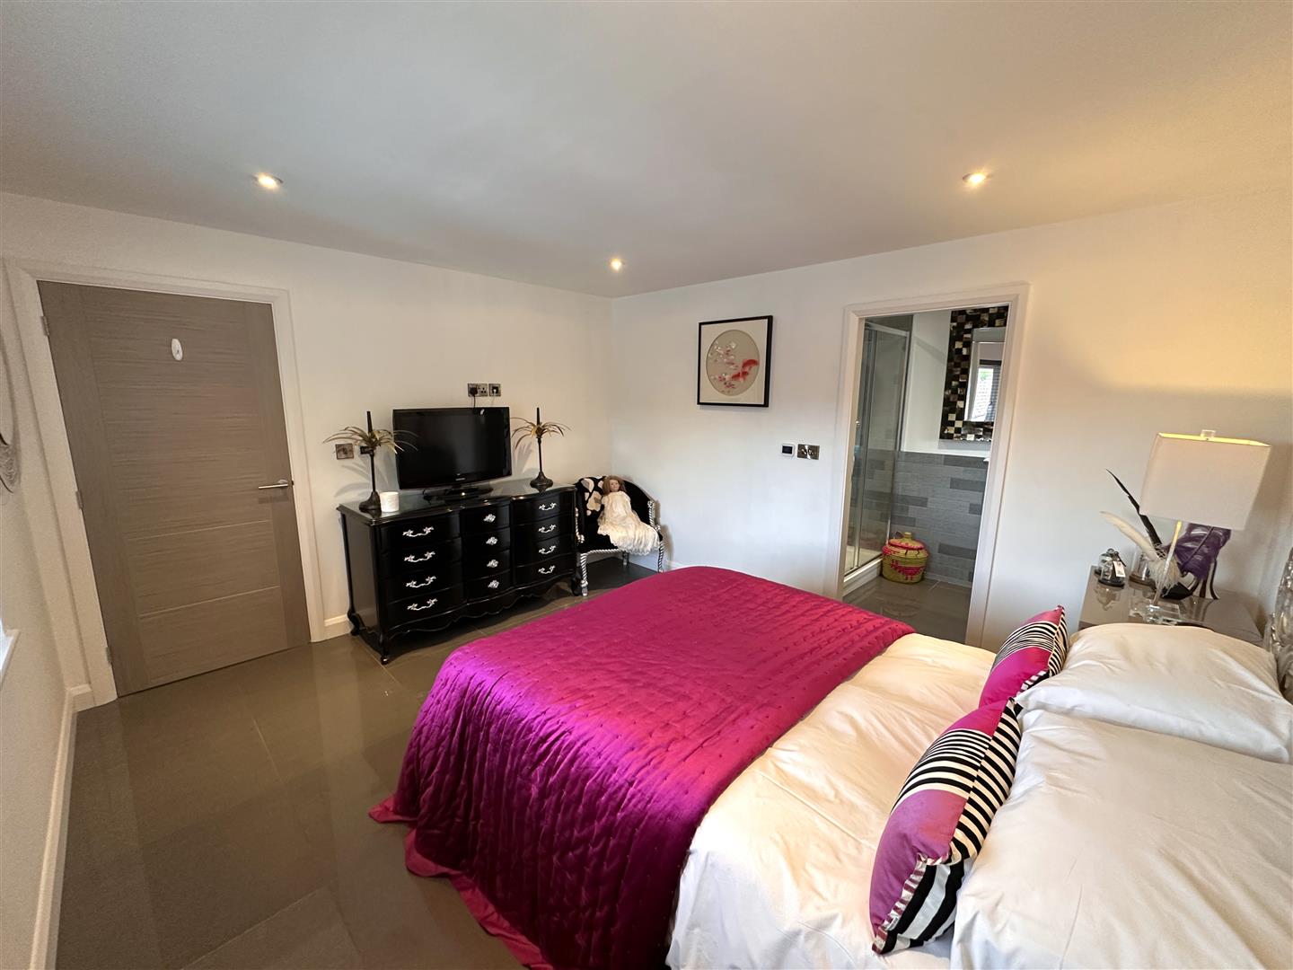
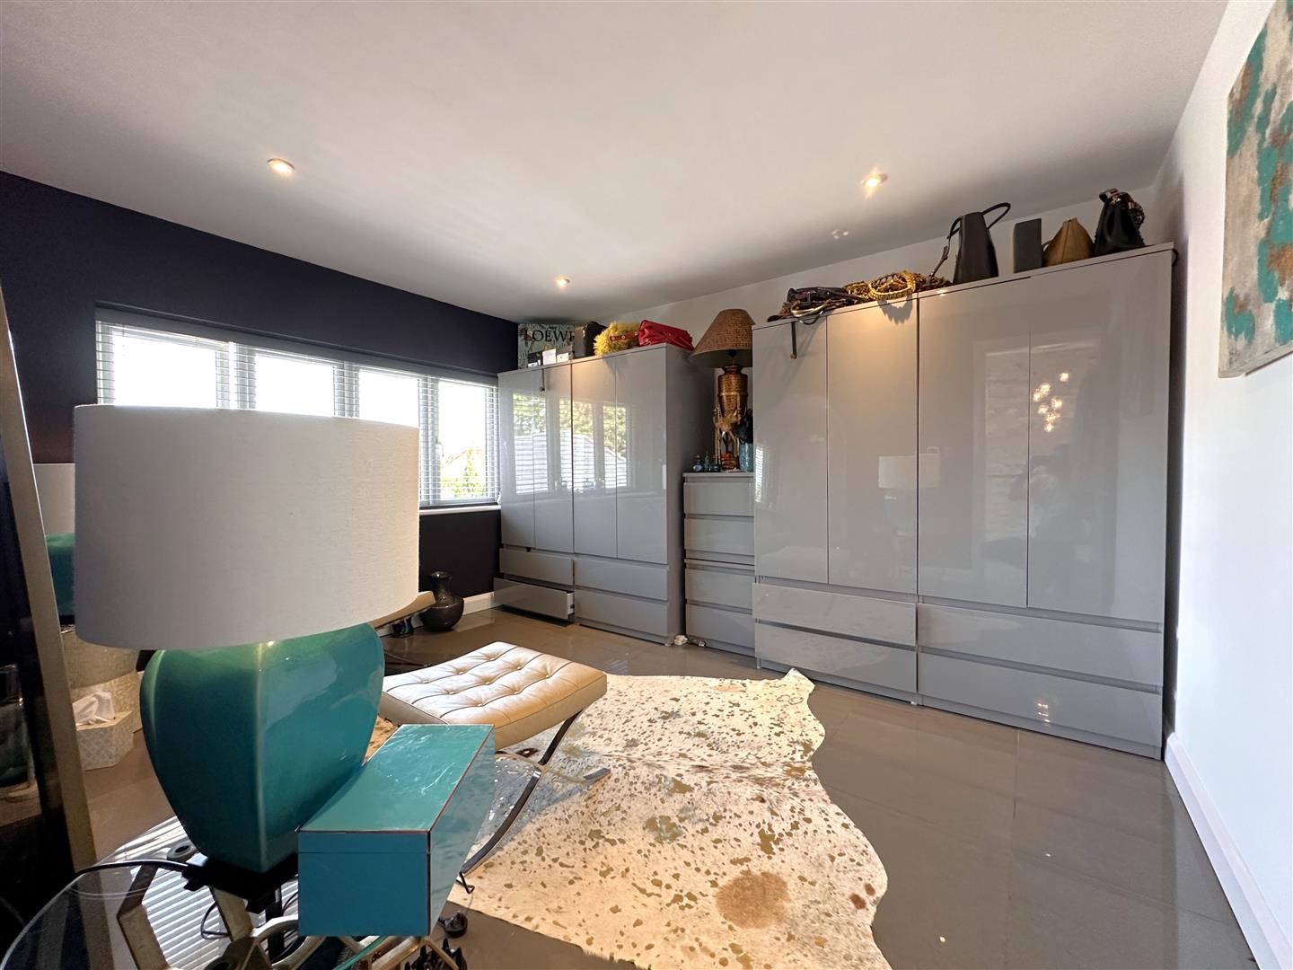
MASTER BEDROOM: 4.60m x 3.86m (15'1 x 12'8)
With French doors out to a delightful balcony, admiring views across the private garden. Max measurements provided.
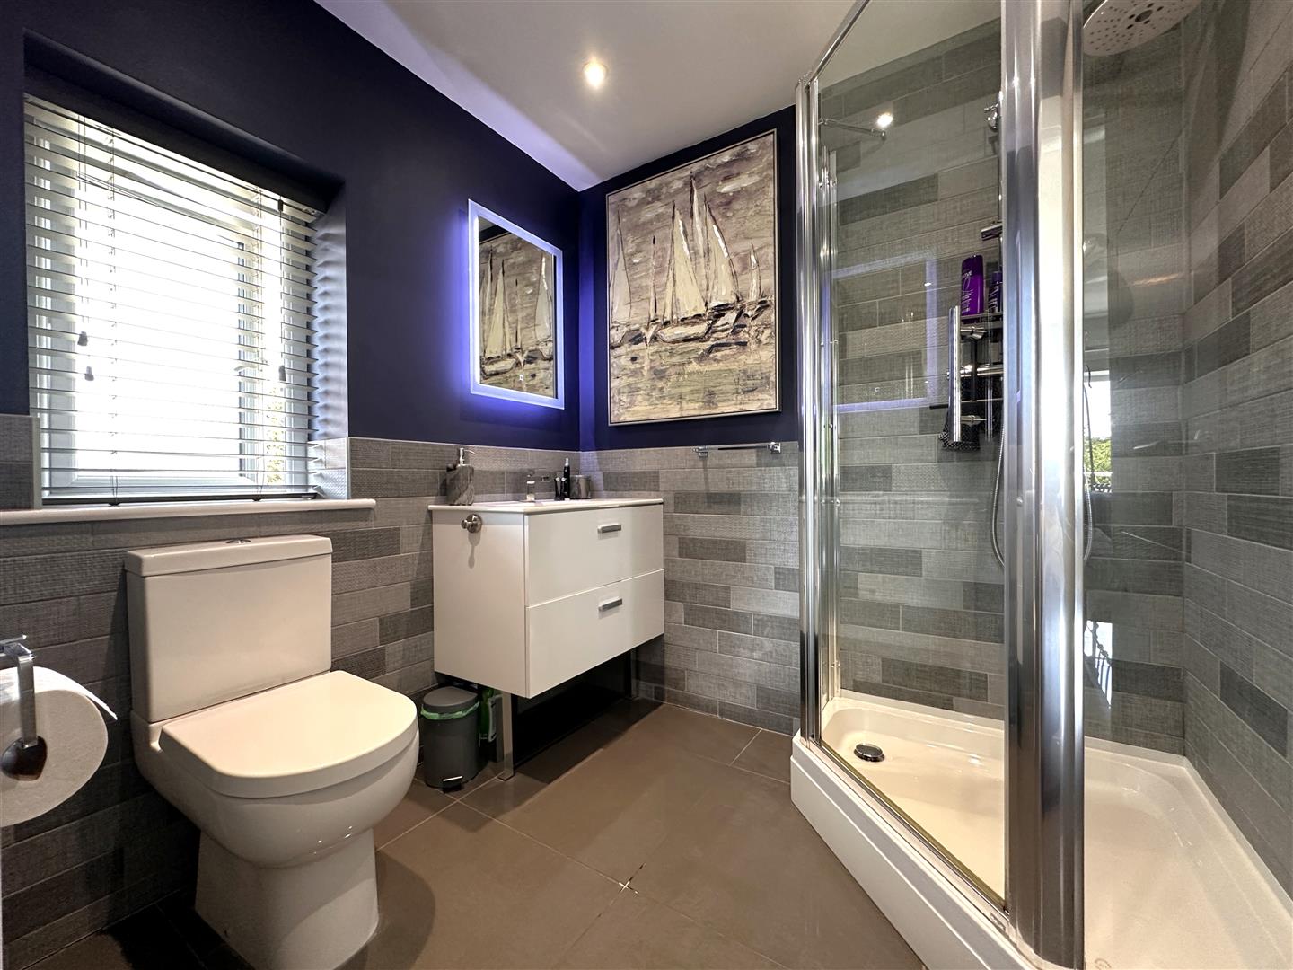
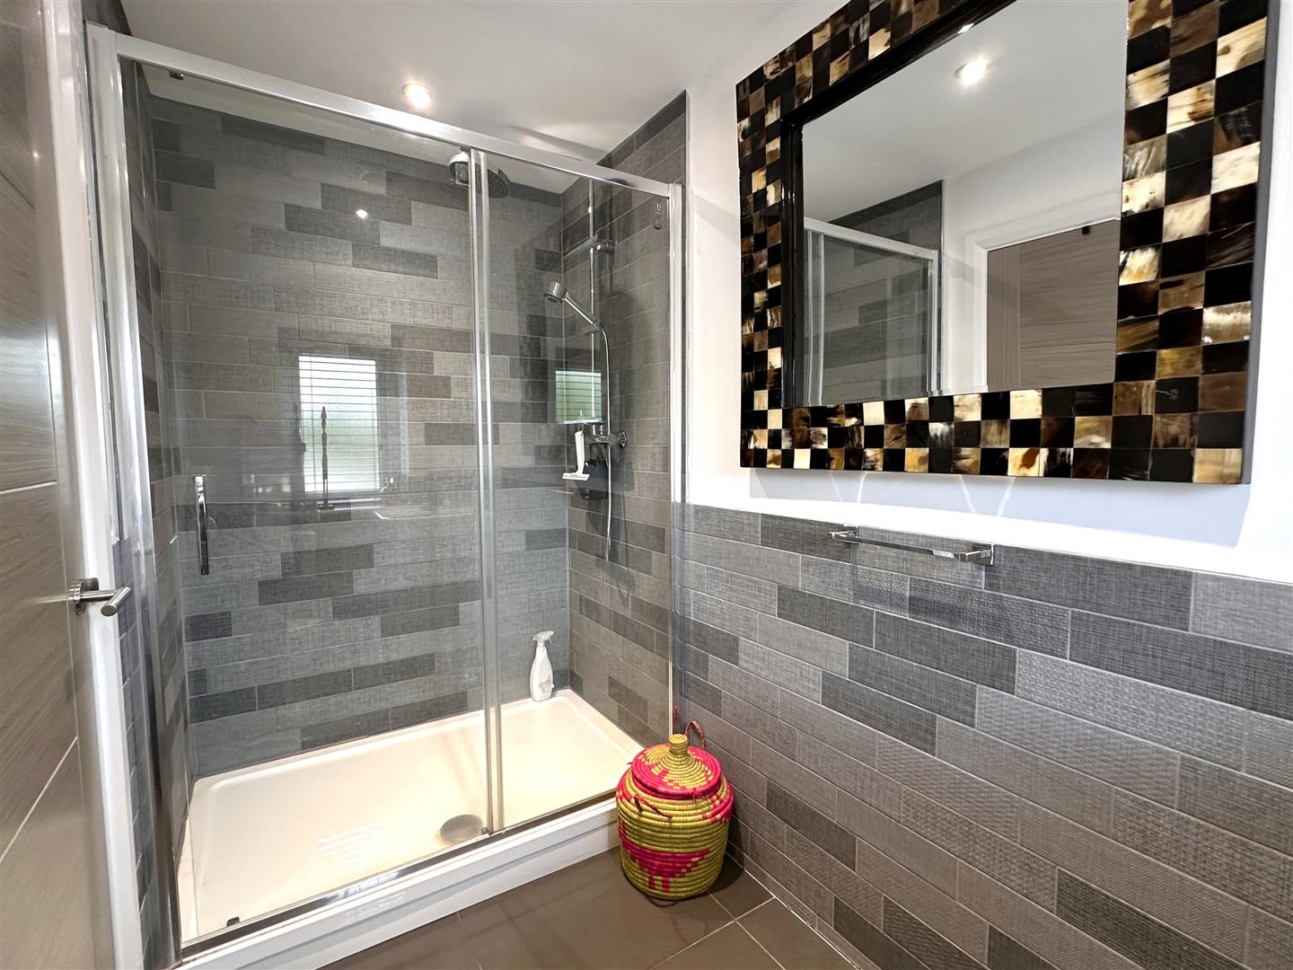
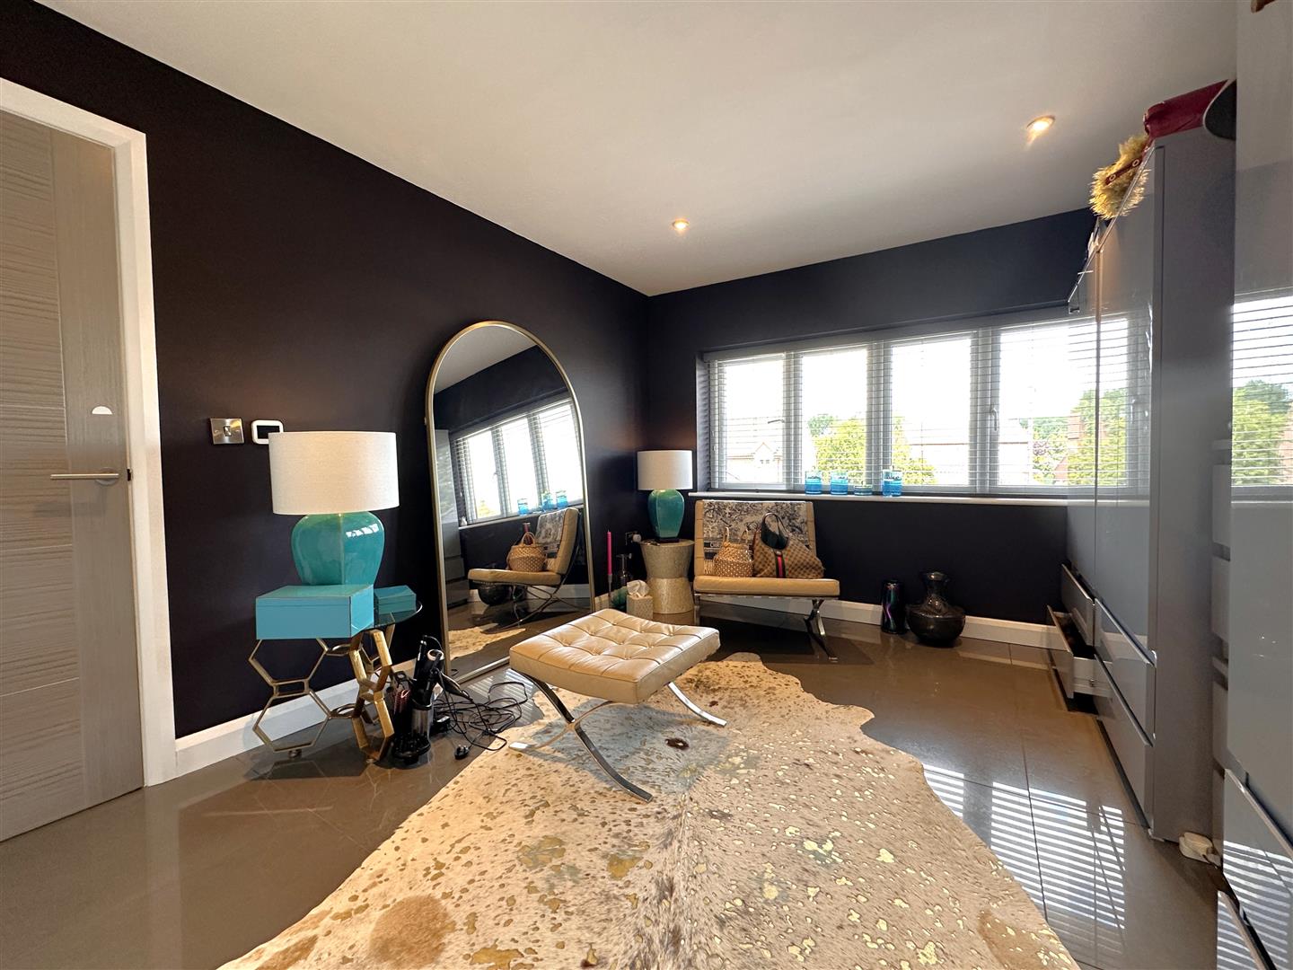
MASTER EN-SUITE: 2.03m x 1.88m (6'8 x 6'2)
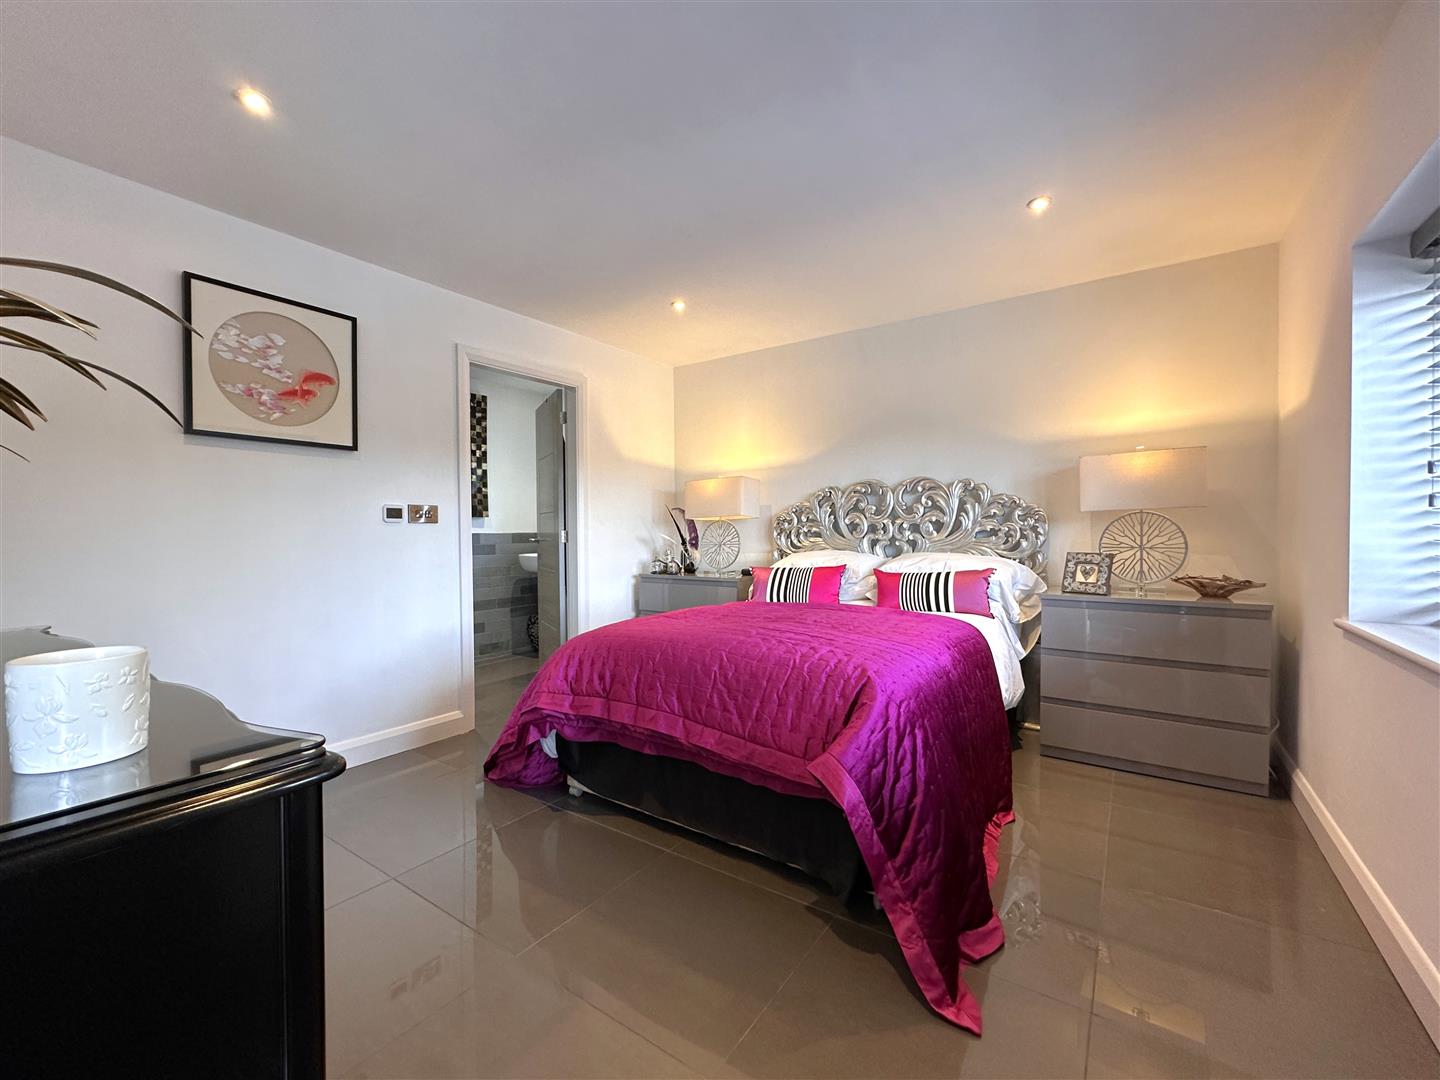
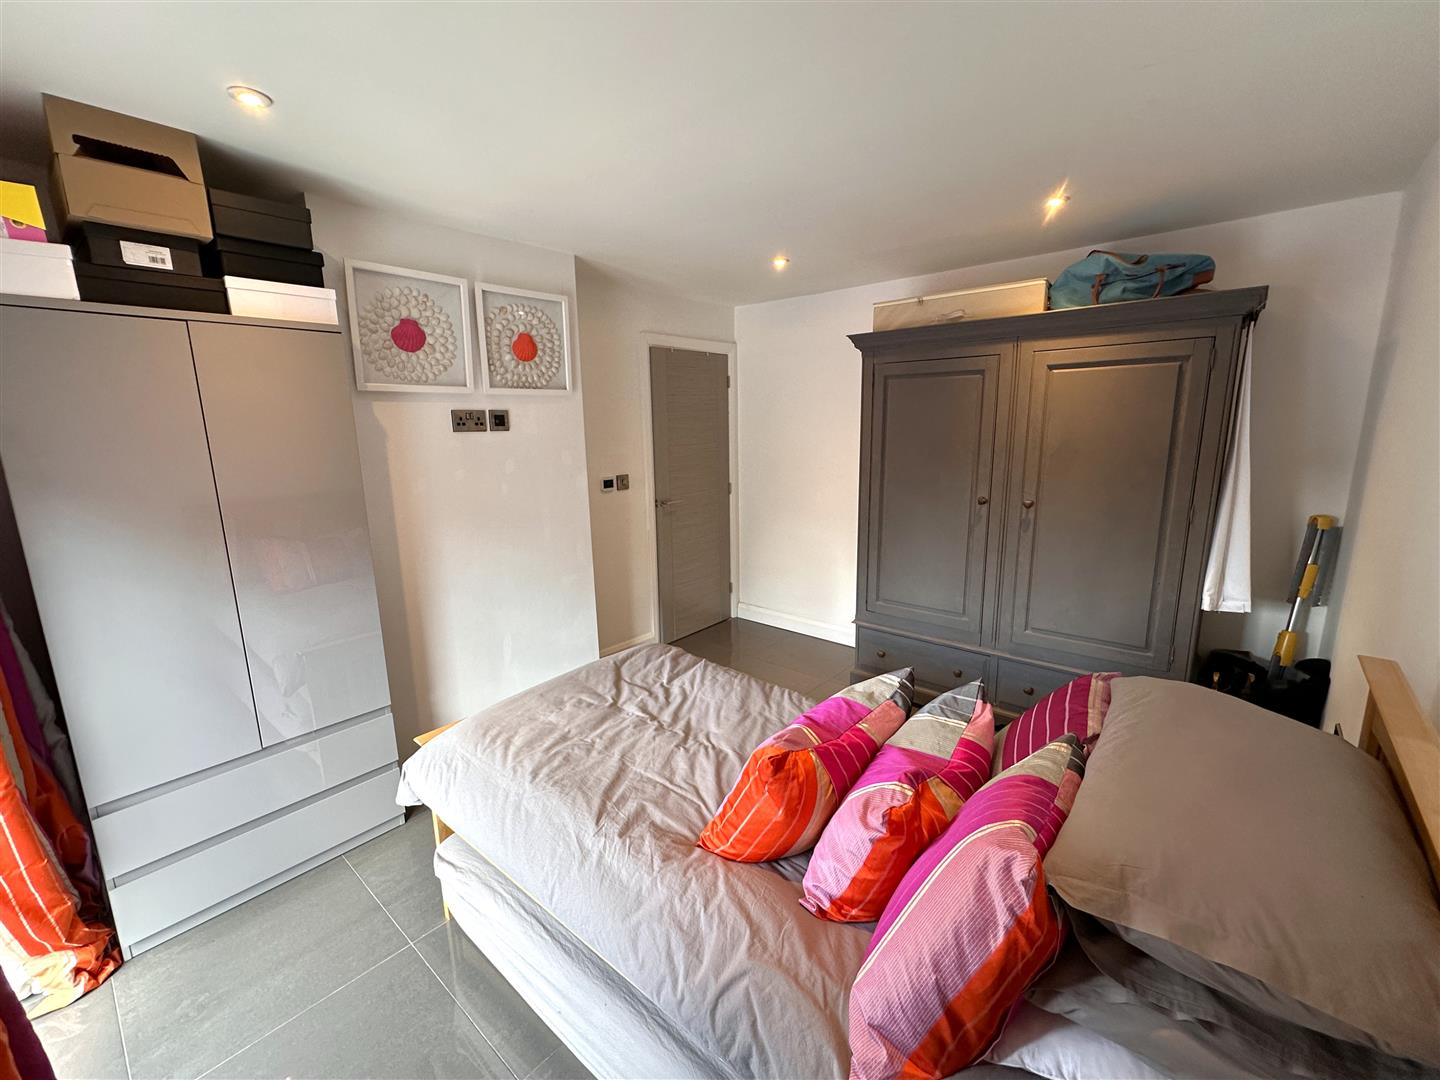
BEDROOM TWO: 3.89m x 3.45m (12'9 x 11'4)
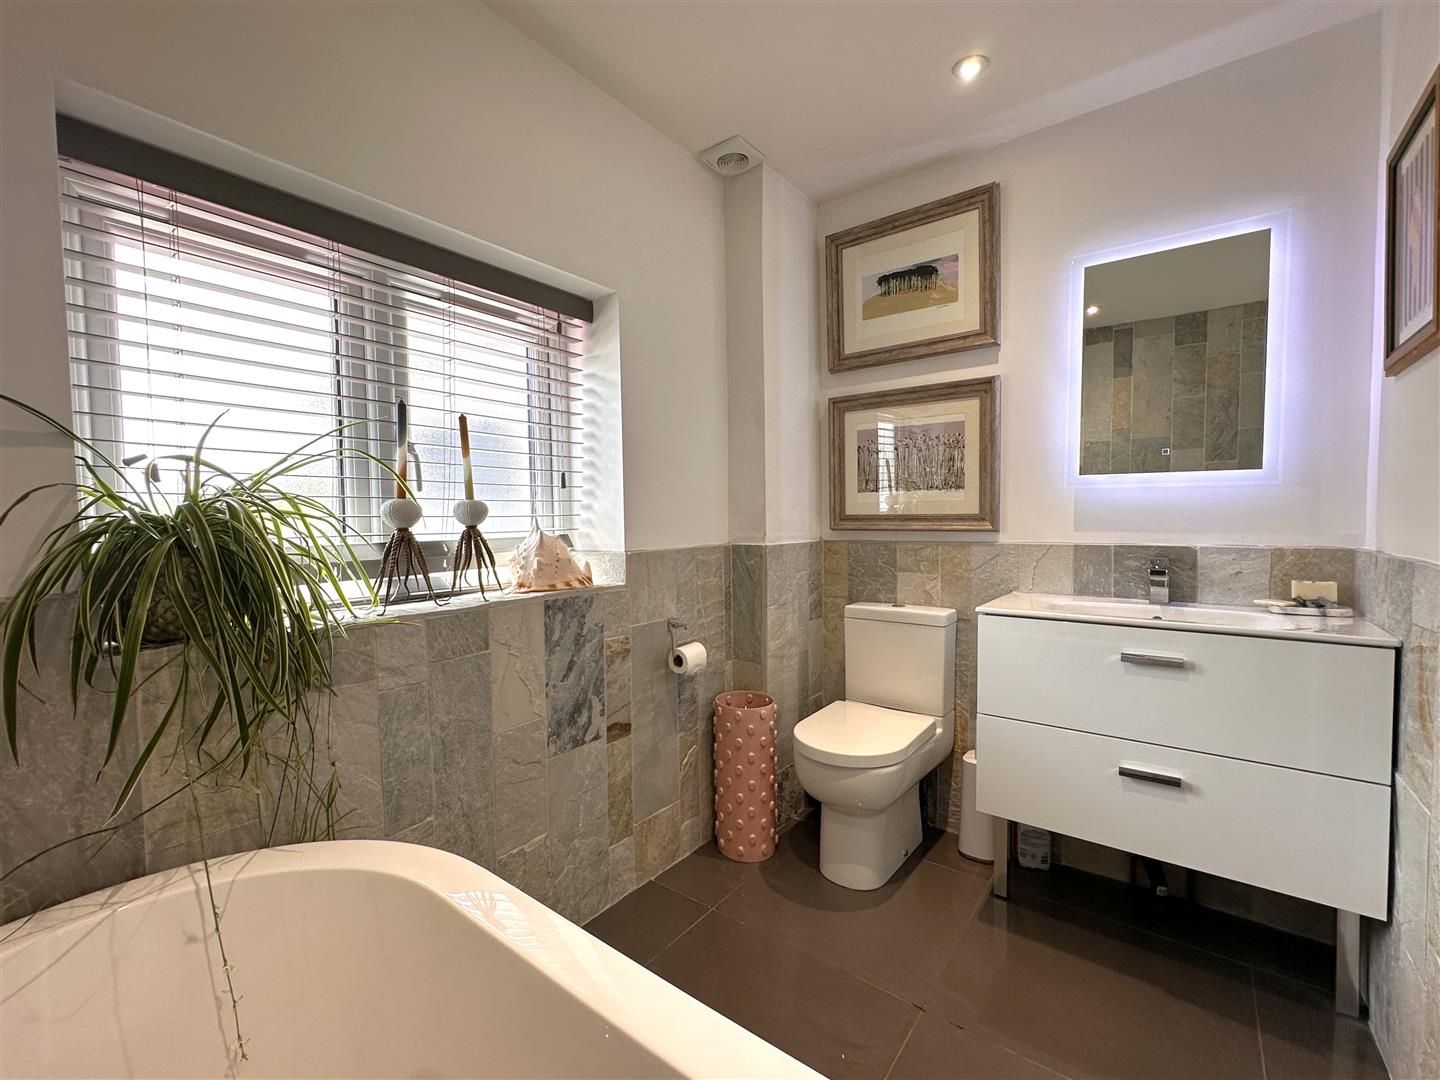
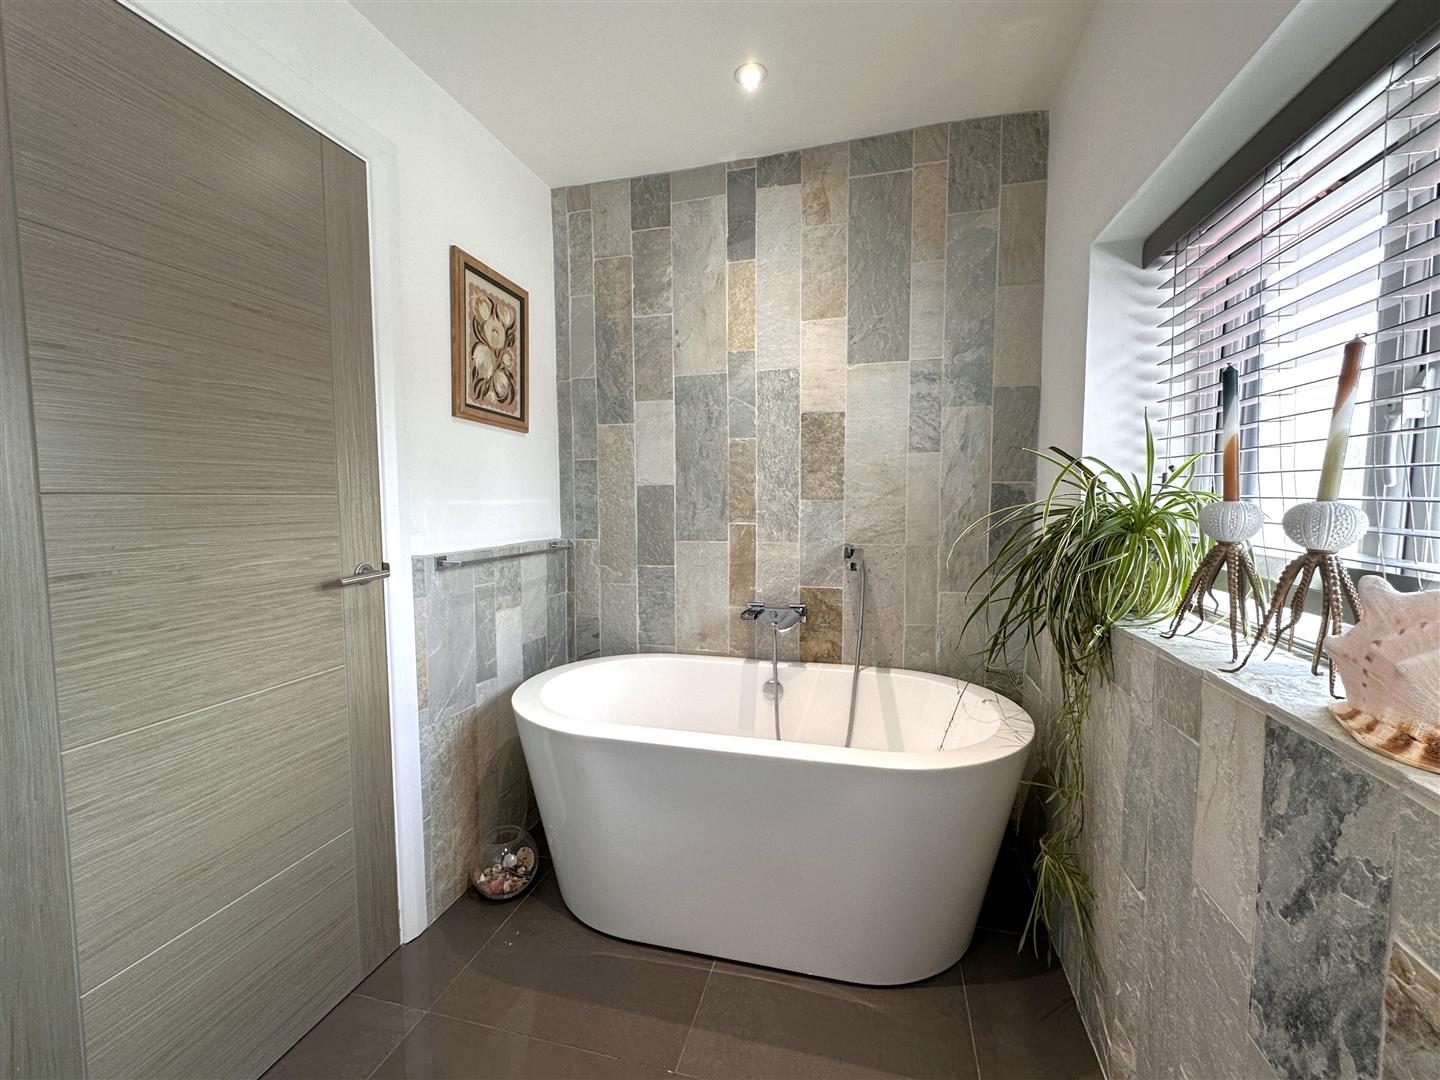
EN-SUITE SHOWER ROOM: 2.82m x 1.40m (9'3 x 4'7)
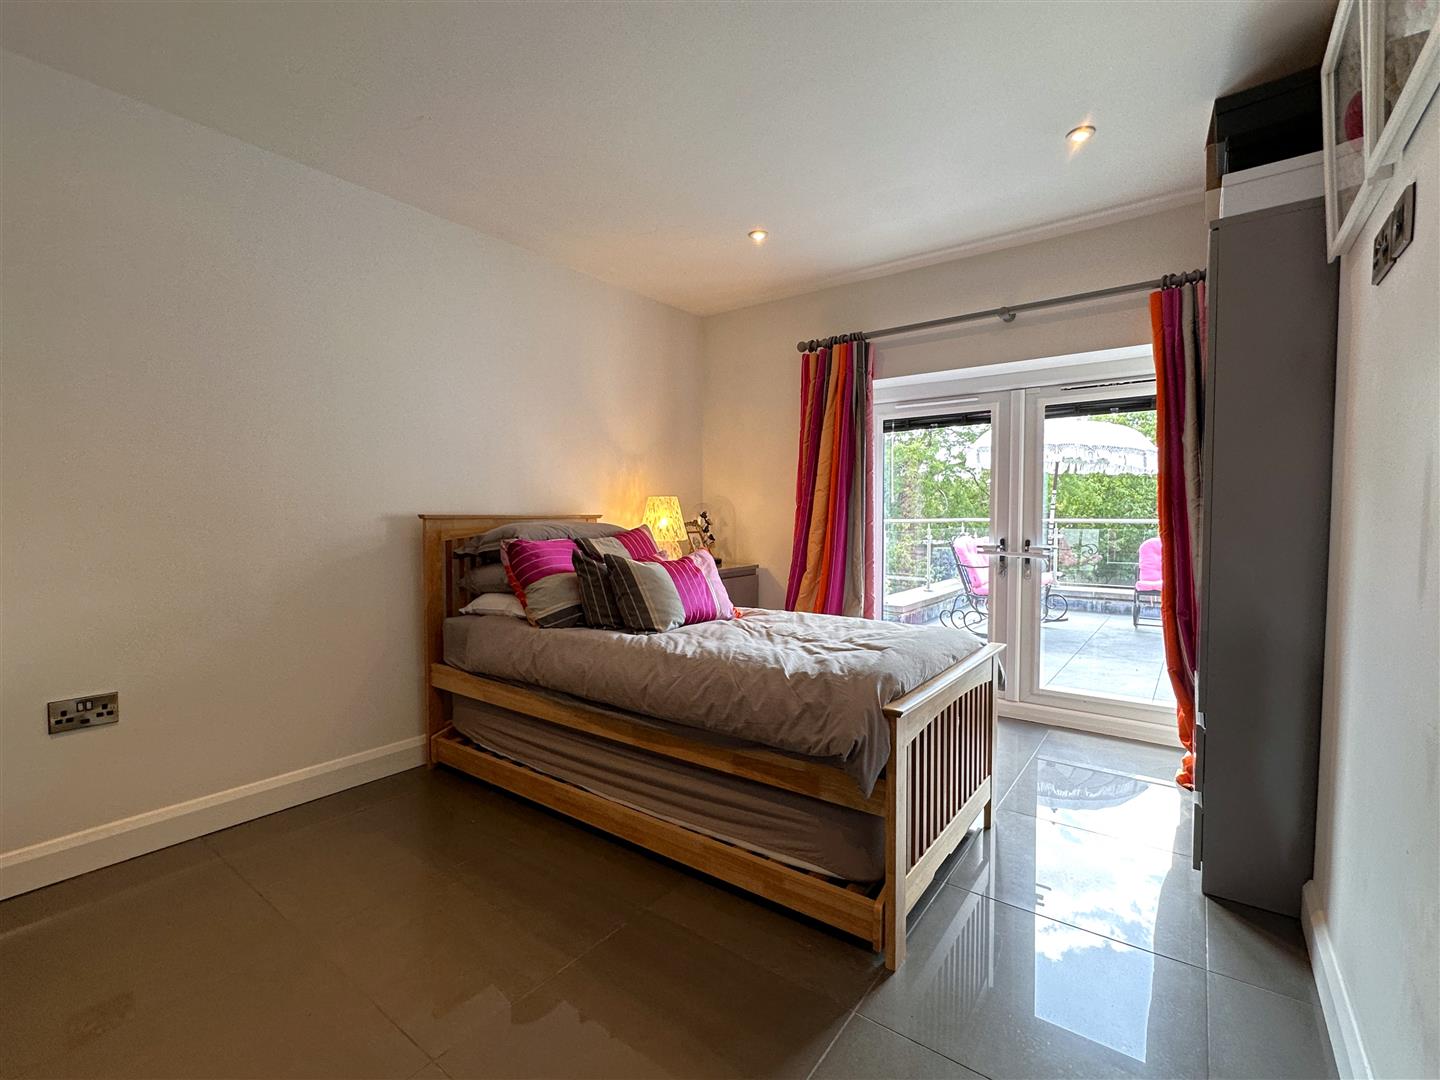
BEDROOM THREE: 3.84m x 3.23m (12'7 x 10'7)
With French doors out to a large roof terrace. Perfect for relaxing and entertaining, whilst admiring views across the private garden.
BEDROOM FOUR: 3.84m x 3.23m (12'7 x 10'7)
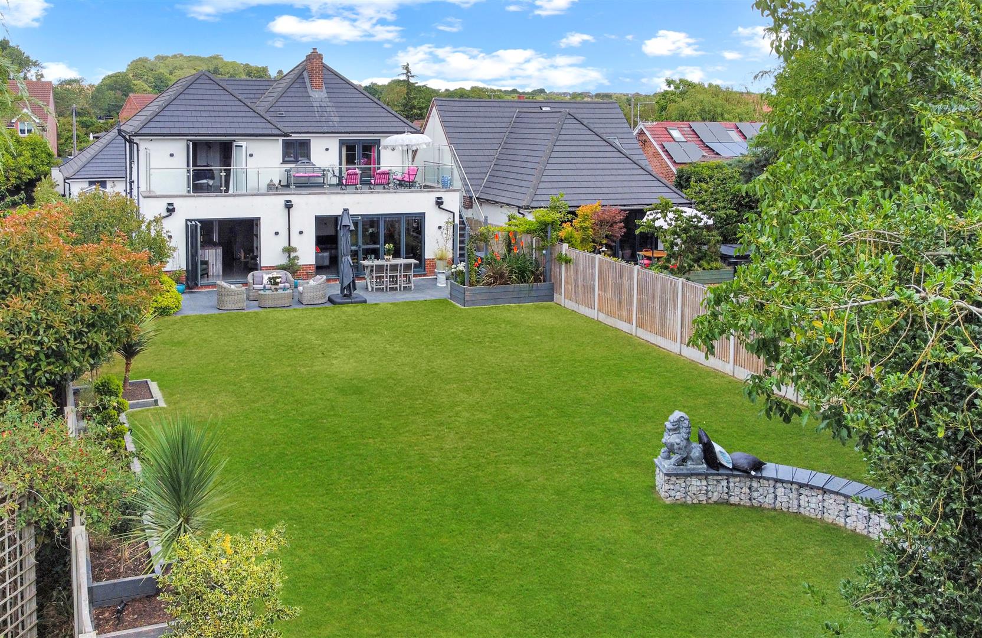
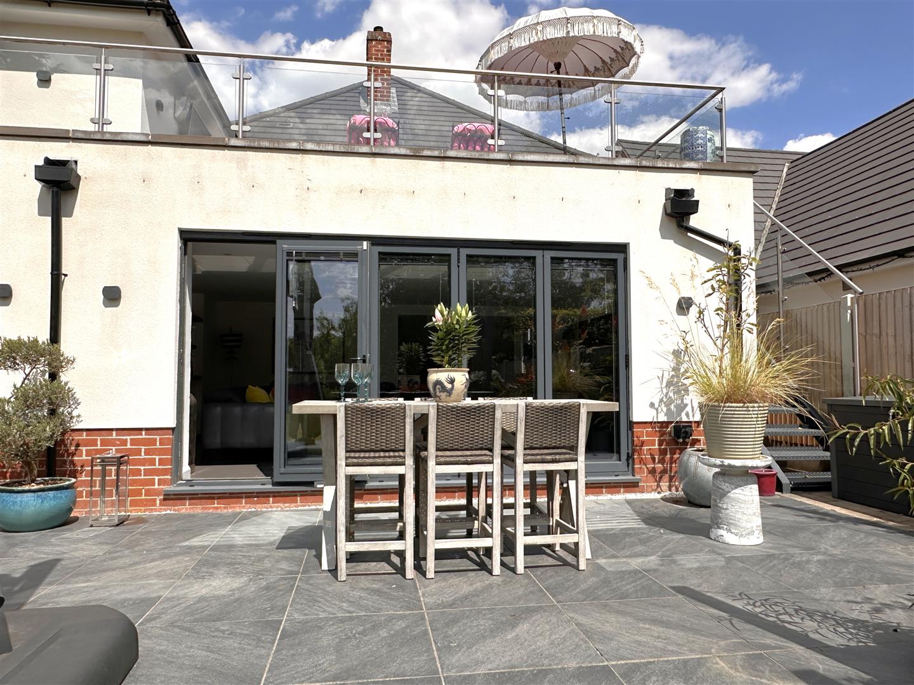
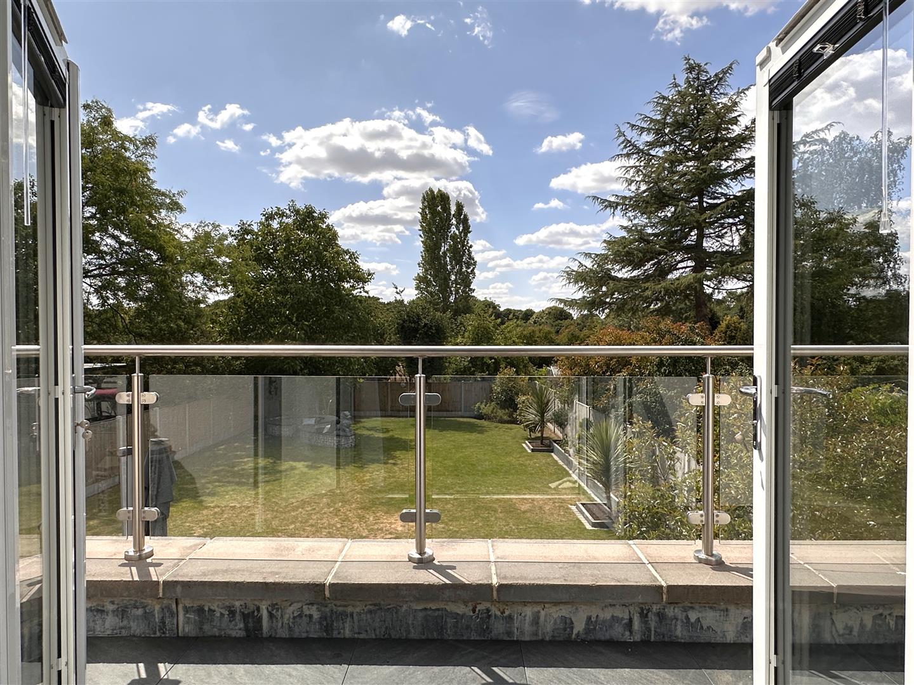
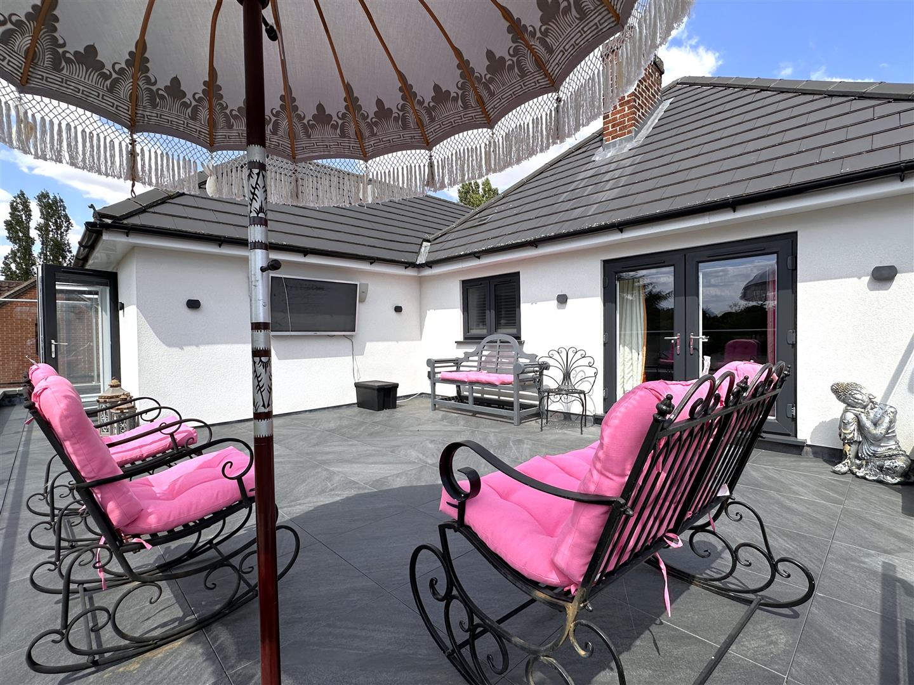
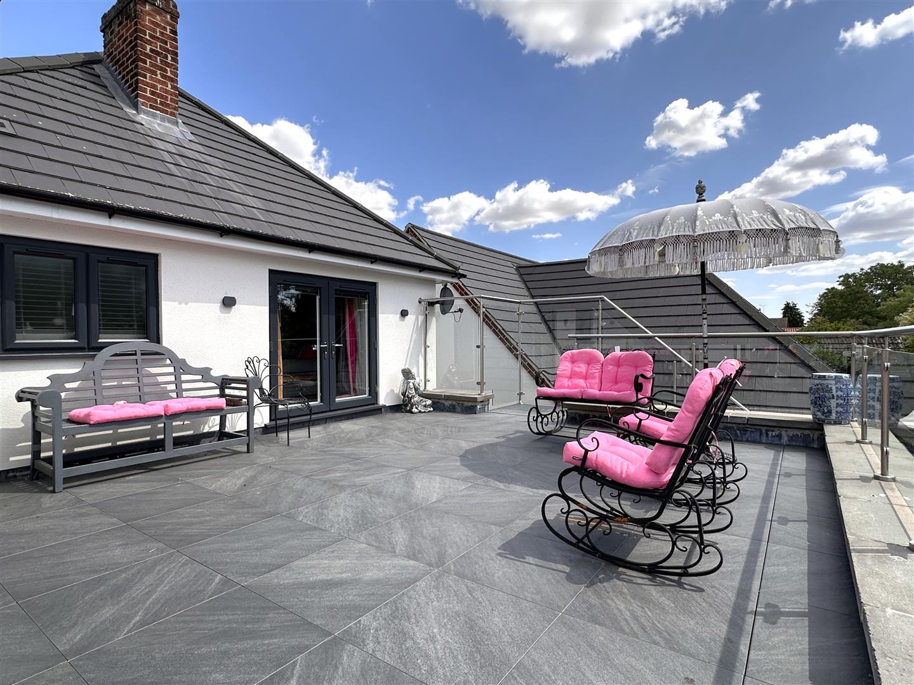
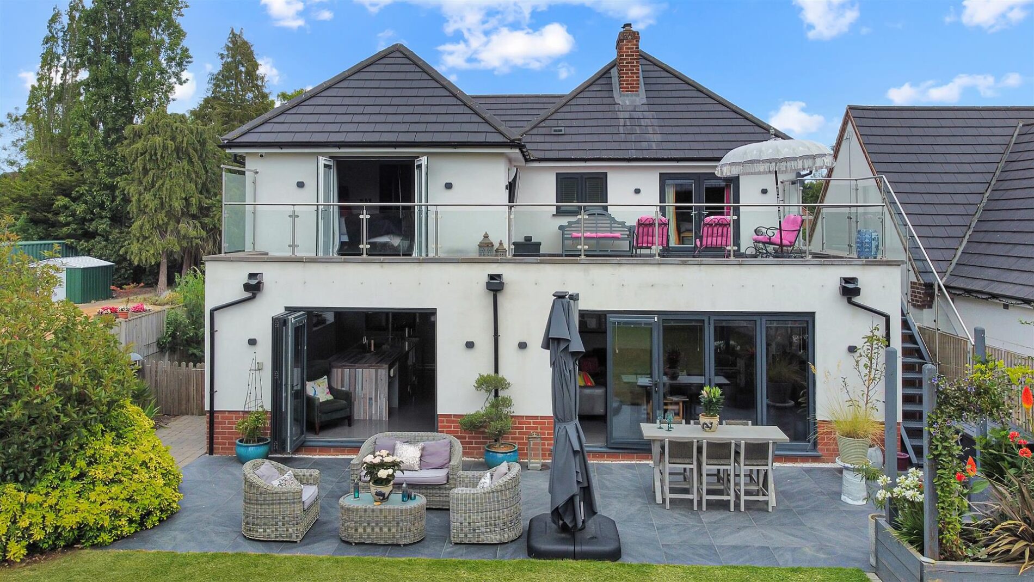
SUBSTANTIAL FIRST FLOOR BALCONY: 10.13m x 5.28m (33'3 x 17'4)
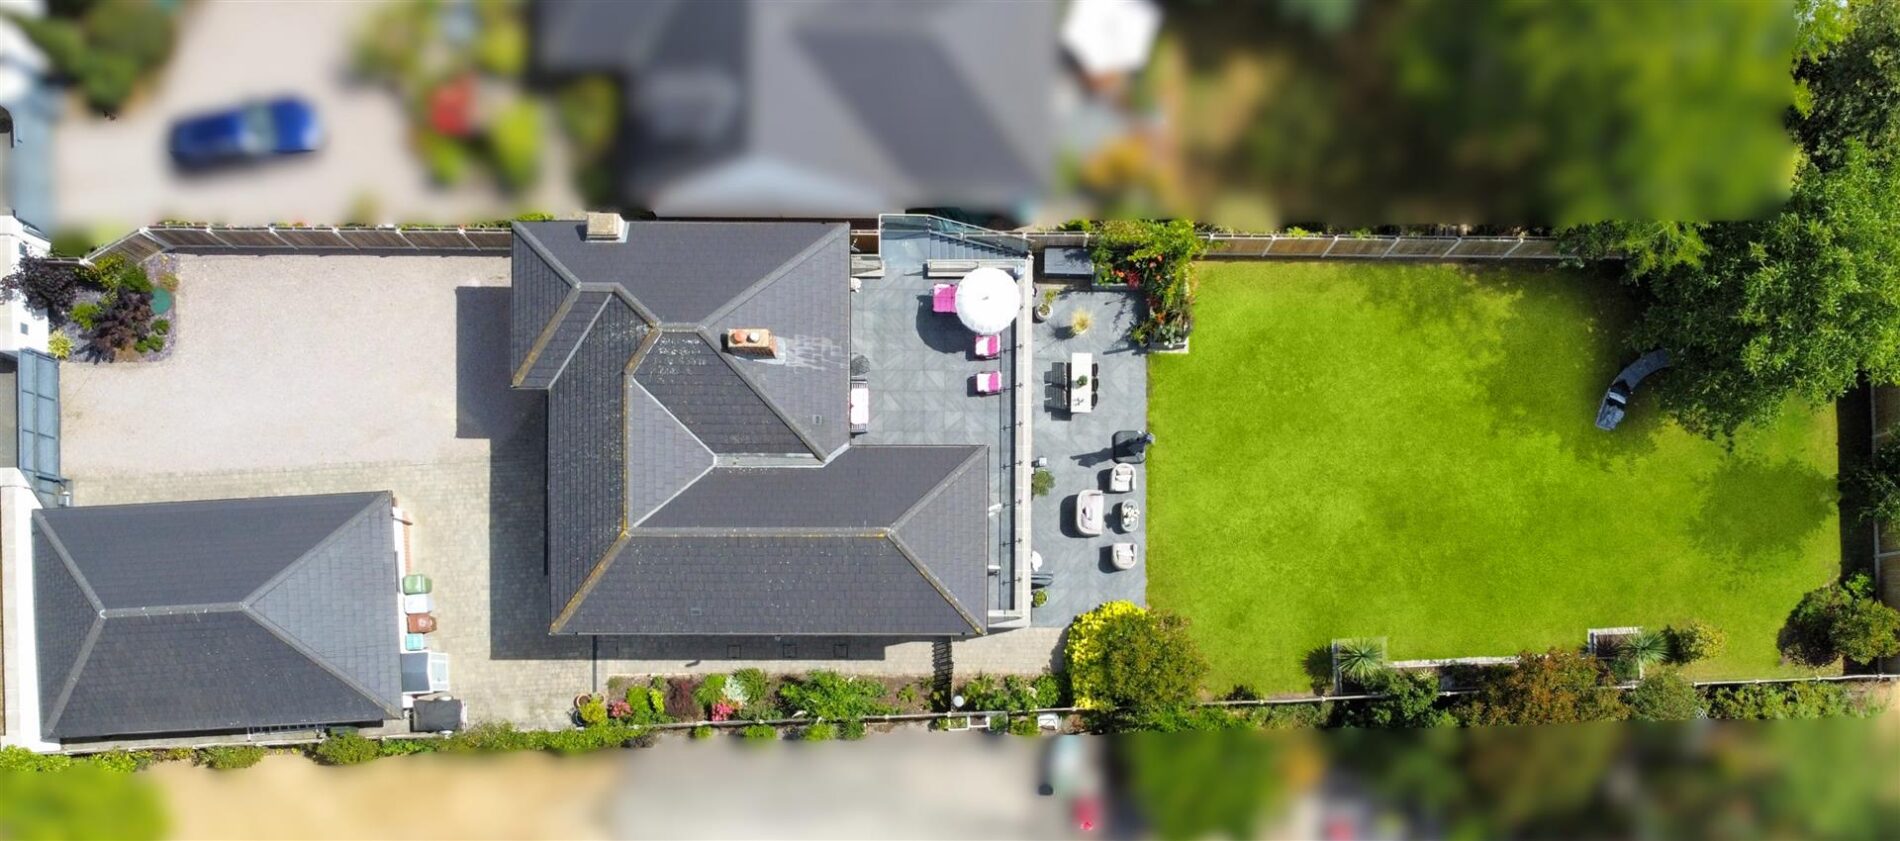
With extensive glass partitions and orbit hand railing. Substantial paved. Hosting a large outdoor entertainment space. Perfect for relaxing and unwinding. There is a double external power socket, an outdoor TV (included in the sale) and a range of external sensor lighting. Hosting a WONDERFUL OUTLOOK across the beautifully landscaped rear garden, with unspoiled views behind. Max measurements provided.
DETACHED TRIPLE GARAGING: 9.27m x 5.38m (30'5 x 17'8)
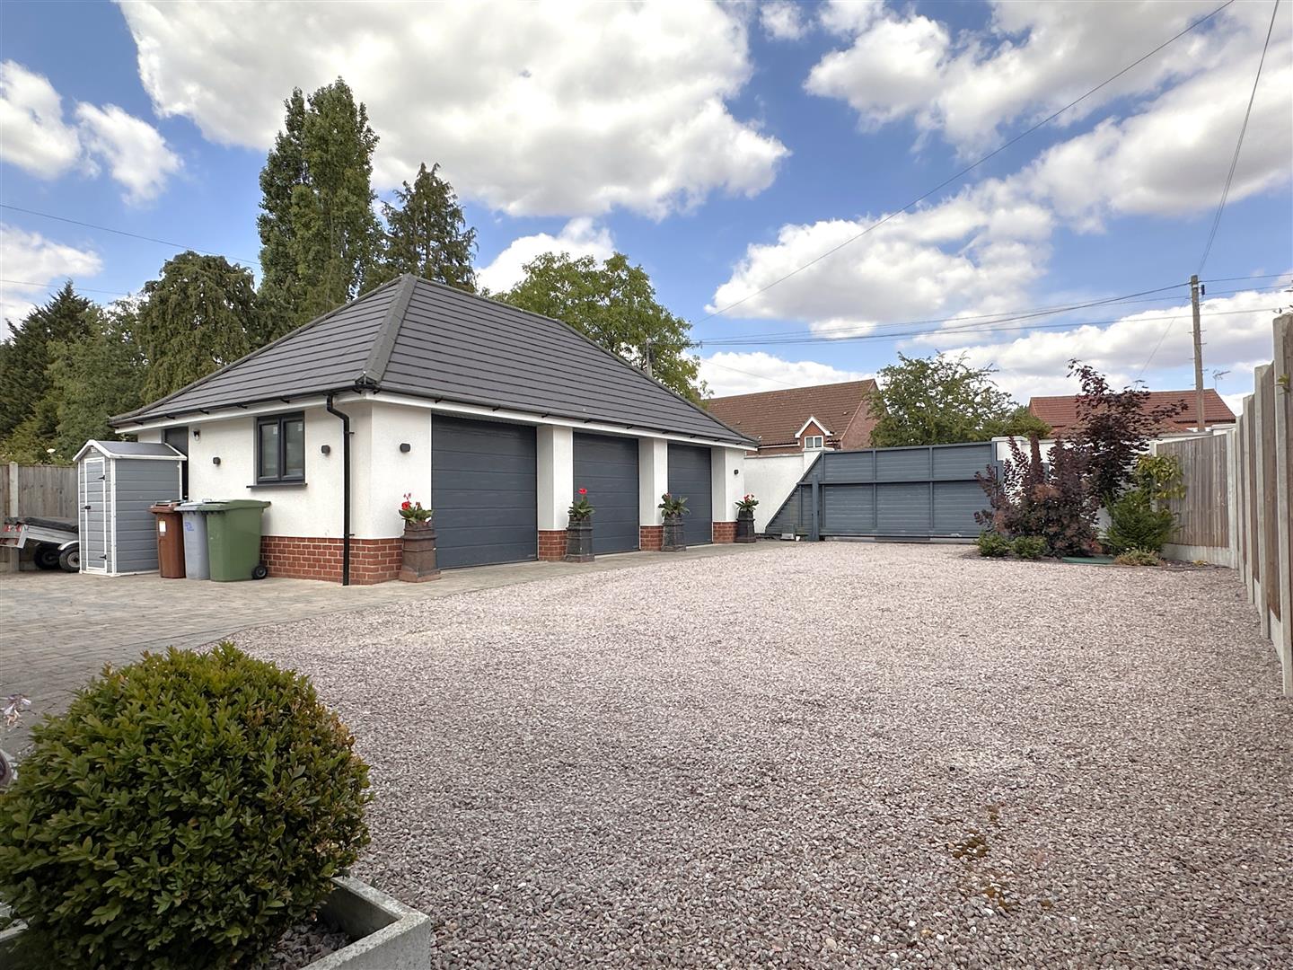
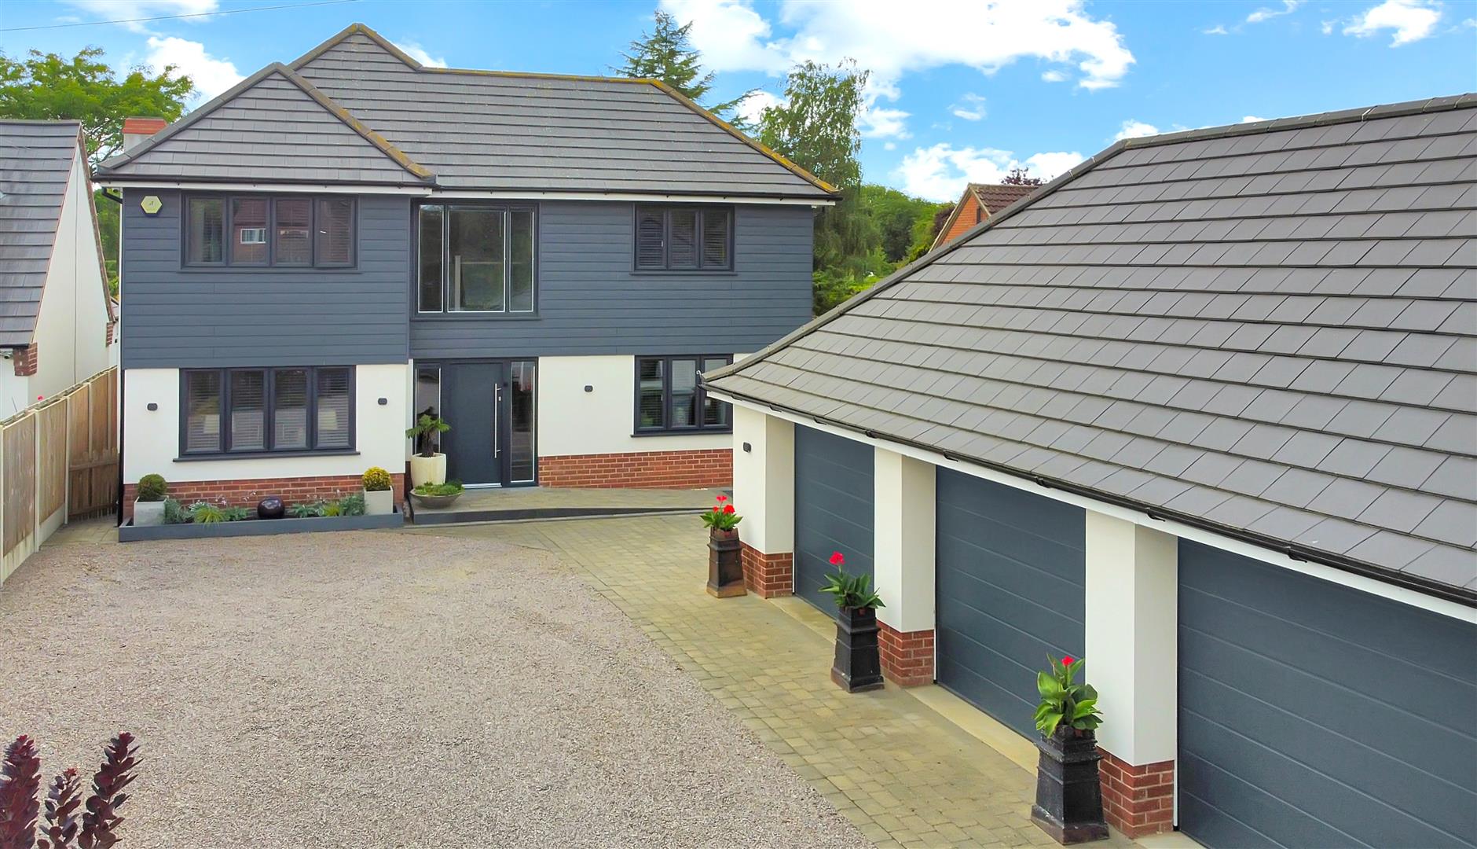
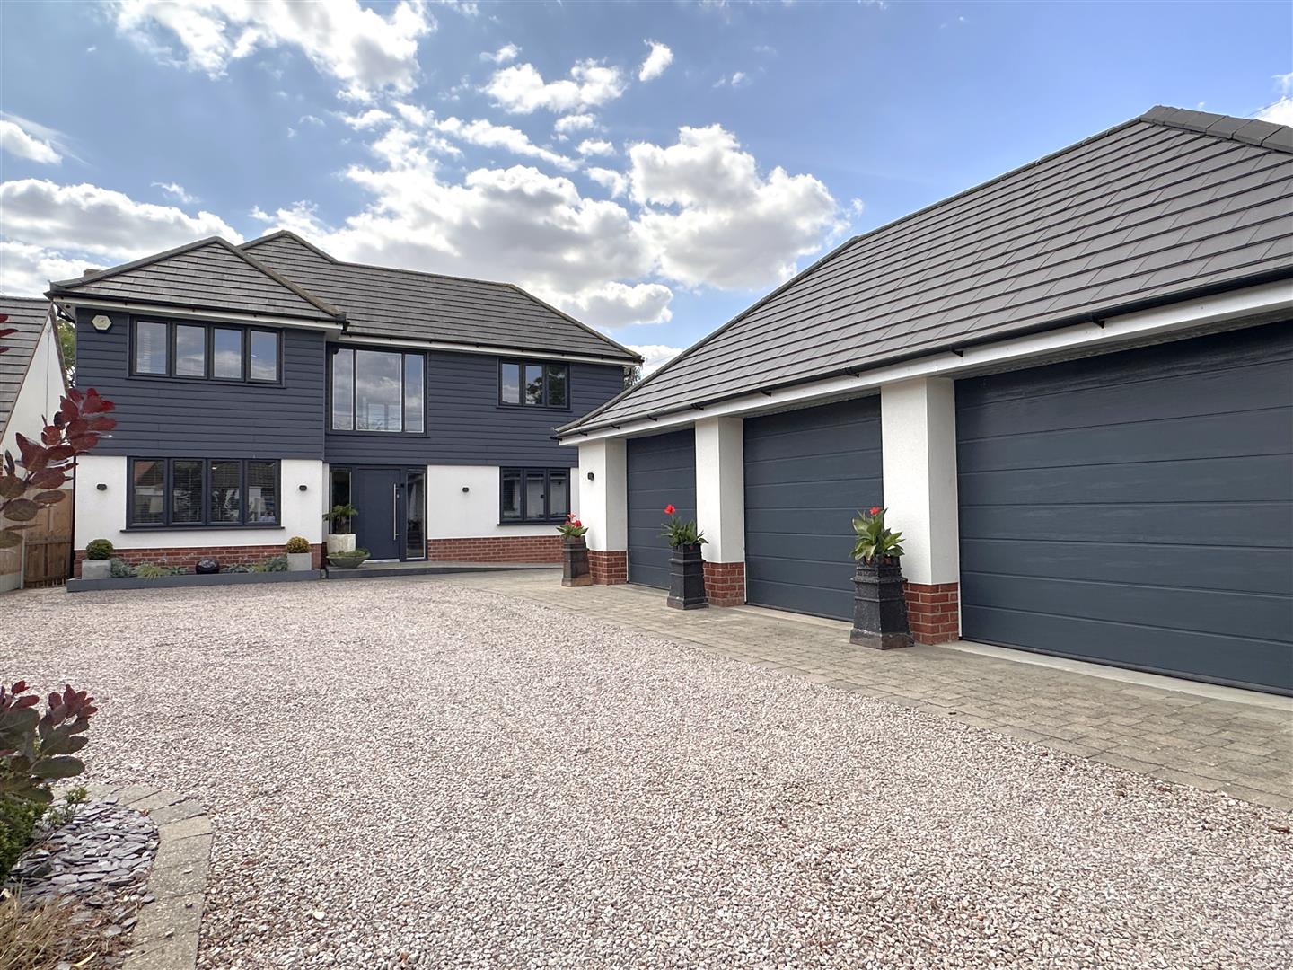
Of breezeblock construction, with rendered surround. Accessed via THREE ELECTRIC ROLLER GARAGE DOORS. Equipped with power, lighting, an alarm system and loft hatch access point, with a pull-down ladder, boarding for additional storage and lighting. uPVC double glazed anthracite grey window to the left side elevation. A left sided uPVC anthracite grey personal door opens out to the extensive gravelled driveway. Max measurements provided.
EXTERNALLY:
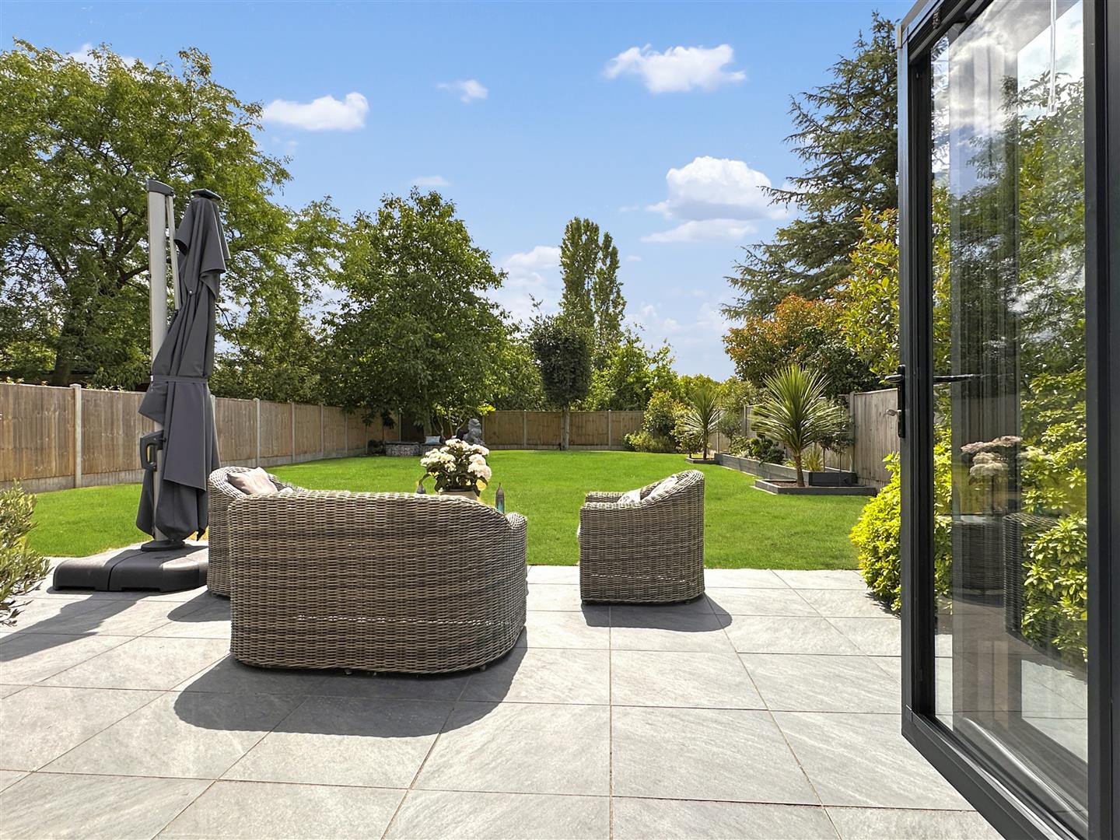
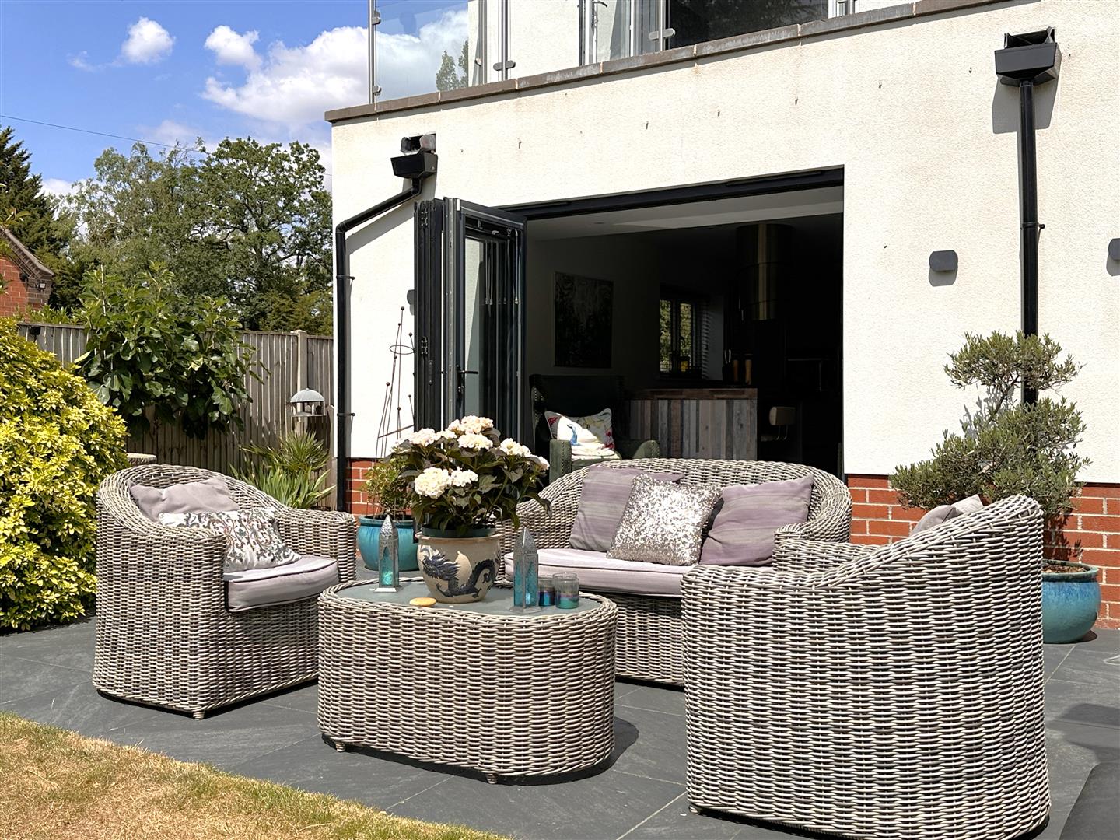
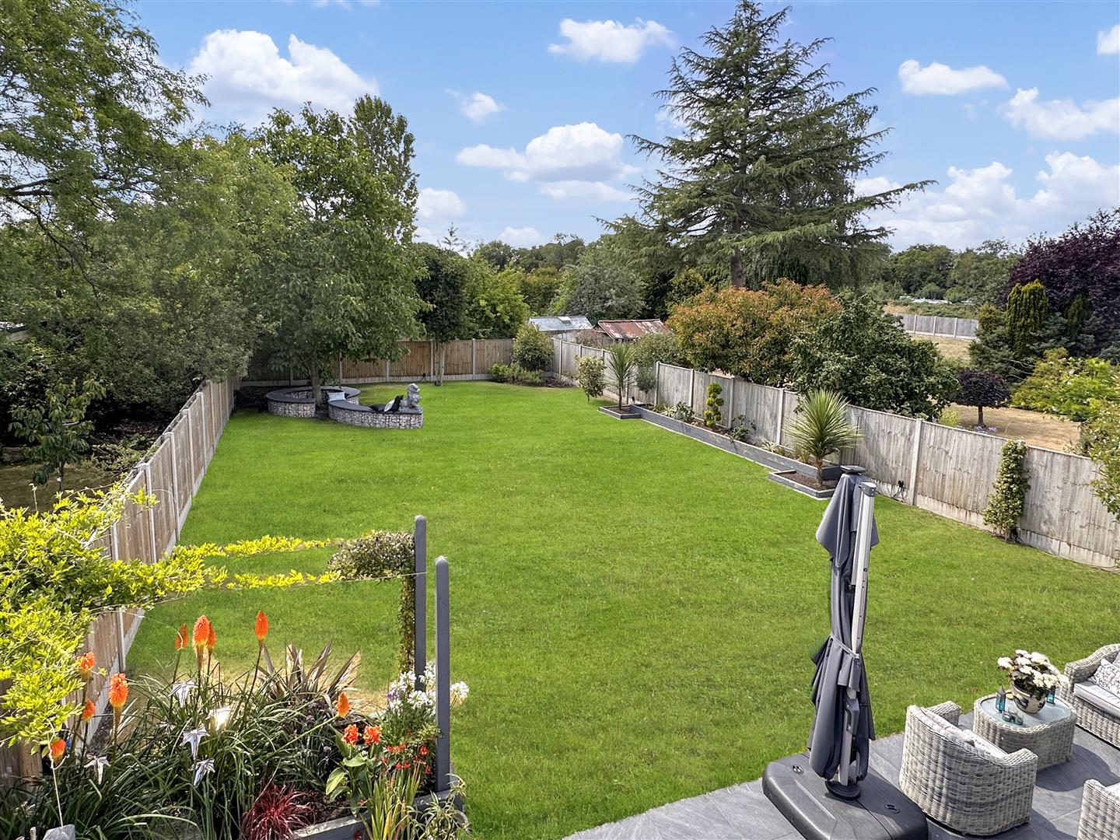
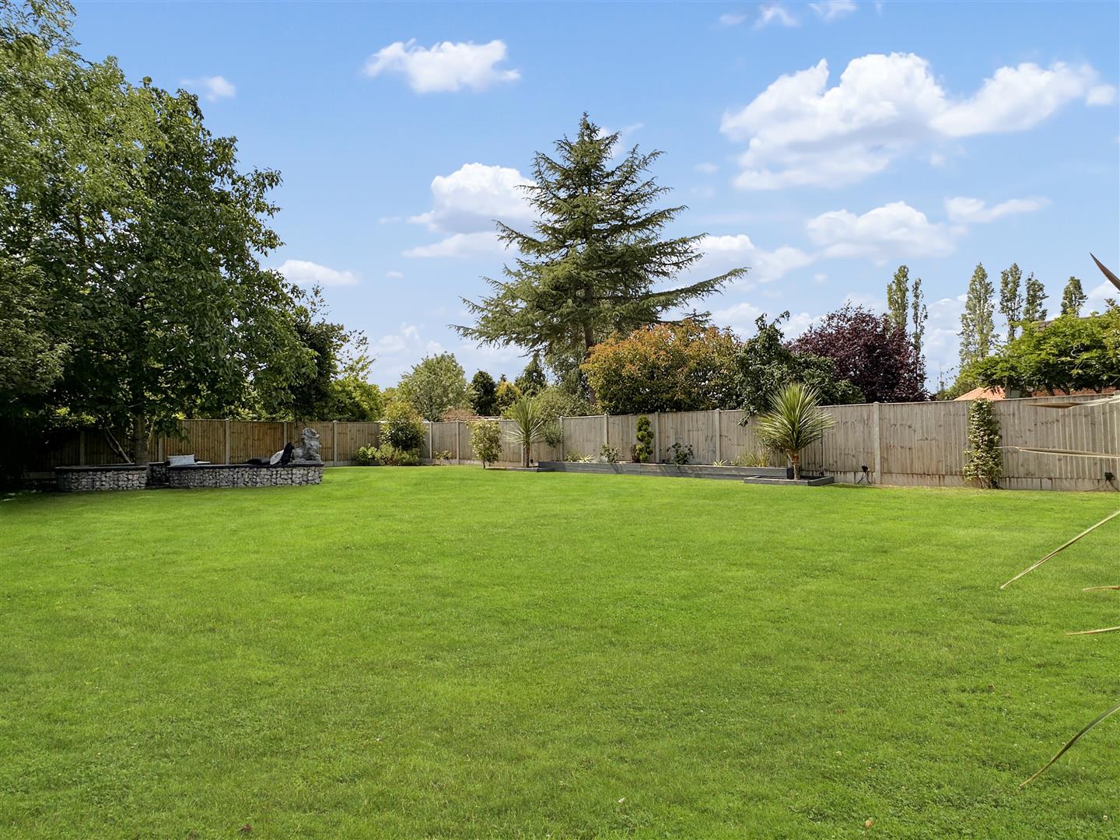
The private and peaceful bespoke home is pleasantly positioned on a mesmerising 0.21 of an acre private plot. Set in a charming non-estate position, that remains close to daily life, amenities and main roads. Providing quick links to Newark Town Centre and Coddington. The property is greeted with a heavy (metal) electric gated entrance, with intercom system, available to be accessed via a mobile device and remote key fobs. Opening onto a substantial gravelled driveway, Suitable for a wide range of vehicles, including a caravan/ motorhome, giving access into the DETACHED TRIPLE GARAGING. Providing three electric roller shutter garage doors and a selection of external wall lights. There is a complementary planted corner of the frontage, that hosts a variety of attractive plants and shrubs, with slate shingled borders current access to the septic tank. Block paved hardstanding is in place to the side of the triple garaging, with a pathway to the composite front entrance door, with a ran external wall lights. This continues to via the right side aspect, enhanced by lovely planted borders including a range of (apple, pear, plum and fig) espalier trees. There is an EV CHARGER, an outside tap and external wall lighting. Down to a low-level picket fence with personal gate. Opening through to the WONDERFULLY LANDSCAPED REAR GARDEN. Promising a perfect external escape and maximum privacy, all year round. Predominantly laid to lawn with a mature Walnut tree and a winding Limestone filled gabions, creating a tranquil seating area. The garden has been tastefully enhanced by a range of gorgeous raised planted borders, this includes beautiful white Wisteria and honeysuckle Lonicera. Extensive external lighting around the house and down the garden. Which presents a relaxing atmosphere, all year round. The TWO SETS OF BI-FOLD DOORS in the open-plan living/ dining space cleverly interlink with the LARGE PAVED SEATING/ ENTERTAINMENT AREA with a double external power socket. Boasting a great space to unwind. This is helped further via a metal staircase with glass partitions up to the equally copious roof terrace/ balcony. The garden retains maximum privacy, with an unspoiled outlook behind, high-level fenced side and rear boundaries.
Approximate Size: 2,180 Square Ft.
Measurements are approximate and for guidance only.
Services:
Mains water, and electricity are all connected. There is a septic tank to the front of the property. The property also provides gas central heating, with wet under-floor heating, individually controlled in each room, on both floors. uPVC double glazing throughout and FIBRE BROADBAND.
PLEASE NOTE: We have not and will not be testing any equipment, services or appliances and cannot verify that they are in full working order. The buyer is advised to obtain verification from their solicitor or a surveyor.
Additional Property Information:
-Data cables are installed in every reception bedroom.
- All rooms have terrestrial TV aerial points. The outdoor TV is connected to terrestrial TV. The sound system via a Yamaha sound controller.
-There is panoramic CCTV, with four cameras installed. An electric gated entrance with intercom and a full alarm system to the house and garage. All of these items can be controlled via a mobile application. Accessed from anywhere at anytime.
- The external garden lights are controlled by light sensor- Automatically set to activate in an evening.
-The front heavy duty metal gates are controlled via concierge system and via a mobile app to allow access remotely, with additional key fobs.
Tenure: Freehold.
Sold with vacant possession on completion.
Local Authority:
Newark & Sherwood District Council.
Council Tax: Band 'F'
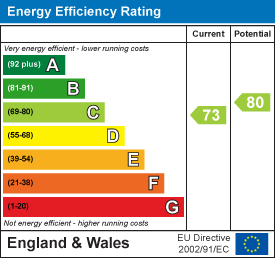
EPC: Energy Performance Rating: 'C' (73)
A copy of the full Energy Performance Certificate for this property is available upon request unless exempt. Please be advised if you are considering purchasing a property for Buy To Let purposes, from 1st April 2018 without an EPC rated E or above it will not be possible to issue a new tenancy, or renew an existing tenancy agreement.
Local Information & Amenities:
This property is conveniently located in a quiet, non-estate location, whilst remaining close to the Town Centre. Newark-on-Trent has many tourist attractions and has many events taking place on the showground, one of the biggest being the famous antiques fairs attracting visitors from all over the globe. Adjacent to the showground is the Newark Air Museum which also has open days to the public. There are many well known shops, public houses, boutiques, restaurants and attractions in the town with the market place overlooked by the attractive Georgian Town Hall. There is a fast track railway link to London Kings Cross from Newark North gate station, in approximately 1 hour 15 minutes. There is also access to Lincoln and Nottingham via Newark Castle station.
Viewing Arrangements:
Strictly by appointment only through the agent. AVAILABLE 7 DAYS A WEEK. Subject to availability. For further details or if you wish to arrange an appointment, please contact us on: 01636 558 540.
Money Laundering Regulations:
Please be aware that any intending purchaser(s) will be required to produce two forms of Identification documentation in order for the transaction to proceed.
Draft Details-Awaiting Approval:
These are draft particulars awaiting final approval from the vendor, therefore the contents may be subject to change and must not be relied upon as an entirely accurate description of the property. Although the particulars are believed to be materially correct, their accuracy cannot be guaranteed and they do not form part of any contract. Fixtures, fittings and furnishings are not included in a sale, unless specifically mentioned.
Features
- INDIVIDUAL EXECUTIVE DETACHED FAMILY HOME
- FOUR DOUBLE BEDROOMS & THREE RECEPTION ROOMS
- NON-ESTATE SETTING- CLOSE TO TOWN & AMENITIES
- MAGNIFICENT OPEN-PLAN LIVING/ DINING KITCHEN
- GROUND FLOOR W.C & UTILITY ROOM
- FIRST FLOOR BATHROOM & TWO EN-SUITES
- SUBSTANTIAL BALCONY & ENTERTAINMENT SPACE
- GENEROUS & PRIVATE 0.21 OF AN ACRE LANDSCAPED PLOT
- DETACHED TRIPLE GARAGE, ELECTRIC GATED ENTRANCE & EXTENSIVE DRIVEWAY
- EXCEPTIONAL CONDITION! Tenure: Freehold. EPC 'C'
Contact Us
Oliver Reilly4 Middle Gate, Newark
NG24 1AG
T: 01636 558 540
E: info@oliver-reilly.co.uk