The Limes, Low Street, Elston, Newark
£575,000
Full Description
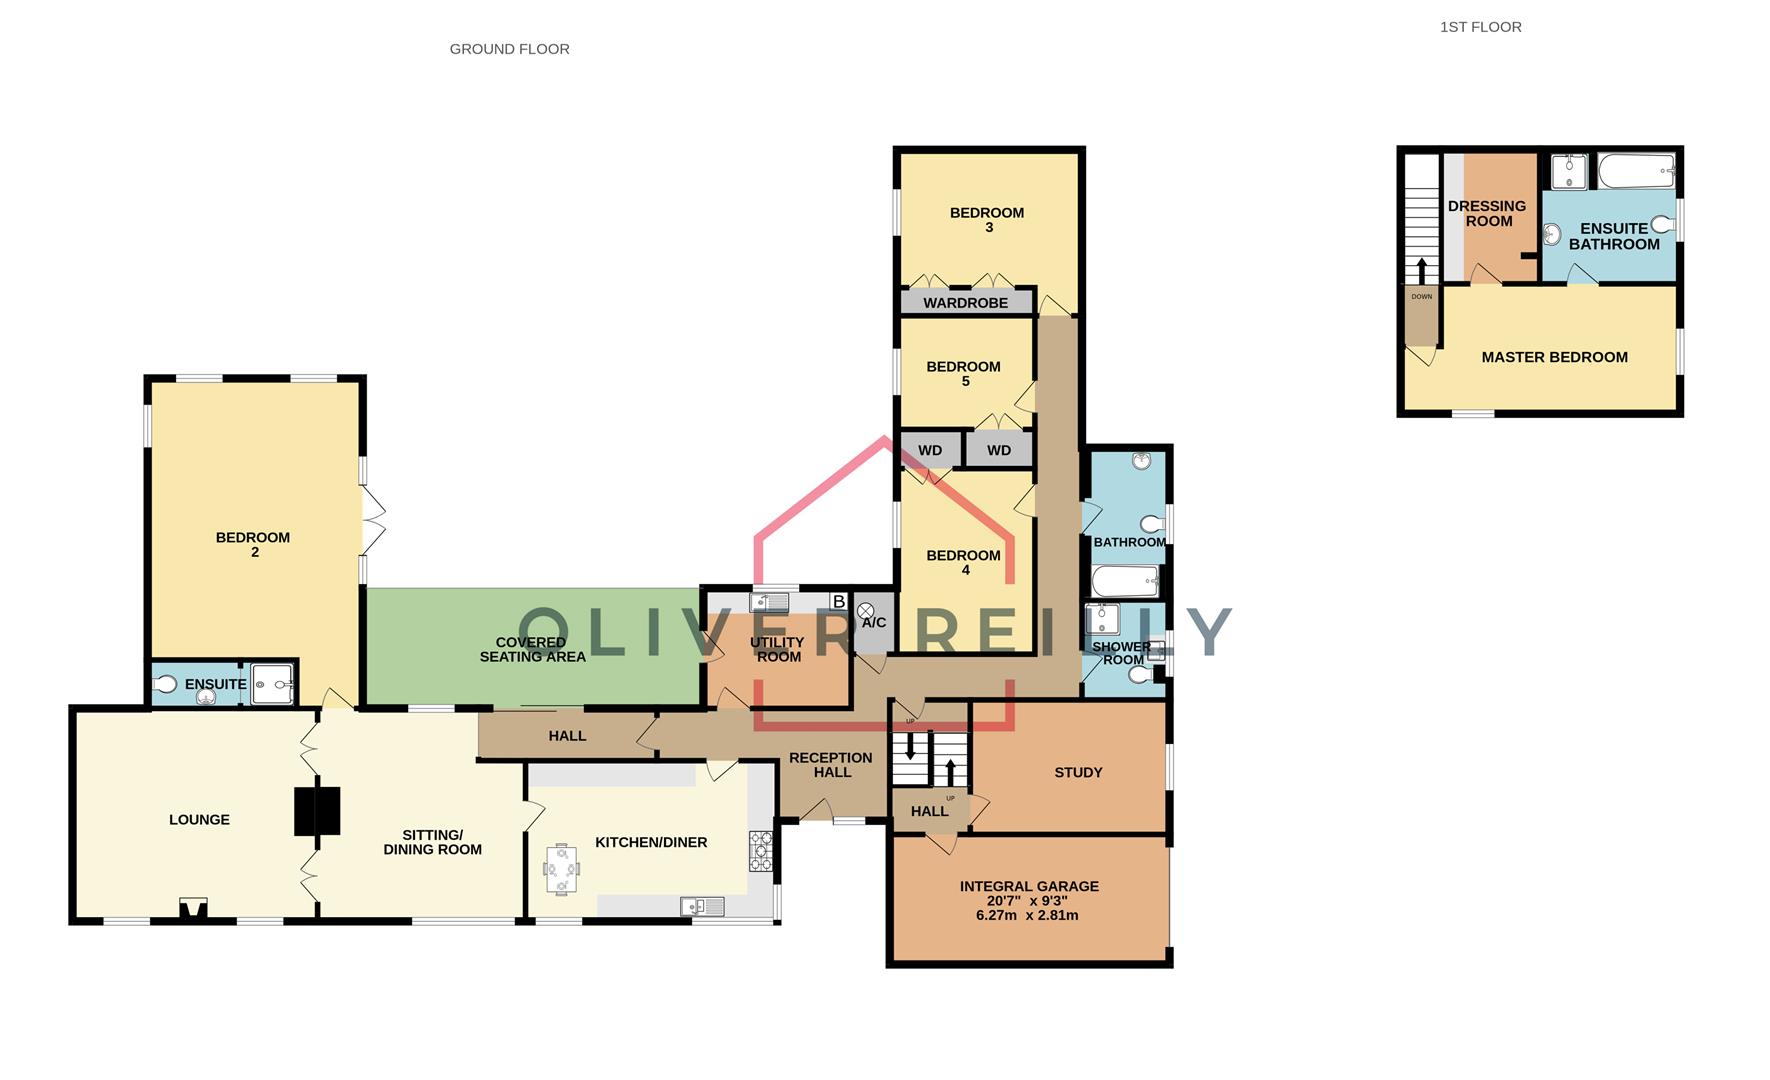
ENTRANCE HALL: 5.21m x 3.58m (17'1 x 11'9 )
Max measurements provided.
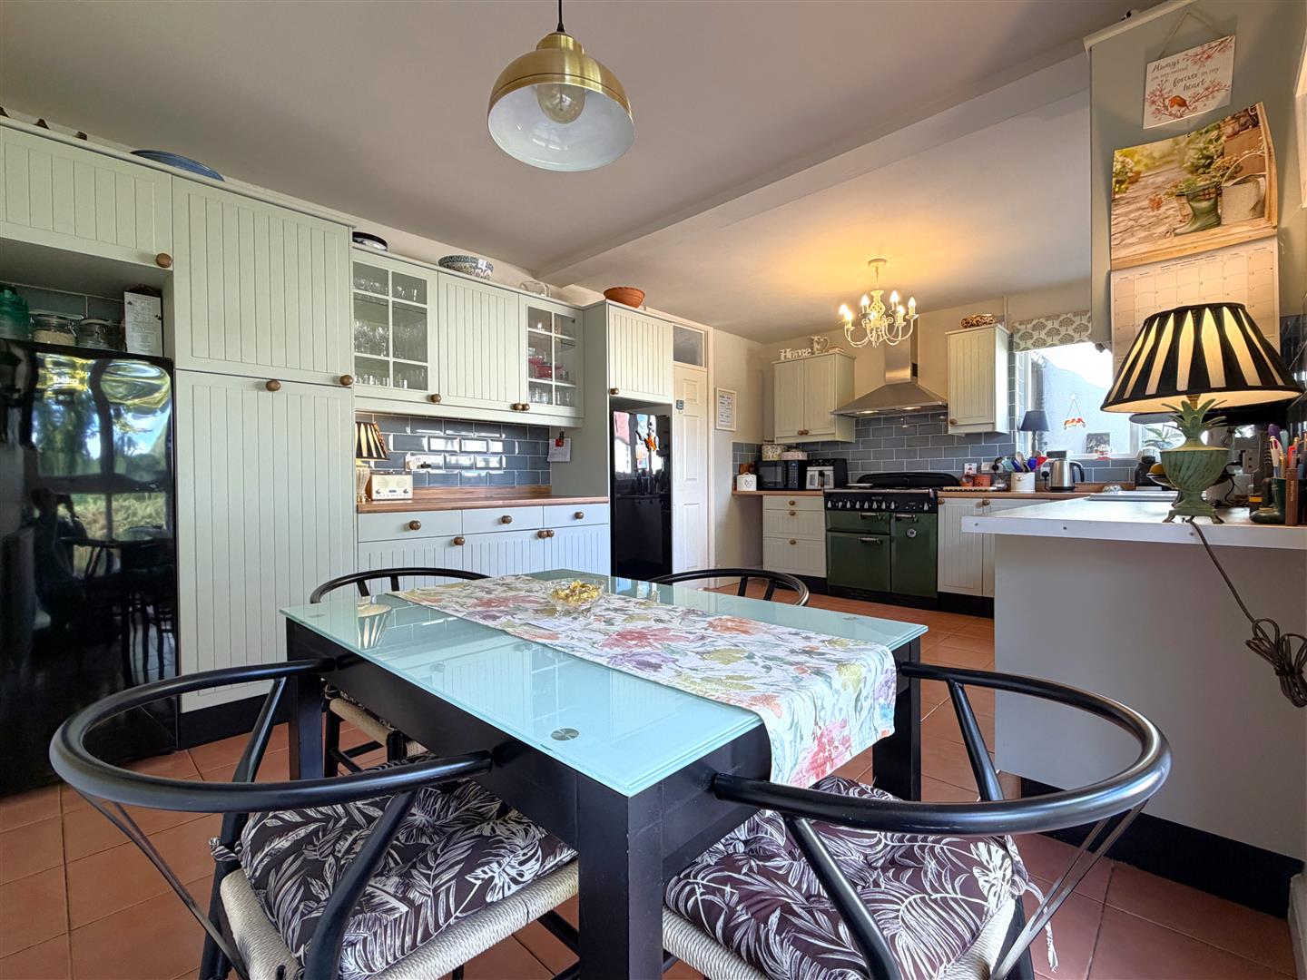
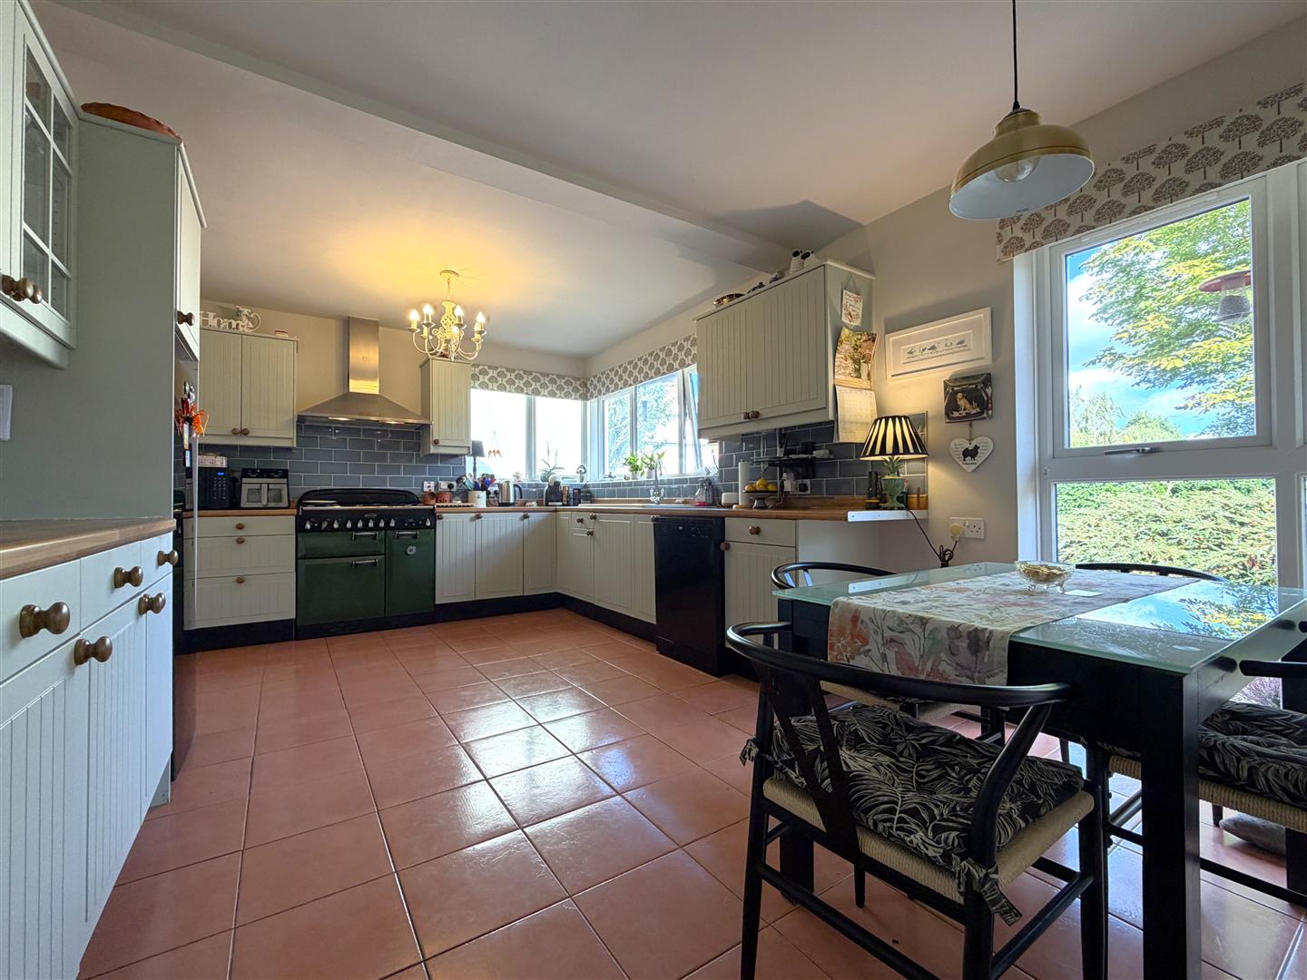
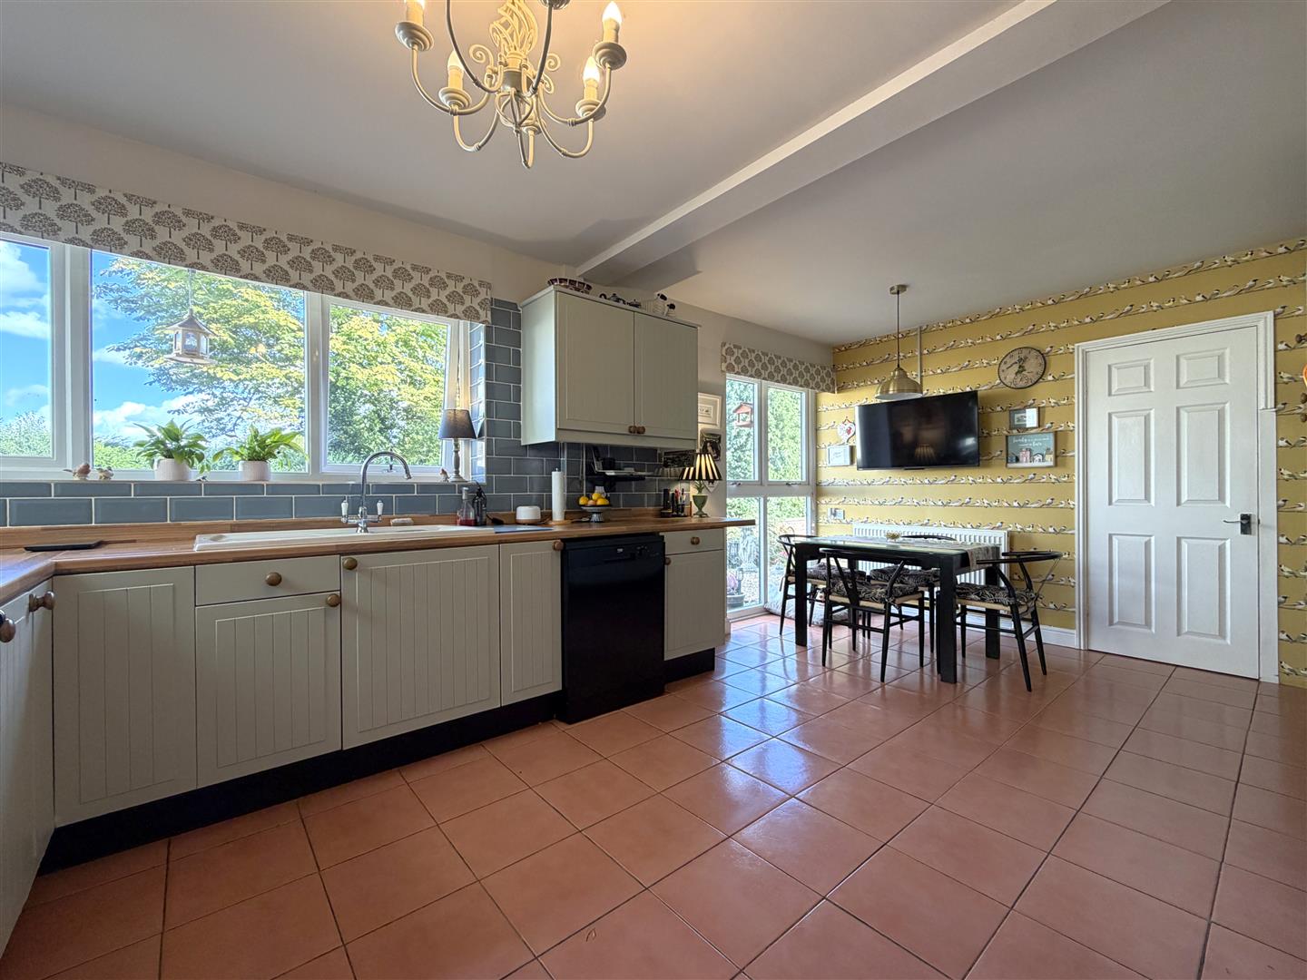
SPACIOUS DINING KITCHEN: 5.44m x 3.45m (17'10 x 11'4)
UTILITY ROOM: 3.20m x 2.59m (10'6 x 8'6)
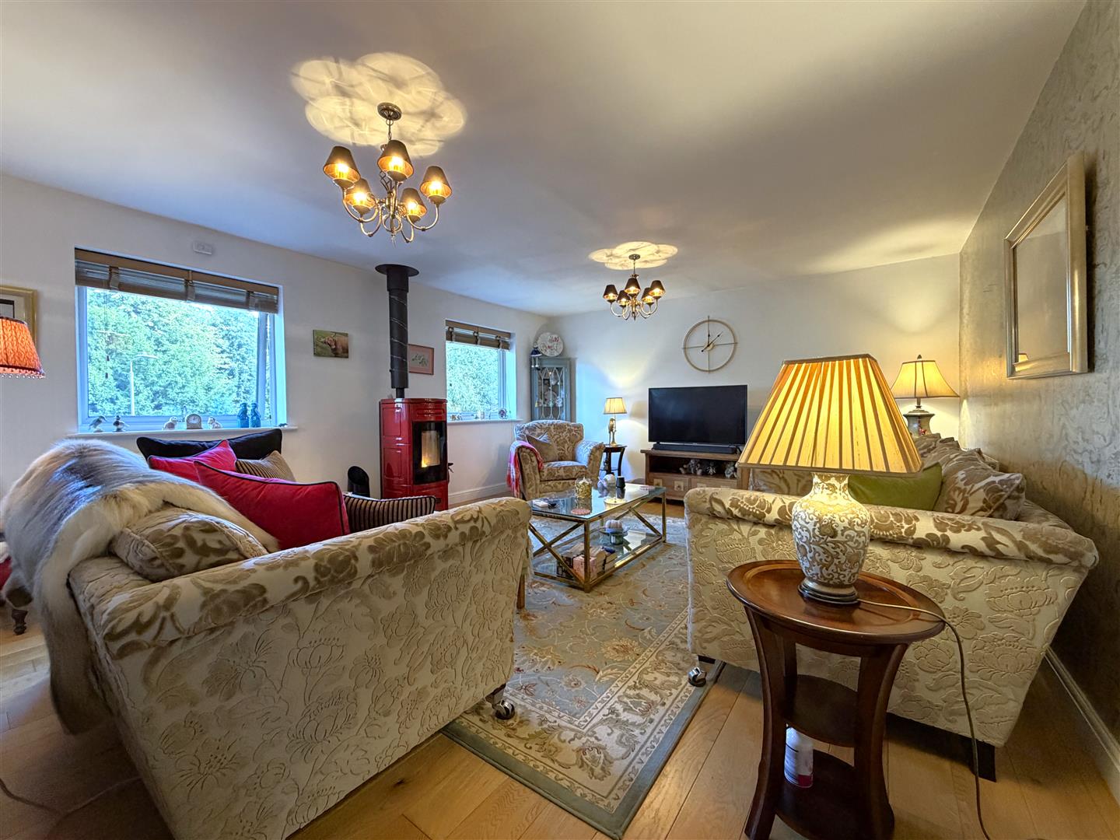
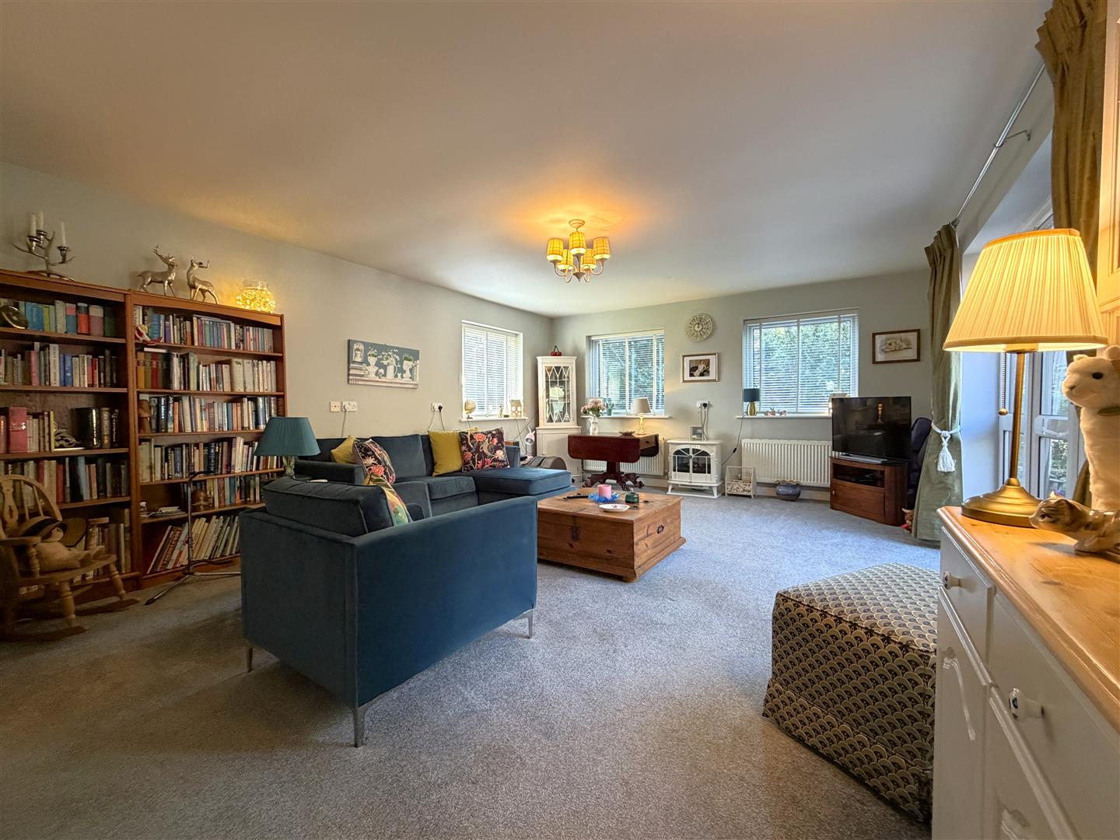
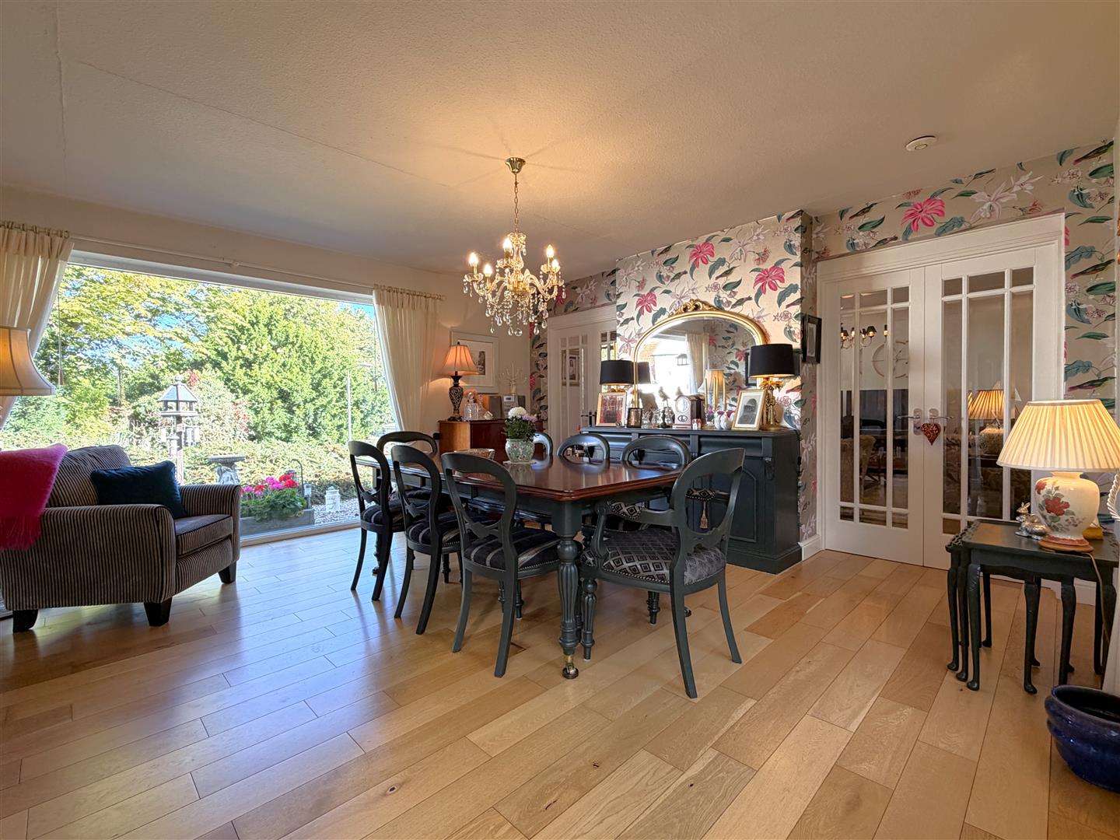
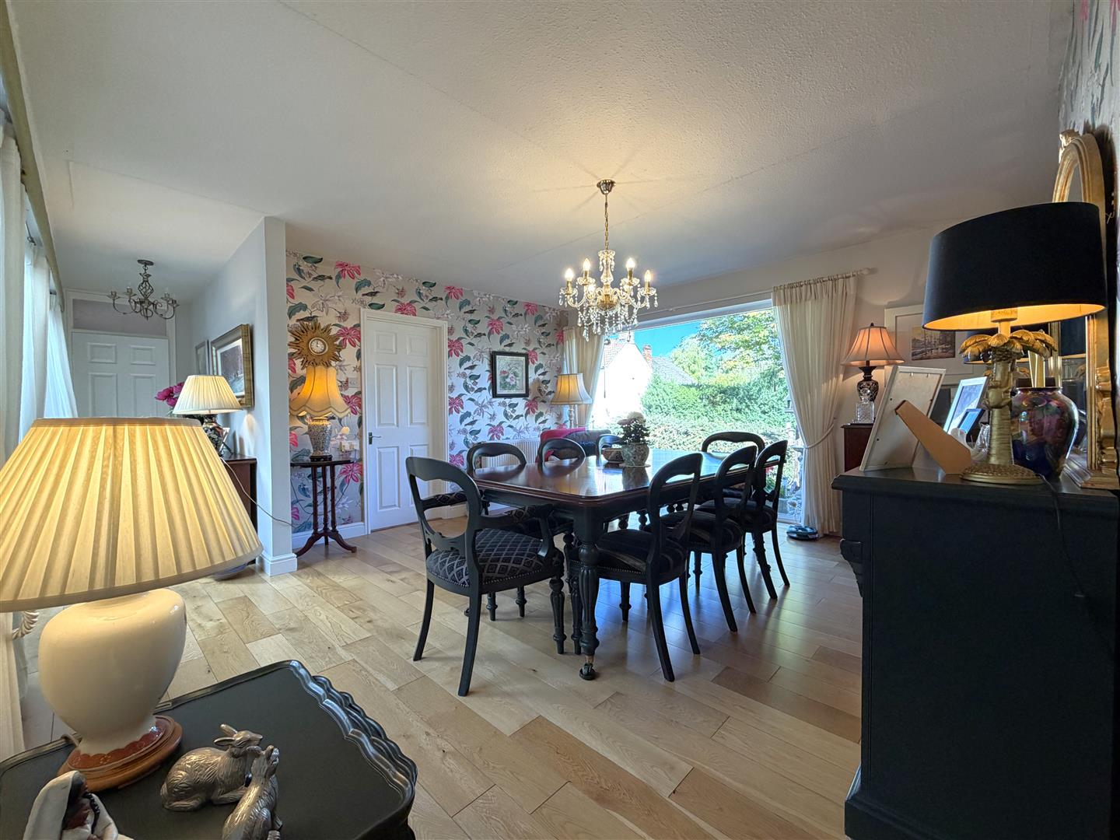
DUAL-ASPECT DINING ROOM: 7.34m x 4.60m (24'1 x 15'1)
Max measurements provided.
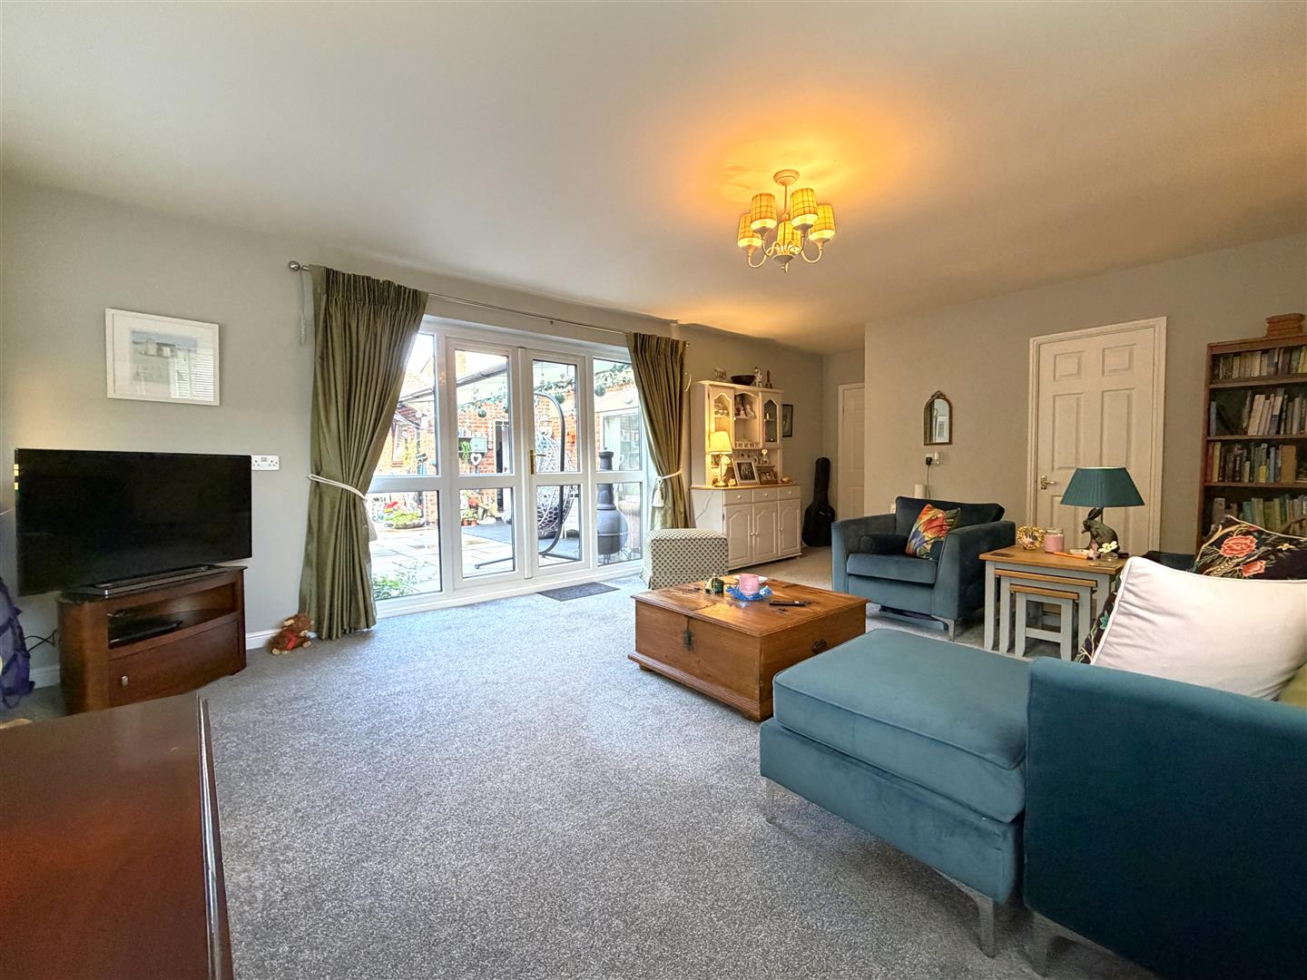
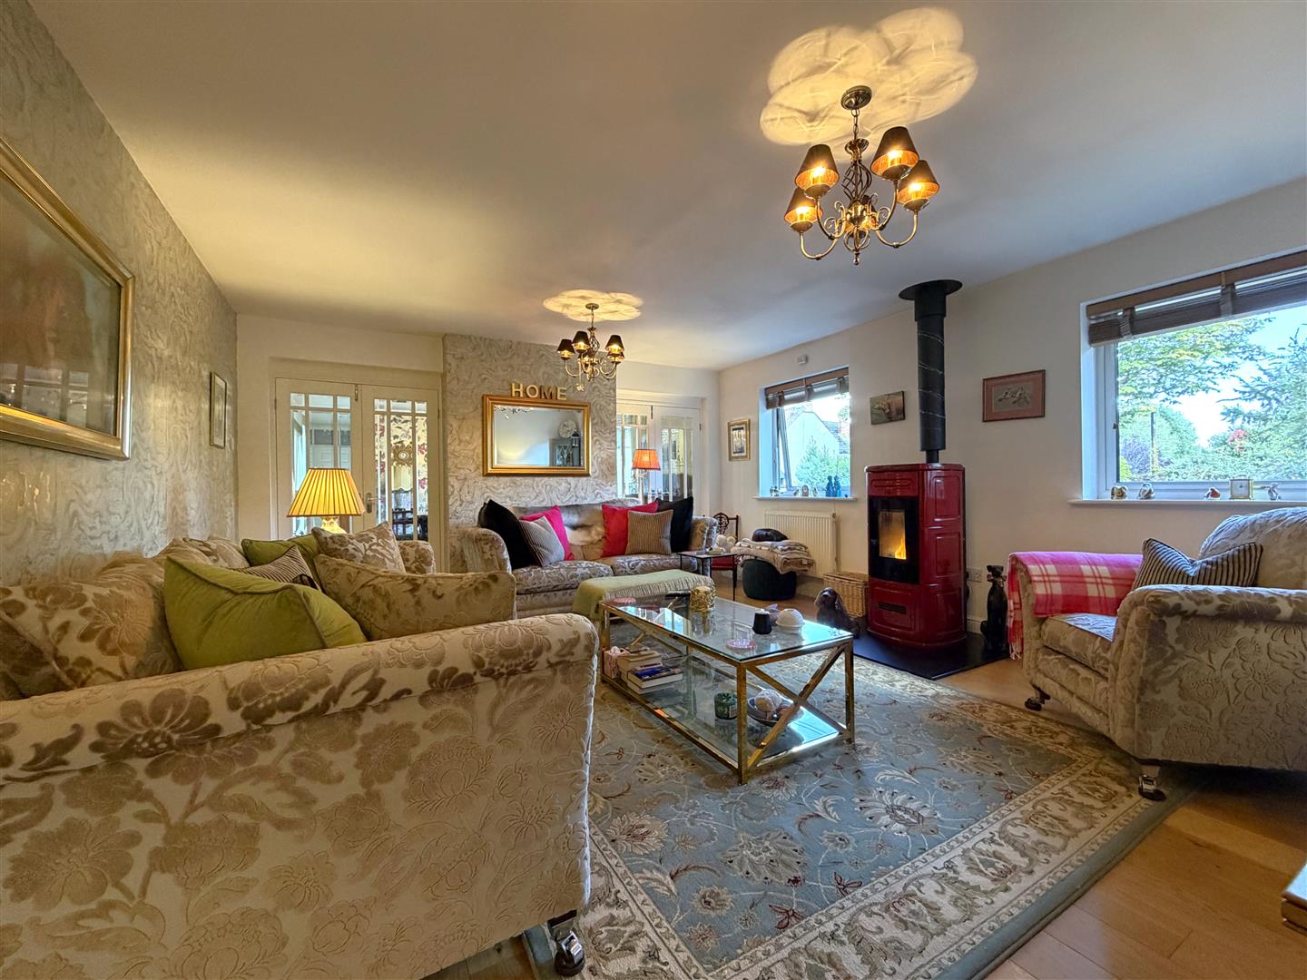
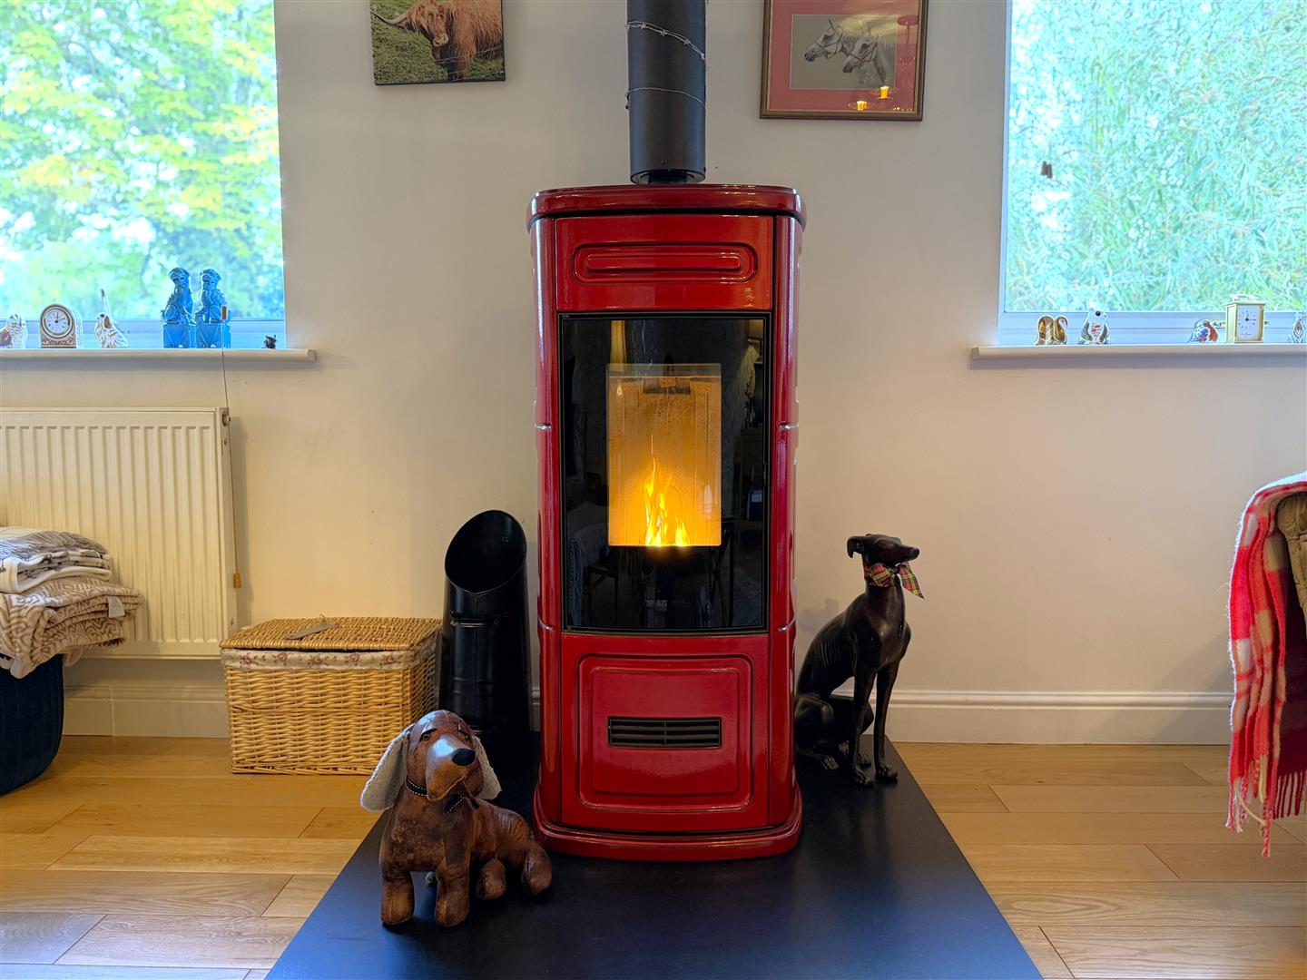
GENEROUS LOUNGE: 5.28m x 4.60m (17'4 x 15'1)
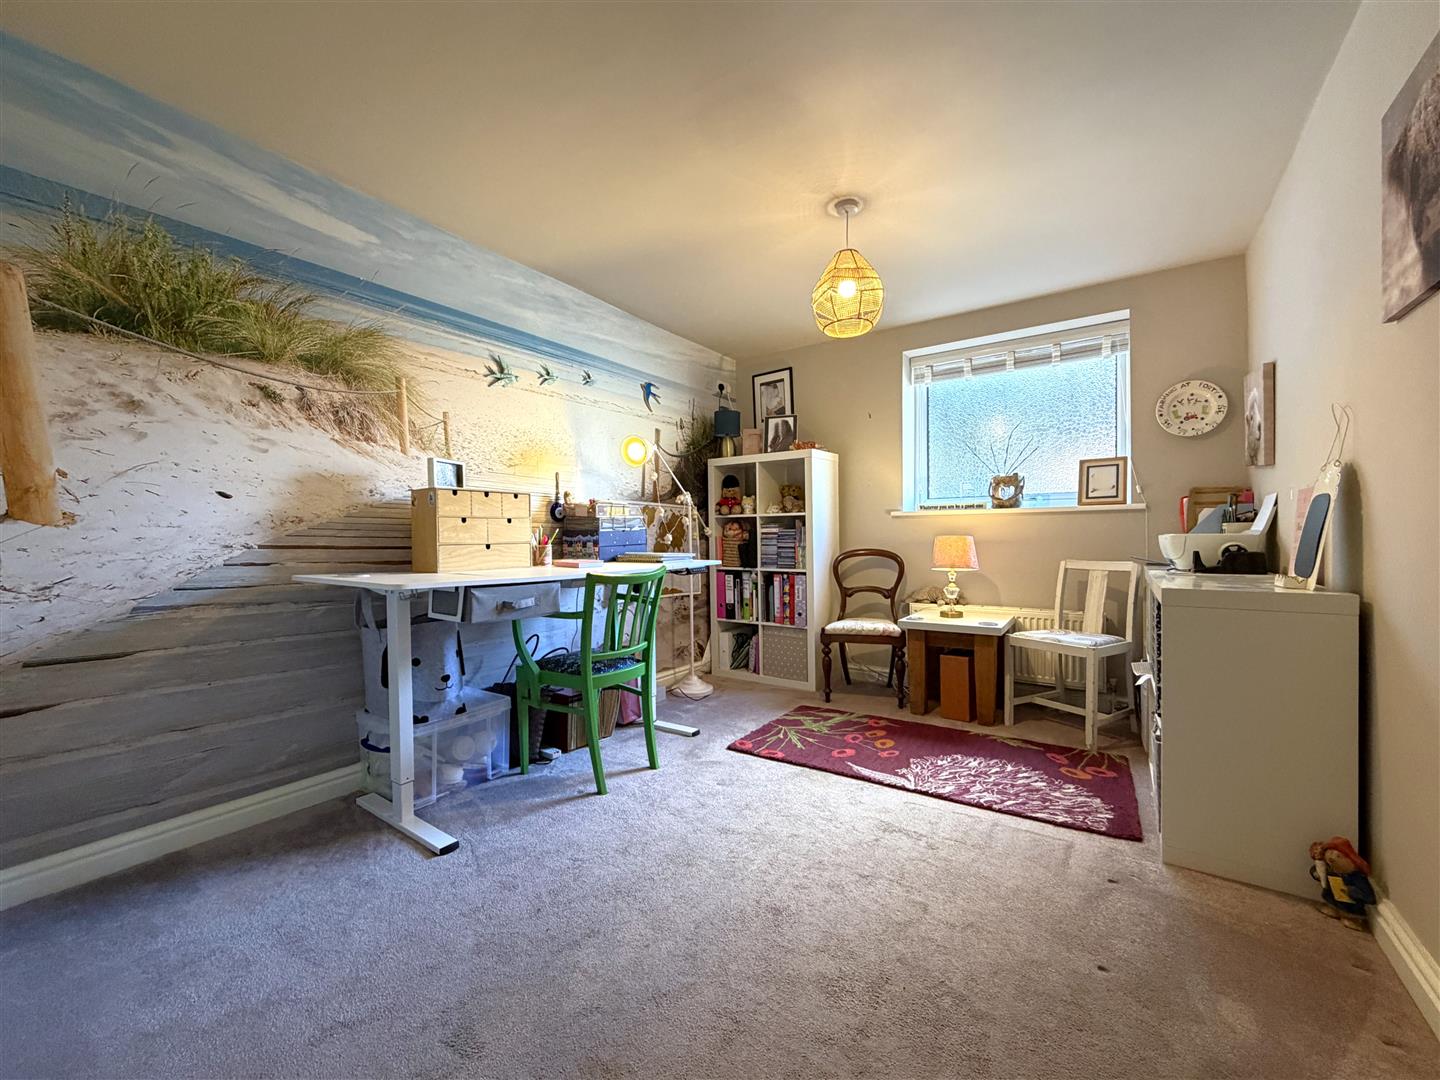
STUDY/ BEDROOM SIX: 3.76m x 2.90m (12'4 x 9'6)
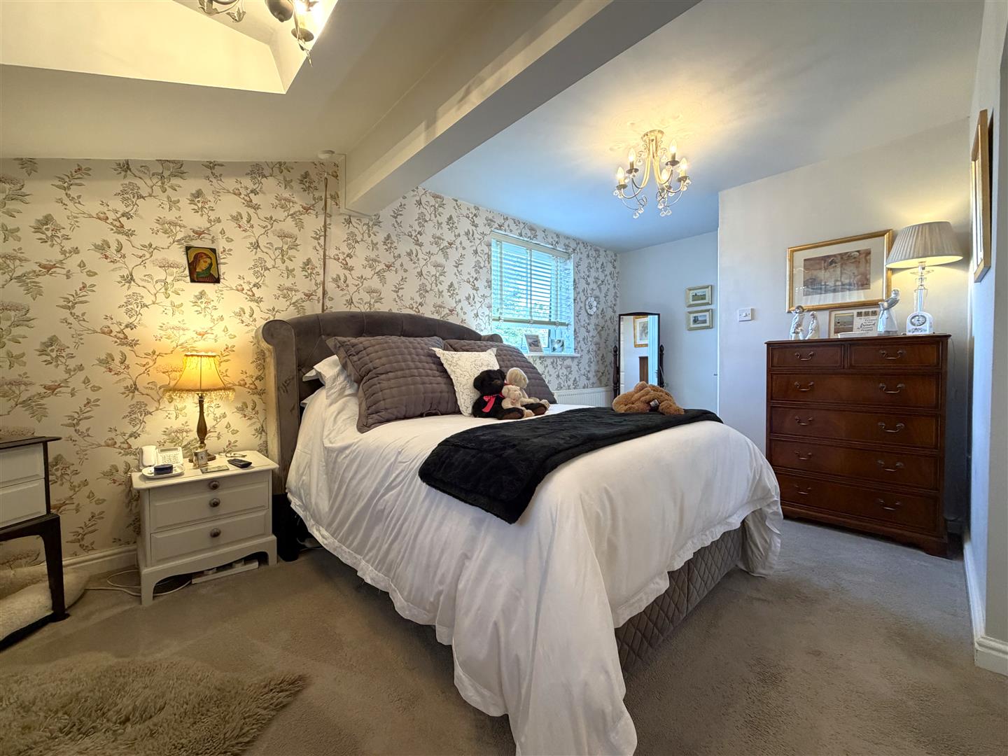
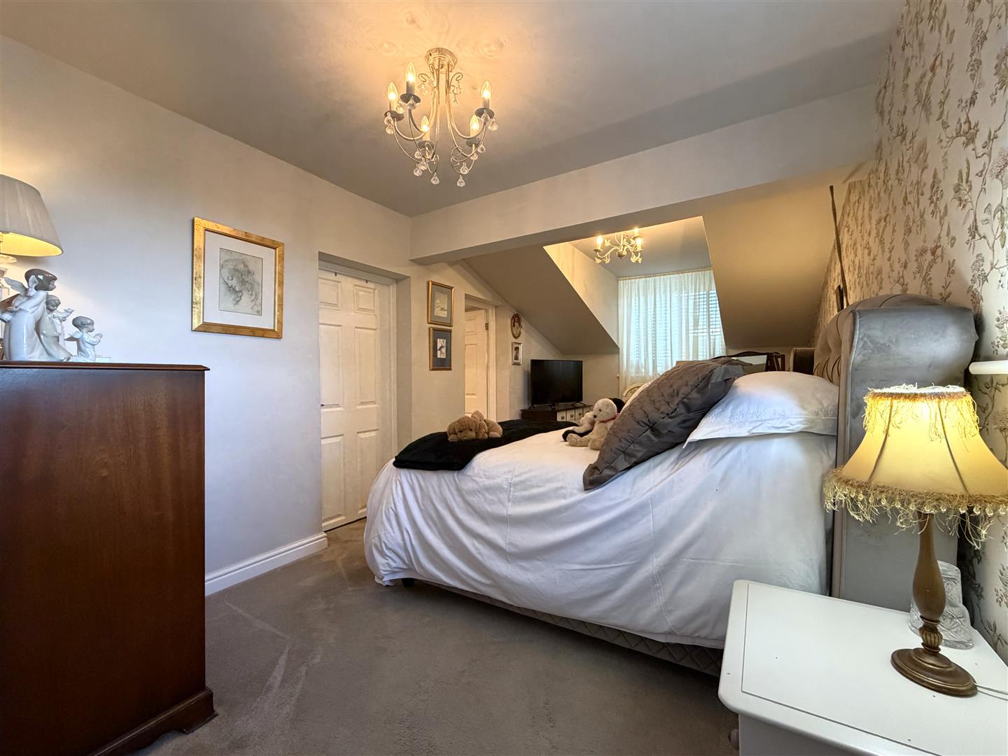
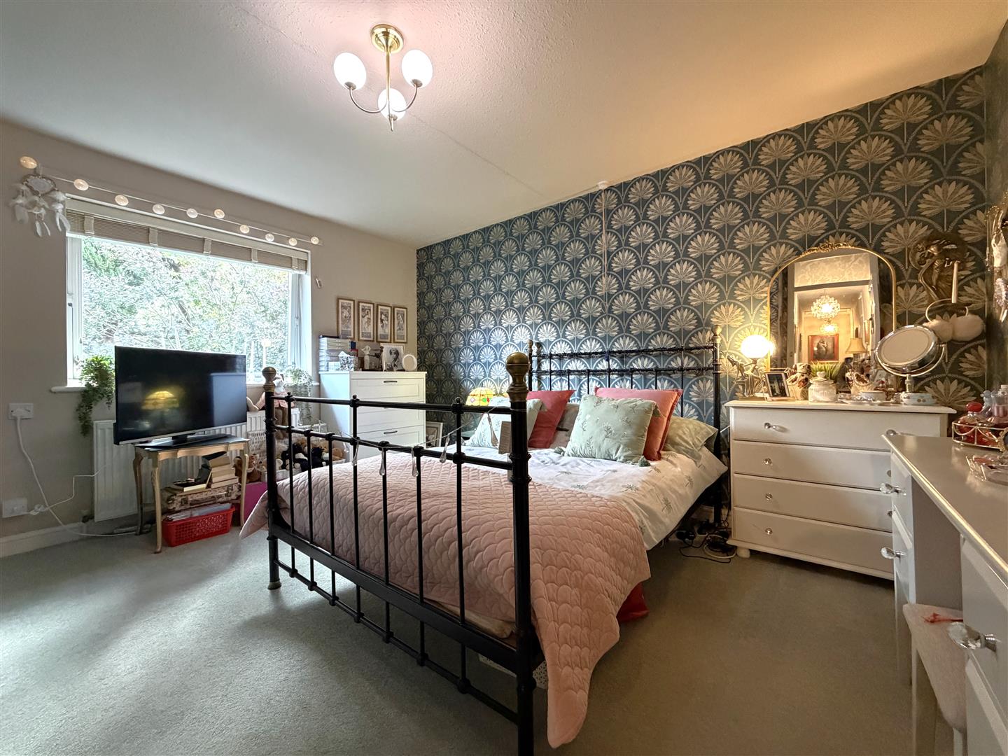
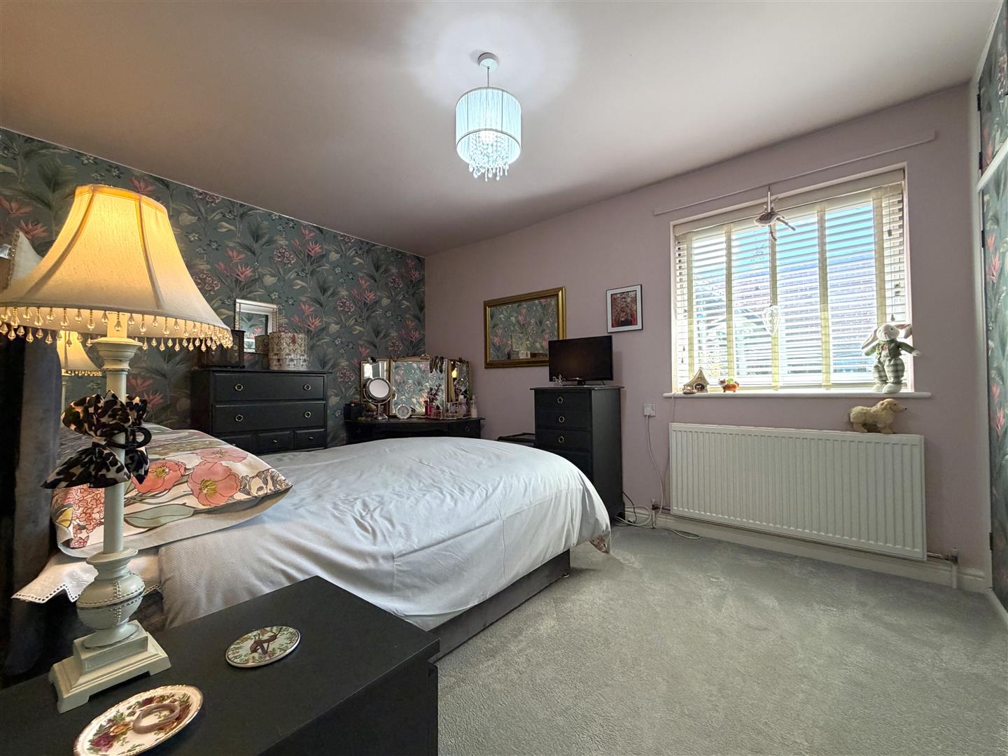
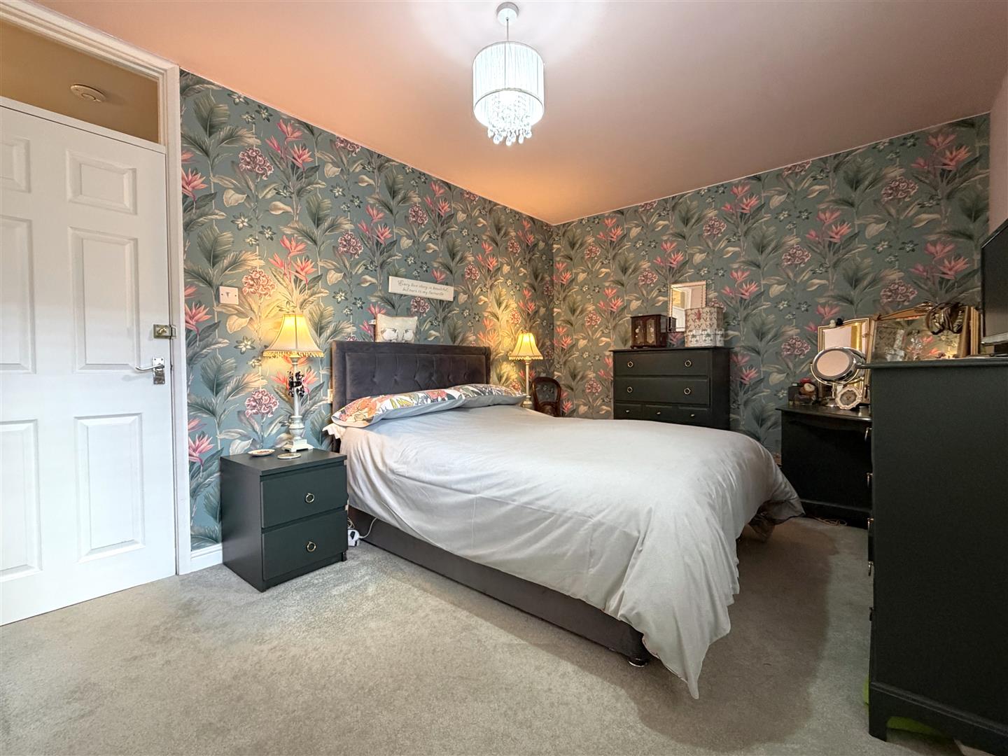
TRIPLE ASPECT BEDROOM TWO: 7.14m x 4.60m (23'5 x 15'1)
Max measurements provided.
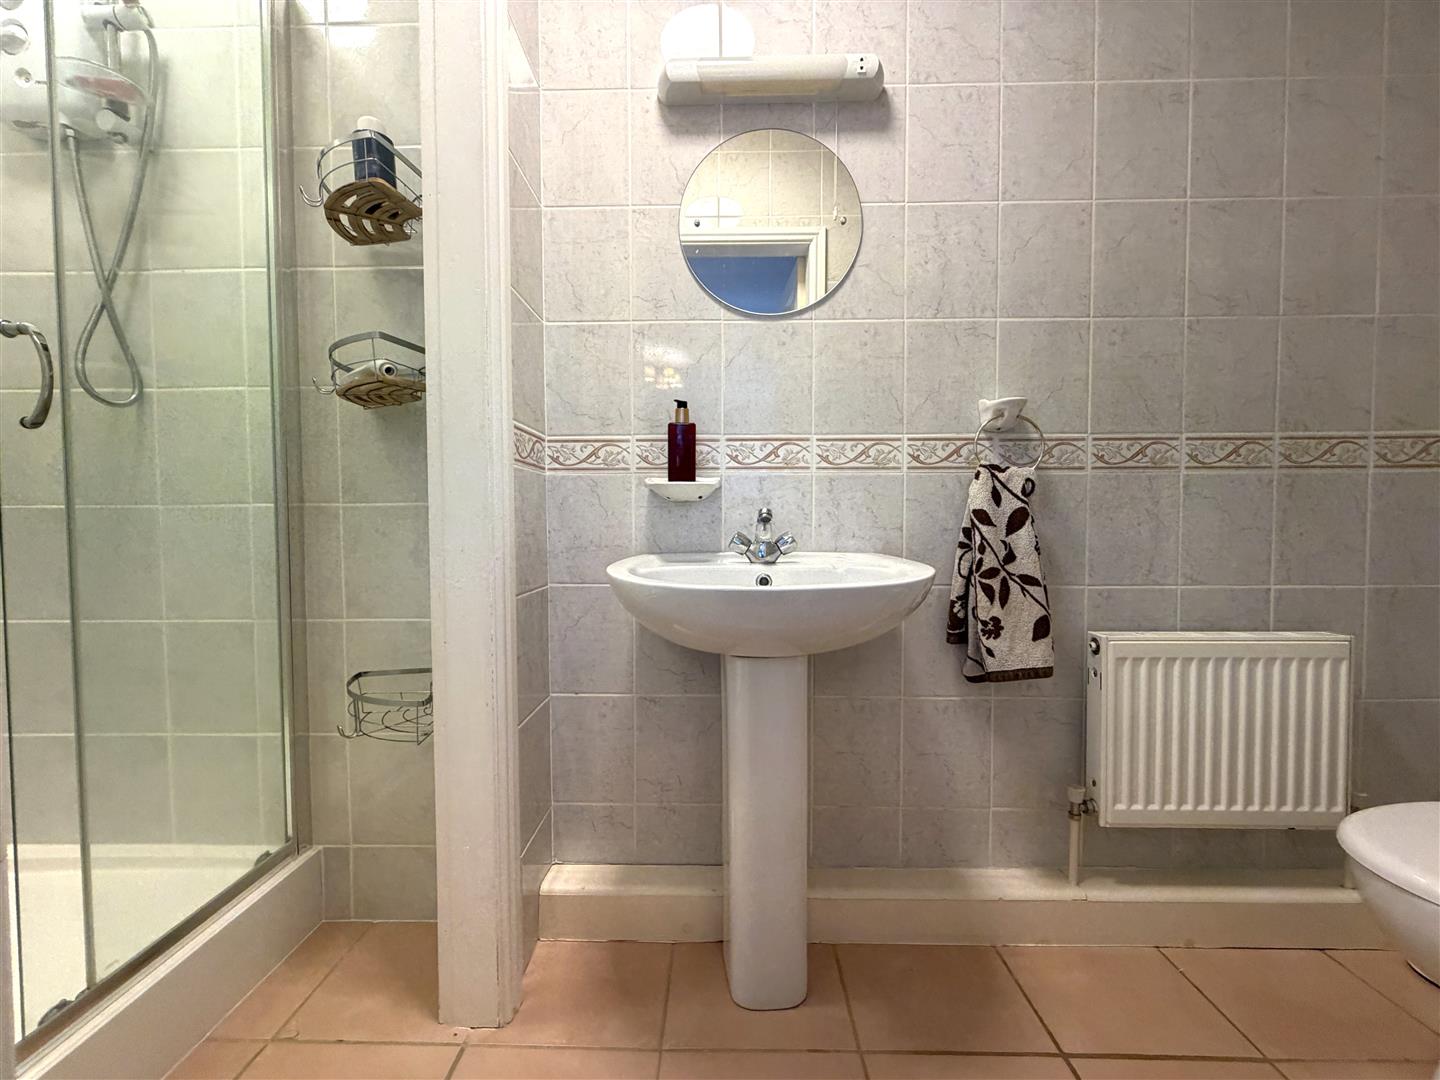
EN-SUITE SHOWER ROOM: 1.96m x 1.02m (6'5 x 3'4)
INNER HALLWAY: 8.28m x 4.04m (27'2 x 13'3)
Max measurements provided.
BEDROOM THREE: 4.09m x 3.58m (13'5 x 11'9)
Max measurements provided.
BEDROOM FOUR: 4.01m x 2.95m (13'2 x 9'8)
BEDROOM FIVE: 2.95m x 2.46m (9'8 x 8'1)
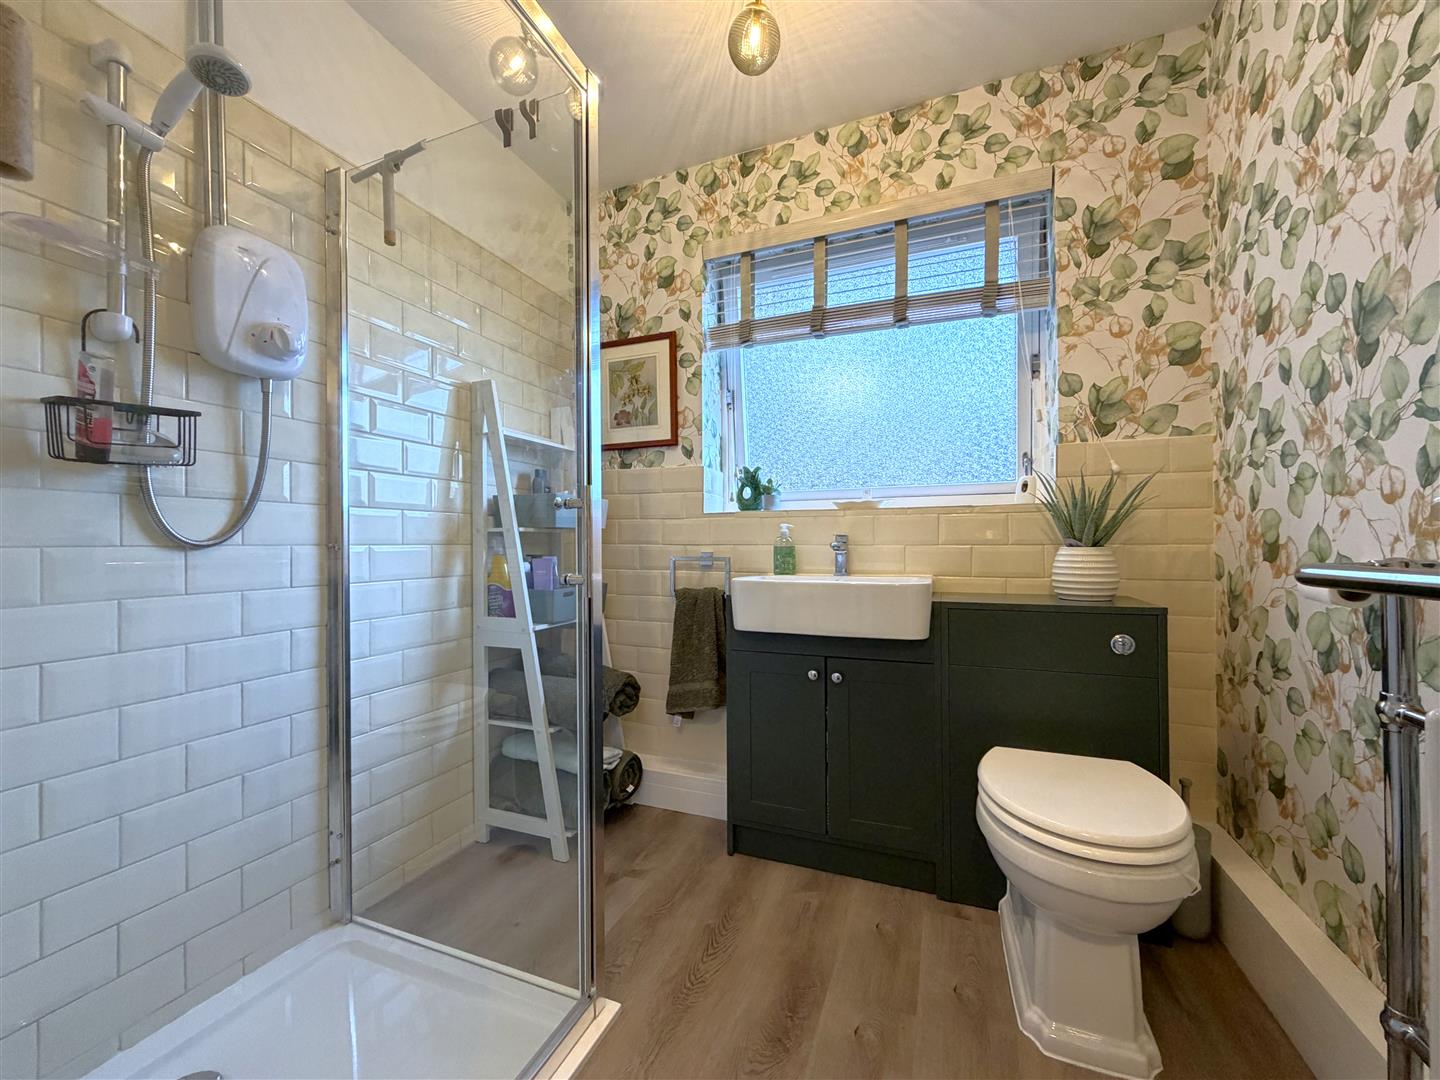
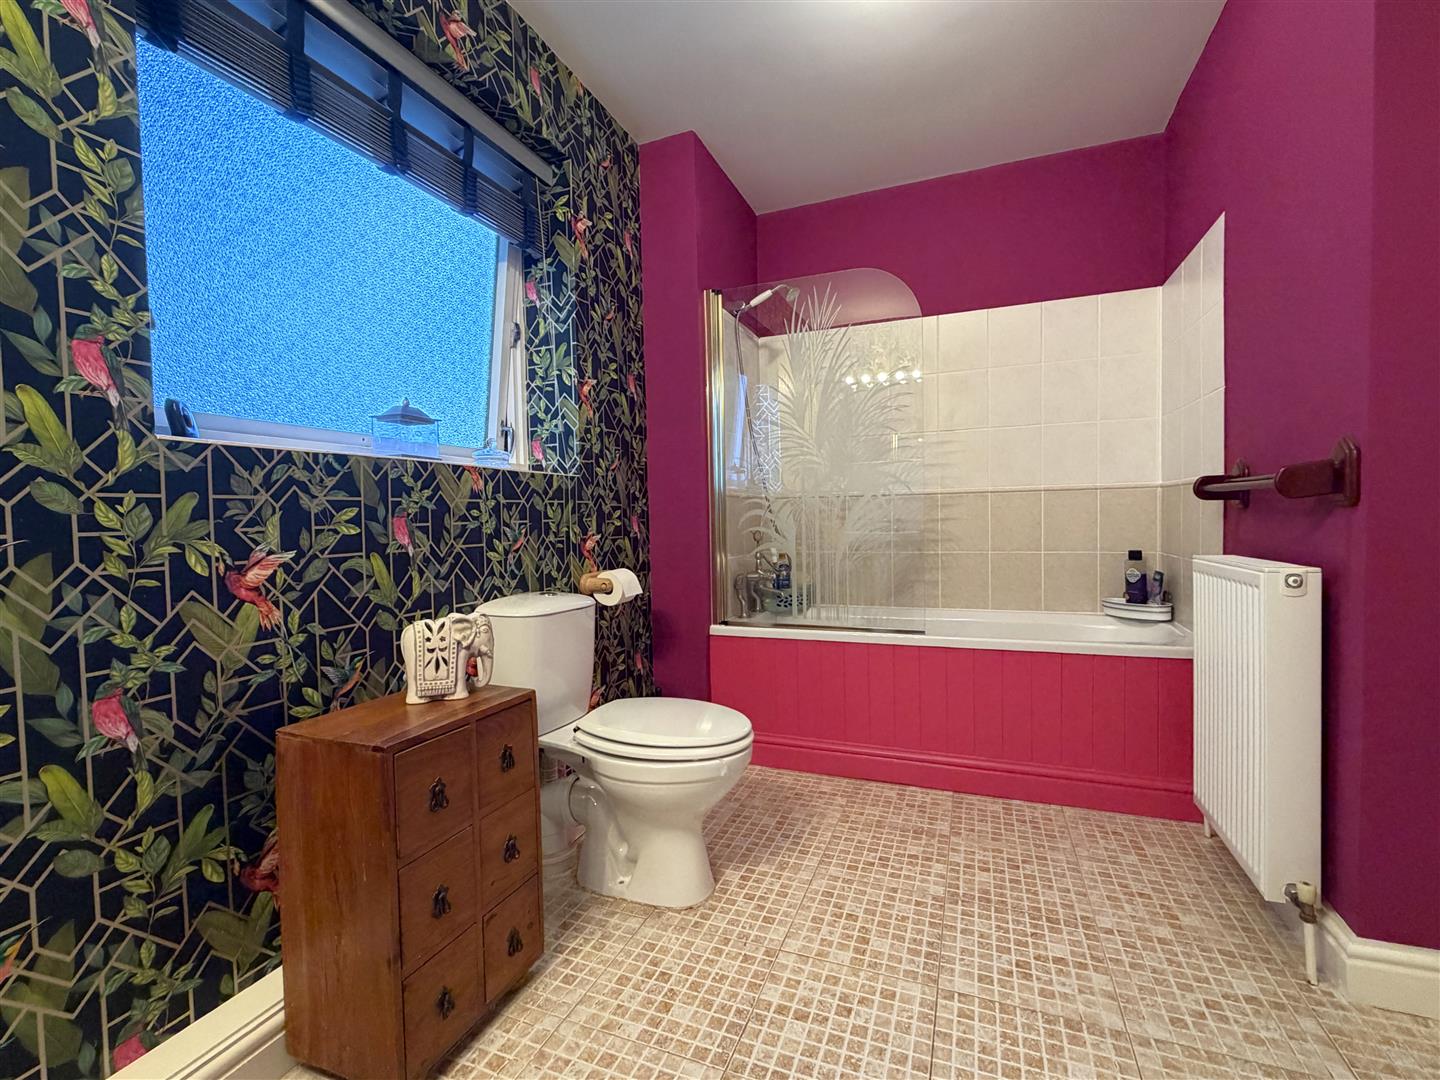
STYLISH MODERN SHOWER ROOM: 2.16m x 2.08m (7'1 x 6'10)
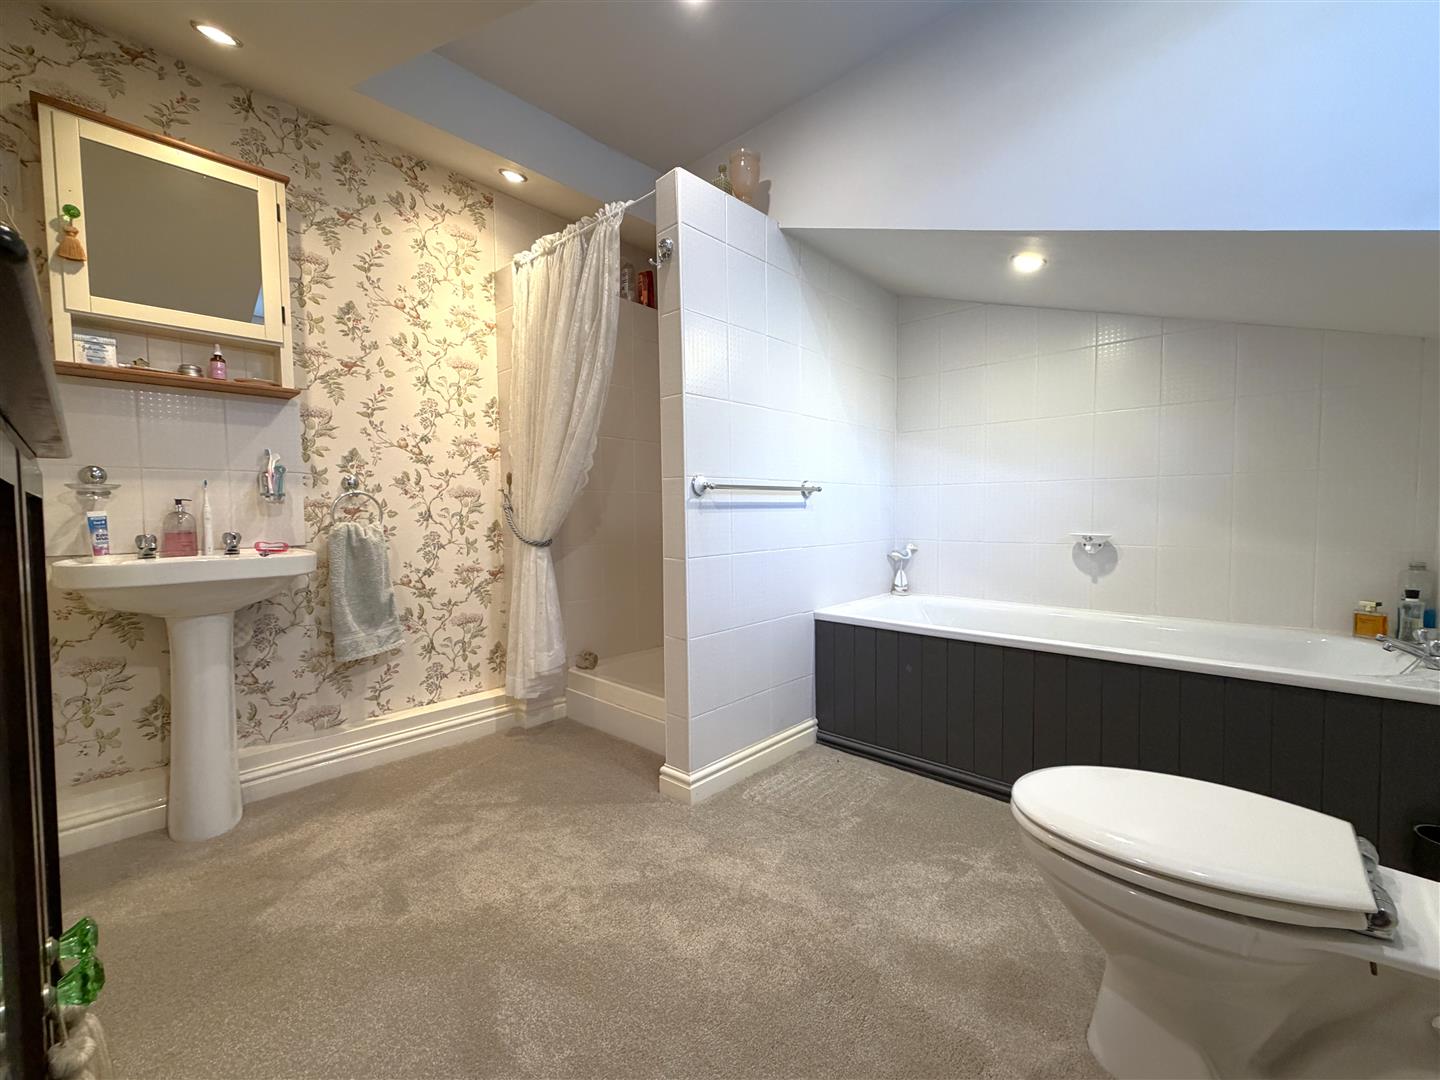
LARGE FAMILY BATHROOM: 3.30m x 1.88m (10'10 x 6'2)
FIRST FLOOR LANDING: 1.42m x 0.84m (4'8 x 2'9)
DUAL-ASPECT MASTER BEDROOM: 5.23m x 2.77m (17'2 x 9'1)
Max measurements provided.
DRESSING ROOM: 2.92m x 2.16m (9'7 x 7'1)
FOUR-PIECE MASTER EN-SUITE: 2.92m x 2.82m (9'7 x 9'3)
INTEGRAL GARAGE: 6.27m x 2.82m (20'7 x 9'3)
Accessed via a manual up/ over garage door. Equipped with power and lighting. Access to the electrical RCD consumer unit. Boasting great scope for further internal accommodation, if required. Subject to relevant approvals.
Approximate Size: 2,640 Square Ft.
Measurements are approximate and for guidance only. This includes the integral garage.
Services:
Mains water, drainage, and electricity are all connected. The property also provides gas central heating, a variety of uPVC double glazing and hardwood double/single glazing throughout.
PLEASE NOTE: We have not and will not be testing any equipment, services or appliances and cannot verify that they are in full working order. The buyer is advised to obtain verification from their solicitor or a surveyor.
Tenure: Freehold.
Sold with vacant possession on completion.
Local Authority:
Newark & Sherwood District Council.
Council Tax: Band 'F'
EPC: Energy Performance Rating: 'tbc'- On Order
A copy of the full Energy Performance Certificate for this property is available upon request unless exempt. Please be advised if you are considering purchasing a property for Buy To Let purposes, without an EPC rated E or above it will not be possible to issue a new tenancy, or renew an existing tenancy agreement.
EXTERNALLY:
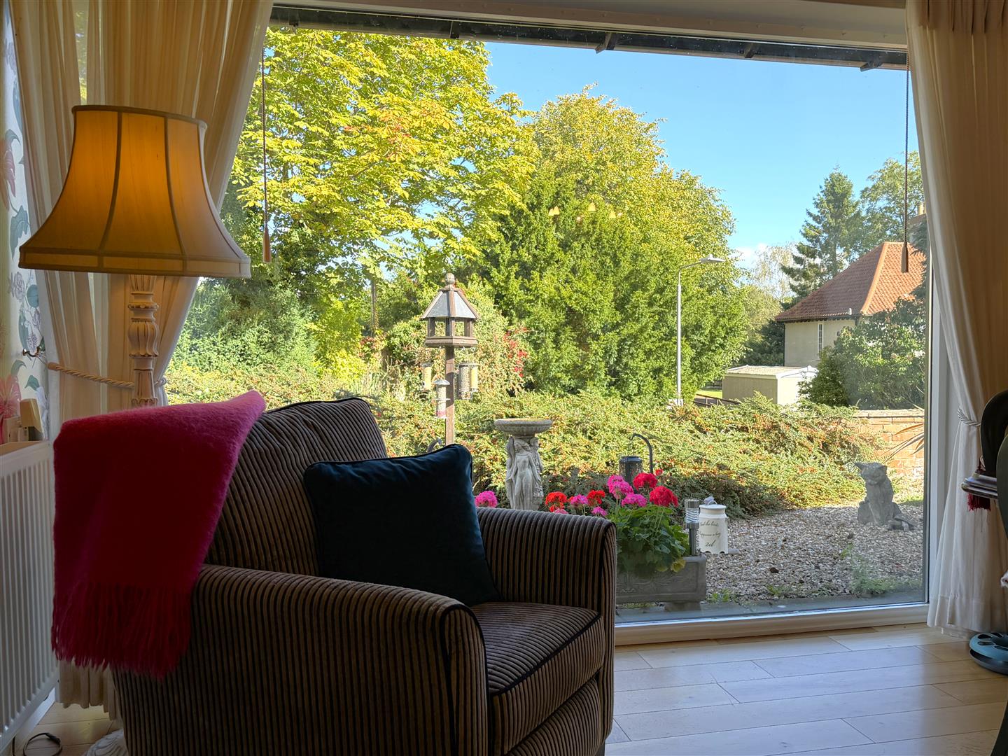
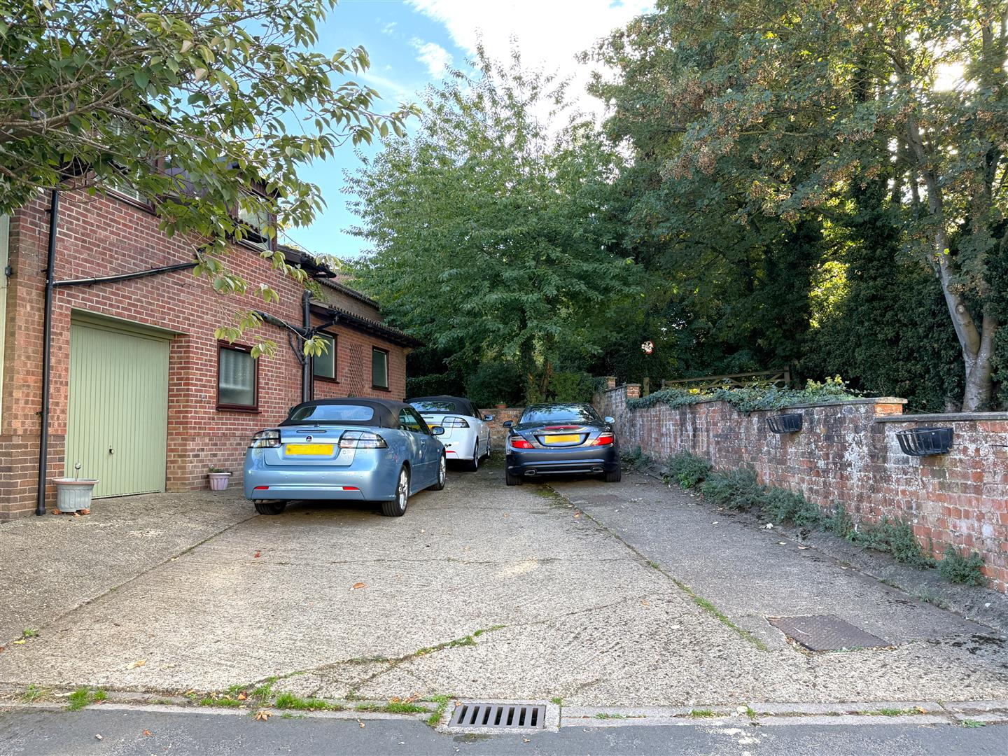
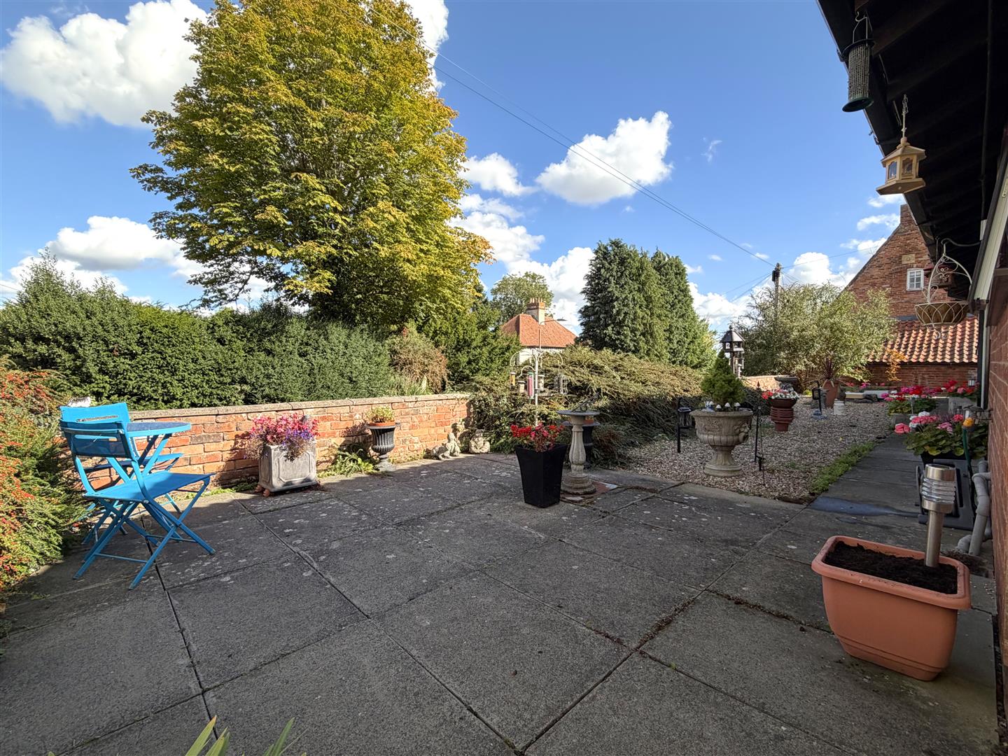
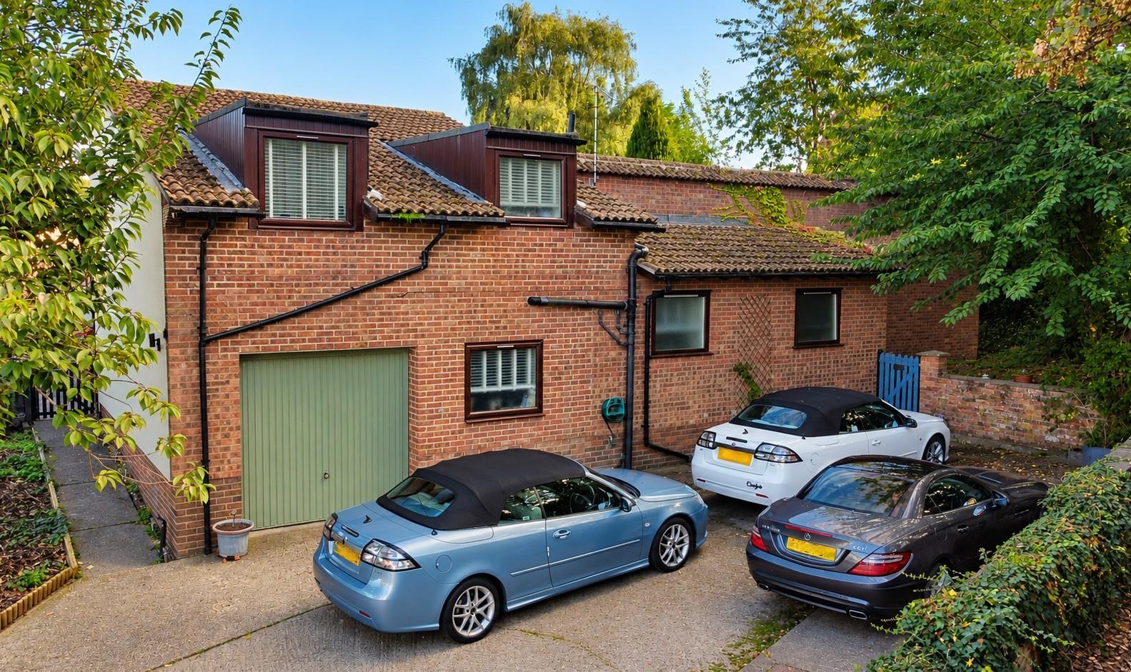
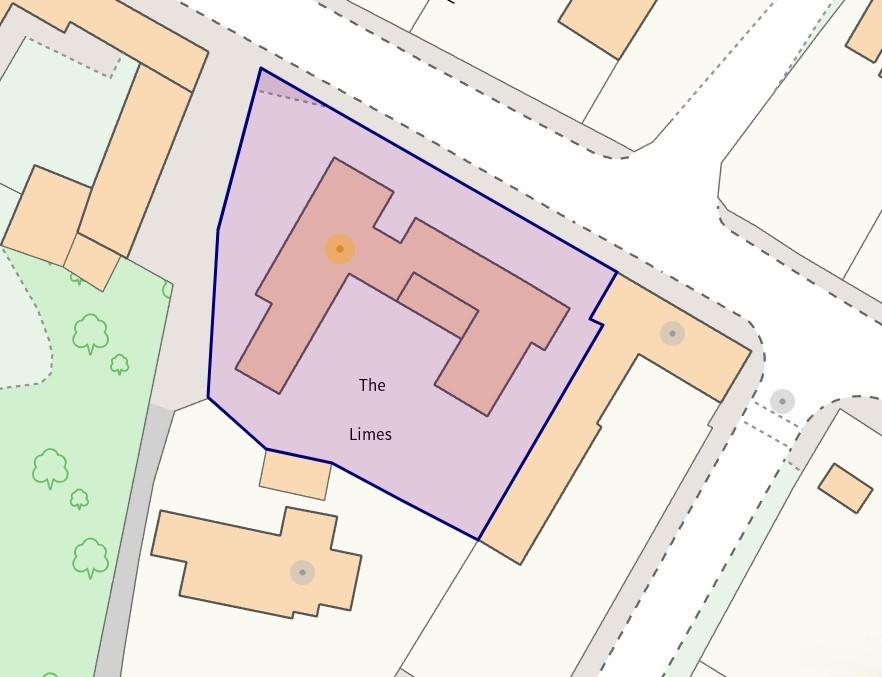
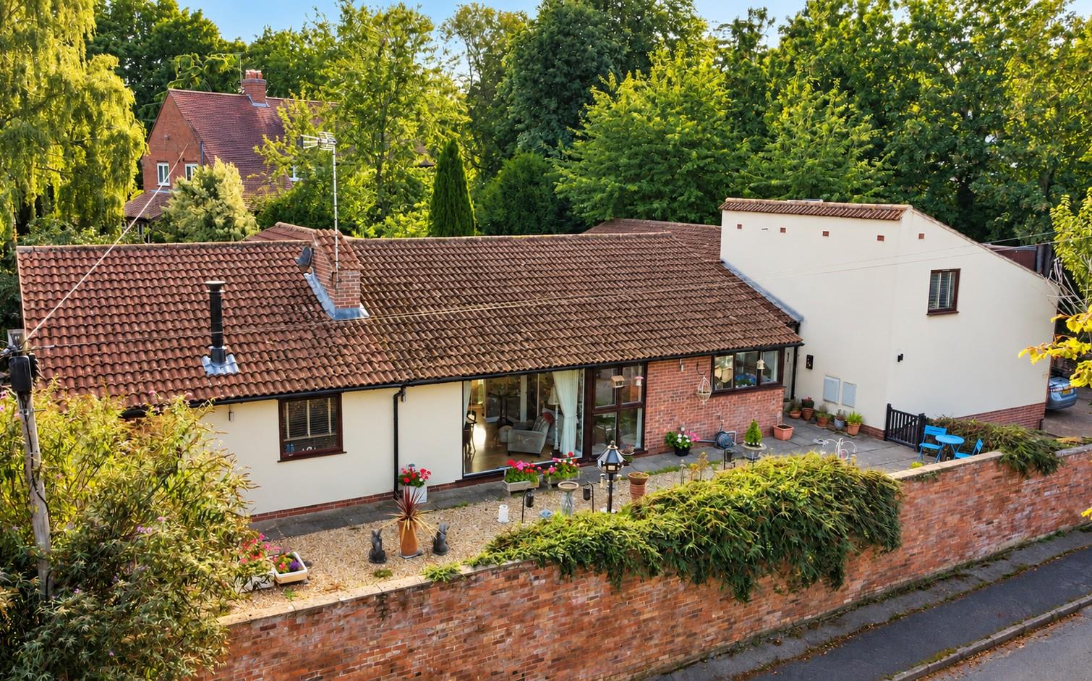
This beautifully bespoke, non-estate detached two-storey residence occupies a delightful position in the heart of a charming village, enjoying an exceptional degree of privacy and a wonderfully established setting. Set within an impressive 0.23-acre private wrap-around plot, the property is initially approached via a dropped kerb providing vehicular access onto a substantial concrete driveway. This offers generous off-road parking for a wide range of vehicles, together with access to an integral single garage. A concrete pathway with barked and partially planted borders is complemented by attractive external up-and-down lighting, leading to a wooden picket gate opening onto a substantial, low-maintenance frontage, thoughtfully designed with outdoor relaxation and entertaining in mind. Featuring an extensive paved seating area, complemented by predominantly gravelled landscaping, mature hedging and an attractive walled frontage. The property also benefits from a delightful, unspoilt outlook to the front, further enhancing its peaceful village setting. Additional practical features include external water taps, outside lighting and discreetly concealed gas and electricity meters, together with convenient access to the main entrance door.
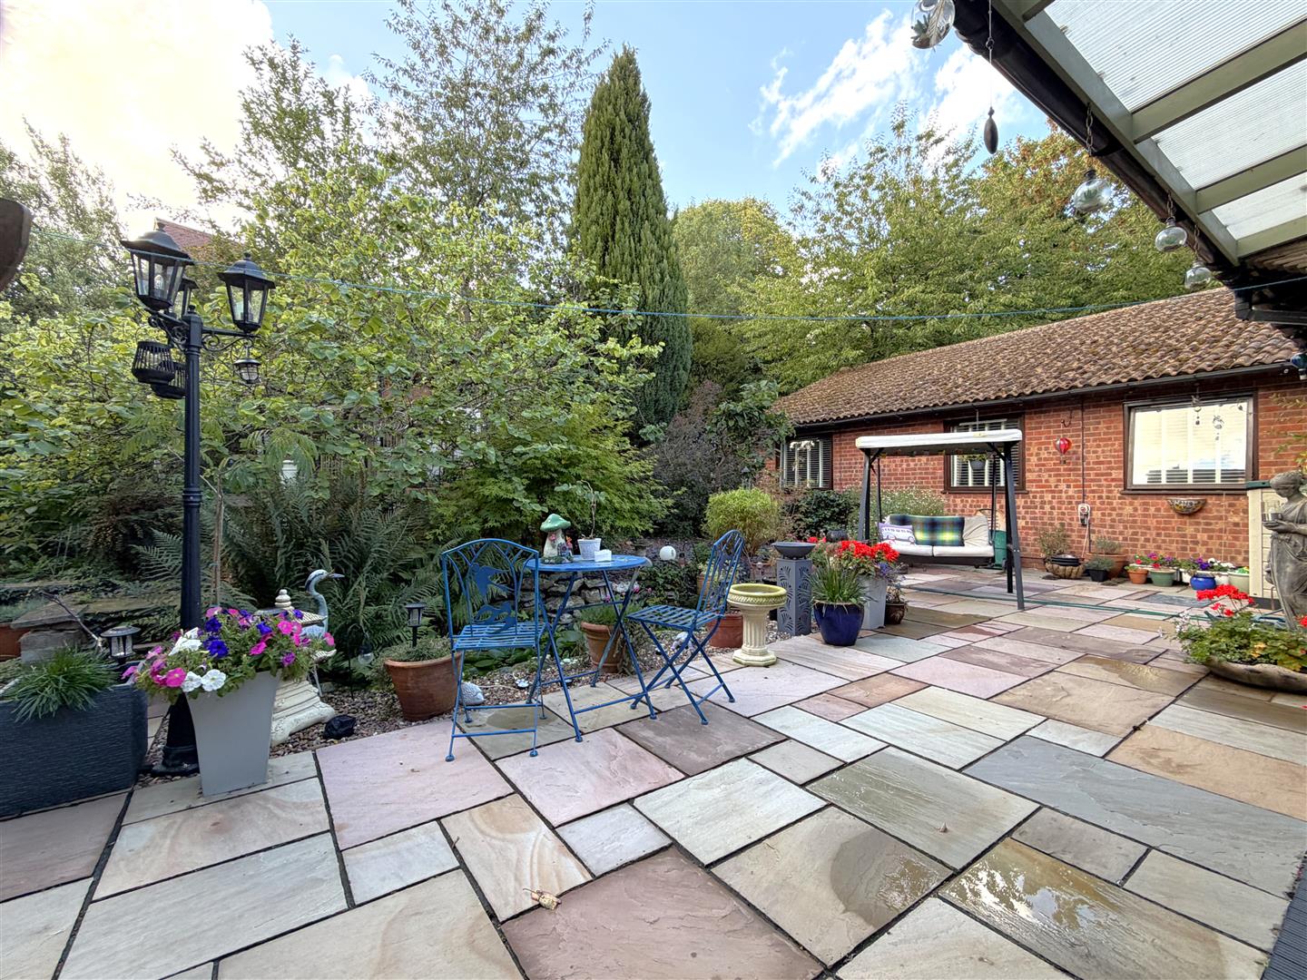
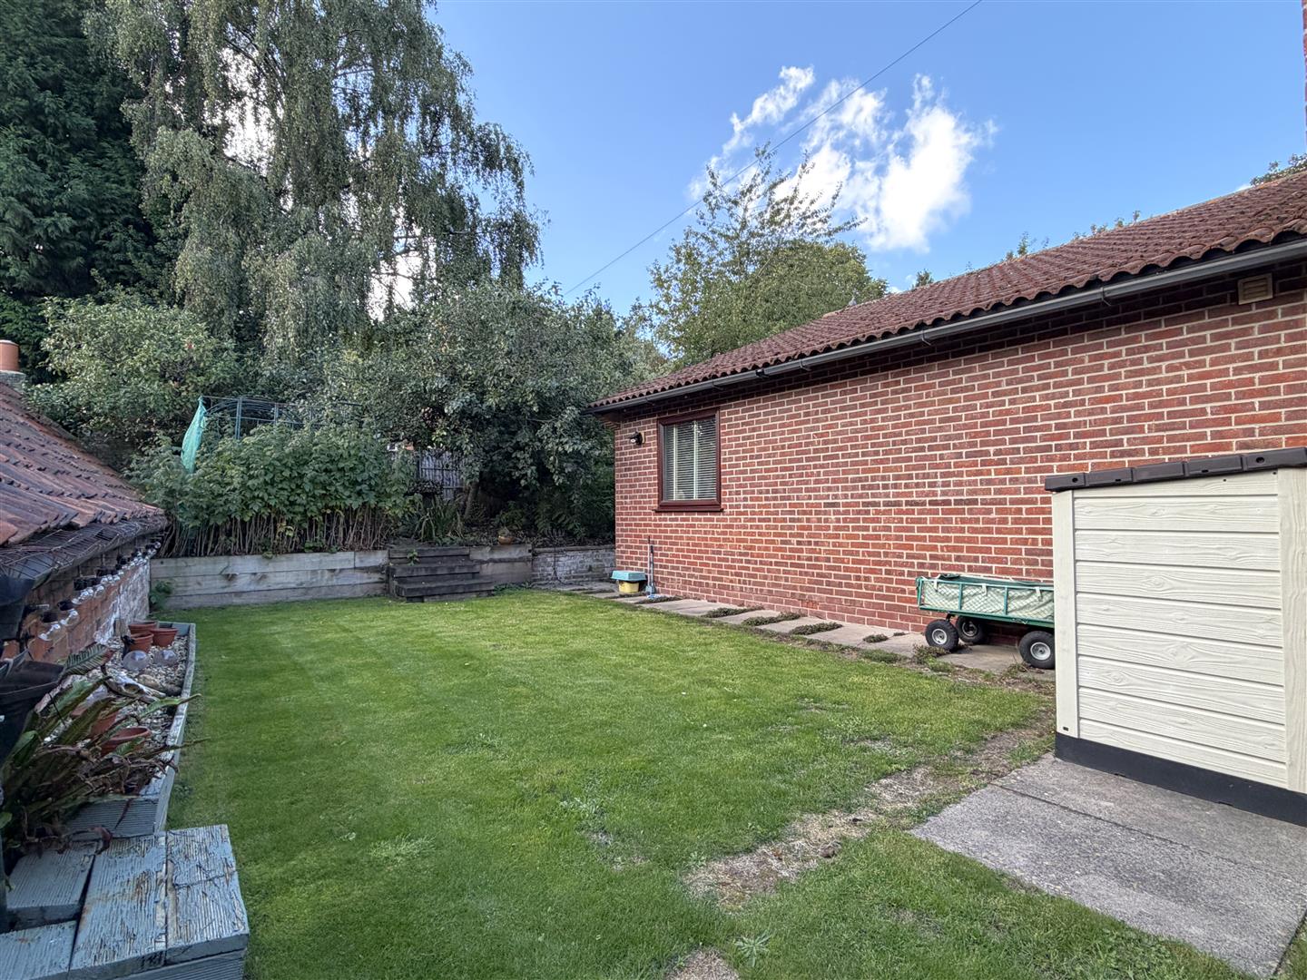
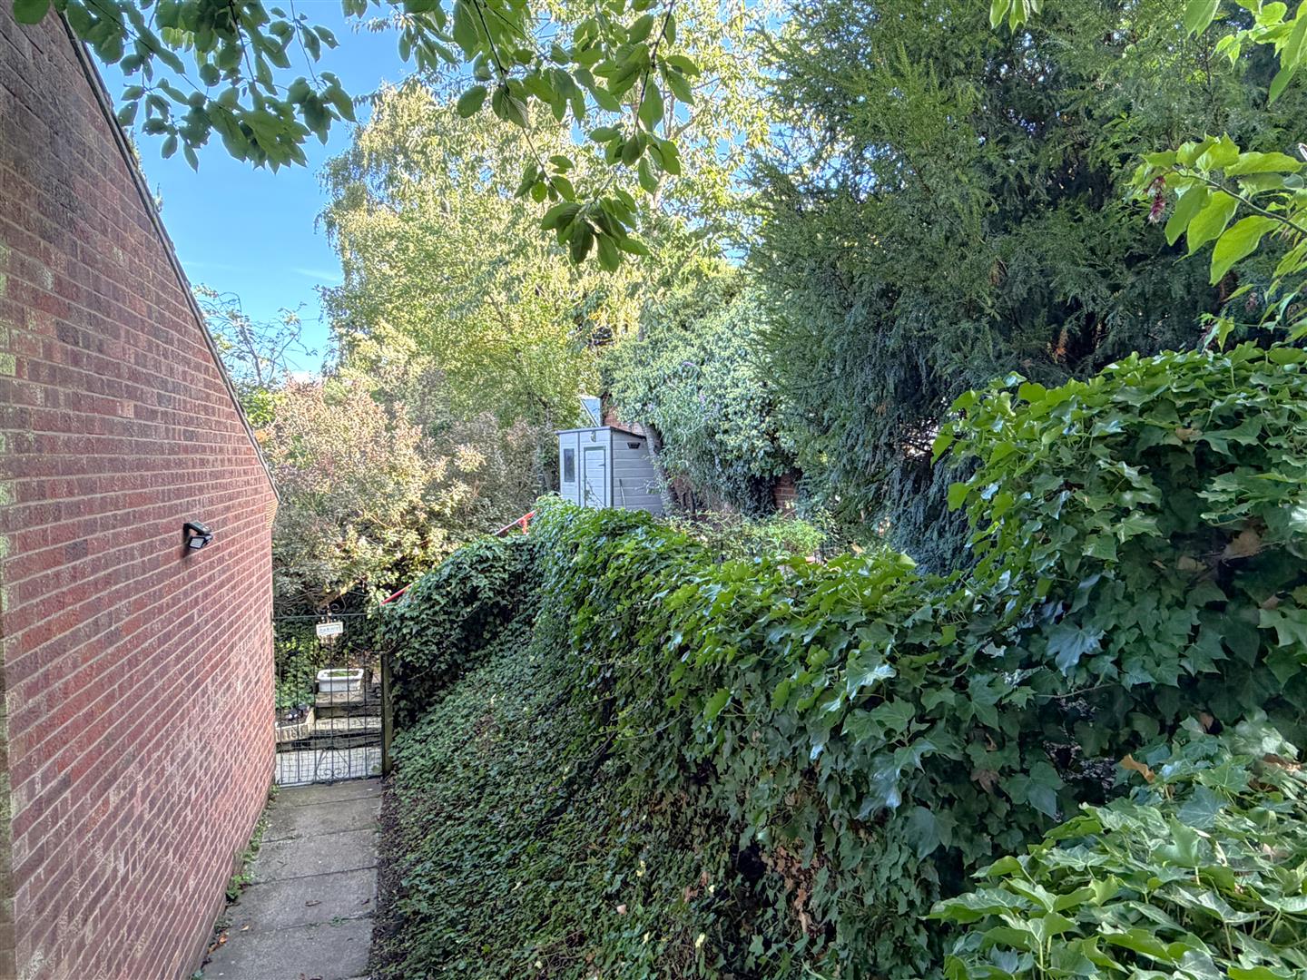
The deceptively spacious rear and side gardens are a particularly appealing feature of this individual home, offering a wonderful collection of secluded outdoor spaces, each with its own distinctive character. The left-hand side garden is predominantly laid to lawn, with a paved pathway and private pedestrian gate from the front, this in turn leads towards a secluded, mature vegetable garden, beautifully sheltered by an array of established trees.
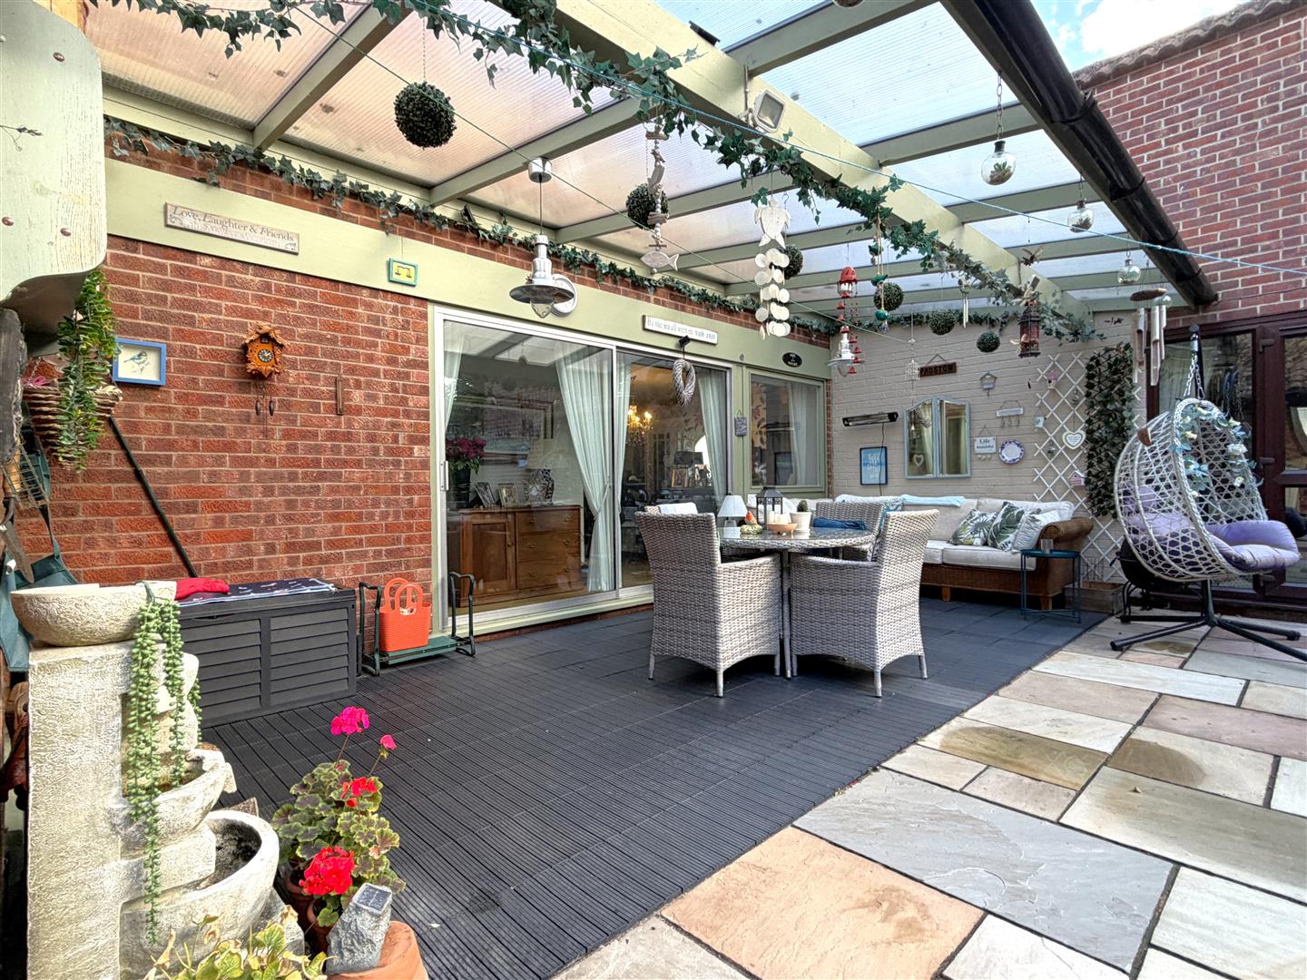
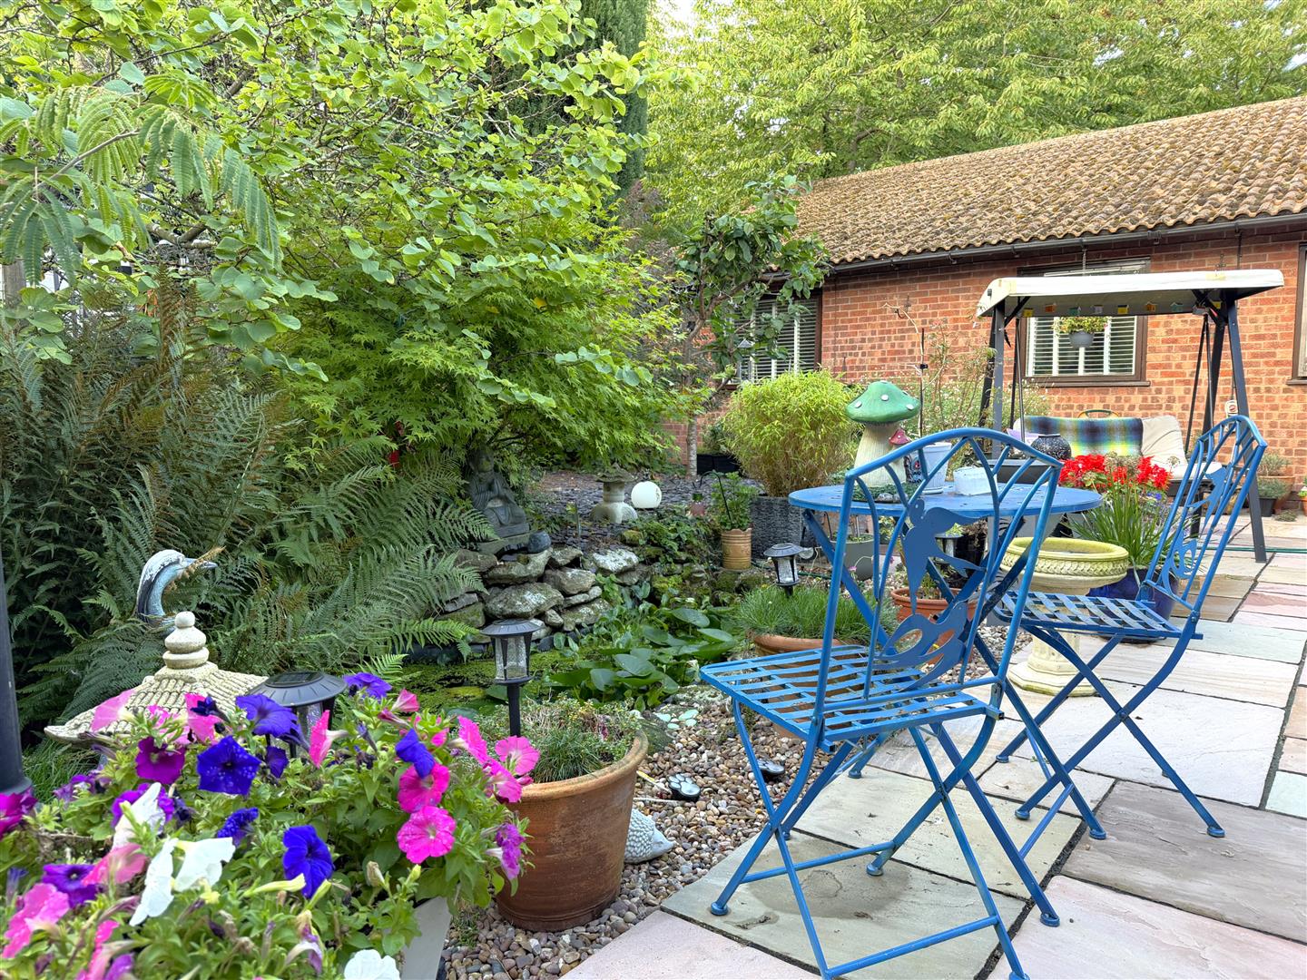
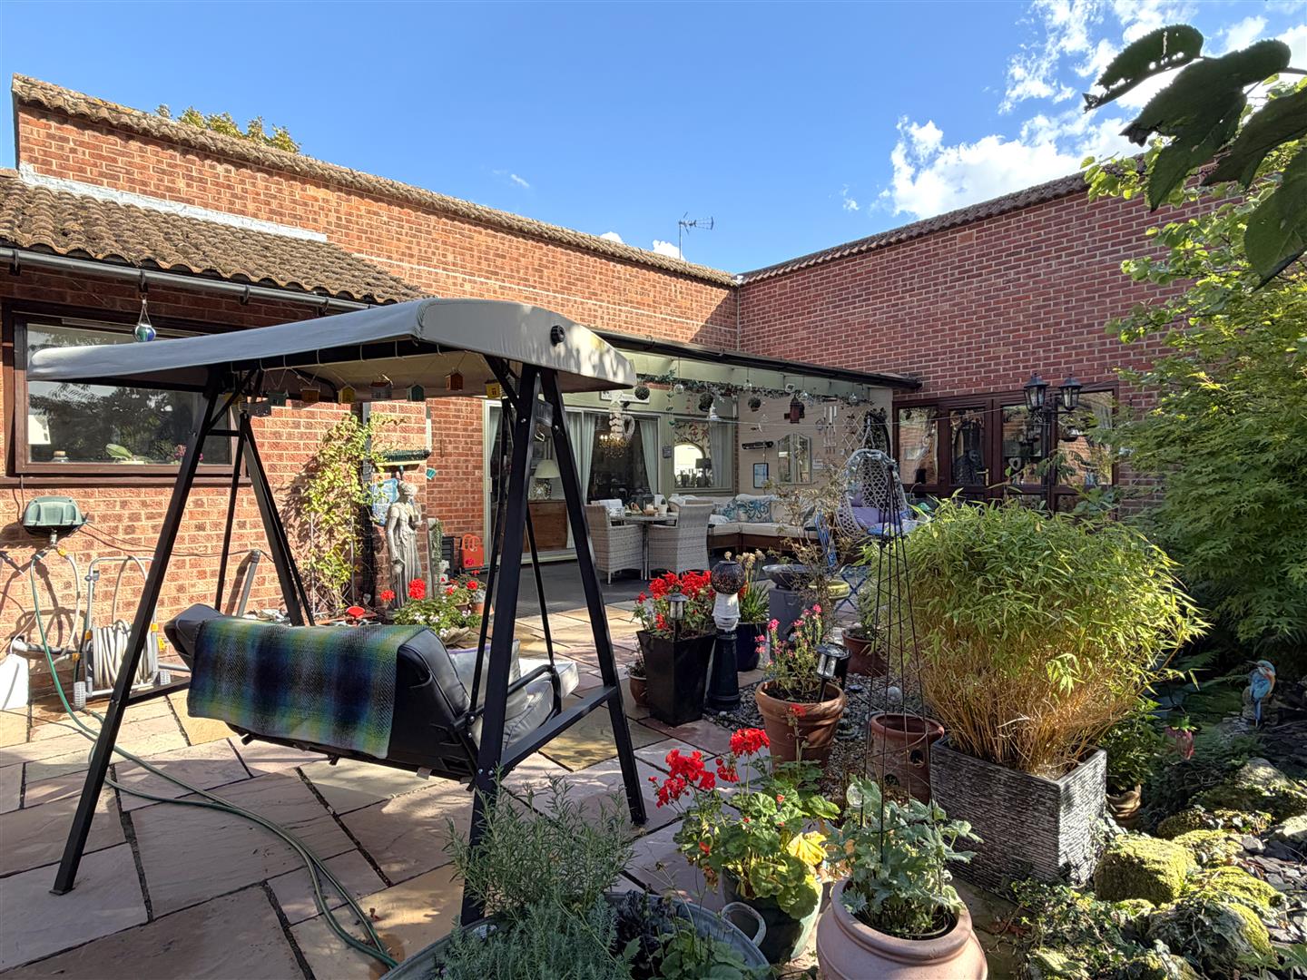
The formal gardens enjoy an exceptional degree of maturity and privacy, showcasing an abundance of established trees, ornamental shrubs and complementary planting. A central wildlife pond creates an attractive focal point, adding to the natural charm and tranquillity of the surroundings. A substantial Indian sandstone seating and entertaining terrace provides an idyllic setting for alfresco dining and social gatherings. This is further enhanced by a covered seating area featuring a sloping polycarbonate roof, external power, lighting and an additional outside tap, creating a versatile space for enjoyment throughout the seasons. This can be accessed from multiple internal rooms. The gardens offer a variety of intimate and private seating areas, thoughtfully positioned to make the most of the peaceful surroundings. Predominantly finished with low-maintenance slate landscaping, the grounds successfully combine practicality with natural beauty, creating a wonderfully secluded outdoor retreat.
Local Information & Amenities:
The charming and highly sought after village of Elston is situated approximately 6 miles away from Newark Town Centre, with ease of access onto the A46 dual-carriageway. The village retains a strong local community and provides a range of amenities including: The 'Chequers Inn'- Public house and restaurant. A thriving community run convenience store. All Saints Primary School and village Church. A community hall, with a range of sports and recreational clubs/ facilities. Additionally the village benefits from a bus service to Newark and Bingham. The historic market town of Newark-on-Trent, provides a fast track railway link to London Kings Cross from Newark North gate station, in approximately 1 hour 15 minutes. There is also access to Lincoln and Nottingham via Newark Castle station.
Viewing Arrangements:
Strictly by appointment only through the agent. AVAILABLE 7 DAYS A WEEK. Subject to availability. For further details or if you wish to arrange an appointment, please contact us on: 01636 558 540.
Money Laundering Regulations:
Please be aware that any intending purchaser(s) will be required to produce two forms of Identification documentation in order for the transaction to proceed.
Draft Details-Awaiting Approval:
These are draft particulars awaiting final approval from the vendor, therefore the contents may be subject to change and must not be relied upon as an entirely accurate description of the property. Although the particulars are believed to be materially correct, their accuracy cannot be guaranteed and they do not form part of any contract. Fixtures, fittings and furnishings are not included in a sale, unless specifically mentioned.
Features
- SUBSTANTIAL NON-ESTATE HOME
- FIVE/SIX DOUBLE BEDROOMS
- PICTURESQUE VILLAGE- CLOSE TO MAIN ROADS LINKS!
- THREE/FOUR LARGE RECEPTION ROOMS
- ADAPTABLE TWO-STOREY LAYOUT- IN EXCESS OF 2,600 SQ FT
- TWO EN-SUITES, BATHROOM & SHOWER ROOM!
- INTEGRAL GARAGE & EXTENSIVE MULTI-VEHICLE DRIVEWAY
- MAGNIFICENT 0.23 OF AN ACRE PRIVATE PLOT!
- CHARMING & MATURE WRAP-AROUND GARDENS
- VIEWING ESSENTIAL! Tenure: Freehold. EPC 'tbc'
Contact Us
Oliver Reilly1 Middle Gate, Newark
NG24 1AG
T: 01636 558 540
E: info@oliver-reilly.co.uk