Rubys Walk, Fernwood, Newark
£250,000
Full Description
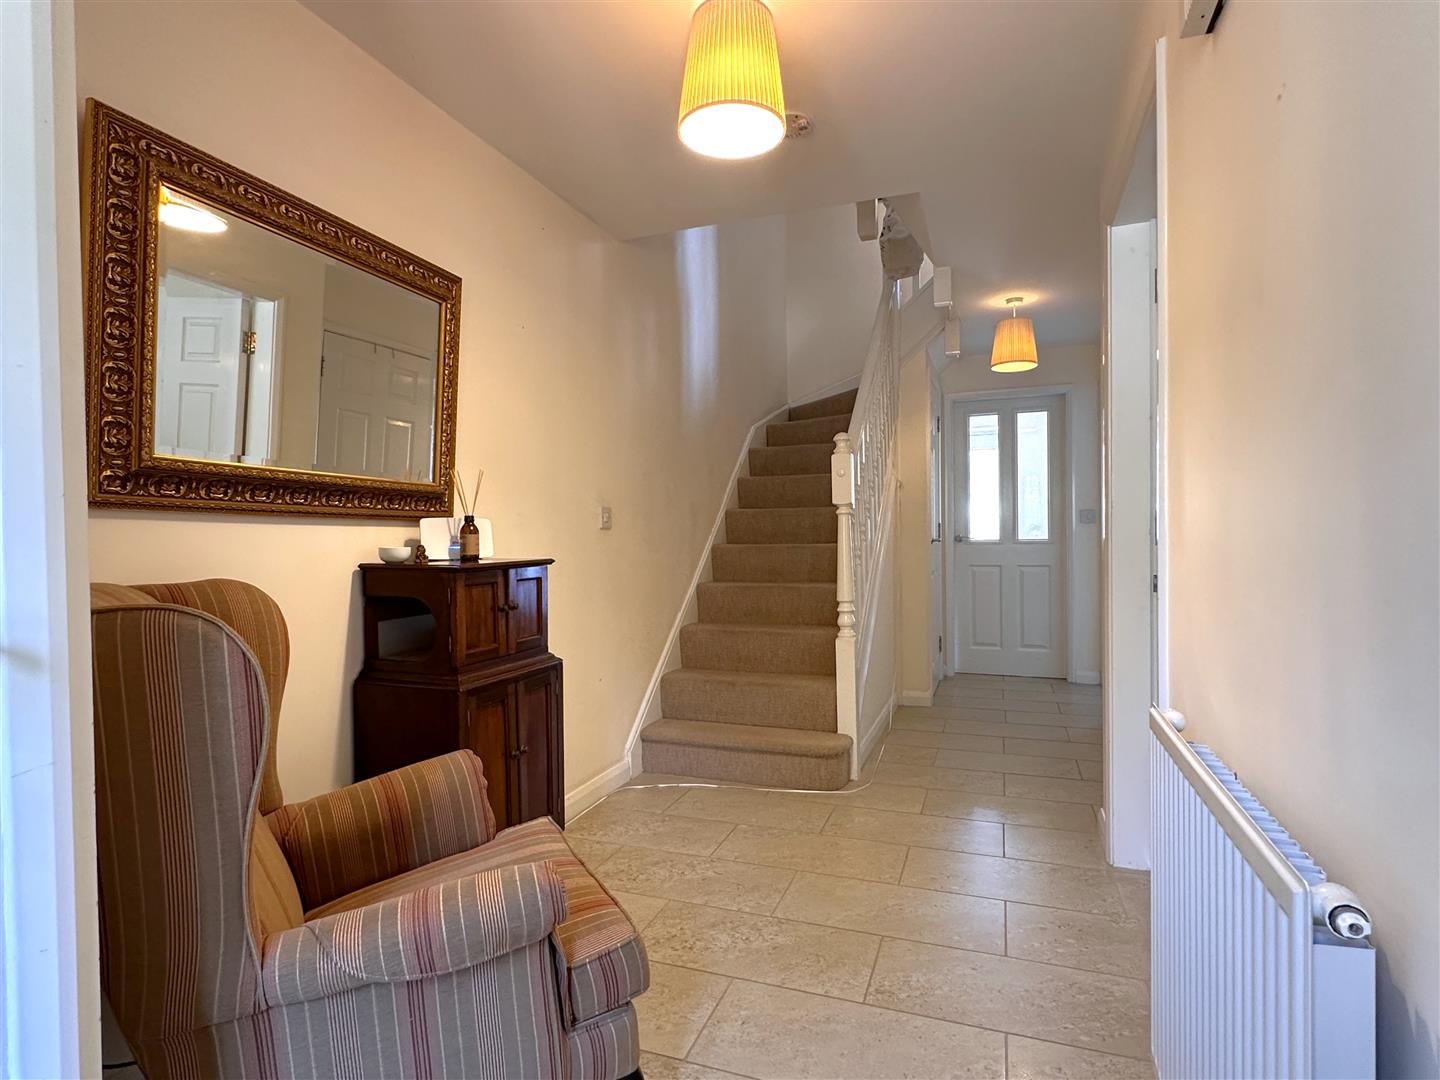
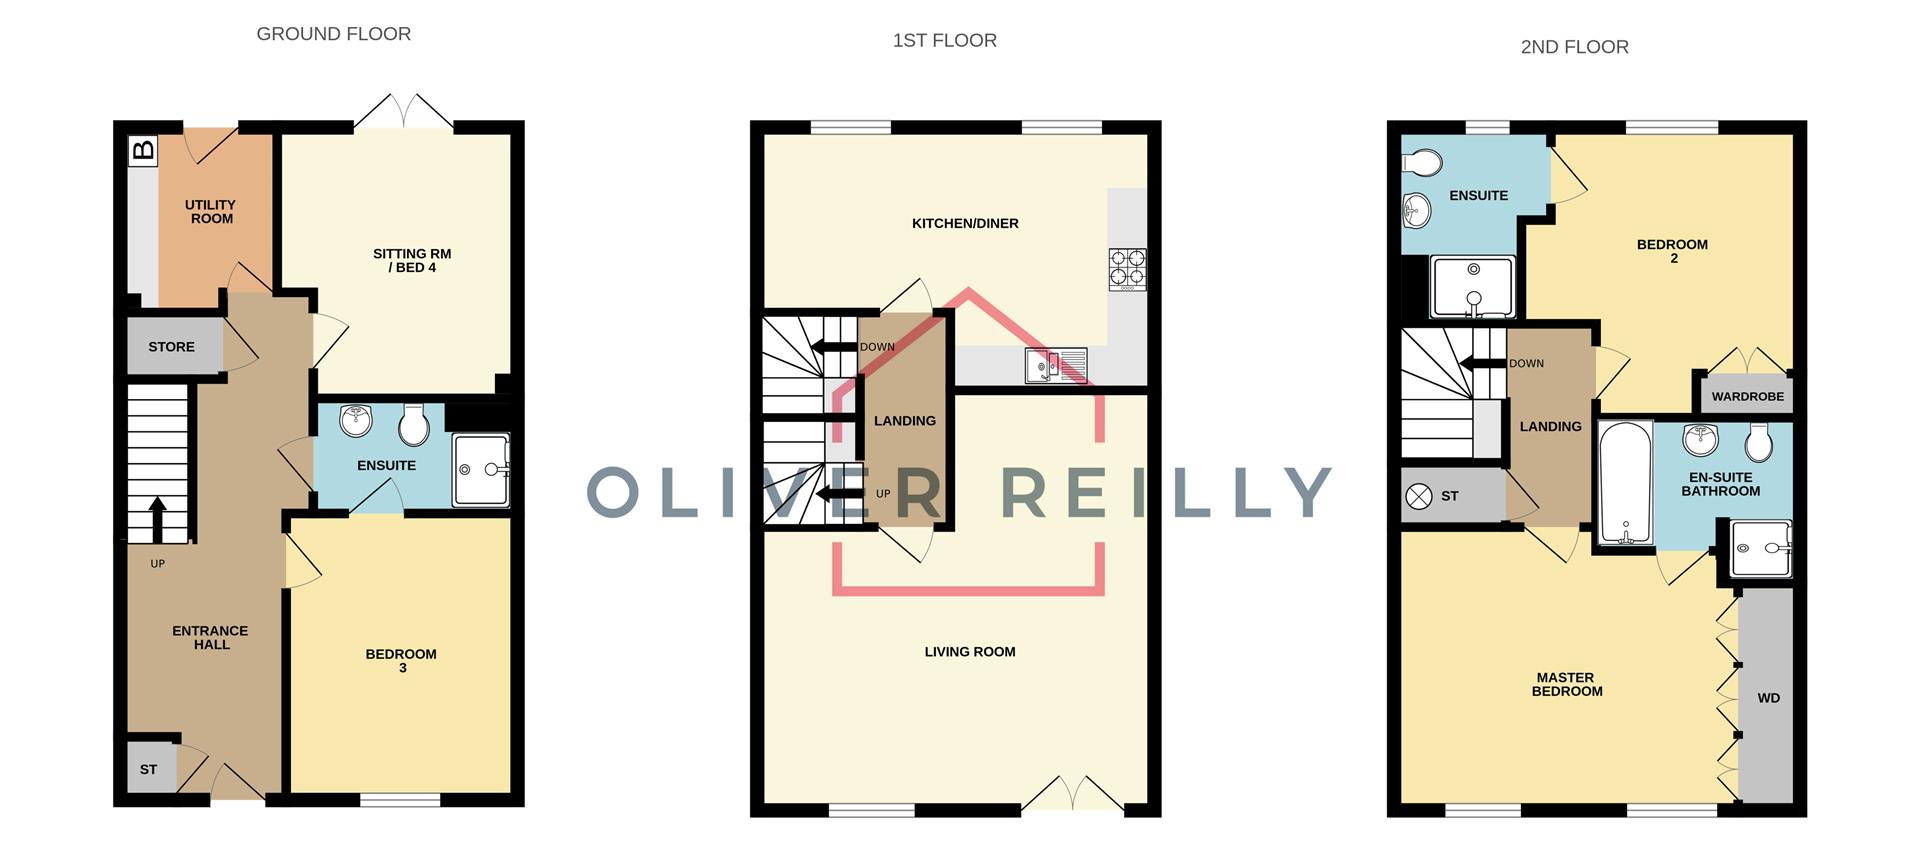
ENTRANCE HALL: 6.35m x 2.18m (20'10 x 7'2)
Max measurements provided.
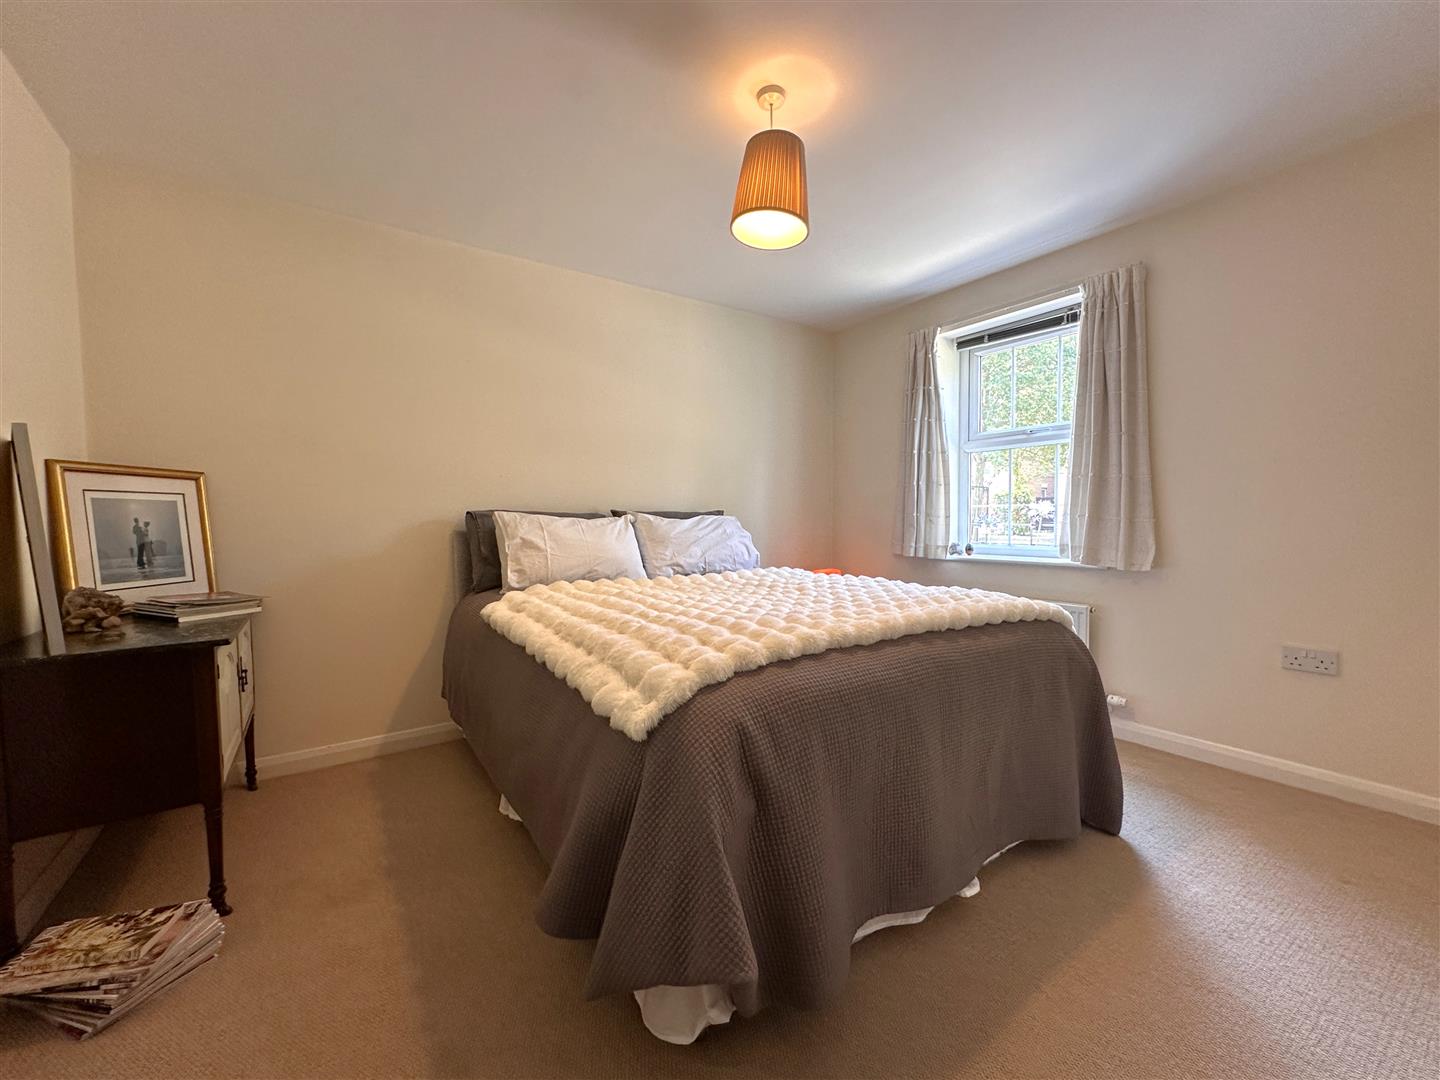
GROUND FLOOR BEDROOM (3): 3.61m x 2.90m (11'10 x 9'6)
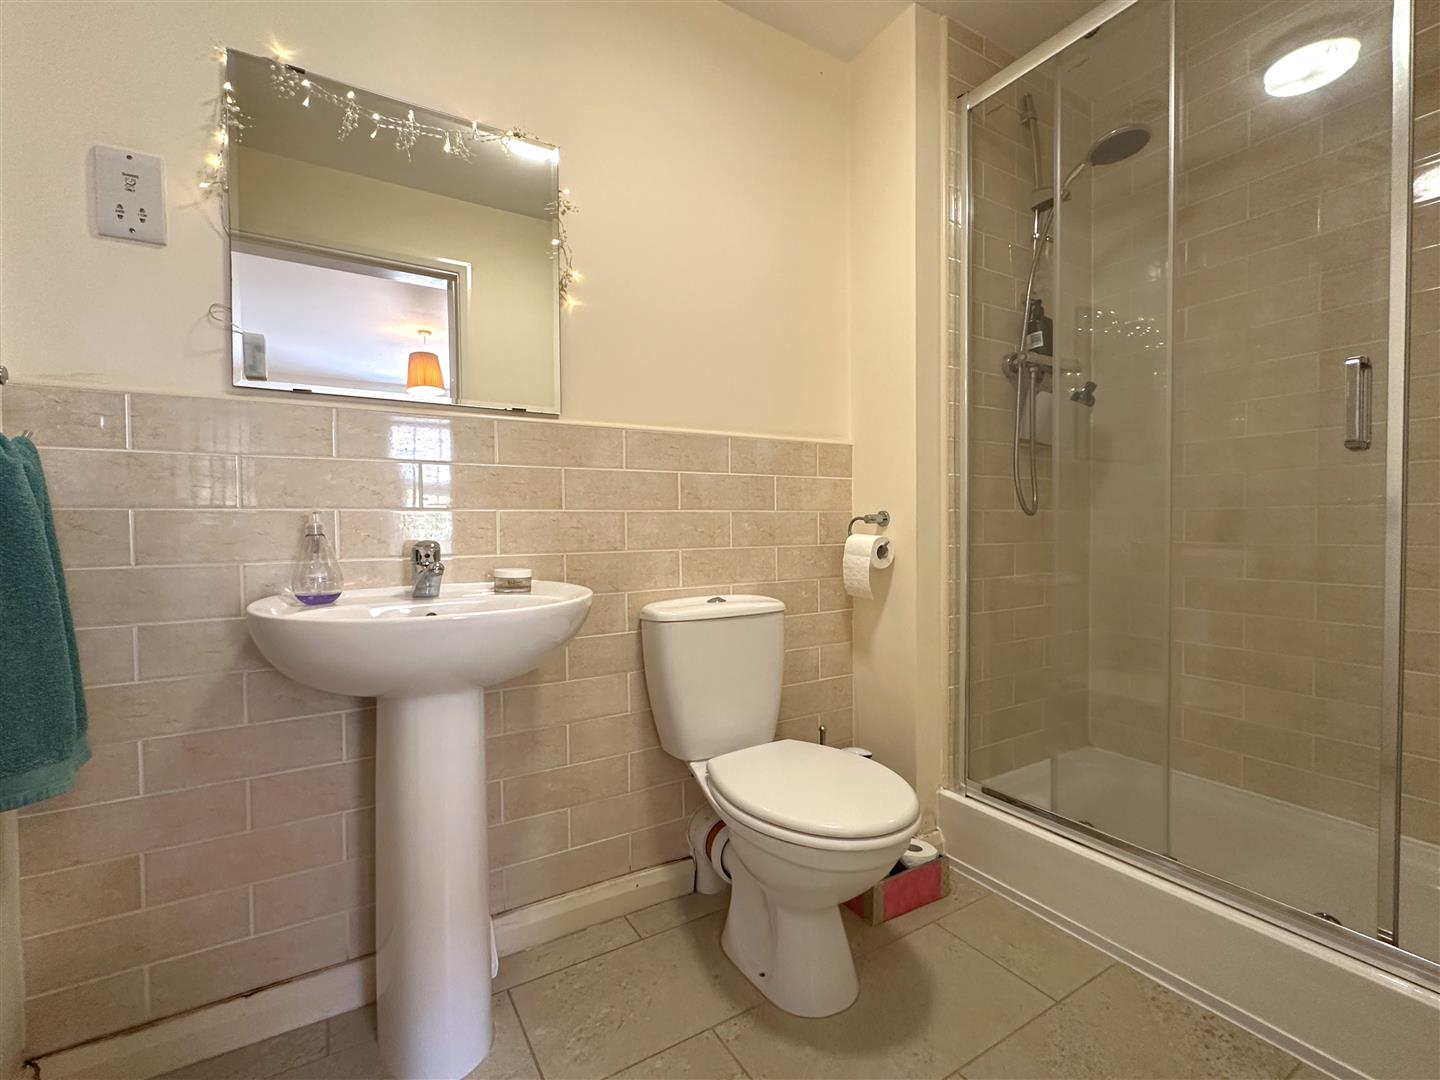
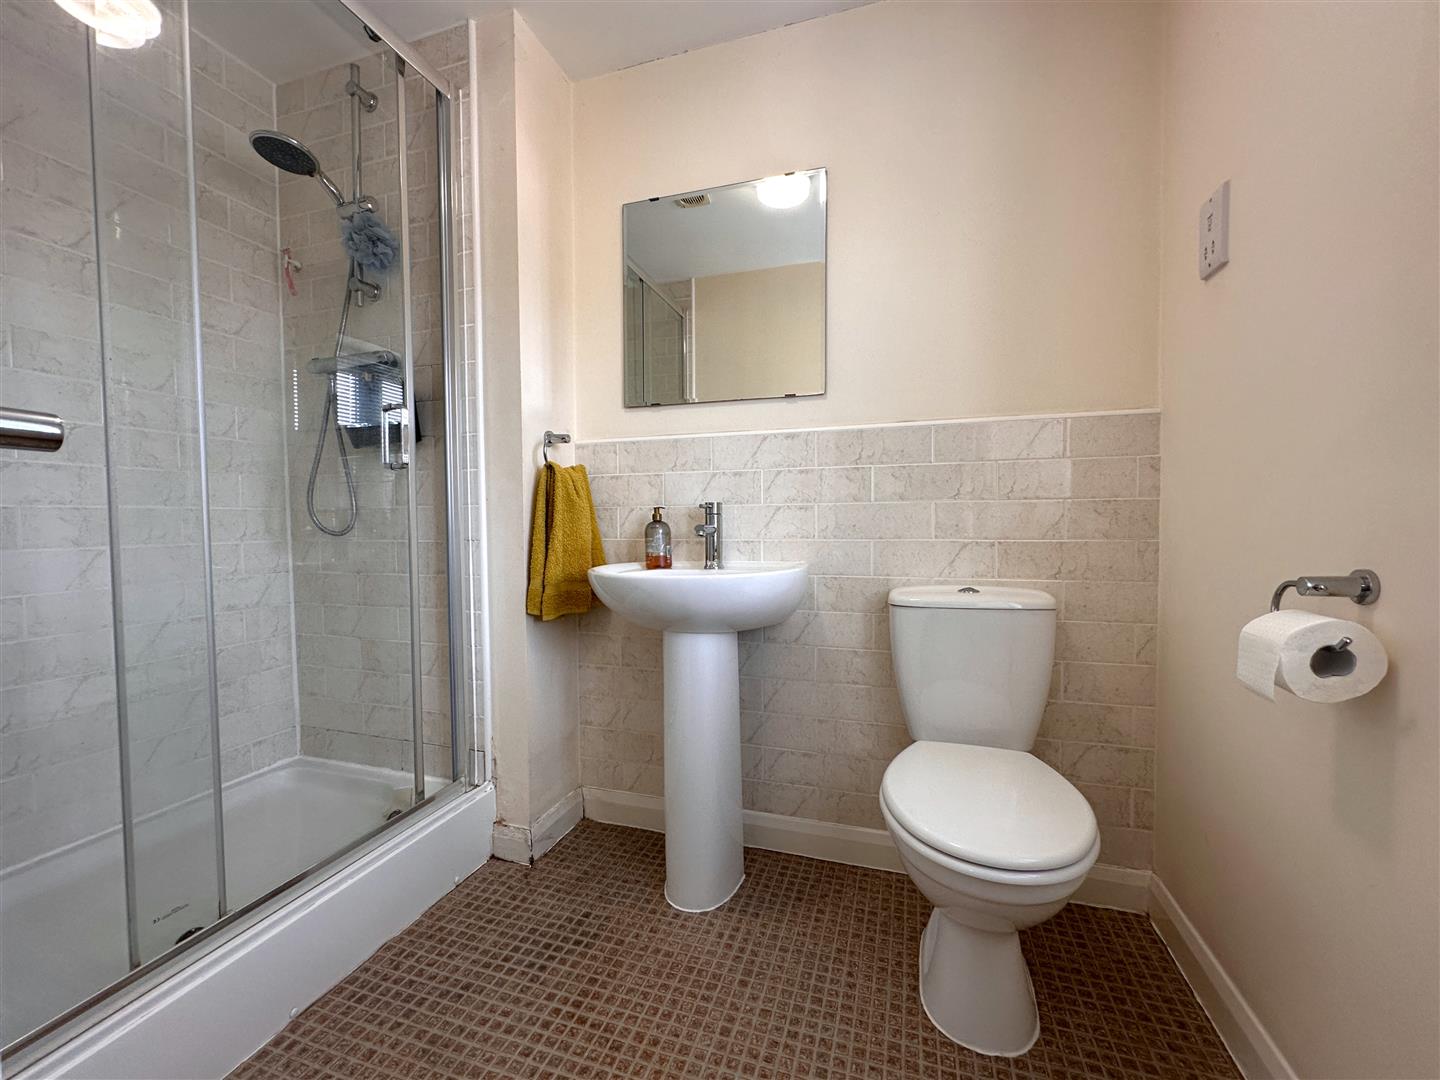
JACK & JILL EN-SUITE: 2.57m x 1.42m (8'5 x 4'8)
UTILITY ROOM: 2.31m x 1.96m (7'7 x 6'5)
Max measurements provided.
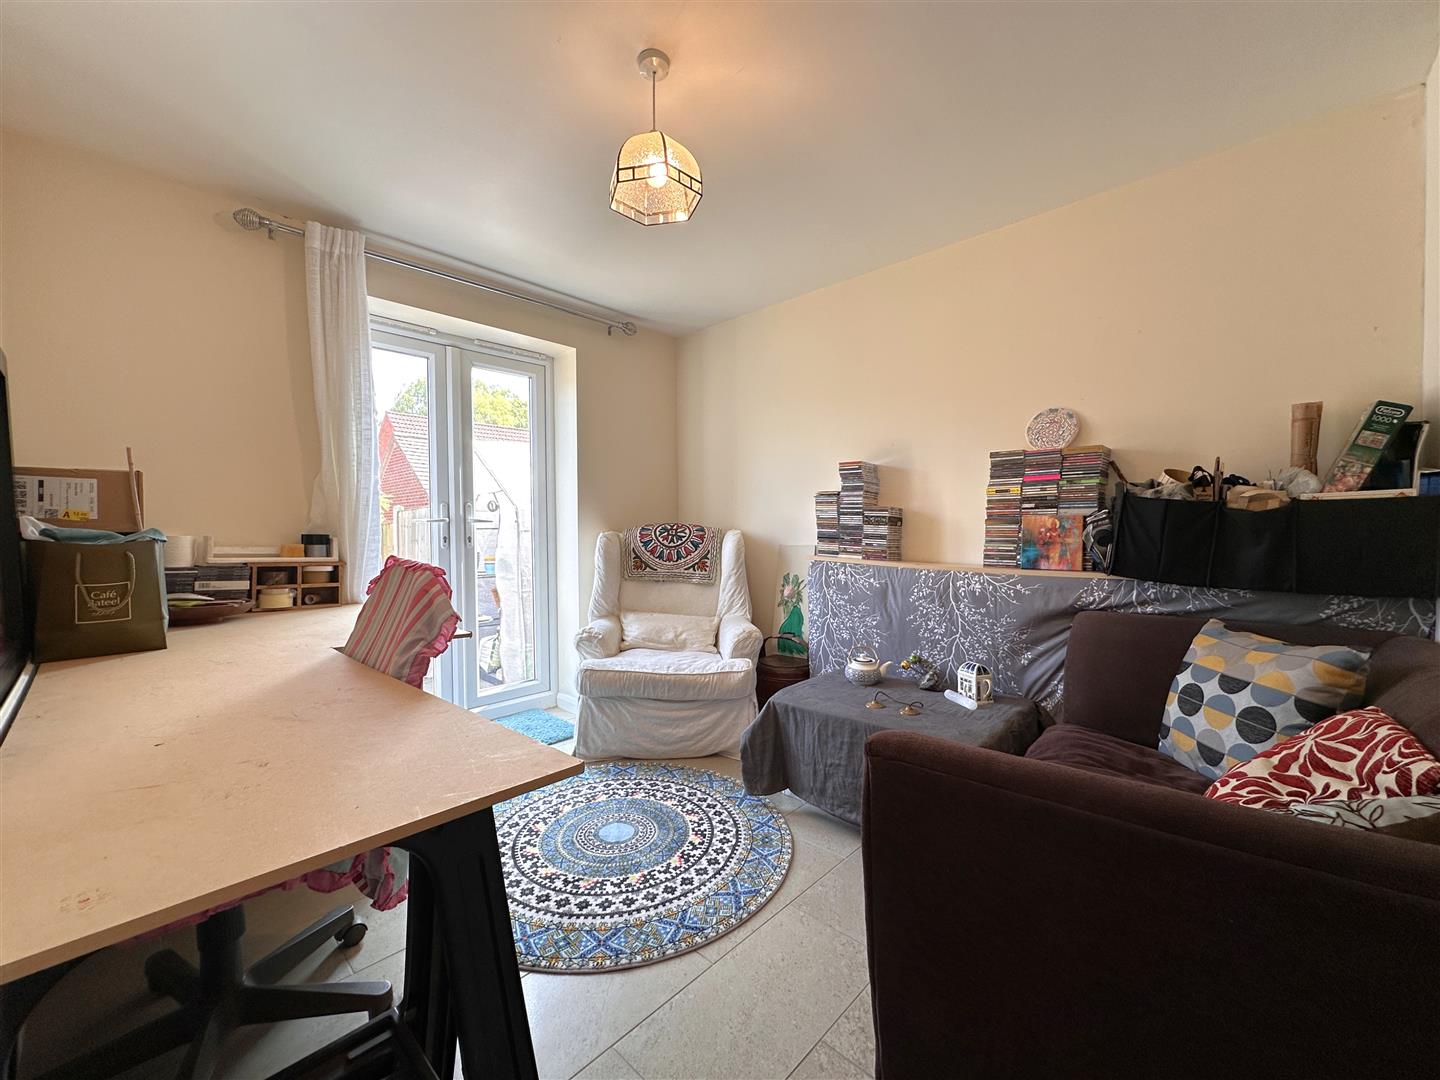
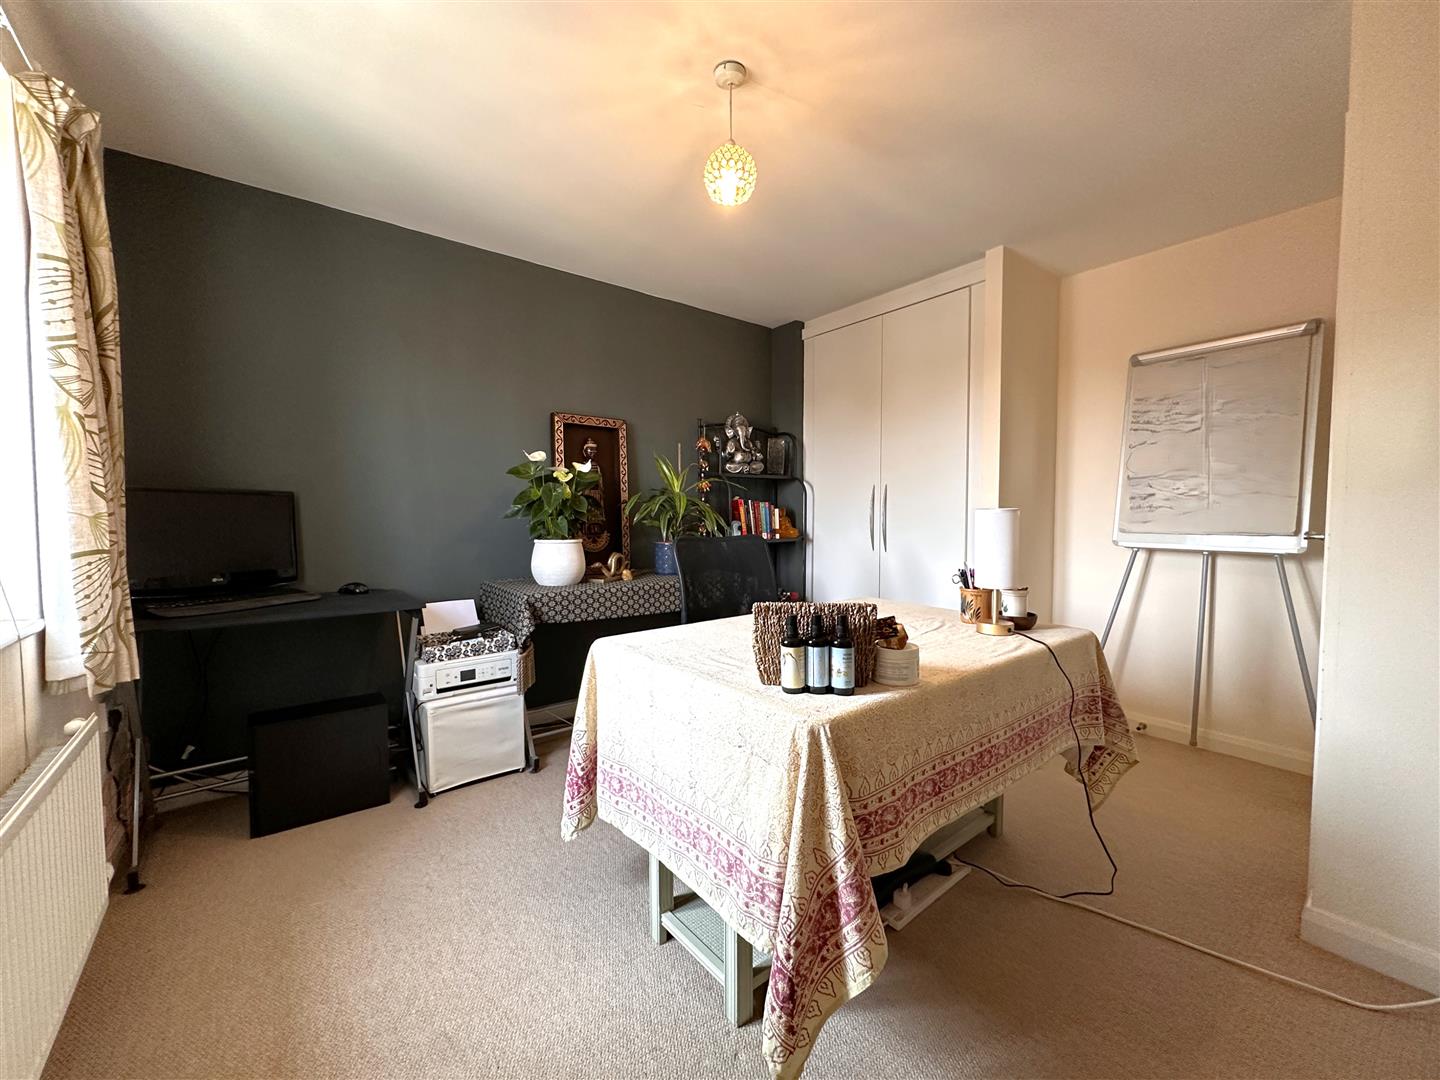
BEDROOM FOUR/ STUDY: 3.38m x 3.00m (11'1 x 9'10)
Max measurements provided.
FIRST FLOOR LANDING: 2.67m x 0.86m (8'9 x 2'10)
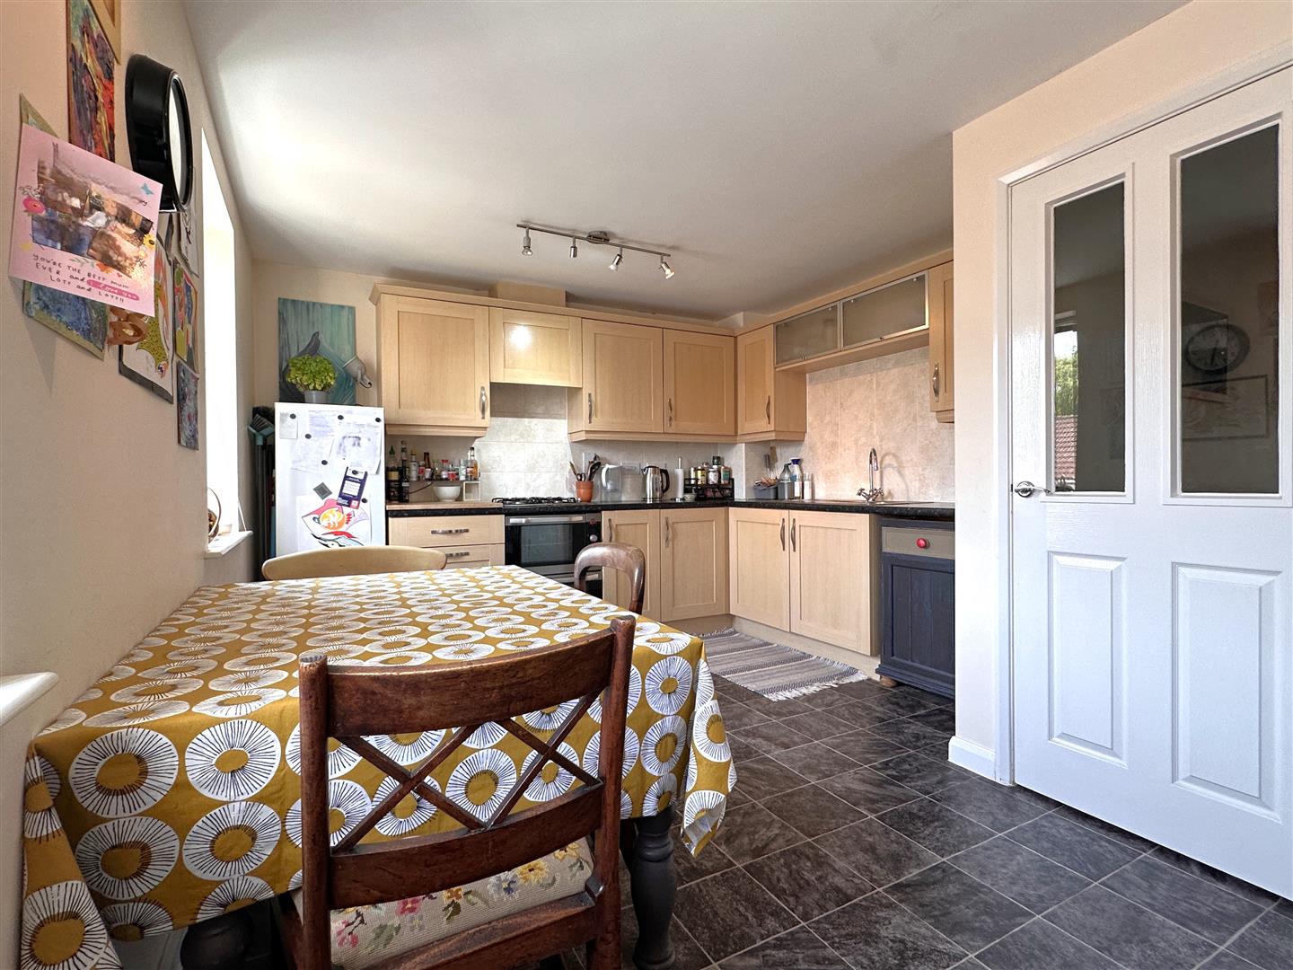
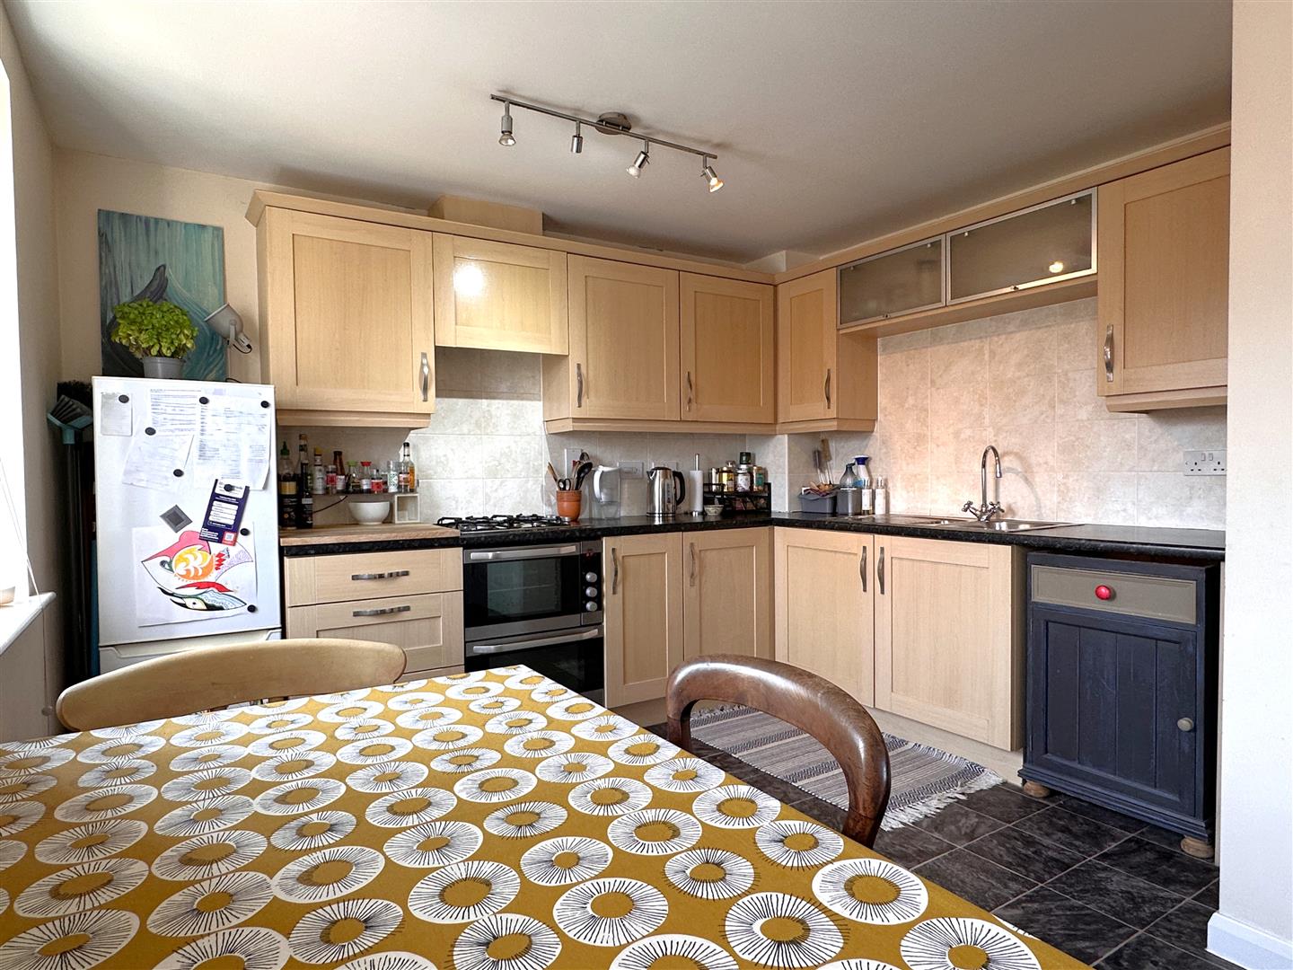
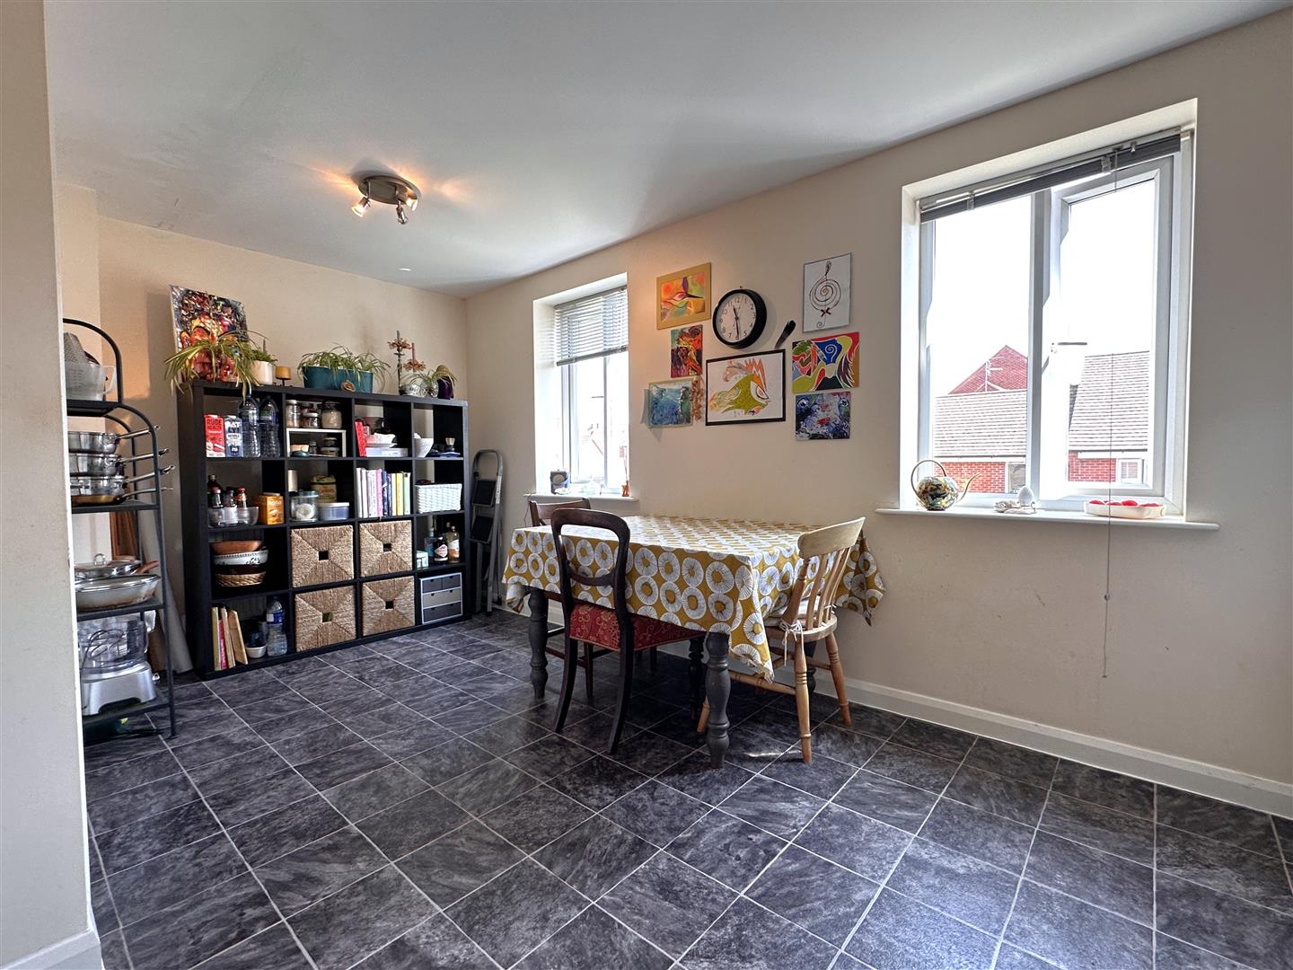
DINING KITCHEN: 4.93m x 3.30m (16'2 x 10'10)
Max measurements provided.
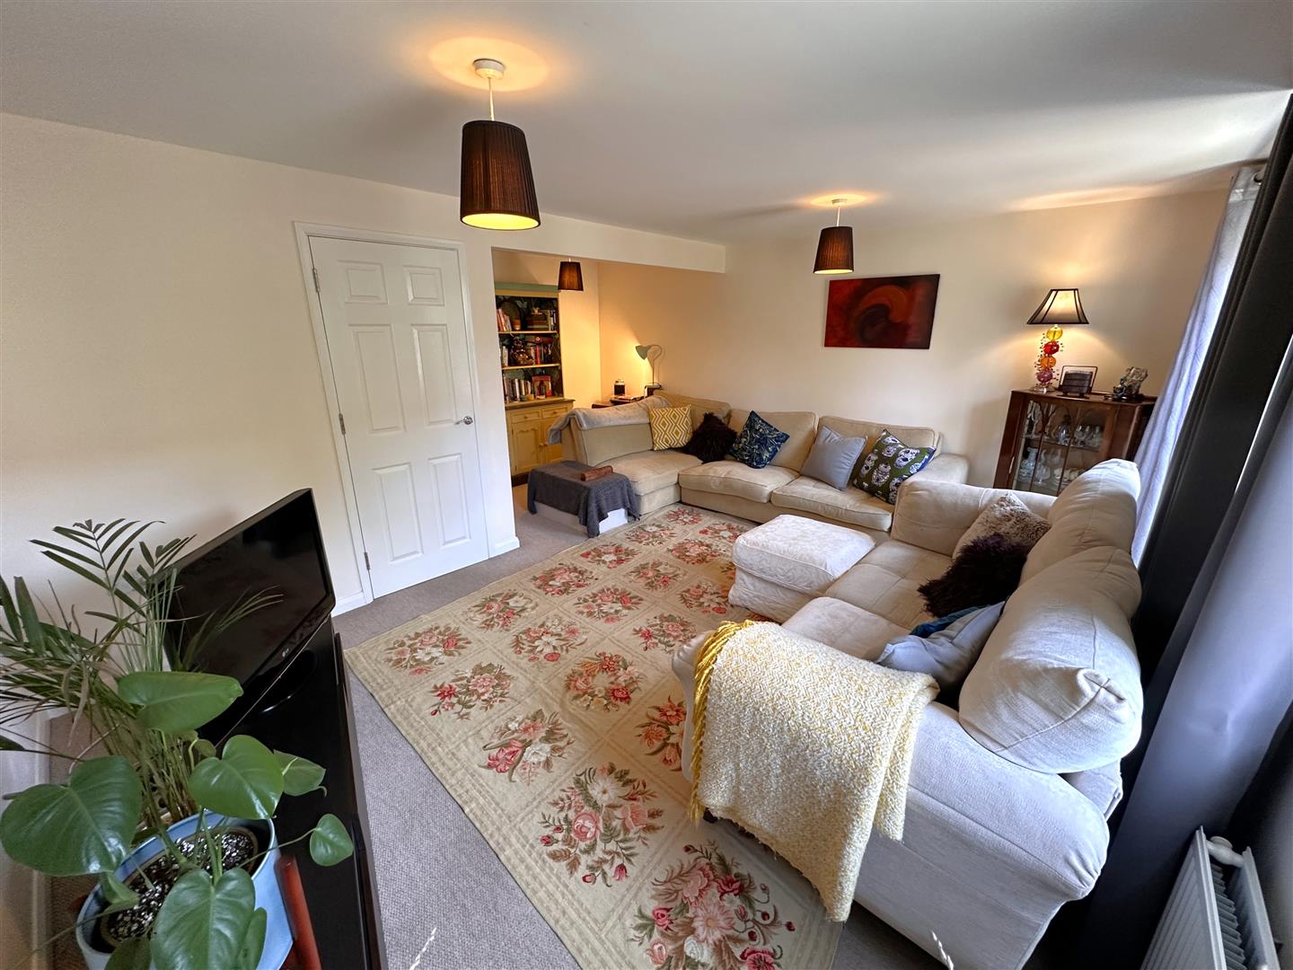
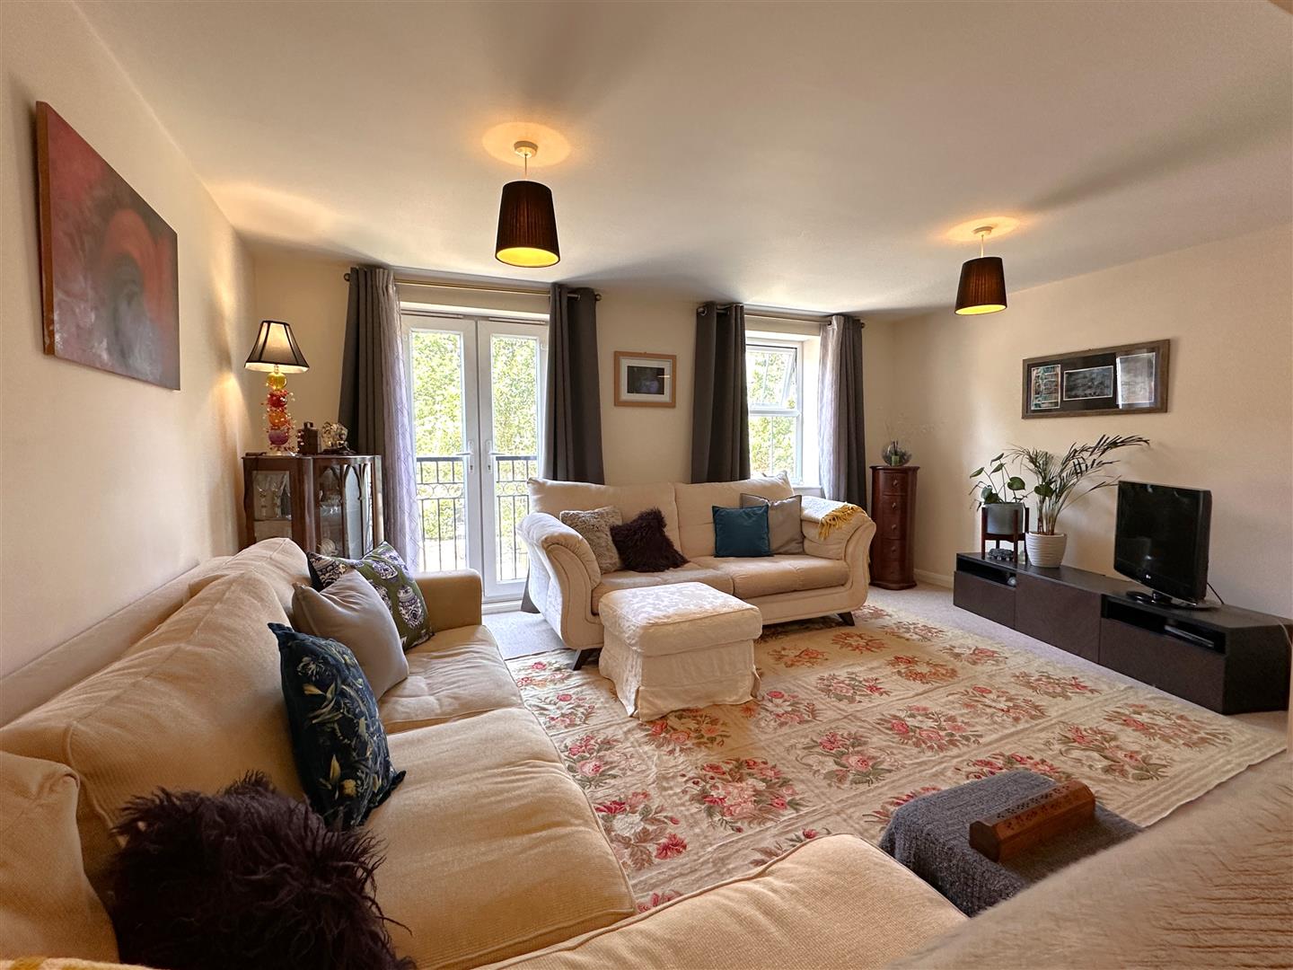
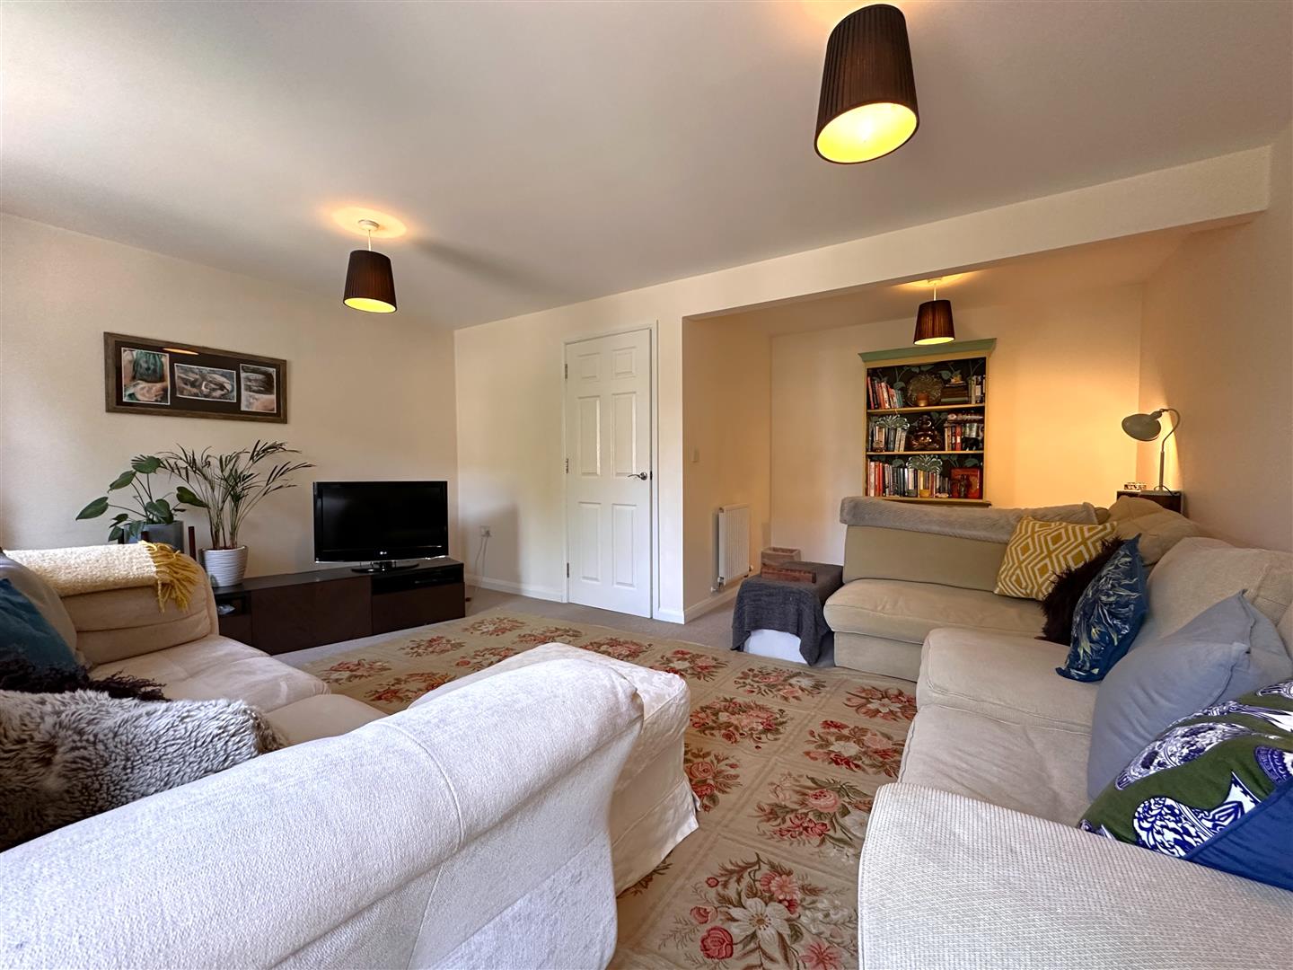
L-SHAPED LIVING ROOM: 5.23m x 5.13m (17'2 x 16'10)
Max measurements provided.
SECOND FLOOR LANDING: 2.69m x 0.99m (8'10 x 3'3)
Max measurements provided.
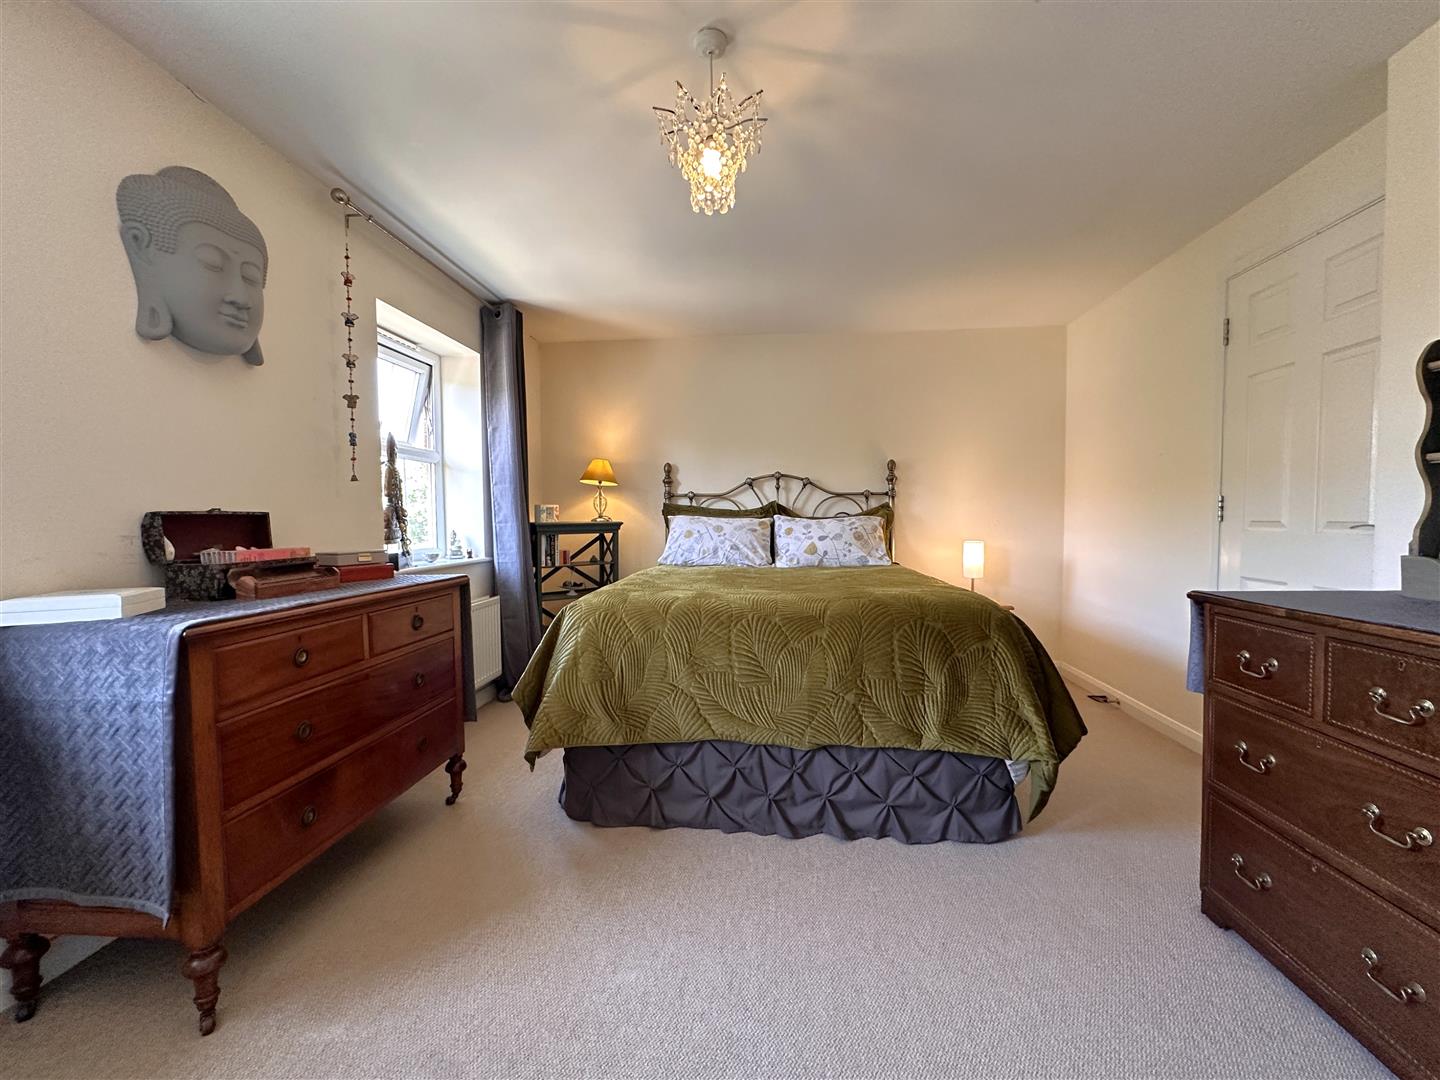
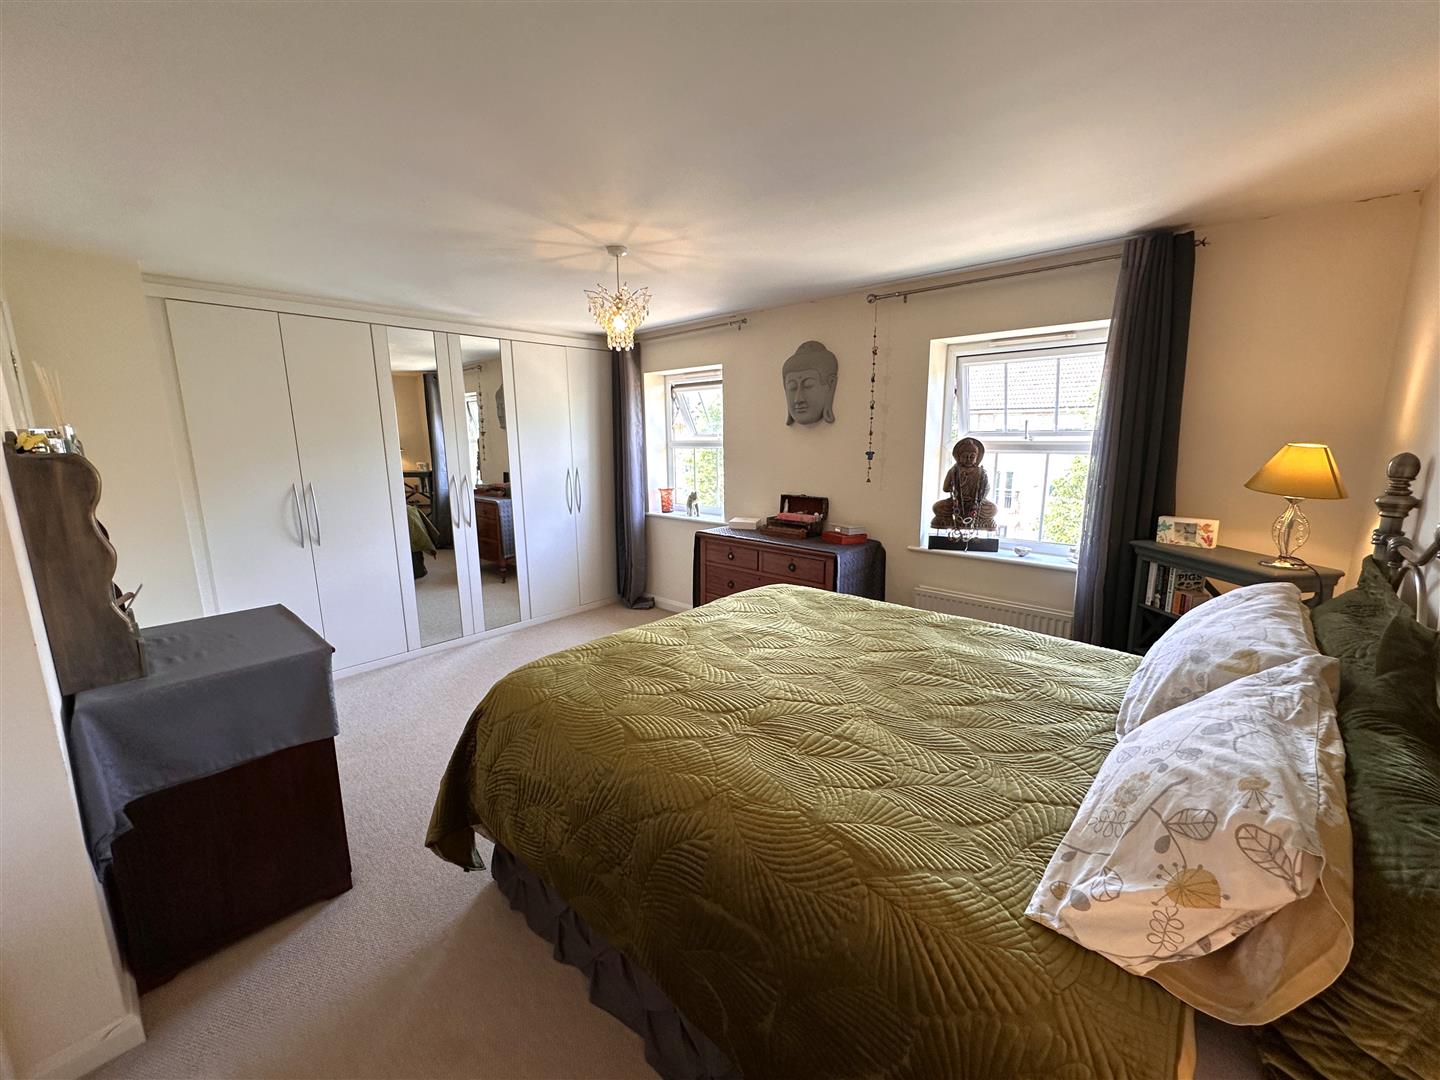
MASTER BEDROOM: 4.32m x 3.48m (14'2 x 11'5 )
Max measurements provided up to fitted wardrobes.
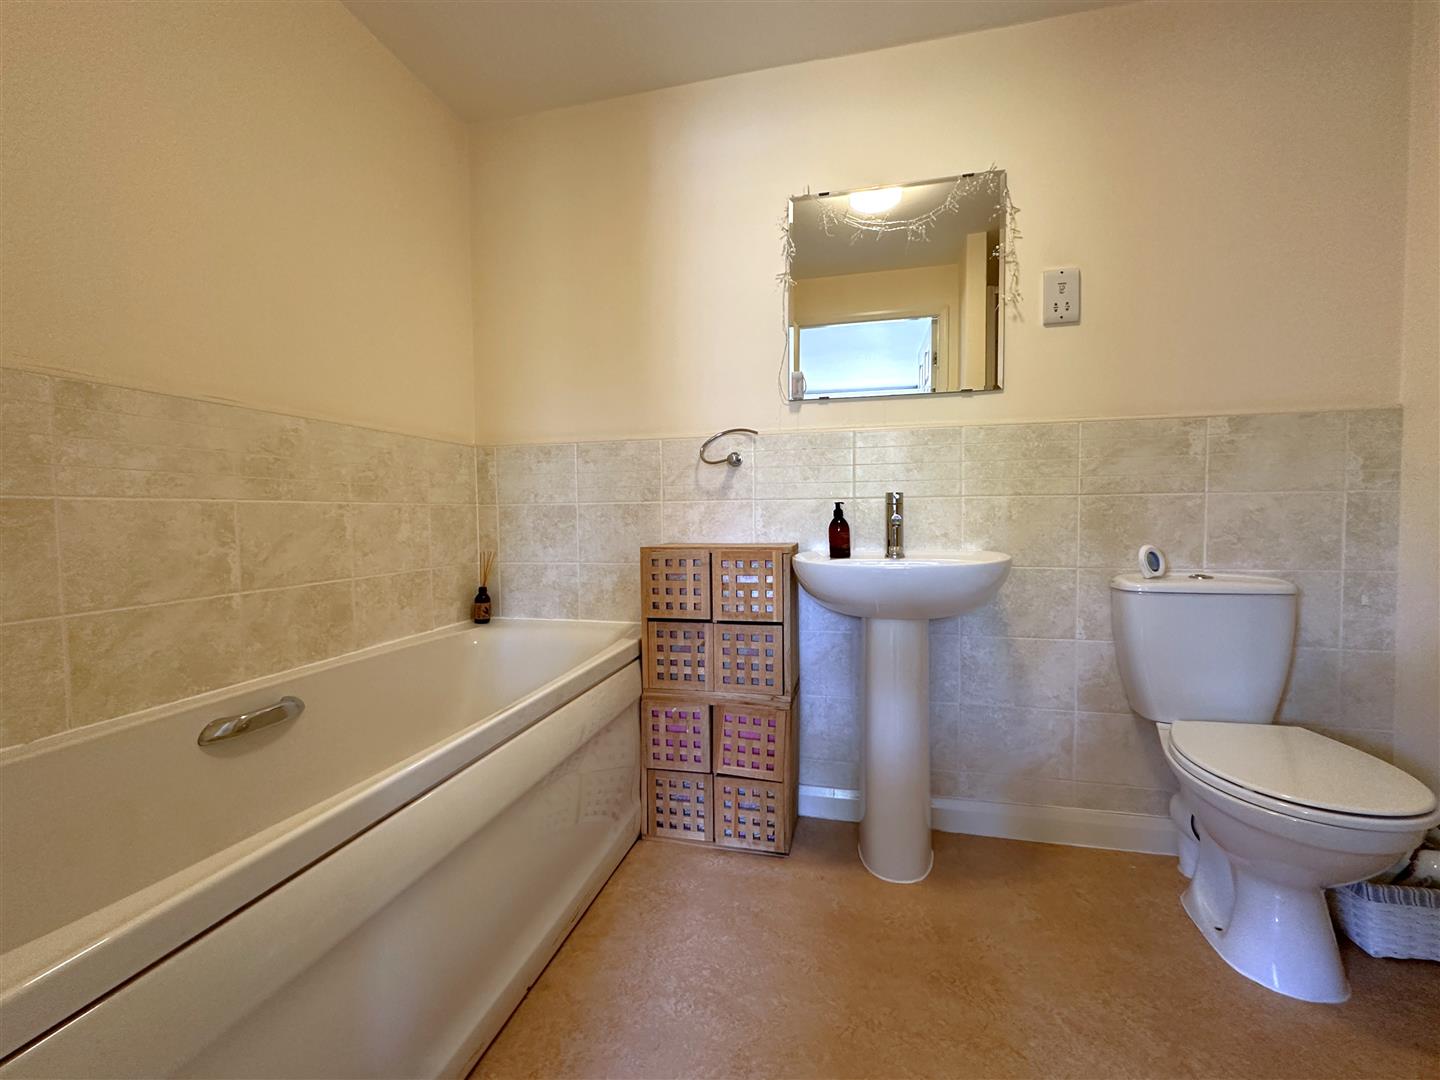
EN-SUITE BATHROOM: 2.59m x 2.08m (8'6 x 6'10)
Max measurements provided.
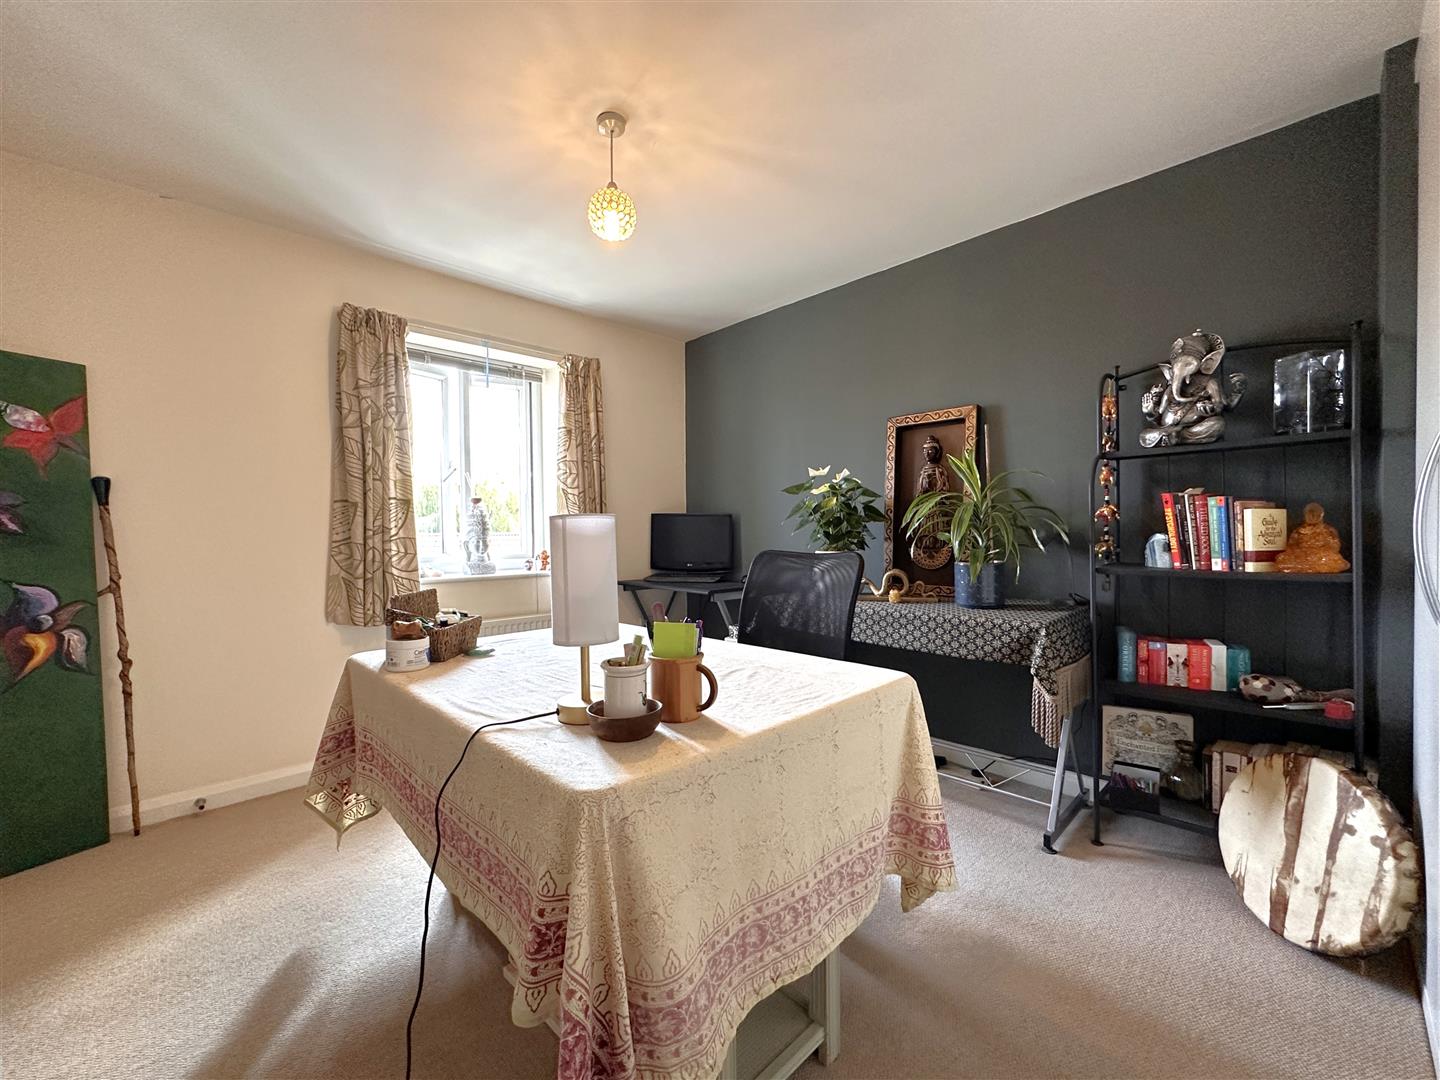
BEDROOM TWO: 3.61m x 3.38m (11'10 x 11'1)
Max measurements provided.
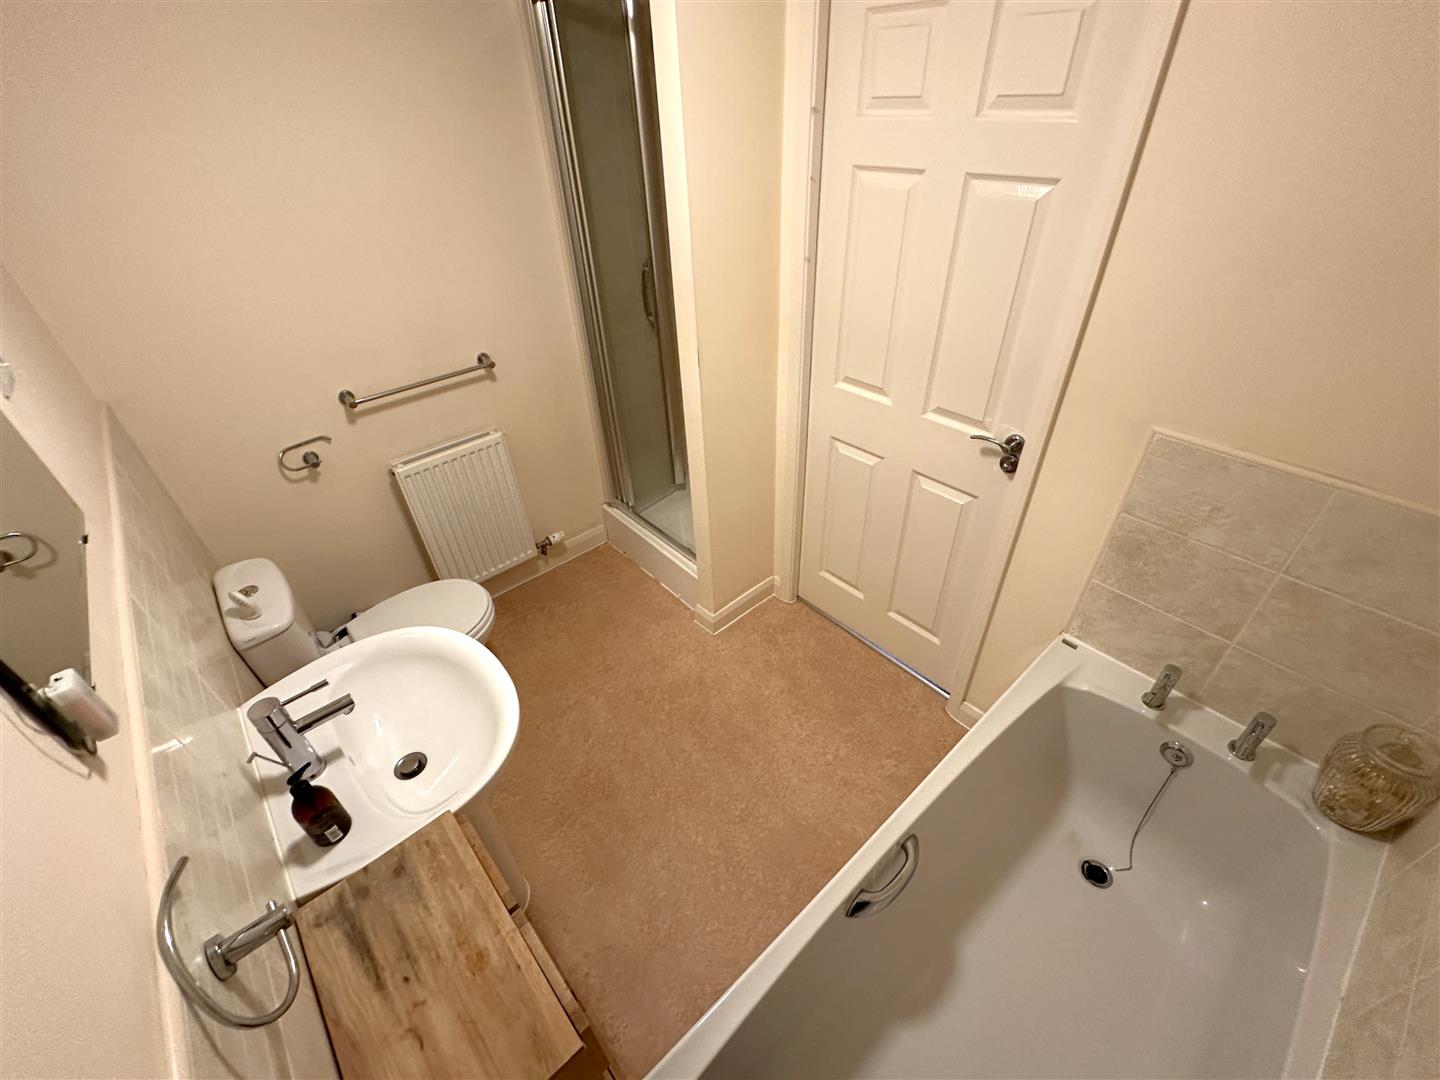
EN-SUITE SHOWER ROOM: 2.36m x 1.68m (7'9 x 5'6)
Max measurements provided.
EXTERNALLY:
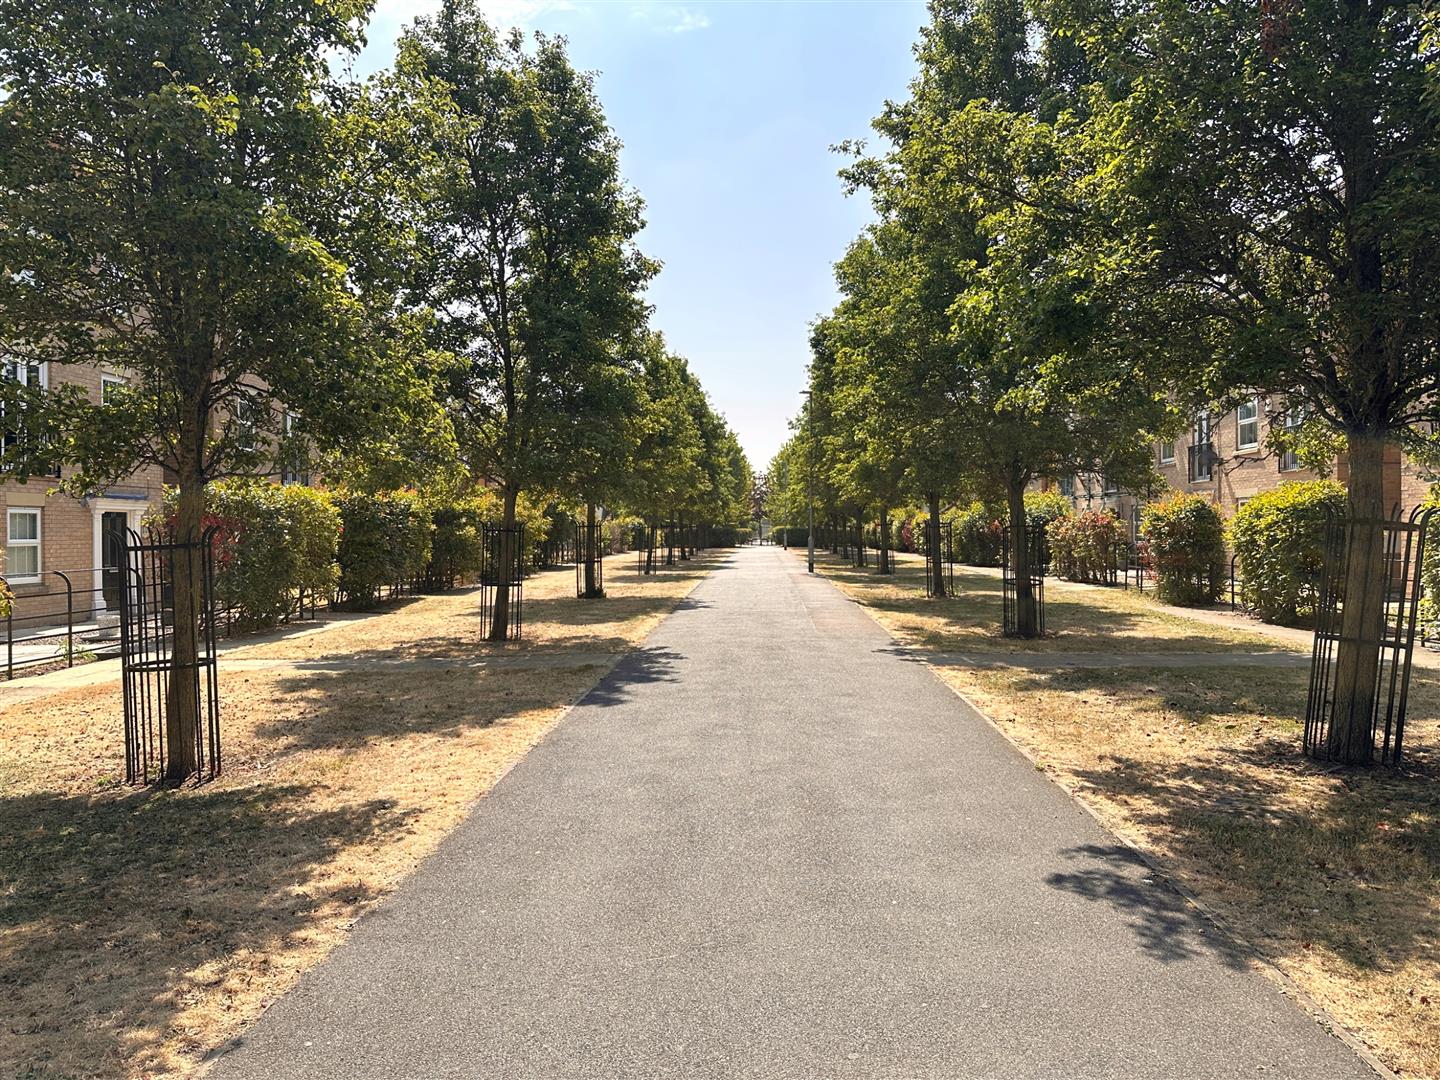
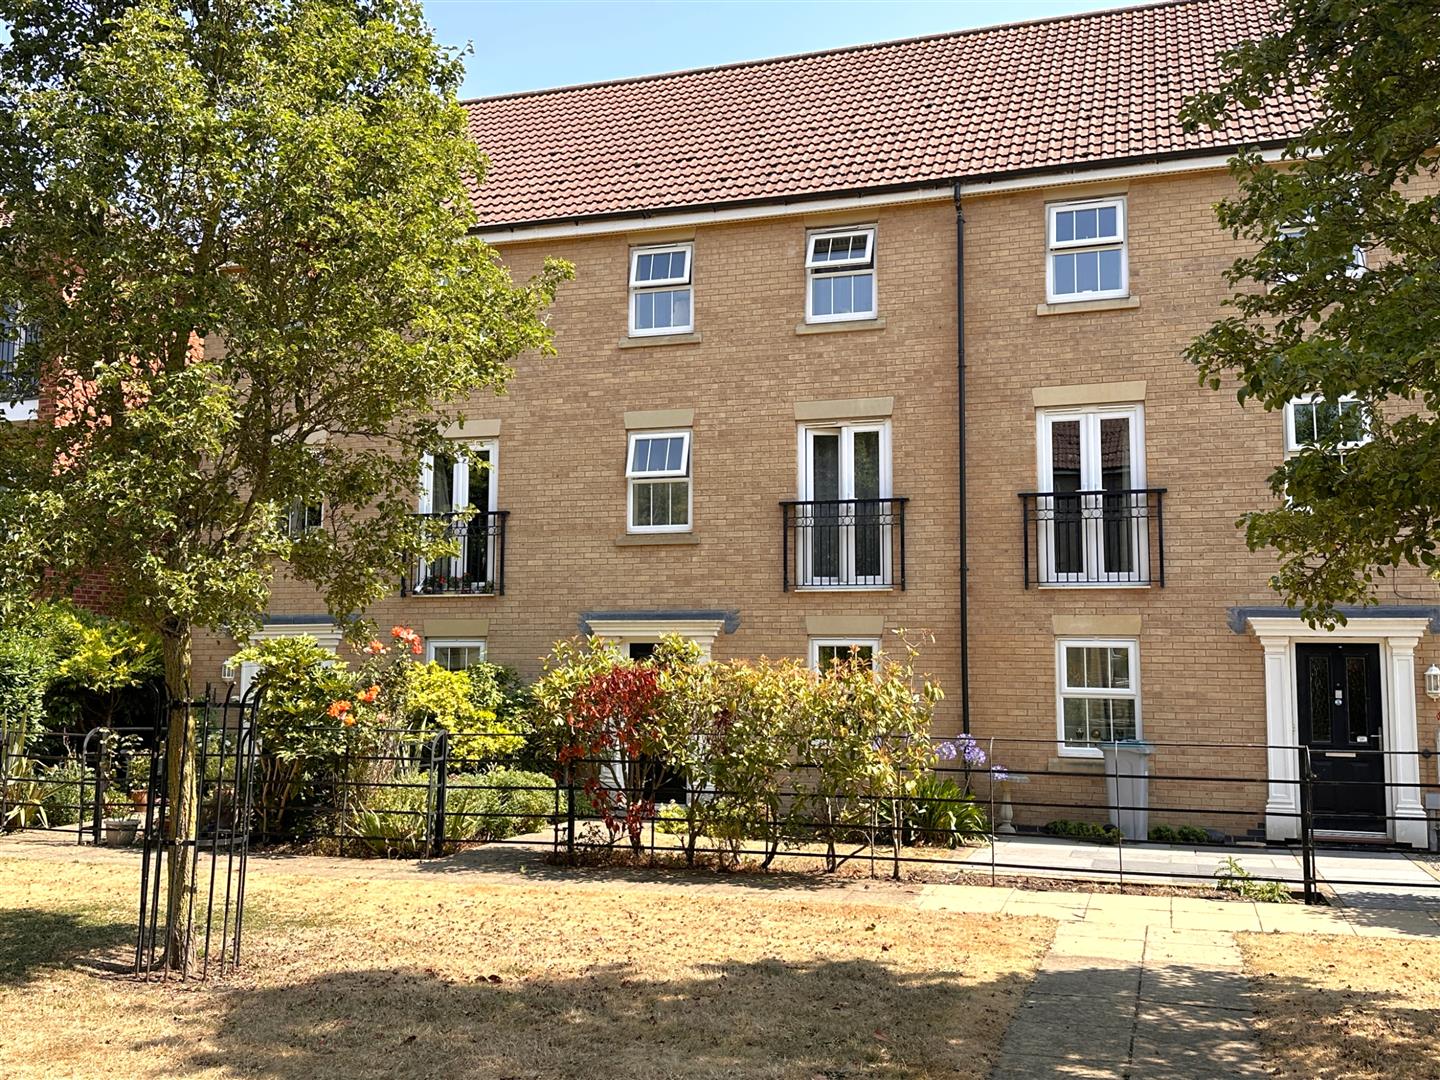
The property is approached via an idyllic tree-lined setting, with an attractive iron-fenced frontage and a personal gate leading onto a paved pathway to the entrance door, complete with an external wall light. The front garden is mainly laid to lawn and complemented by well-maintained planted borders, featuring a variety of established shrubs and bushes.
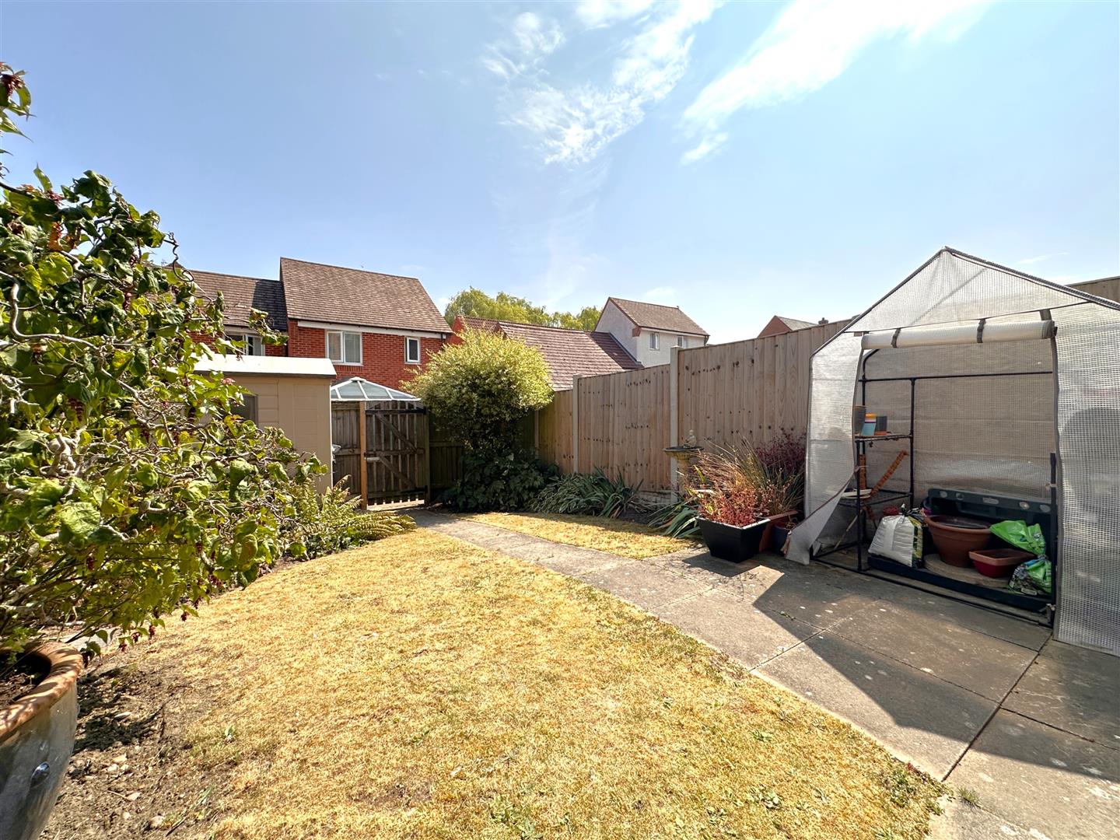
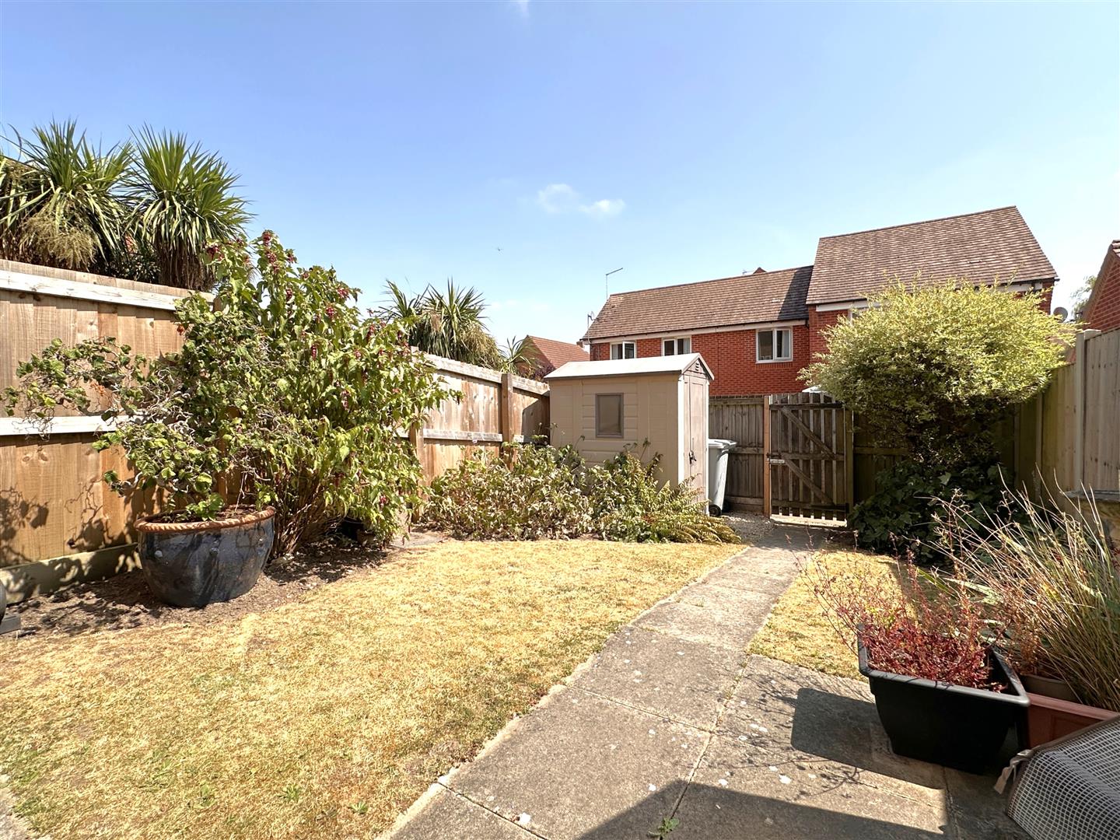
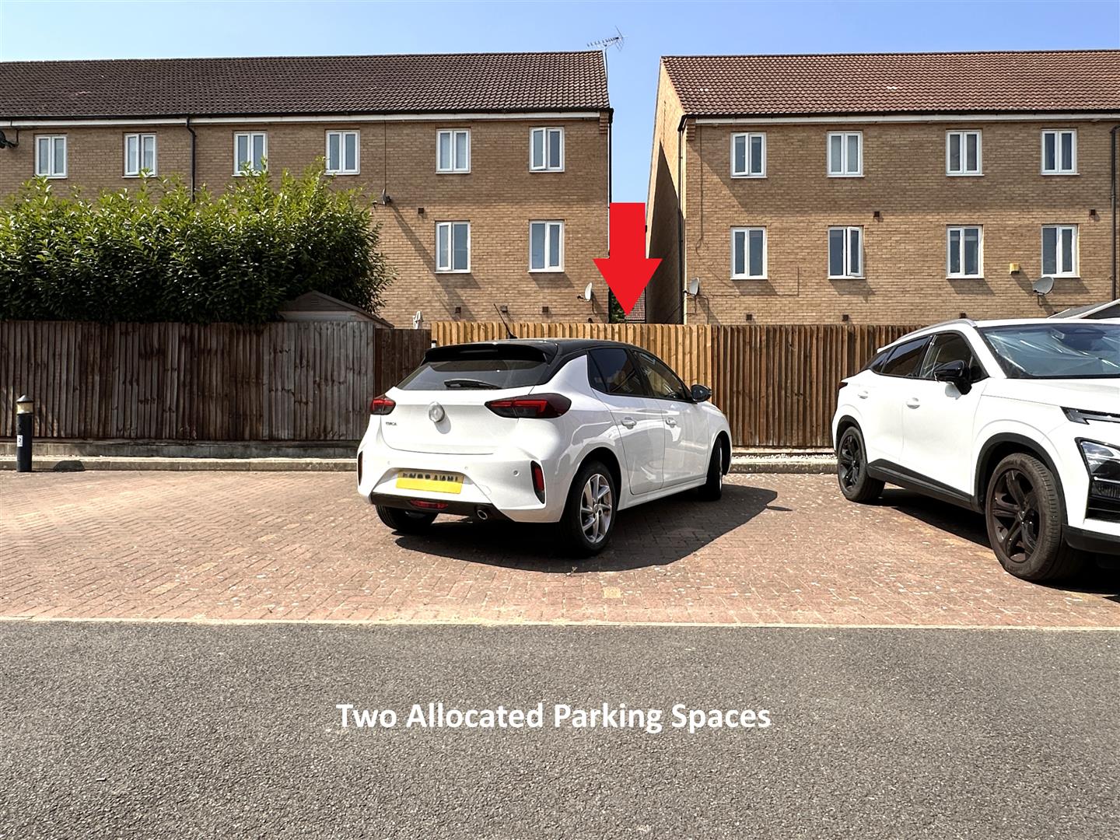
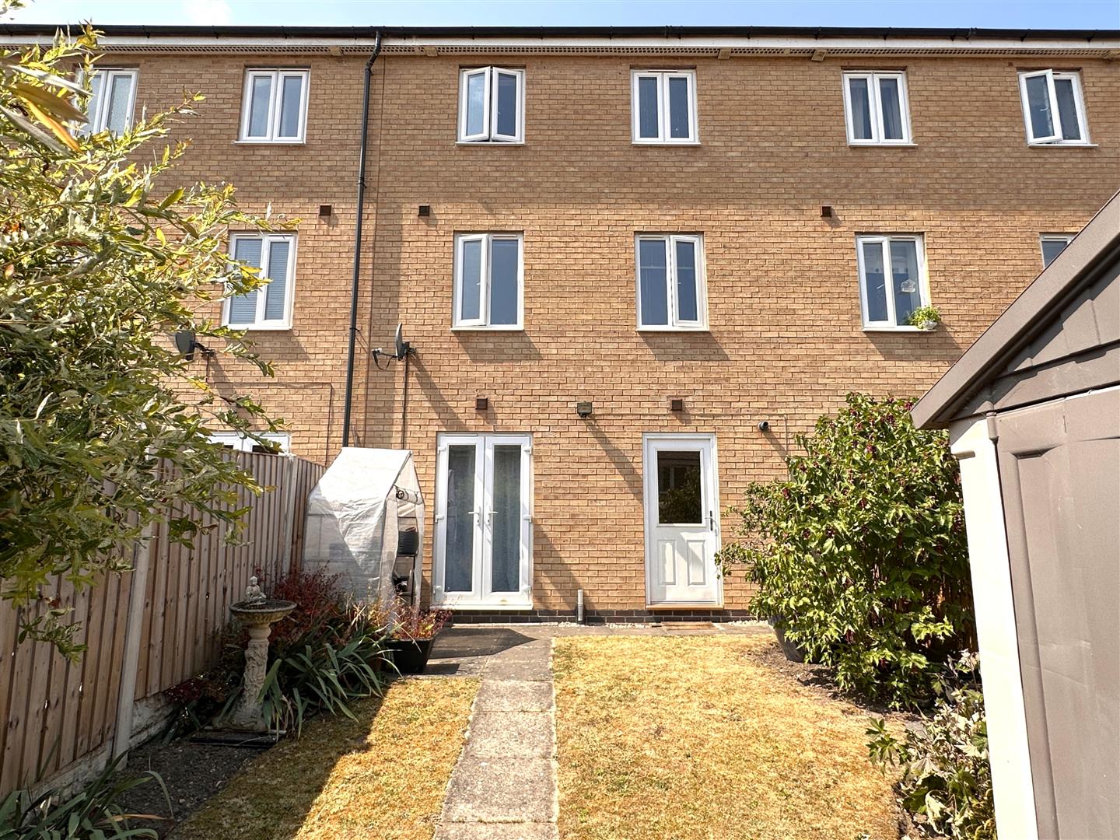
To the rear, the delightful enclosed garden has been beautifully maintained and is predominantly laid to lawn, enhanced by attractive planted borders. A paved seating area provides an ideal space for outdoor dining and entertaining, while additional features include a hard-standing area with space for a garden shed (INCLUDED IN THE SALE), an outside tap and an external security light. Fully enclosed by fenced boundaries, the garden also benefits from a timber pedestrian gate opening onto a shared paved pathway with gravelled borders, providing access to a communal parking area, where the property enjoys the advantage of two allocated spaces, accessed via Goldstraw Lane.
Approximate Size: 1,430 Square Ft.
Measurements are approximate and for guidance only.
Services:
Mains water, drainage, and electricity are all connected. The property also provides gas central heating and uPVC double glazing throughout.
PLEASE NOTE: We have not and will not be testing any equipment, services or appliances and cannot verify that they are in full working order. The buyer is advised to obtain verification from their solicitor or a surveyor.
Tenure Freehold.
Sold with vacant possession on completion.
Fernwood Management/Service Charges:
Properties in this location may be subject to management charges for maintenance of the immediate development and services. There may be charges for the sale and purchase of a property in this location. The vendor currently pays two the 'First Port' Management Company. The total cost amounts to approximately £377 a year. Please speak to the agent for further details.
Local Authority:
Newark & Sherwood District Council.
Council Tax: Band 'C'
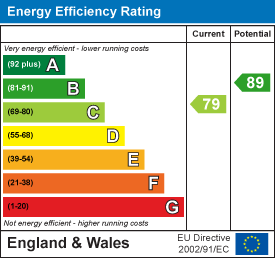
EPC: Energy Performance Rating: 'C' (79)
A copy of the full Energy Performance Certificate for this property is available upon request. Please be advised if you are considering purchasing a property for Buy To Let purposes, from 1st April 2018 without an EPC rated E or above it will not be possible to issue a new tenancy, or renew an existing tenancy agreement.
Local Information & Amenities: Fernwood
Fernwood is a modern and thriving village located on the outskirts of Balderton, offering an excellent choice of homes suited to first-time buyers, growing families, and investors alike.
The village benefits from a range of convenient local amenities, all within walking distance, including a convenience store, village hall, sports field, hairdressers, takeaway, wine bar, public house, and a brand-new secondary school. A regular bus service also provides easy access to the nearby historic market town of Newark-on-Trent.
Ideally positioned for commuters, Fernwood enjoys excellent transport links, with quick access to the A1 and direct rail services to London King's Cross from Newark North Gate station. The area is also well served by a selection of highly regarded amenities, transport links and secondary schools in Newark, Lincoln, and Grantham.
Just 3.5 miles away, Newark-on-Trent offers a rich blend of history and modern convenience. The town features an impressive range of independent boutiques, high street retailers, cafés, restaurants, pubs, and cultural attractions, making it a popular destination for shopping, dining, and leisure.
Viewing Arrangements:
Strictly by appointment only through the agent. AVAILABLE 7 DAYS A WEEK. Subject to availability. For further details or if you wish to arrange an appointment, please contact us on: 01636 558 540.
Money Laundering Regulations:
Please be aware that any intending purchaser(s) will be required to produce two forms of Identification documentation in order for the transaction to proceed.
Features
- SUBSTANTIAL MODERN TOWN HOUSE
- THREE/FOUR DOUBLE BEDROOMS & THREE EN-SUITES
- LOVELY RESIDENTIAL LOCATION ON A TREE-LINED AVENUE
- GENEROUS L-SHAPED LIVING ROOM WITH JULIET BALCONY
- GROUND FLOOR UTILITY & FIRST FLOOR DINING KITCHEN
- DELIGHTFUL ENCLOSED REAR GARDEN
- TWO ALLOCATED PARKING SPACES TO REAR
- EASE OF ACCESS TO MAIN ROADS & AMENITIES
- GAS CENTRAL HEATING & uPVC DOUBLE GLAZING
- NO CHAIN! Tenure: Freehold. EPC 'C' (79)
Contact Us
Oliver Reilly4 Middle Gate, Newark
NG24 1AG
T: 01636 558 540
E: info@oliver-reilly.co.uk