Old Well, Manor Lane, Carlton Le Moorland
£450,000
Full Description
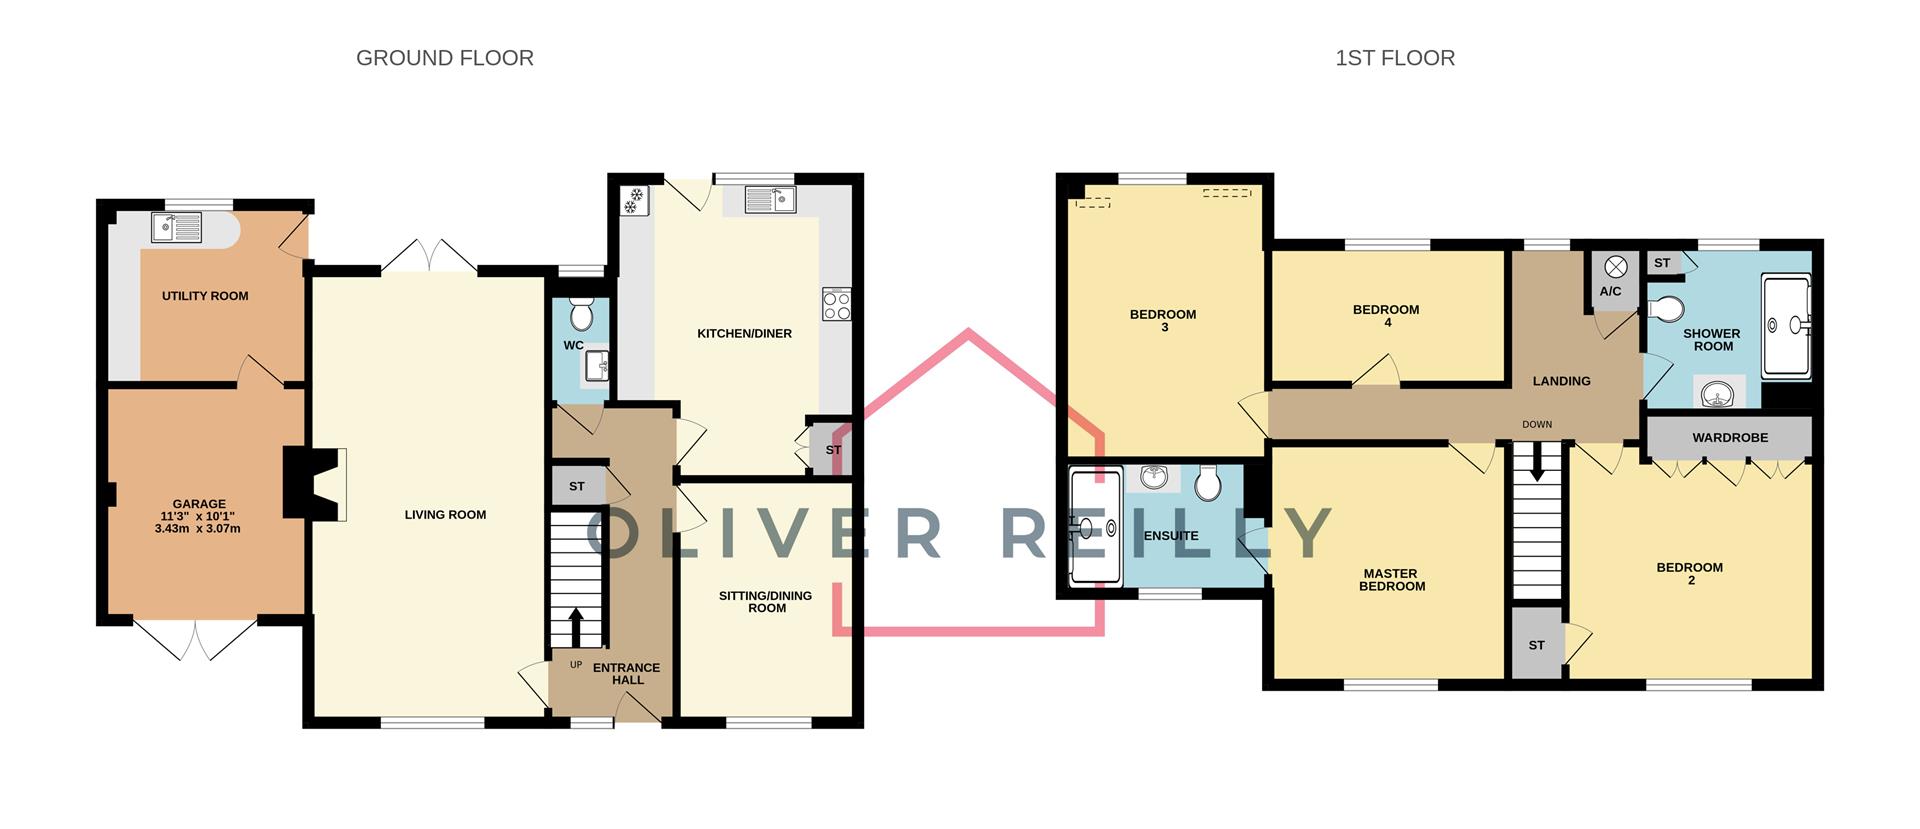
ENTRANCE HALL: 4.62m x 1.91m (15'2 x 6'3)
Max measurements provided.
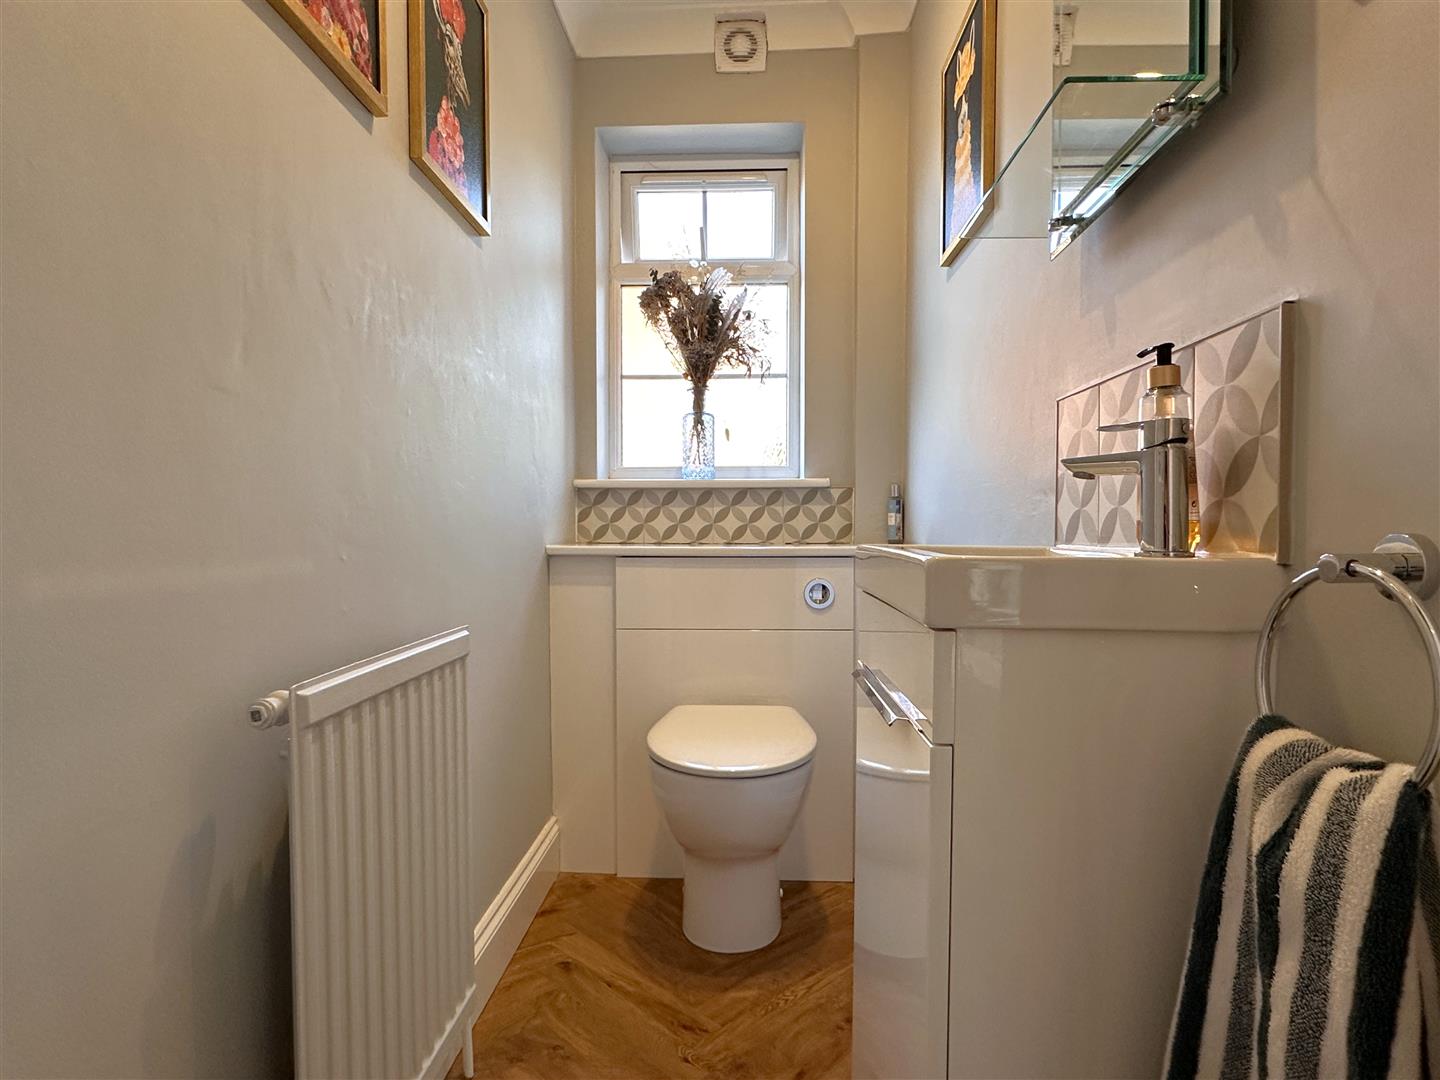
MODERN GROUND FLOOR W.C: 1.96m x 0.97m (6'5 x 3'2)
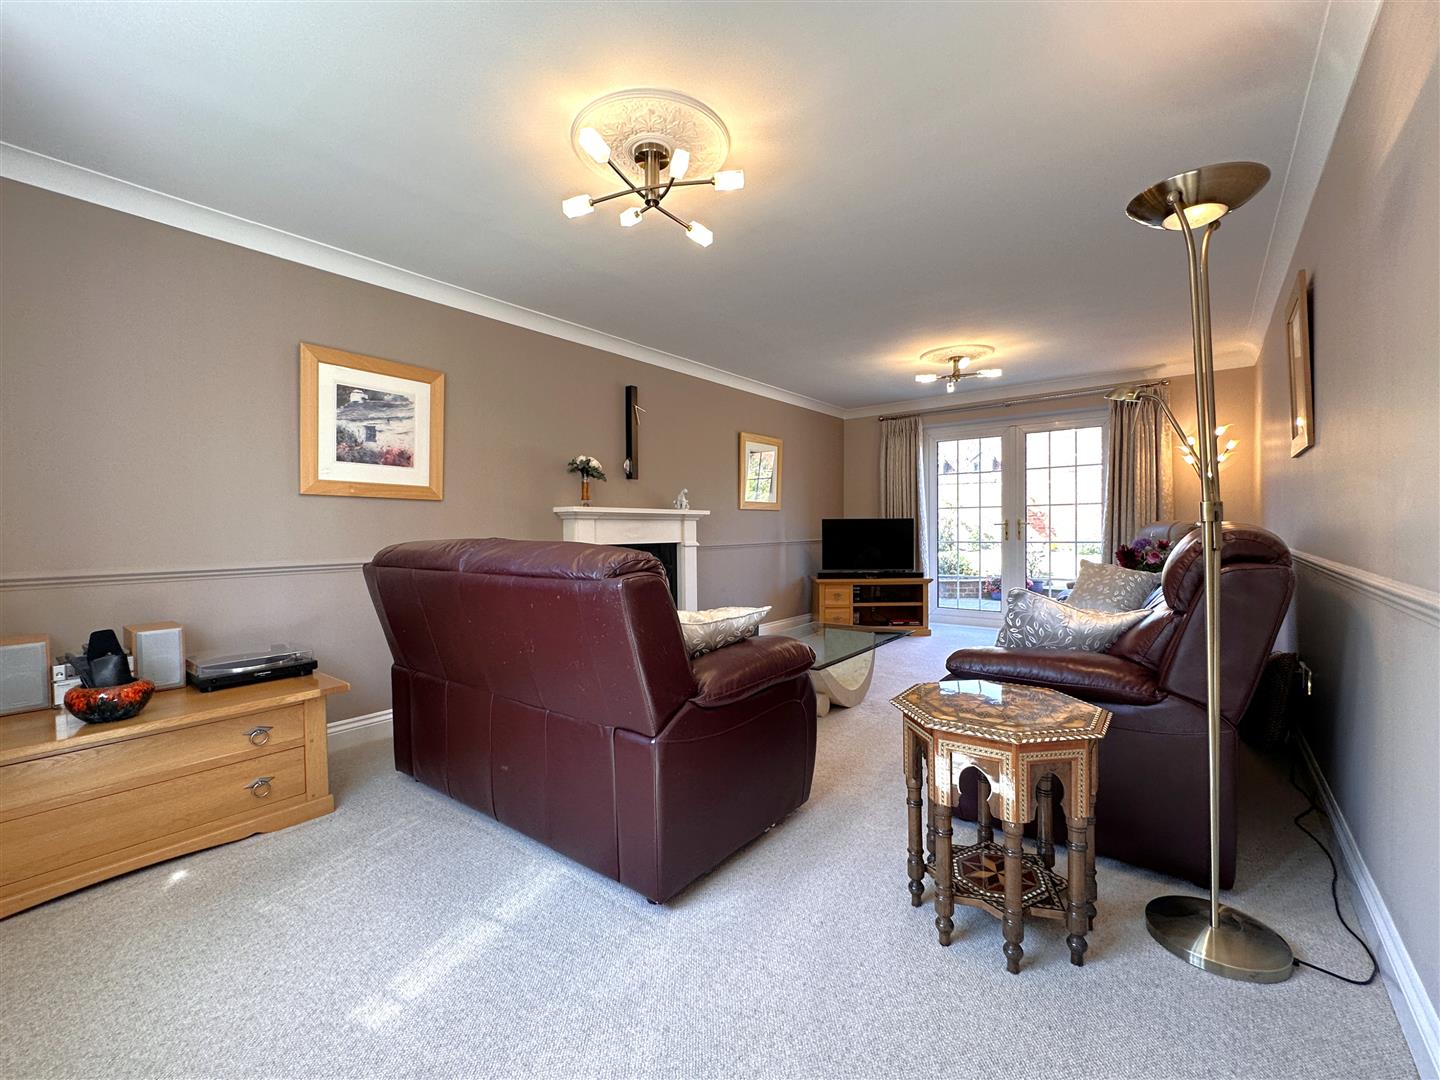
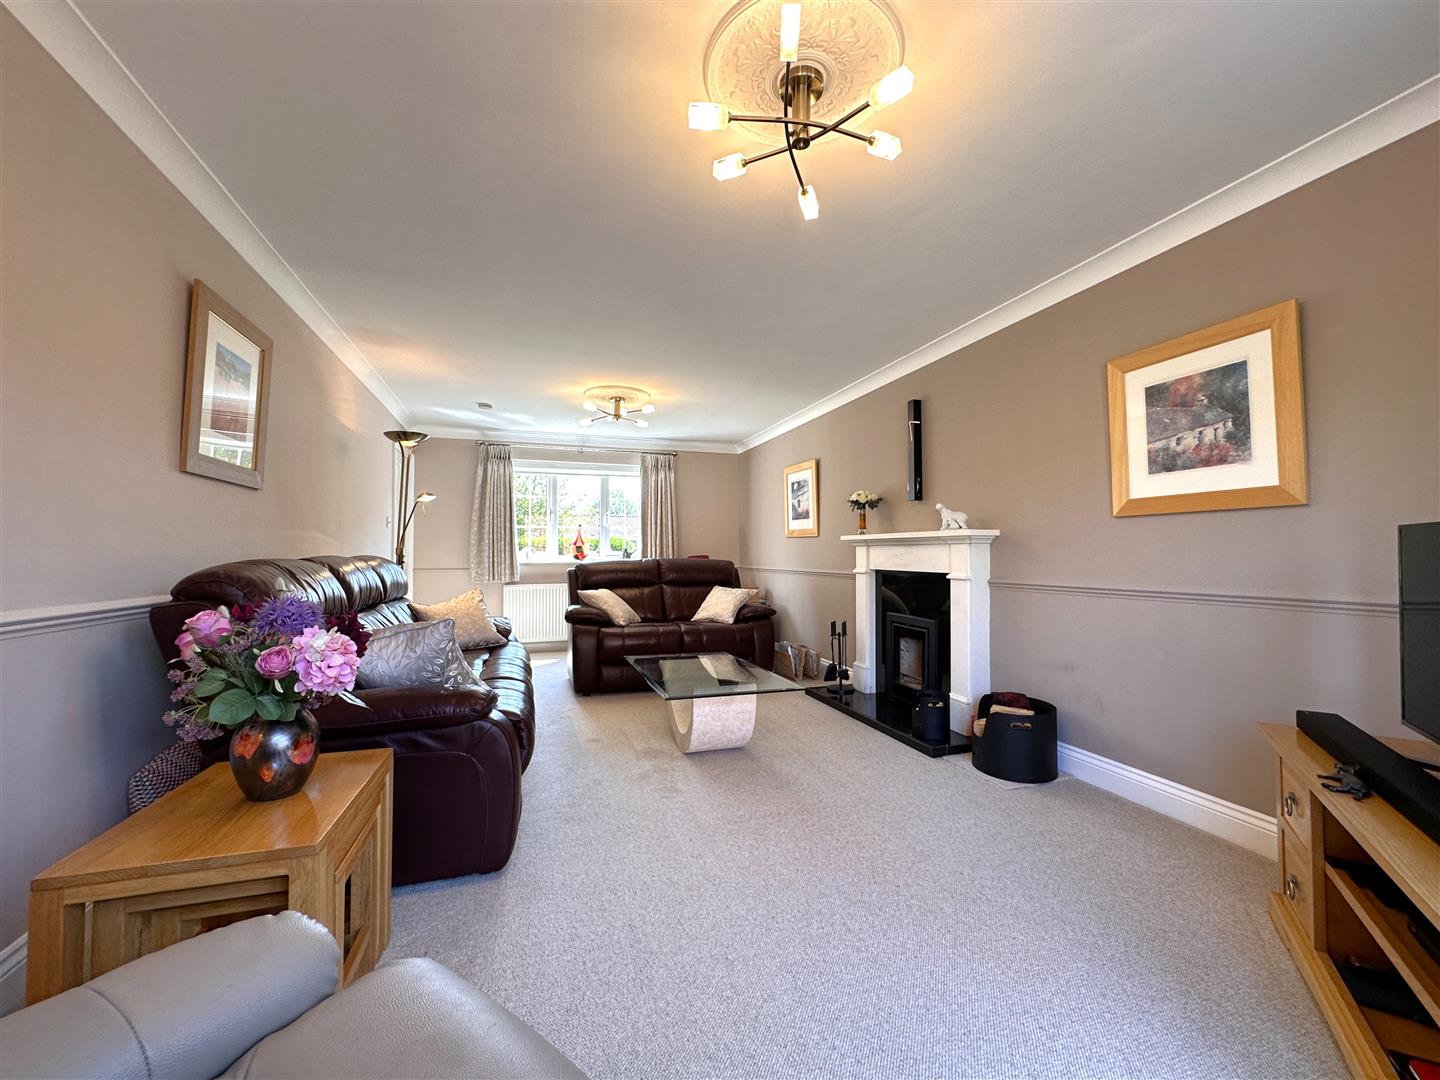
GENEROUS LIVING ROOM: 6.65m x 3.53m (21'10 x 11'7)
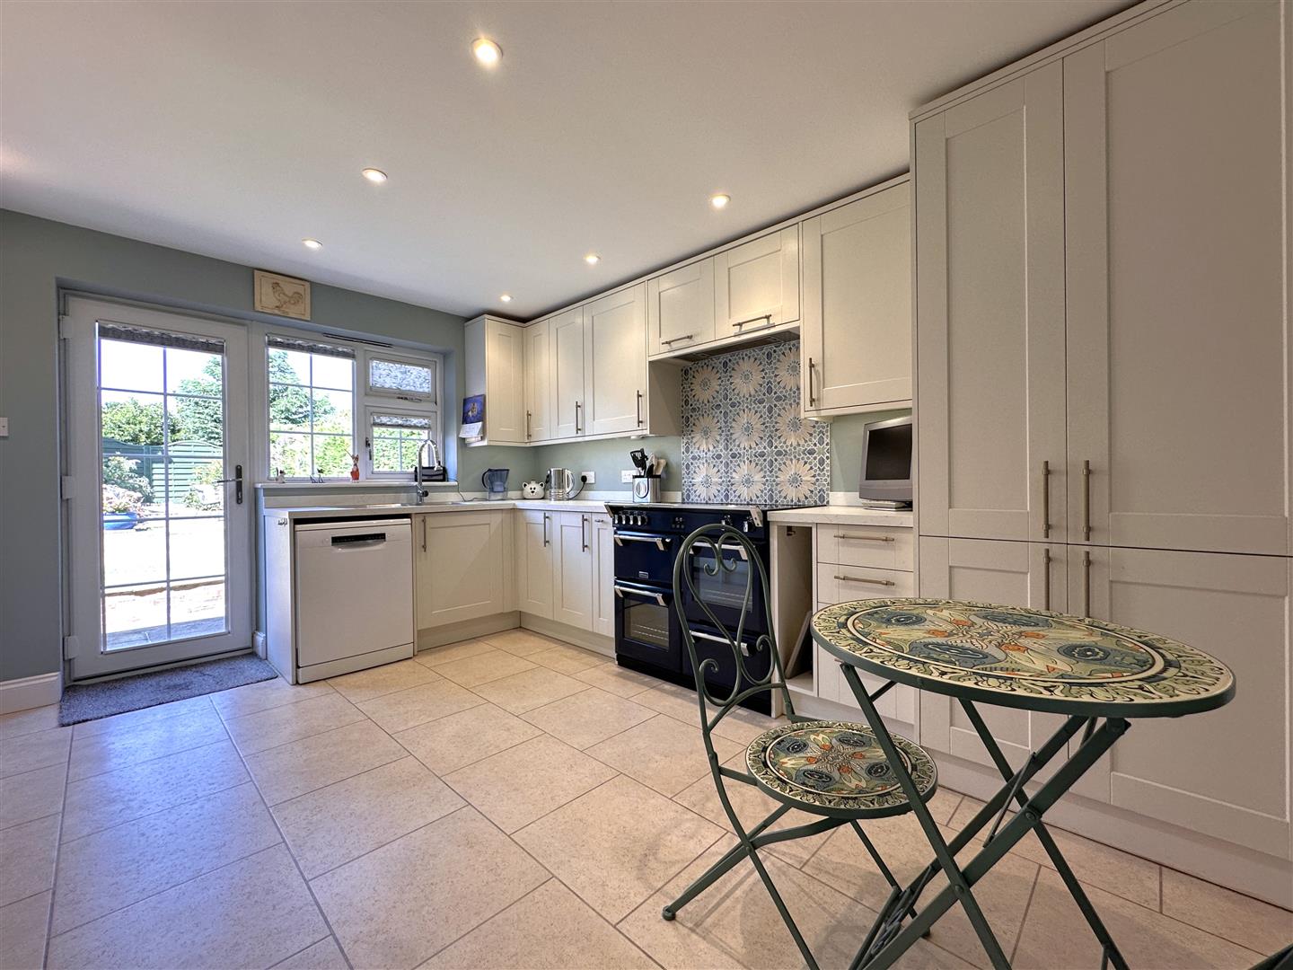
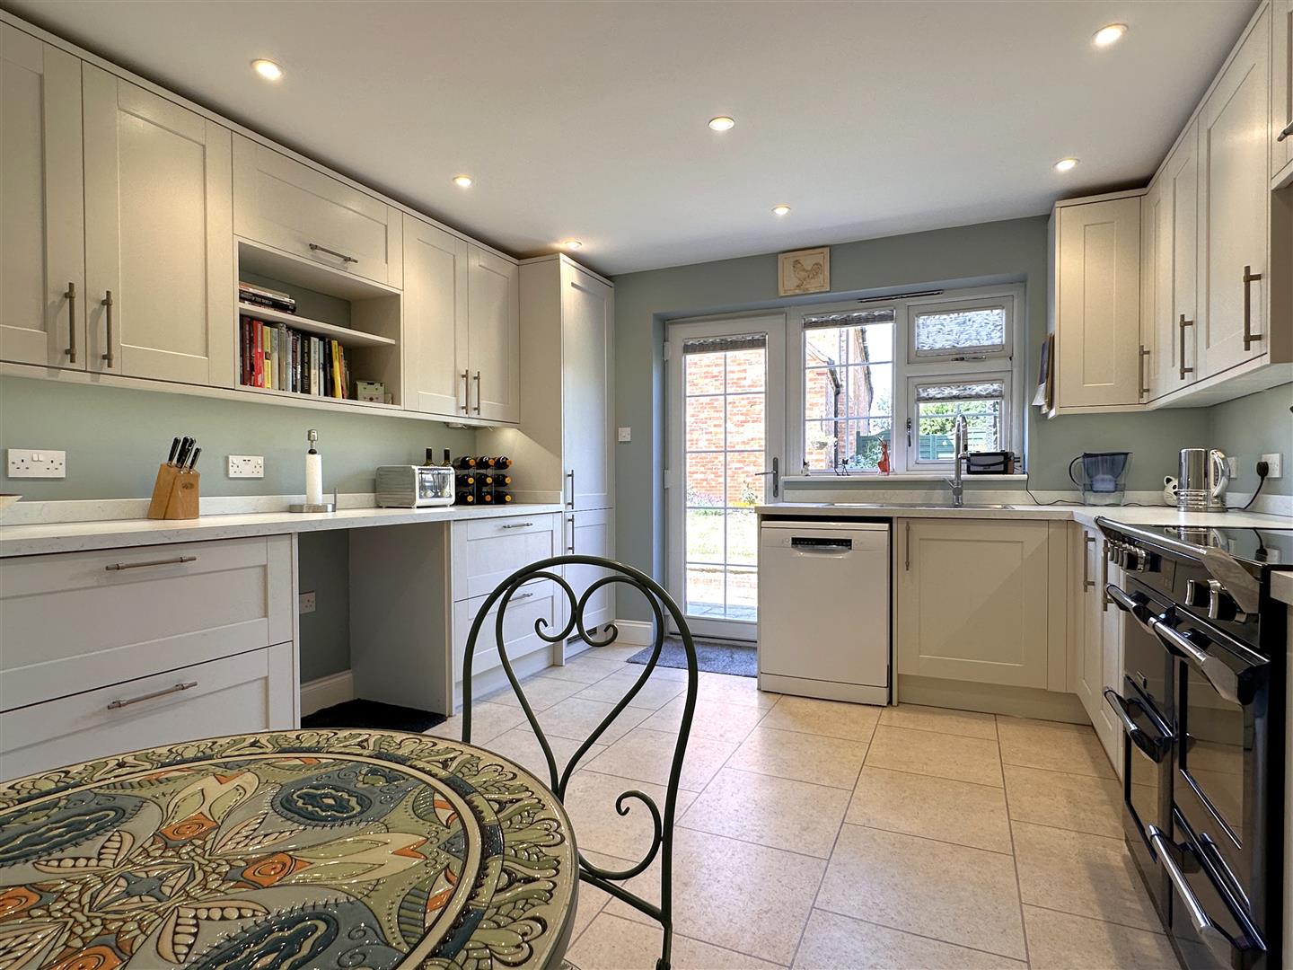
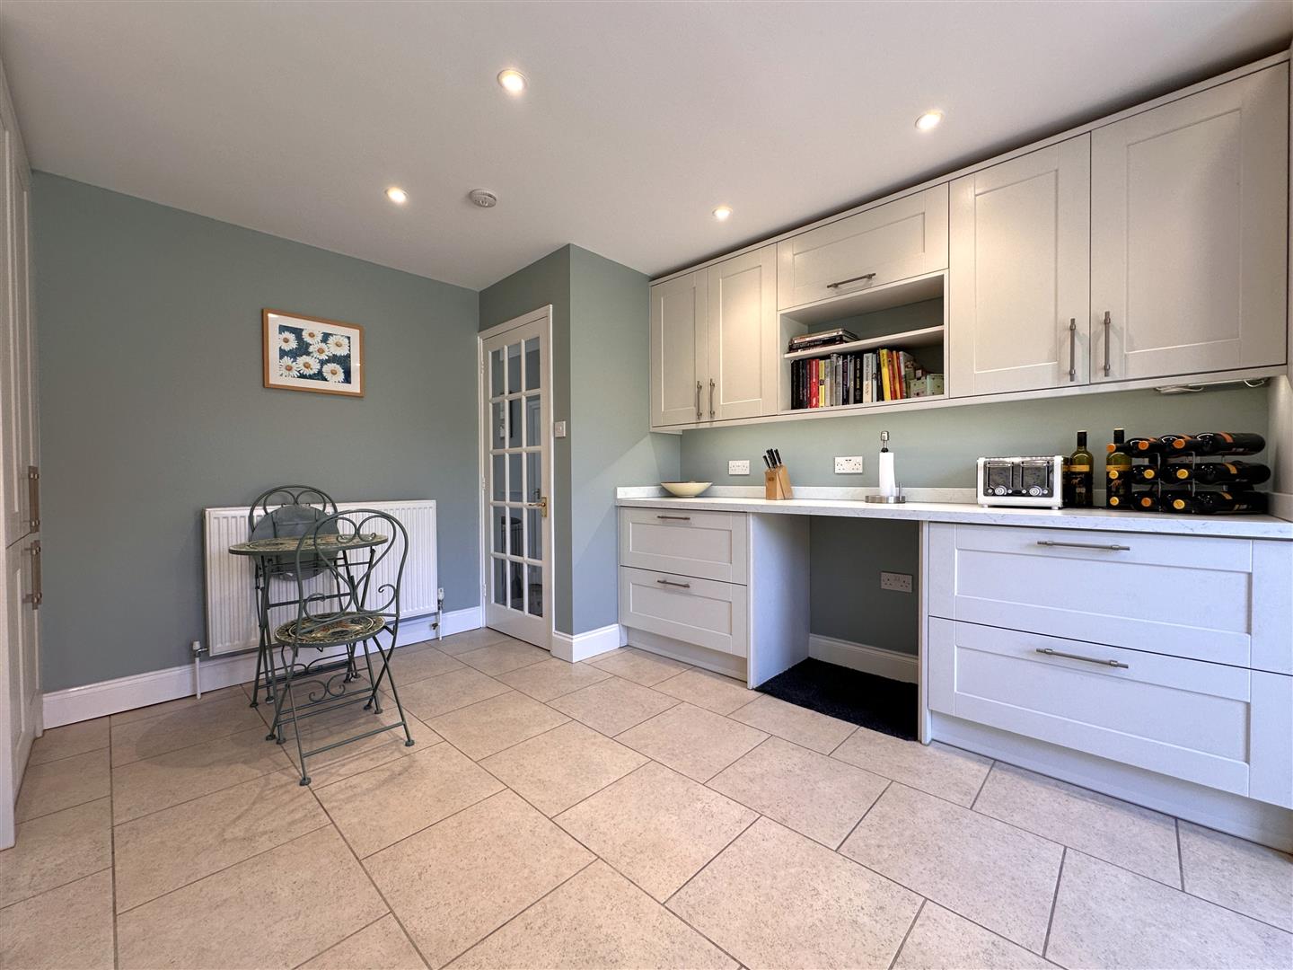
CONTEMPORARY DINING KITCHEN: 4.29m x 3.68m (14'1 x 12'1)
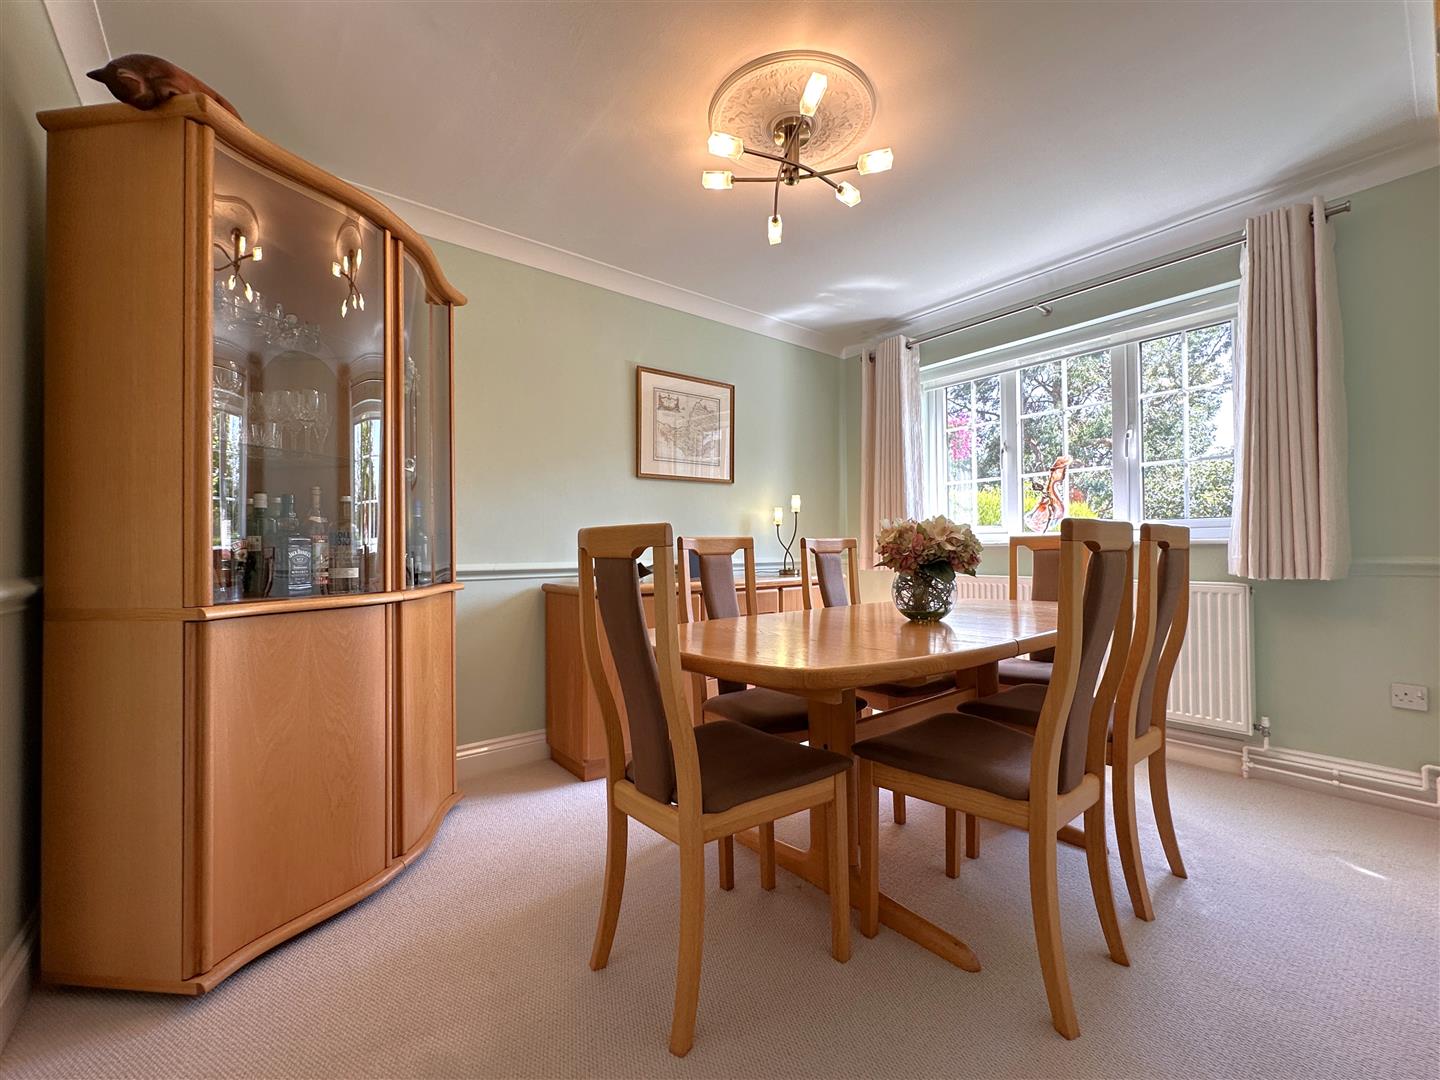
SITTING/DINING ROOM: 3.58m x 2.67m (11'9 x 8'9)
UTILITY ROOM: 2.97m x 2.67m (9'9 x 8'9)
FIRST FLOOR LANDING: 5.66m x 2.90m (18'7 x 9'6)
With loft hatch access point. Providing a pull-down ladder, access to the solar panels battery and partial boarding for storage. Max measurements provided.
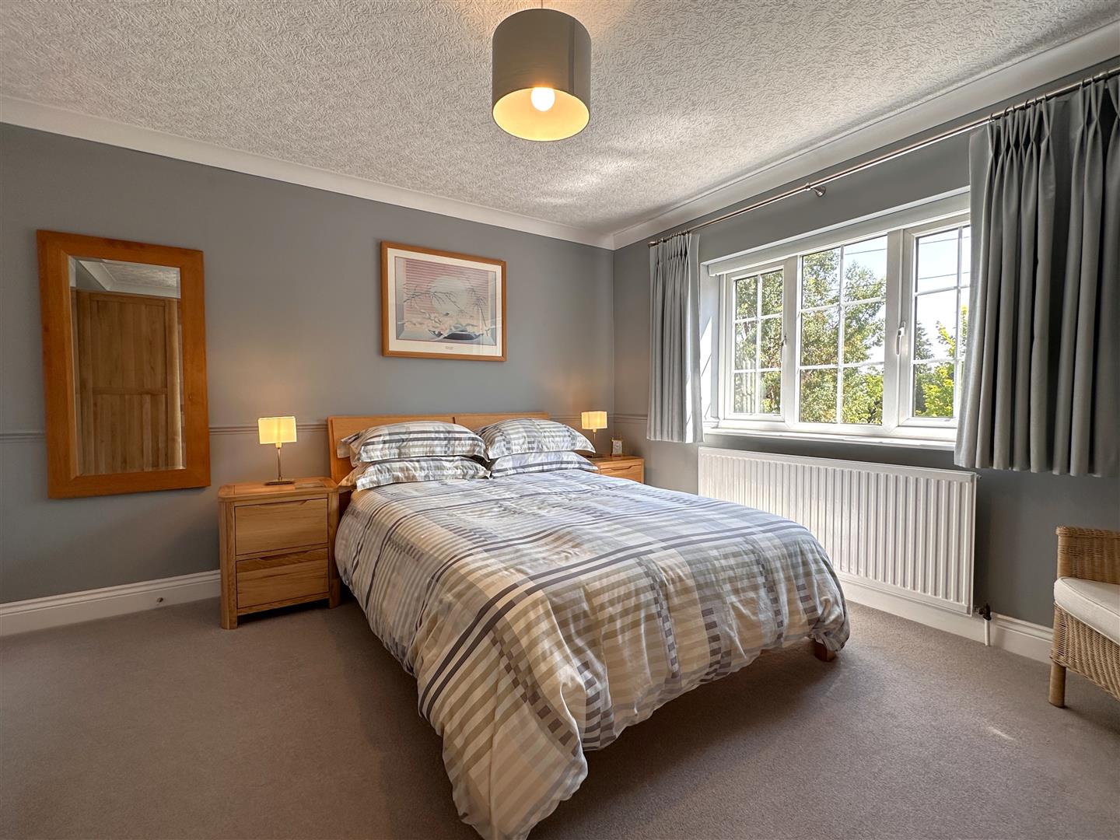
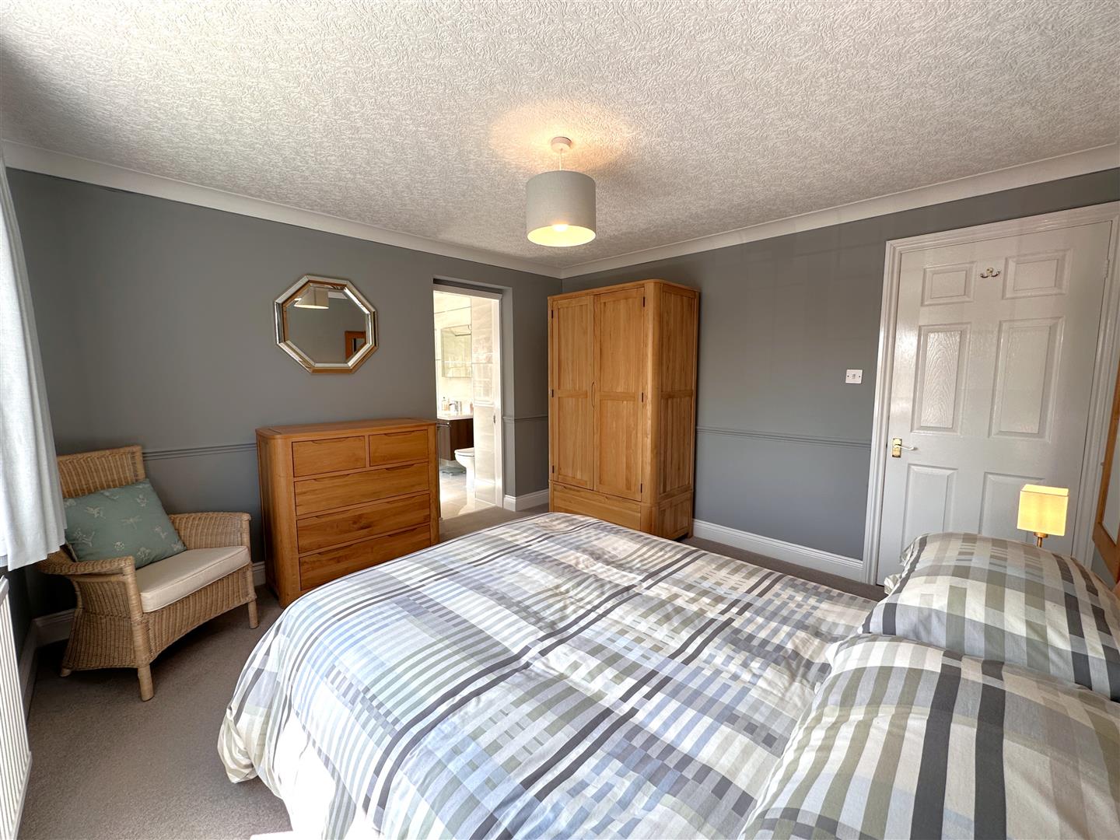
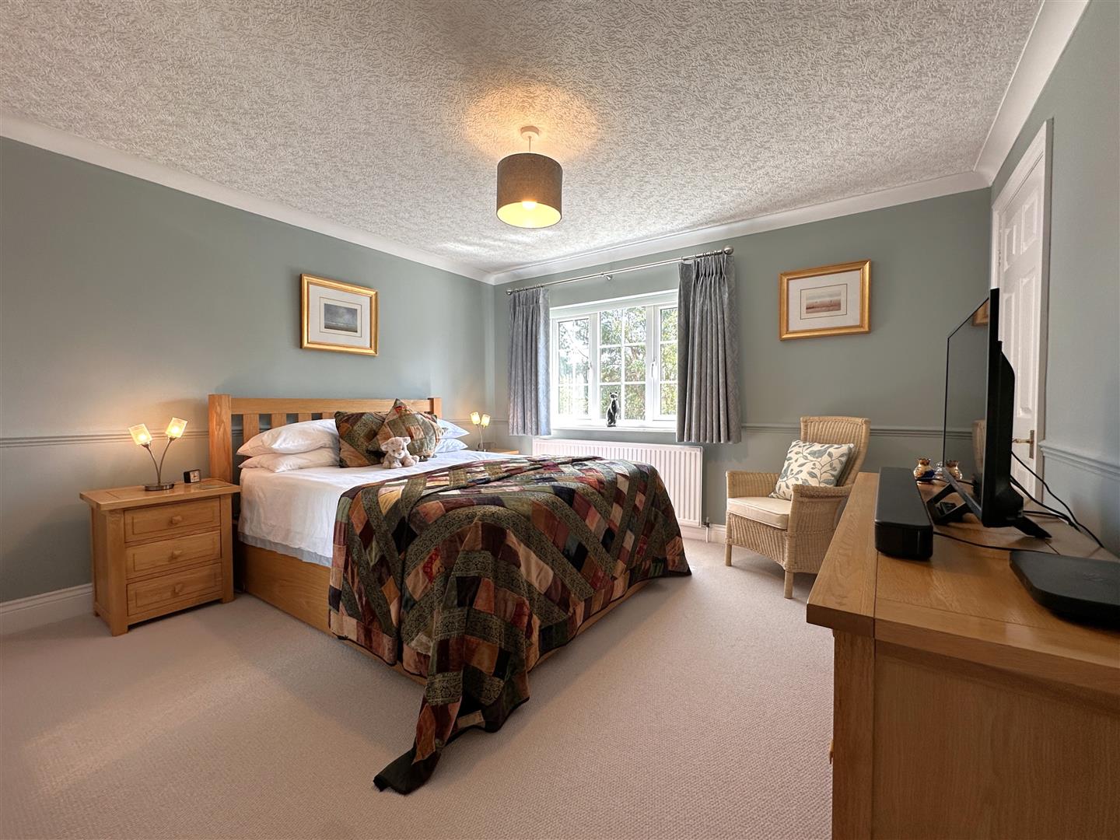
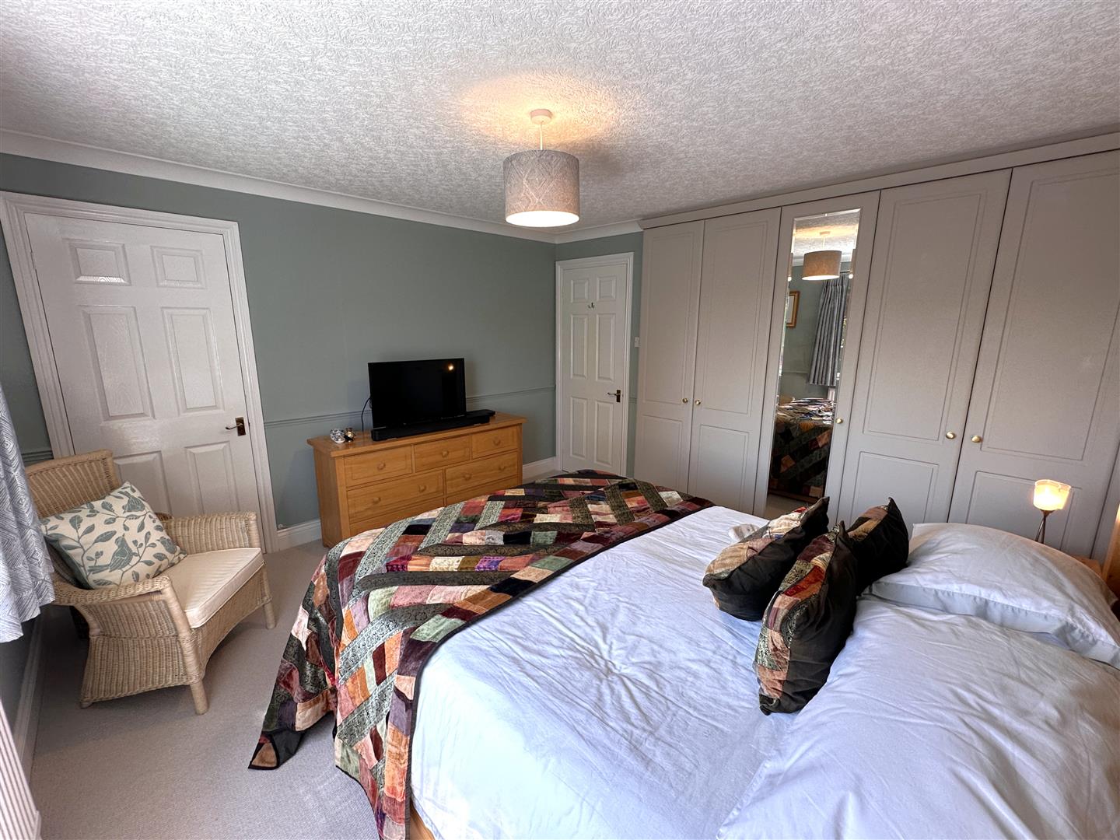
MASTER BEDROOM: 3.56m x 3.53m (11'8 x 11'7)
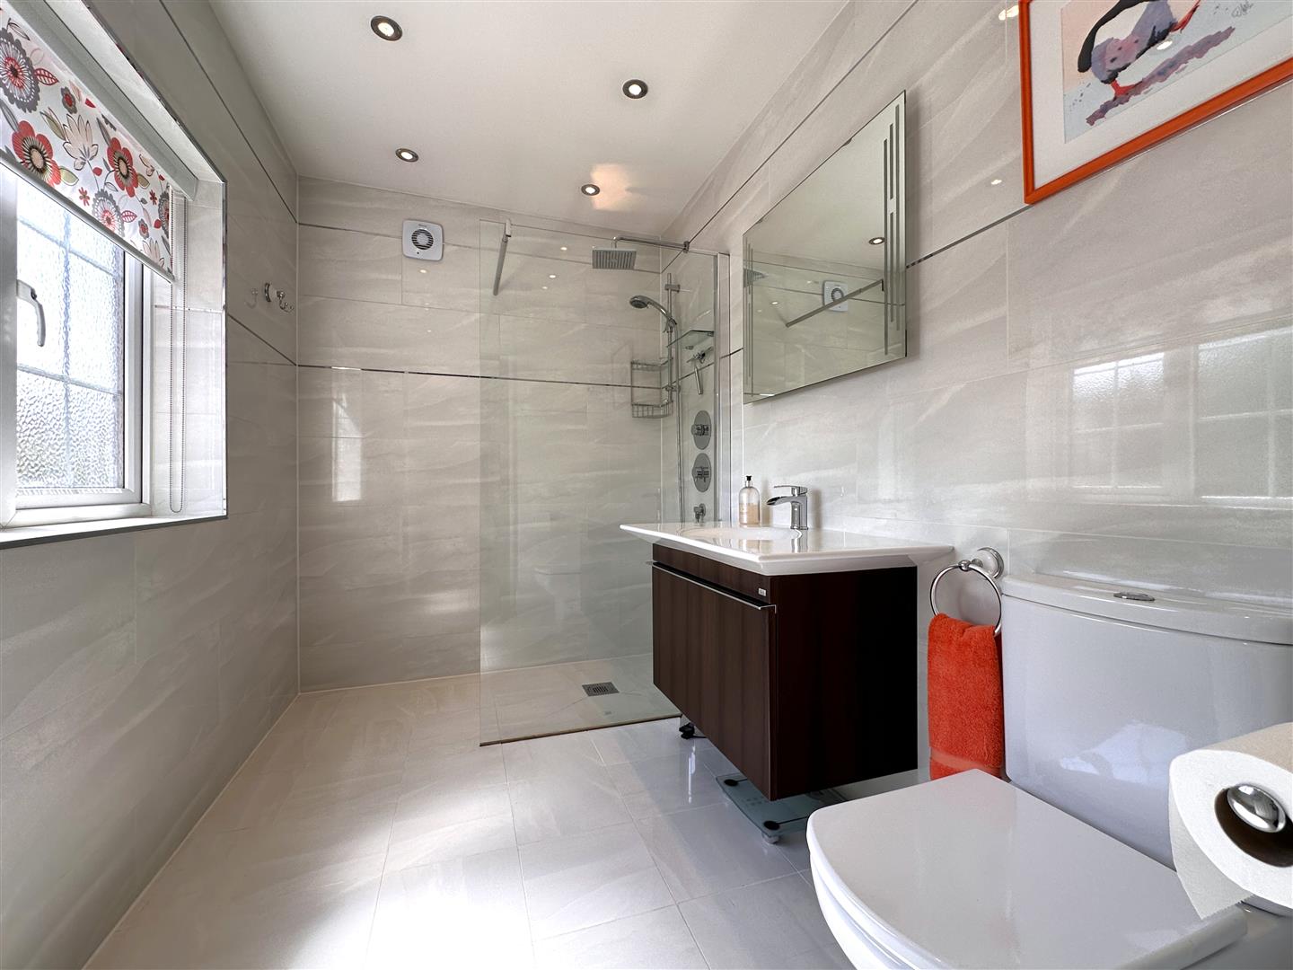
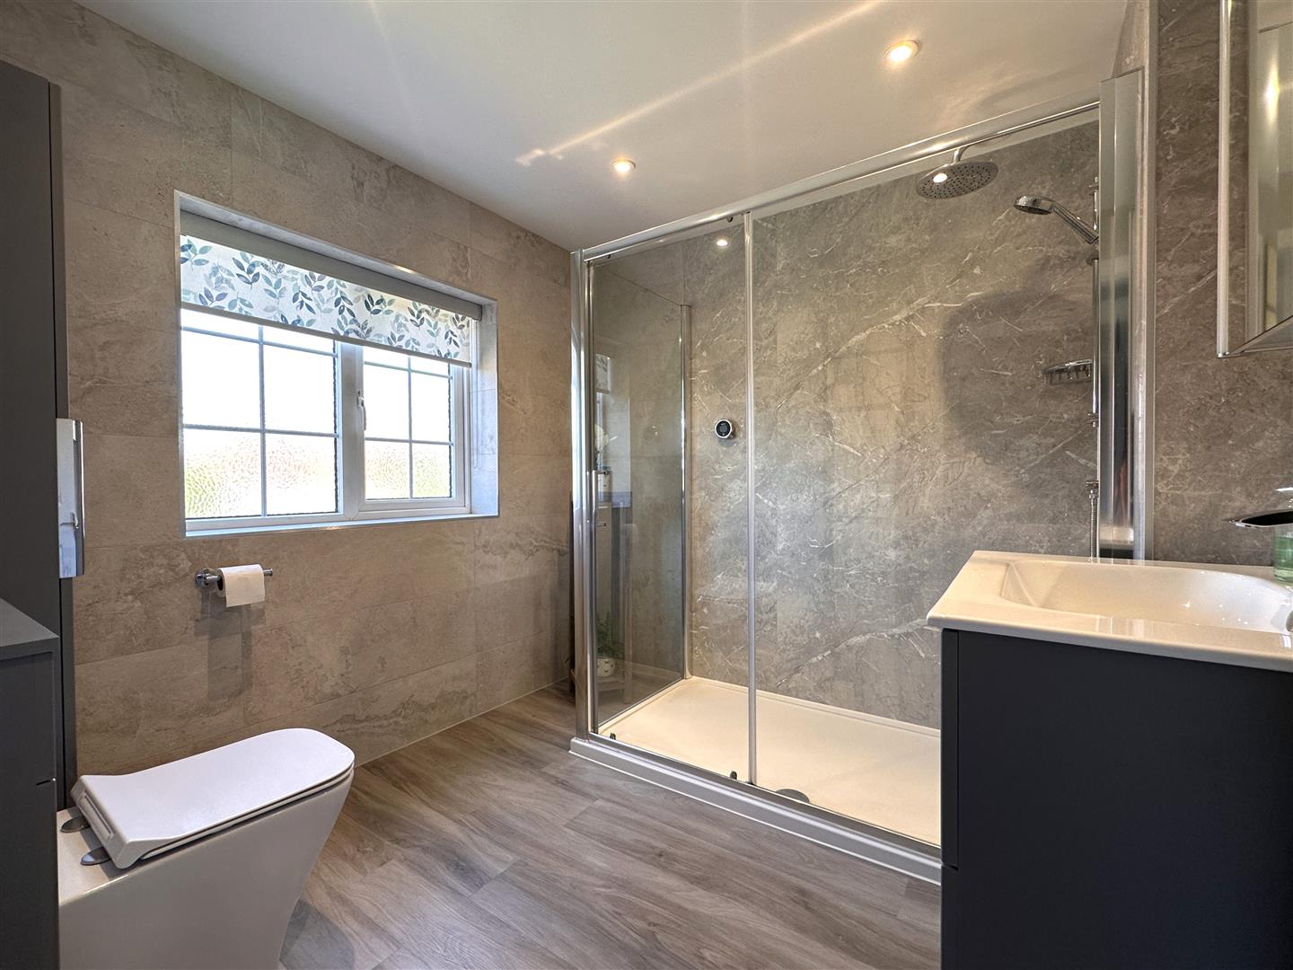
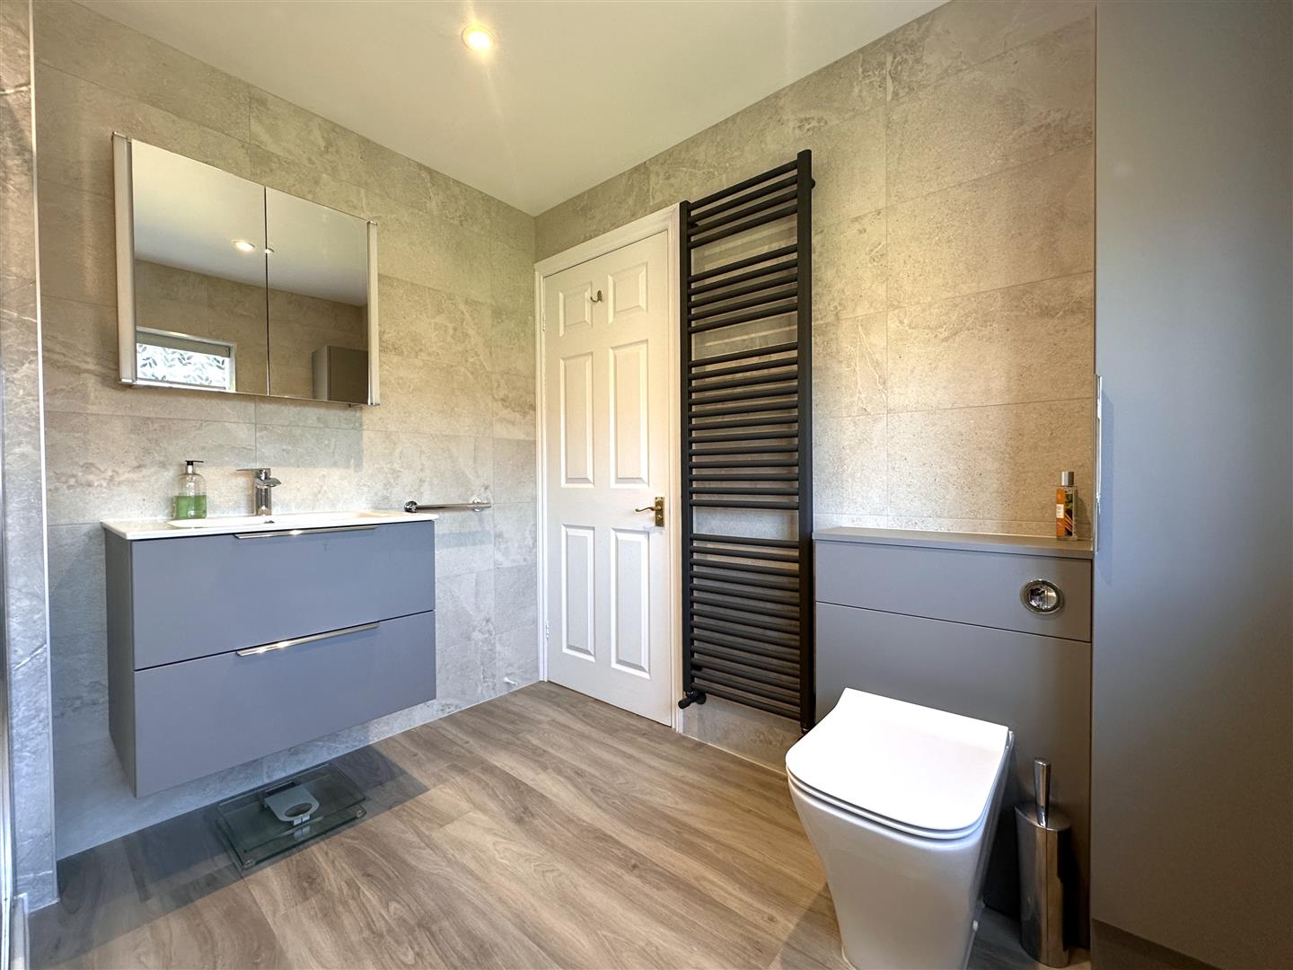
STYLISH EN-SUITE SHOWER ROOM: 3.02m x 1.75m (9'11 x 5'9)
BEDROOM TWO: 3.76m x 3.61m (12'4 x 11'10)
Max measurements provided up to EXTENSIVE FITTED WARDROBES.
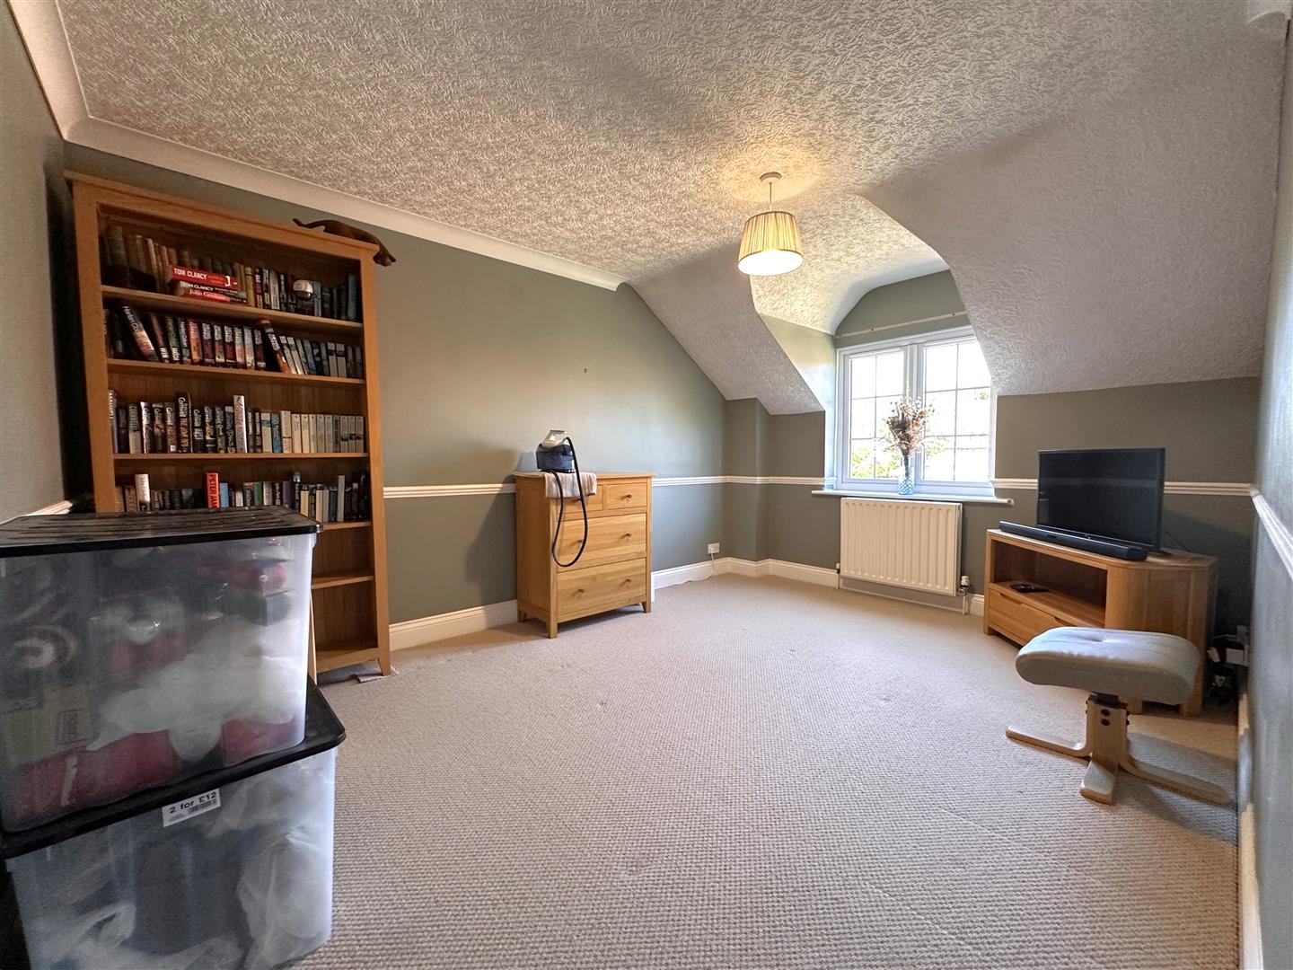
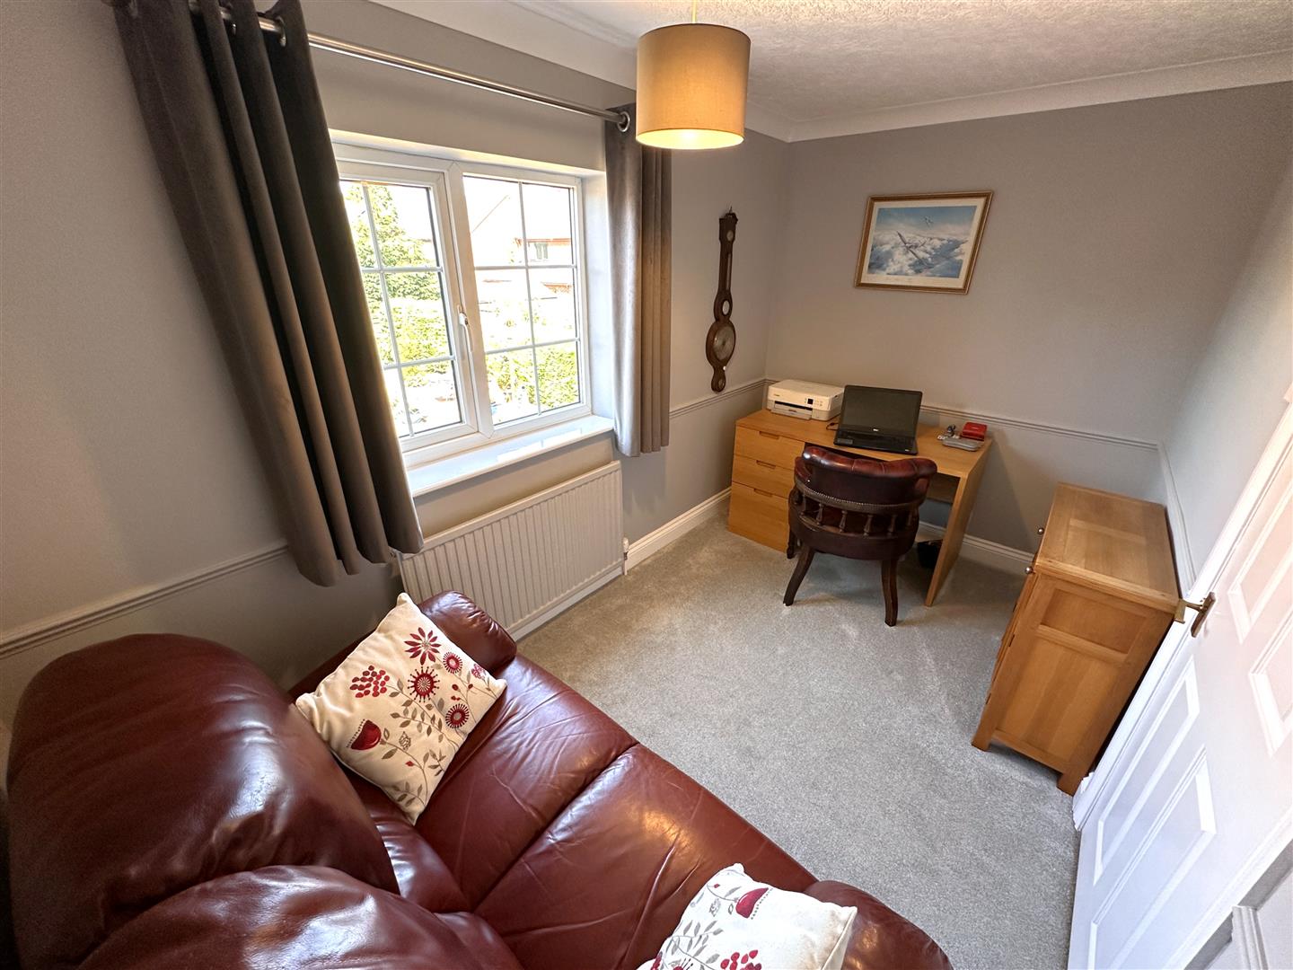
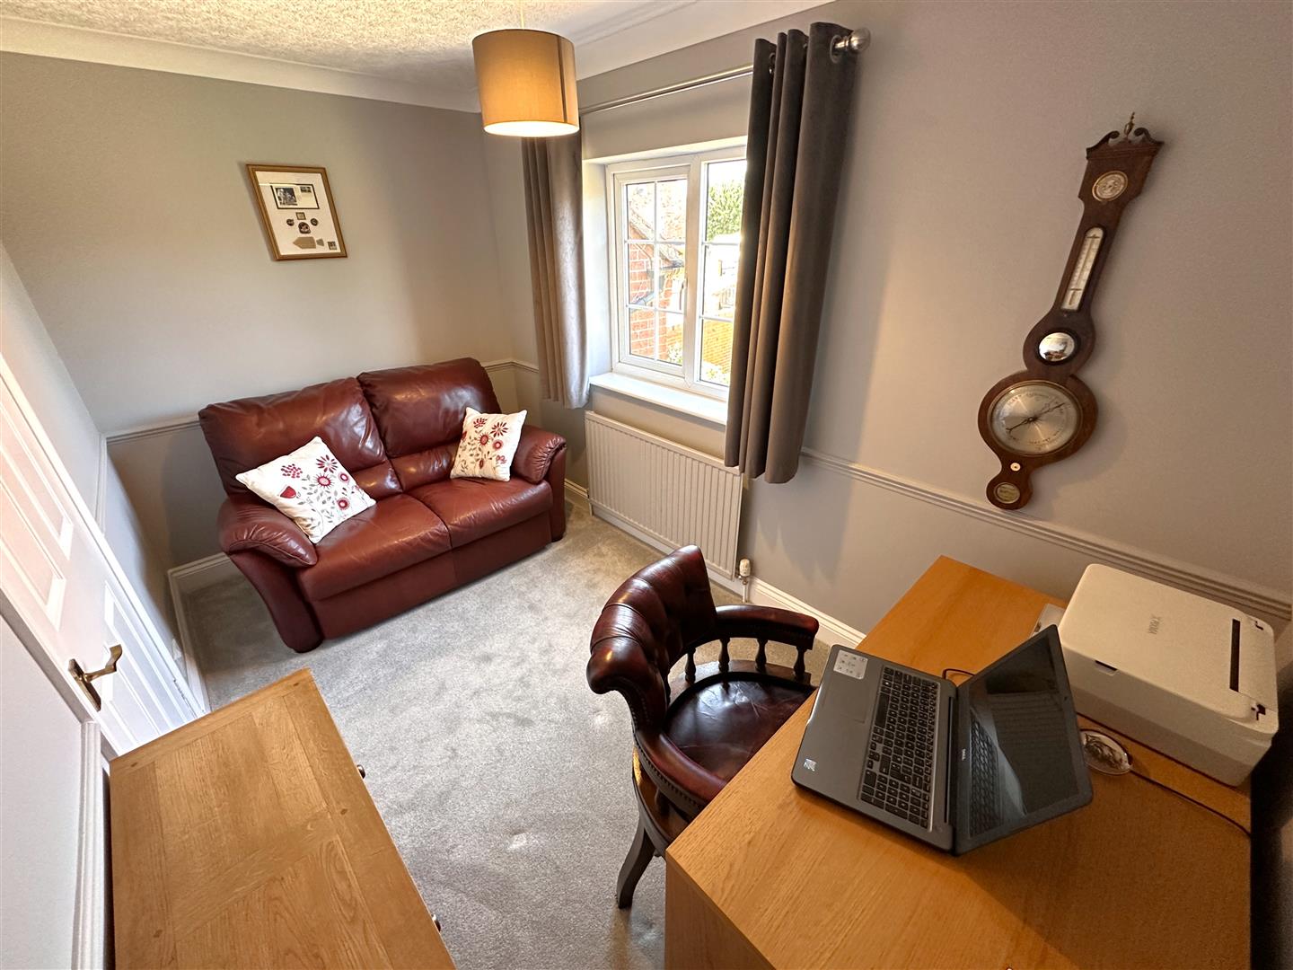
BEDROOM THREE: 4.14m x 3.07m (13'7 x 10'1)
BEDROOM FOUR: 3.53m x 2.06m (11'7 x 6'9)
STUNNING FAMILY SHOWER ROOM: '1.22m x 2.46m ('4 x 8'1)
SINGLE GARAGE: 3.43m x 3.07m (11'3 x 10'1)
Accessed via metal double doors. Equipped with power and lighting. Boasting great scope to be utilised into further living accommodation. Subject to relevant approvals.
EXTERNALLY:
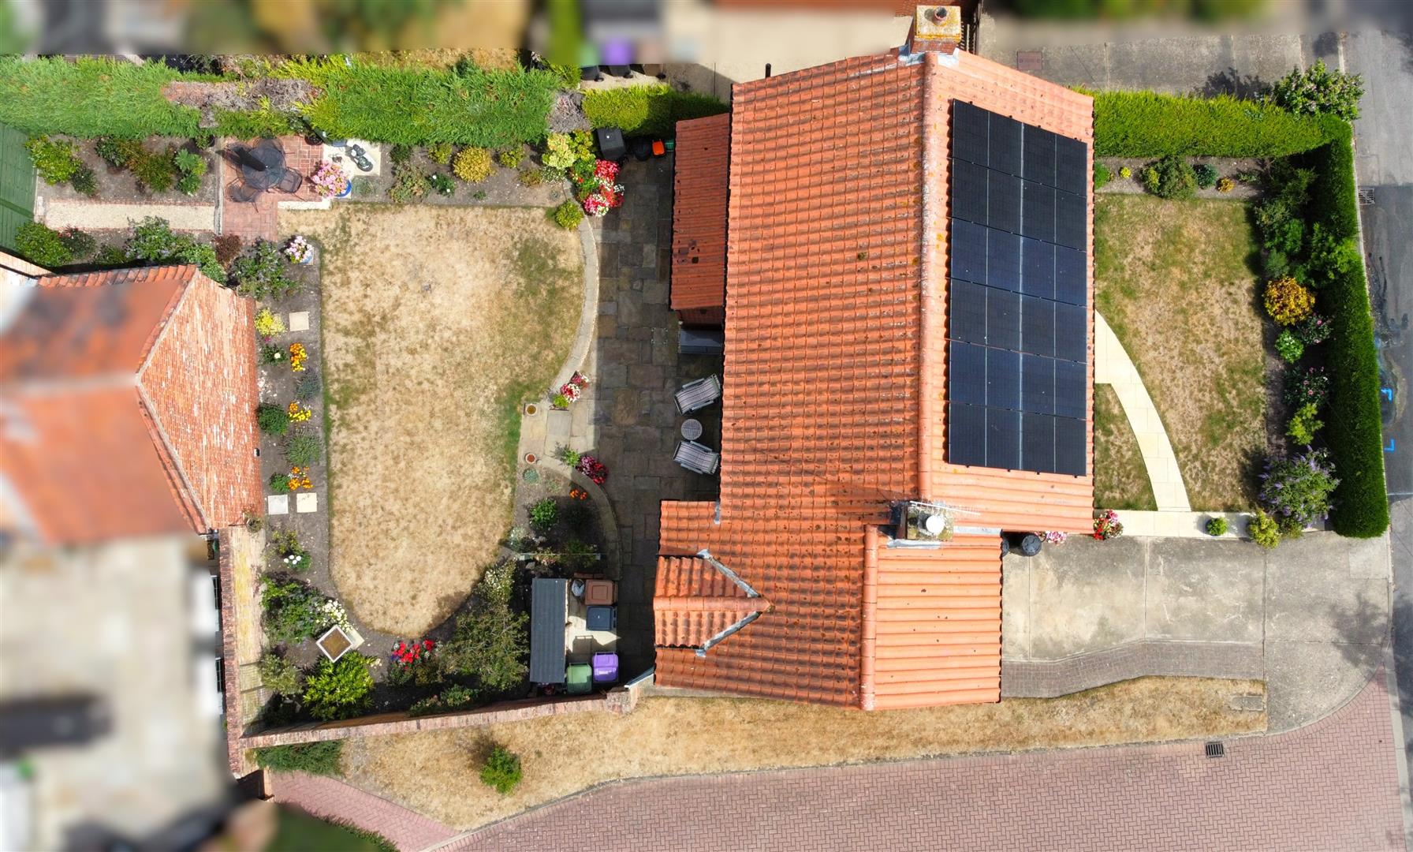
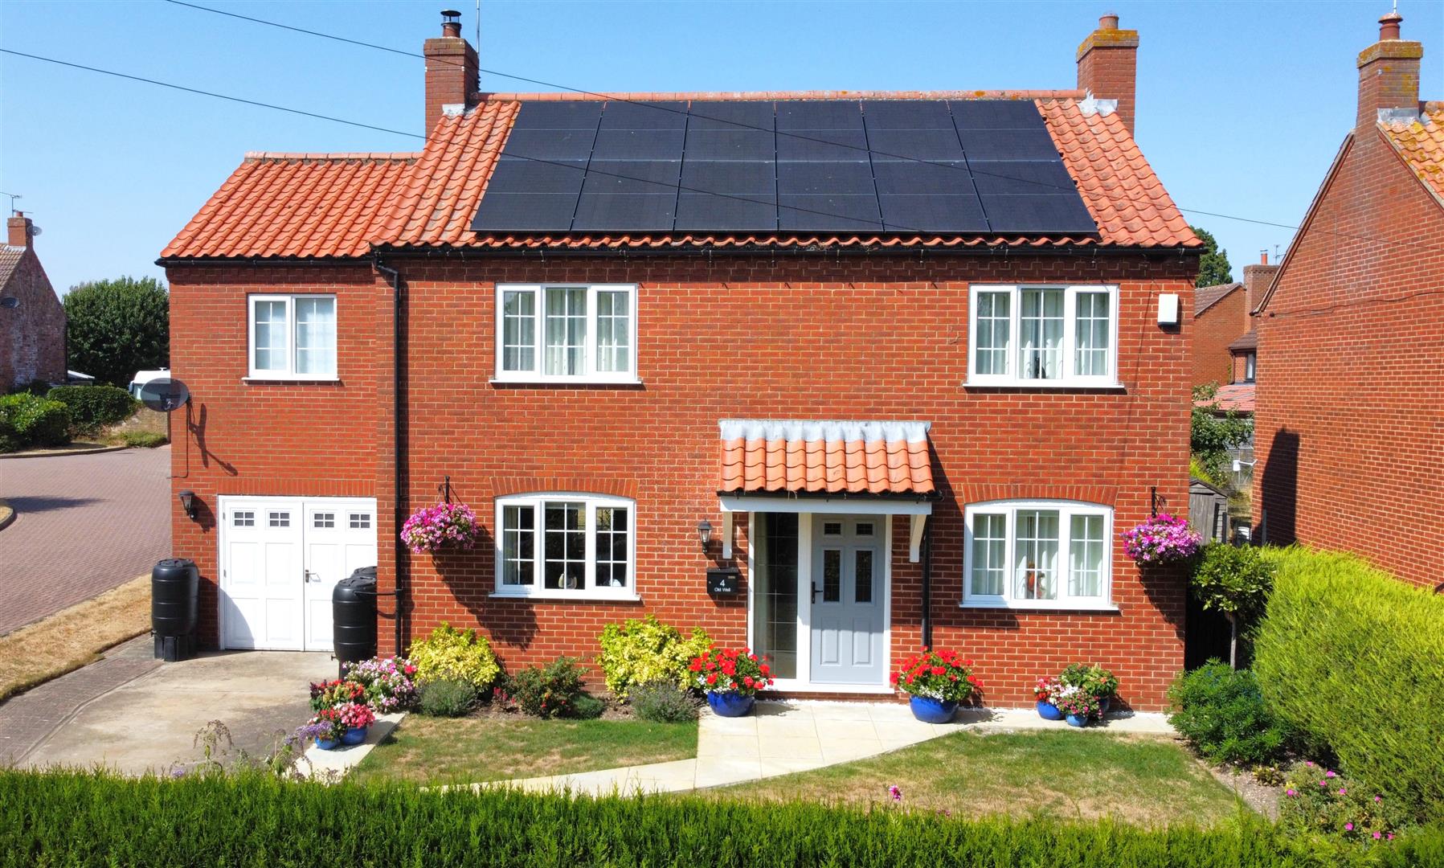
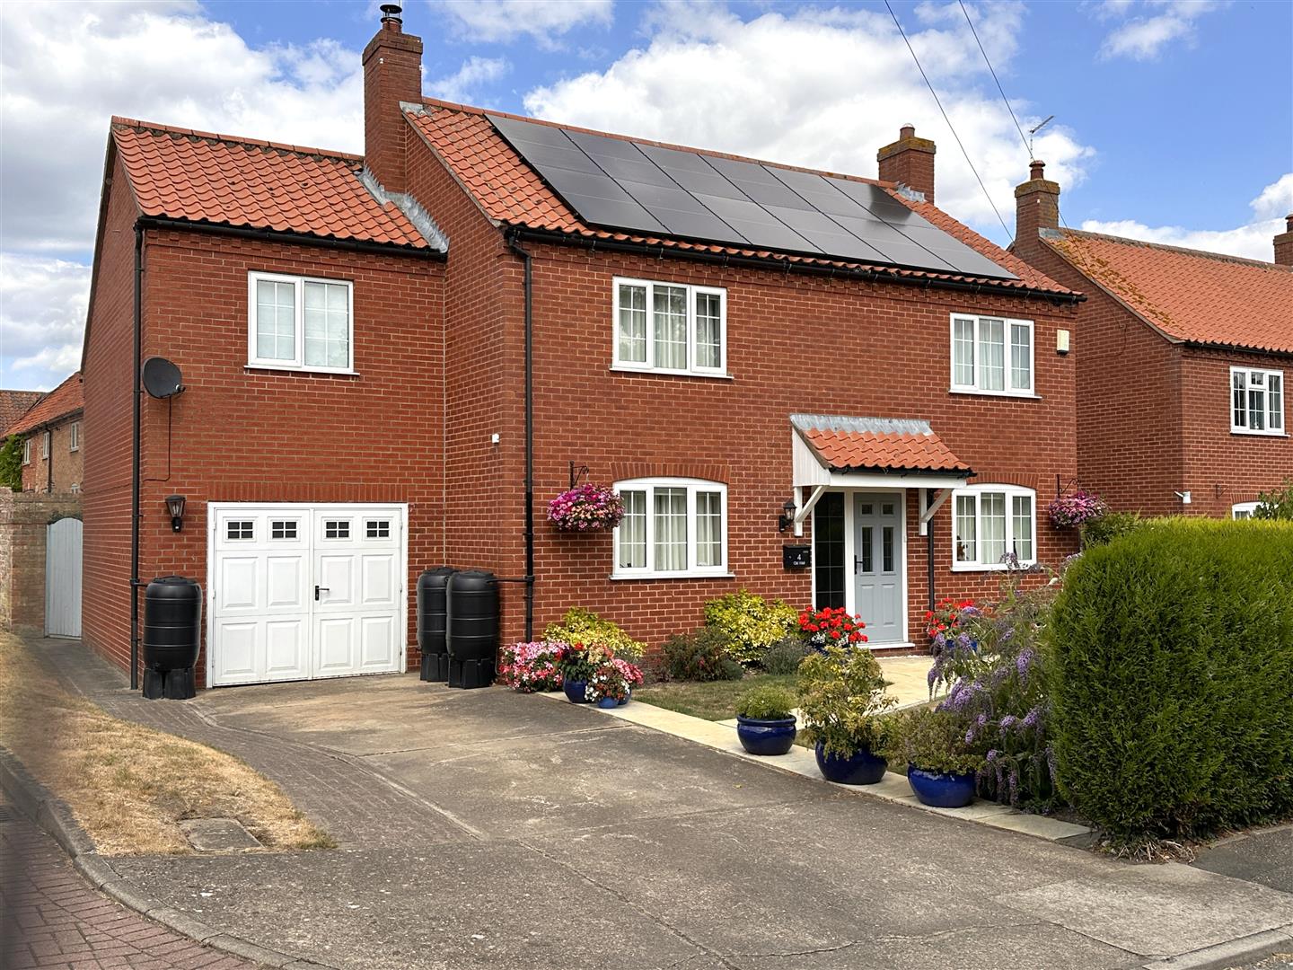
This attractive and individual detached home enjoys a lovely, quiet position, in a hugely popular semi-rural village setting. Greeted with a multi-vehicle concrete driveway, leading down to a detached single garage, with external wall light. The well-maintained front garden has been tastefully landscaped and partially laid to lawn, with beautiful planted borders and a paved pathway up to the composite front entrance door, with sloped tiled roof storm canopy and external wall light. There is a high-level confider hedged front and right side boundary. Helping to enhance privacy even further!
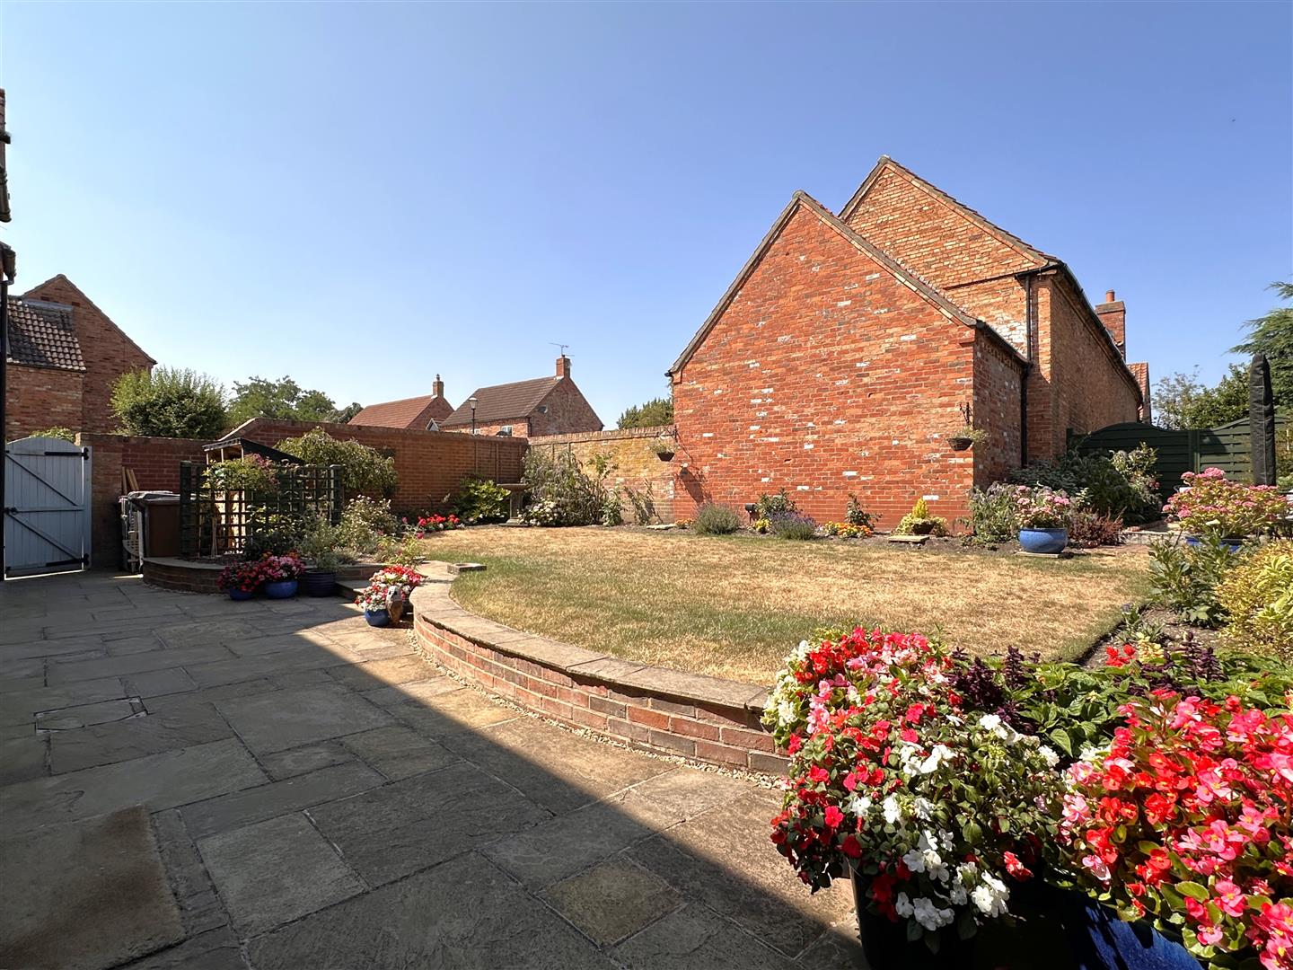
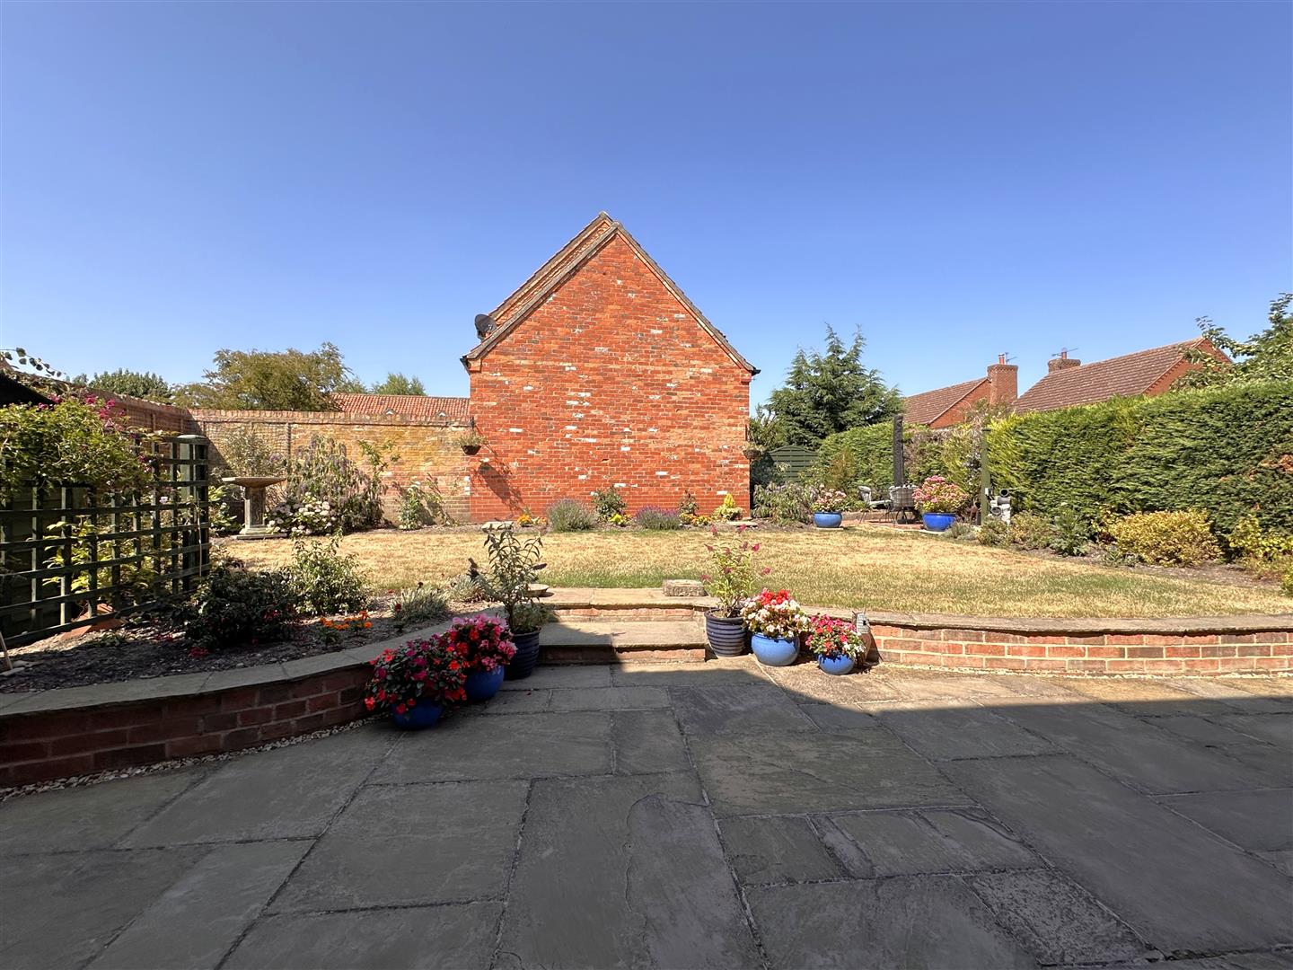
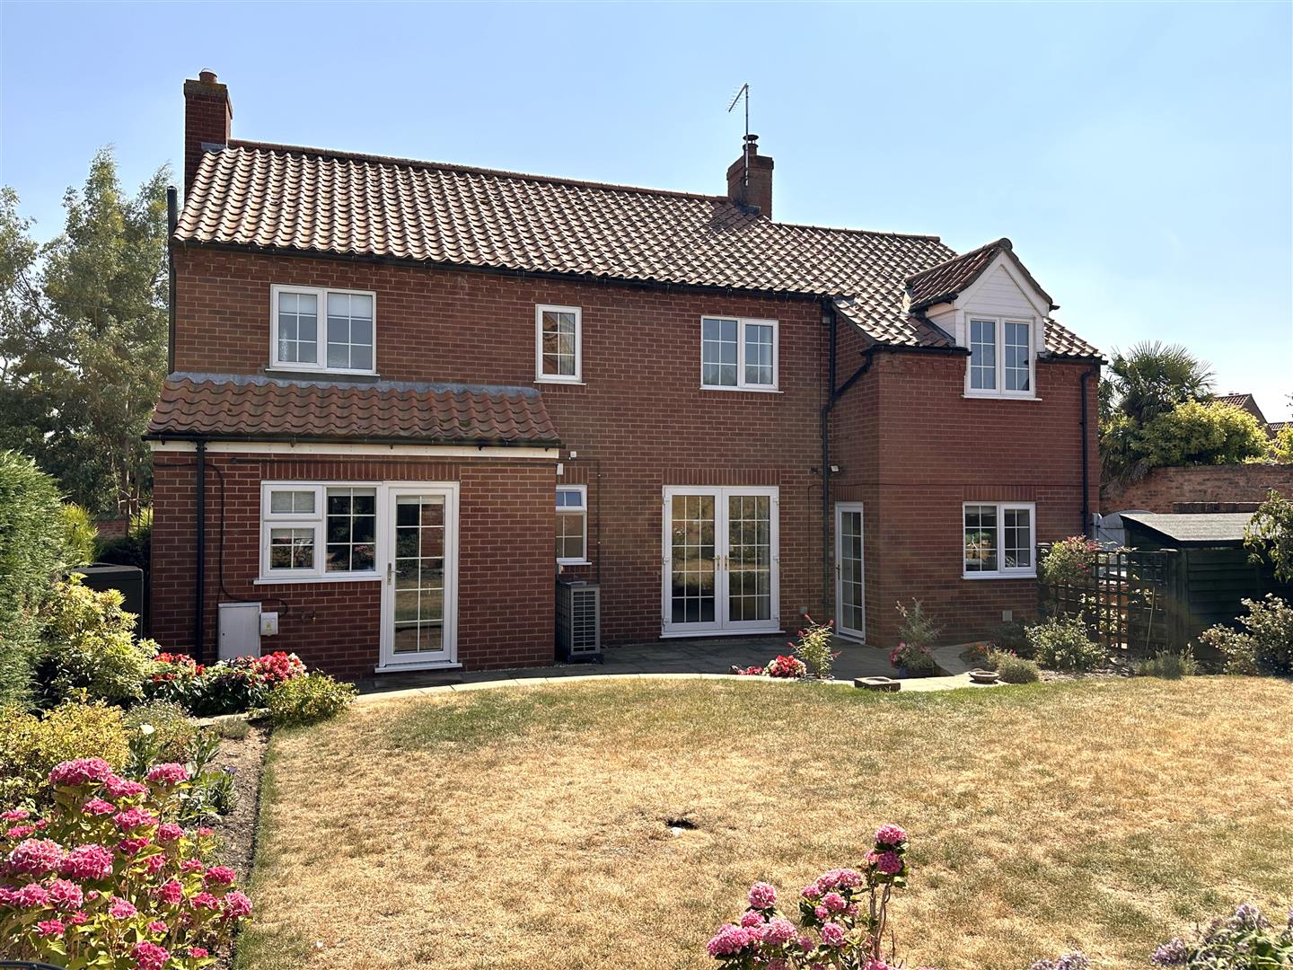
The left side aspect has a block paved pathway, down to a wooden personal gate, opening through to a BEAUTIFULLY LANDSCAPED REAR GARDEN. Predominantly laid to lawn, with complementary planted borders, a double external power socket, a generous Indian sandstone paved seating area, hot and cold water taps, external security lighting and access to the air source heat pump. Provision for a log store.
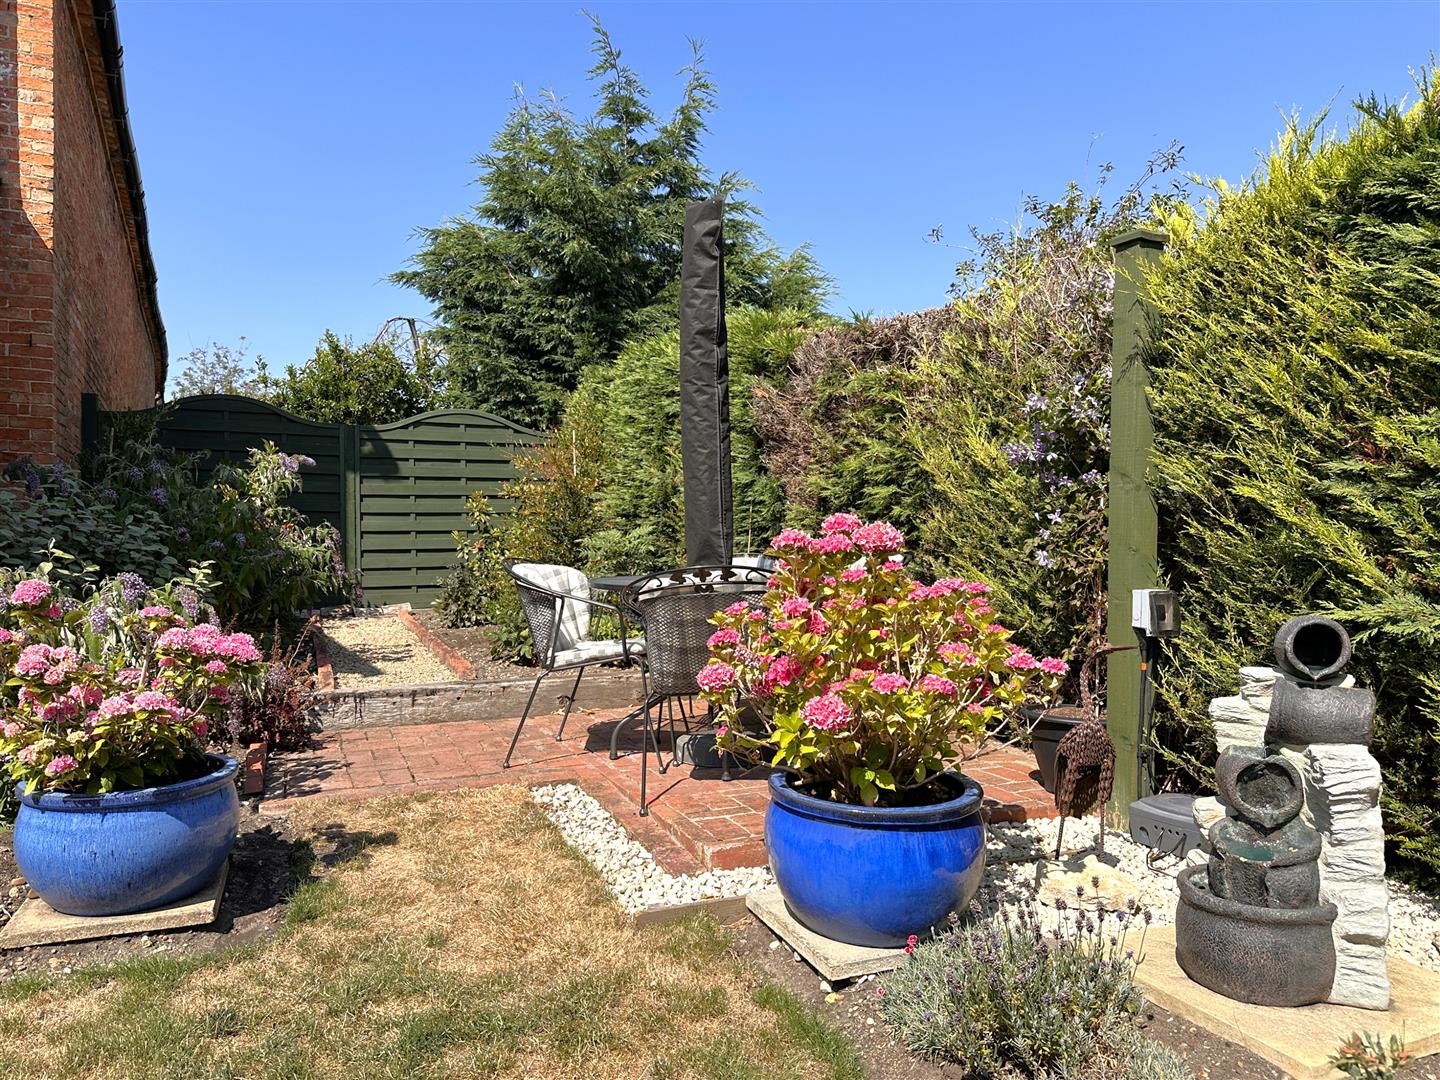
The bottom of the garden hosts a further block paved seating space, with outside power point. There are high-level walled left side and part rear boundaries. A mature hedged right side boundary and partial fenced rear boundary.
Approximate Size: 1,575 Square Ft.
Measurements are approximate and for guidance only.
Services:
Mains water, drainage, and electricity are all connected. The property also provides AIR-SOURCE HEATING, OWNED SOLAR PANELS and uPVC double glazing throughout.
PLEASE NOTE: We have not and will not be testing any equipment, services or appliances and cannot verify that they are in full working order. The buyer is advised to obtain verification from their solicitor or a surveyor.
Owned Solar Panels:
There are a total of 12 solar panels to the front roof-line. They are owned outright, with 5KW BATTERY STORAGE. Installed in the last 2 years.
Tenure: Freehold.
Sold with vacant possession on completion.
Local Authority:
North Kesteven District Council.
Council Tax: Band 'E'
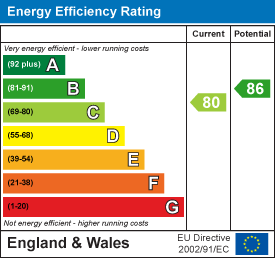
EPC: Energy Performance Rating: 'C' (80)
A copy of the full Energy Performance Certificate for this property is available upon request unless exempt. Please be advised if you are considering purchasing a property for Buy To Let purposes, from 1st April 2018 without an EPC rated E or above it will not be possible to issue a new tenancy, or renew an existing tenancy agreement.
Local Information & Amenities:
This picturesque semi-rural village is situated almost 10 miles away from the desirable market Town of Newark-on-Trent and 12 miles from the historic City of Lincoln. The village hosts a range of amenities including 'The White Hart' public house and restaurant, a popular village hall, with a range of regular activities and events, playing field, St Mary's Church and a vast array of further amenities over in the neighbouring village of Bassingham, including a Primary School, doctor's surgery, two public houses, SPAR convenience store with butchers, a post office and recreation park.
Viewing Arrangements:
Strictly by appointment only through the agent. AVAILABLE 7 DAYS A WEEK. Subject to availability. For further details or if you wish to arrange an appointment, please contact us on: 01636 558 540.
Money Laundering Regulations:
Please be aware that any intending purchaser(s) will be required to produce two forms of Identification documentation in order for the transaction to proceed.
Draft Details-Awaiting Approval:
These are draft particulars awaiting final approval from the vendor, therefore the contents may be subject to change and must not be relied upon as an entirely accurate description of the property. Although the particulars are believed to be materially correct, their accuracy cannot be guaranteed and they do not form part of any contract. Fixtures, fittings and furnishings are not included in a sale, unless specifically mentioned.
Features
- IMPRESSIVE & EXTENDED DETACHED HOME
- FOUR DOUBLE BEDROOMS
- IDYLLIC VILLAGE WITH LINKS TO NEWARK & LINCOLN
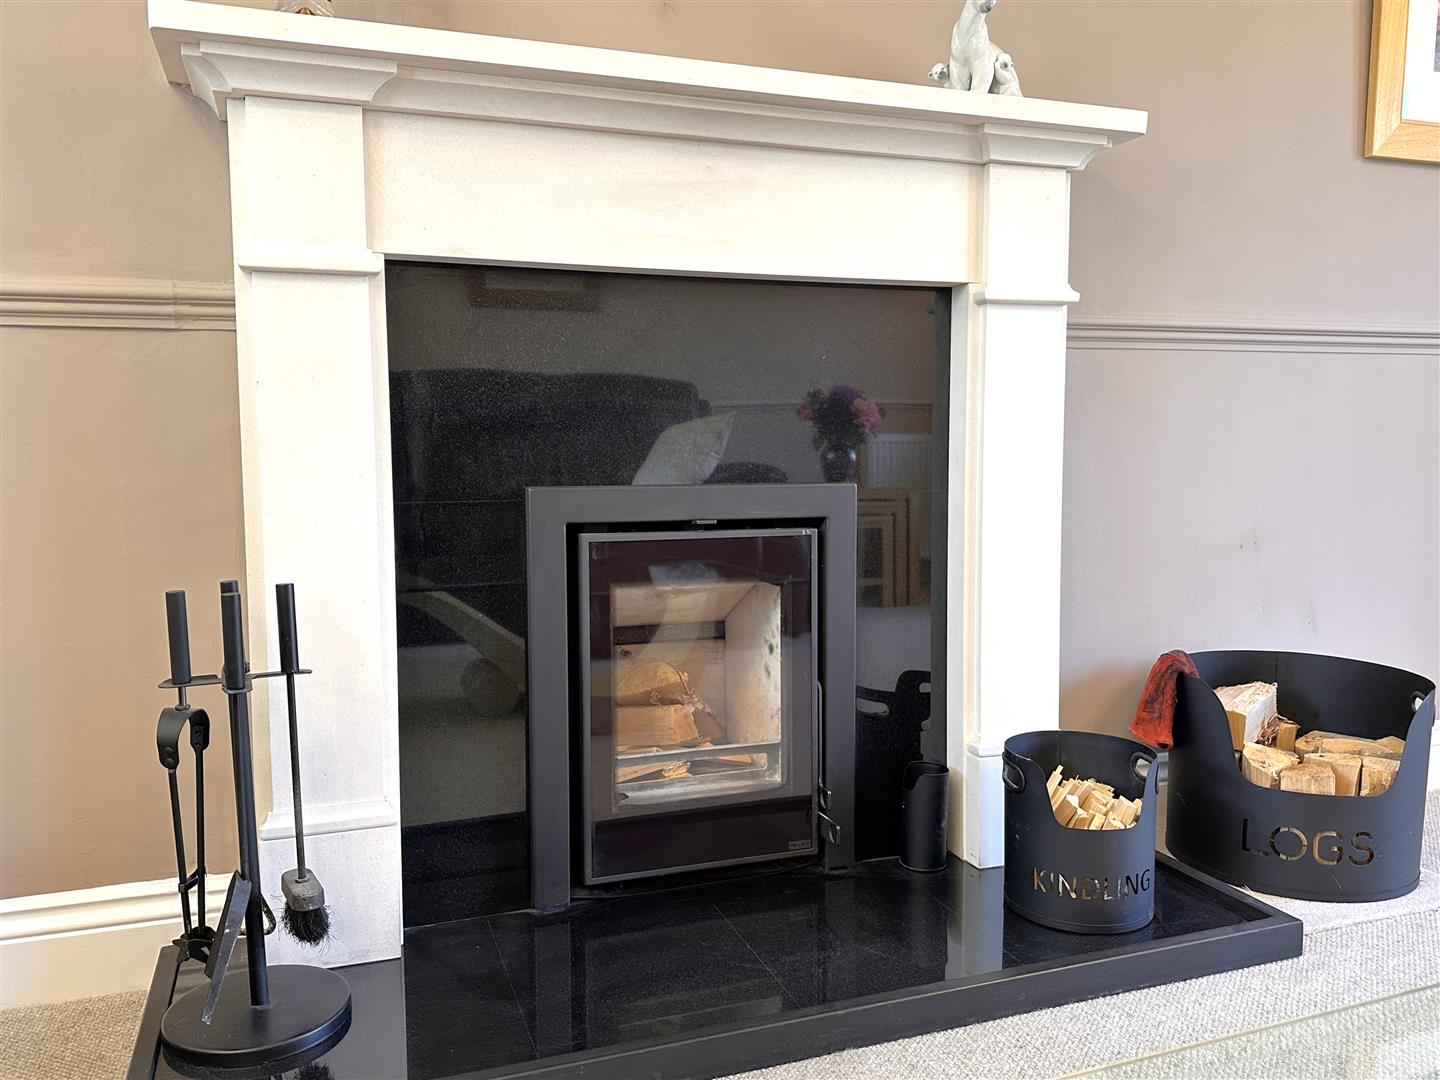
- TWO RECEPTION ROOMS (ONE WITH MULTI-FUEL BURNER)
- GF W.C. FIRST FLOOR SHOWER ROOM & EN-SUITE
- FABULOUS SHOWER ROOM & EN-SUITE TO MASTER
- BEAUTIFUL WALL ENCLOSED REAR GARDEN
- INTEGRAL GARAGE, UTILITY & MULTI-VEHCILE DRIVEWAY
- 12 OWNED SOLAR PANELS & AIR-SOURCE HEATING!
- EXCEPTIONAL CONDITION THROUGHOUT! Tenure: Freehold. EPC 'C' (80)
Contact Us
Oliver Reilly4 Middle Gate, Newark
NG24 1AG
T: 01636 558 540
E: info@oliver-reilly.co.uk