Hawton Road, Newark
£375,000
Full Description
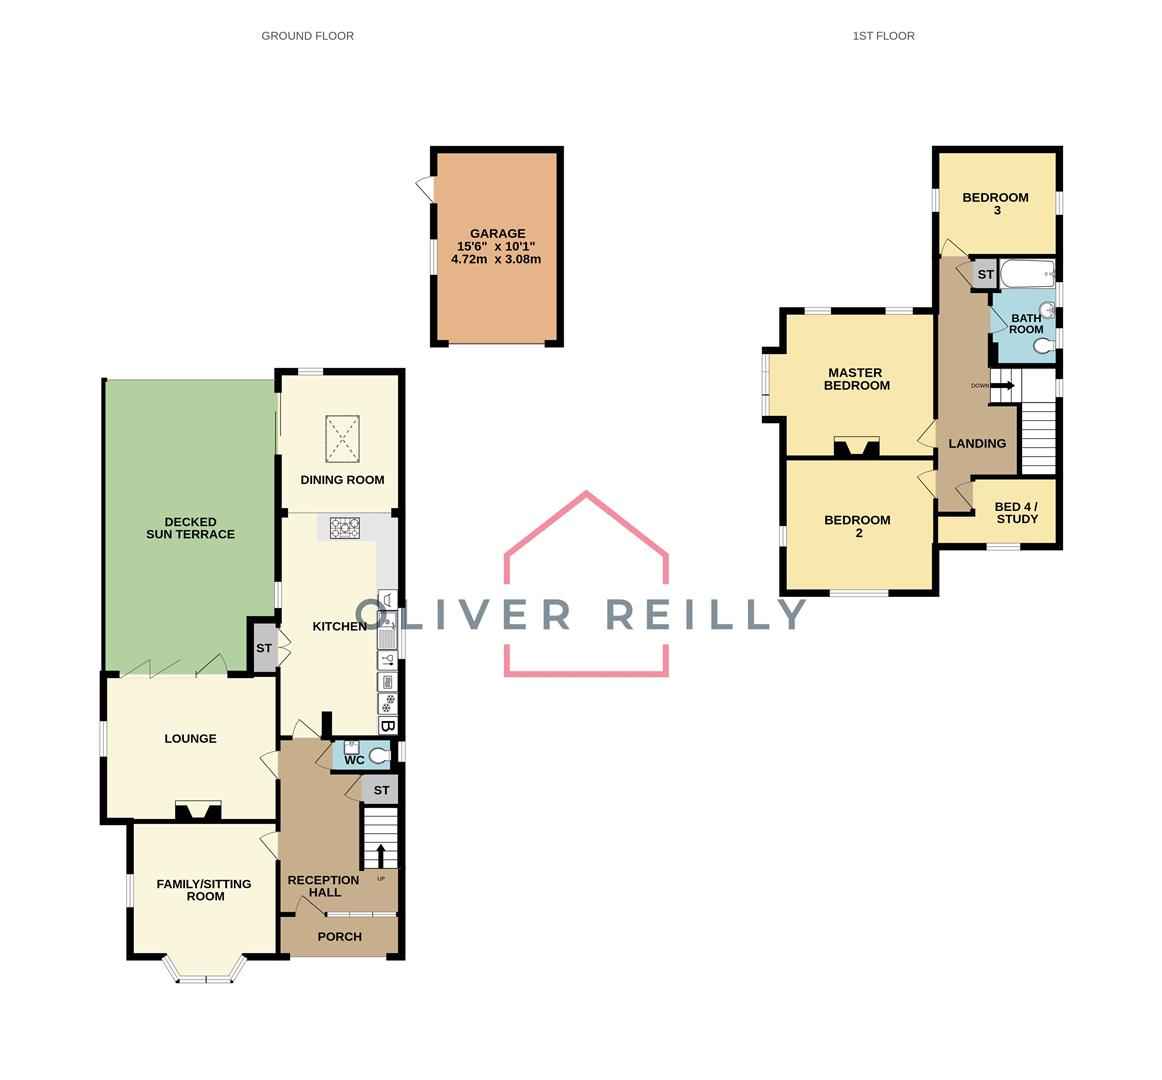
ENTRANCE PORCH: 2.87m x 1.07m (9'5 x 3'6)
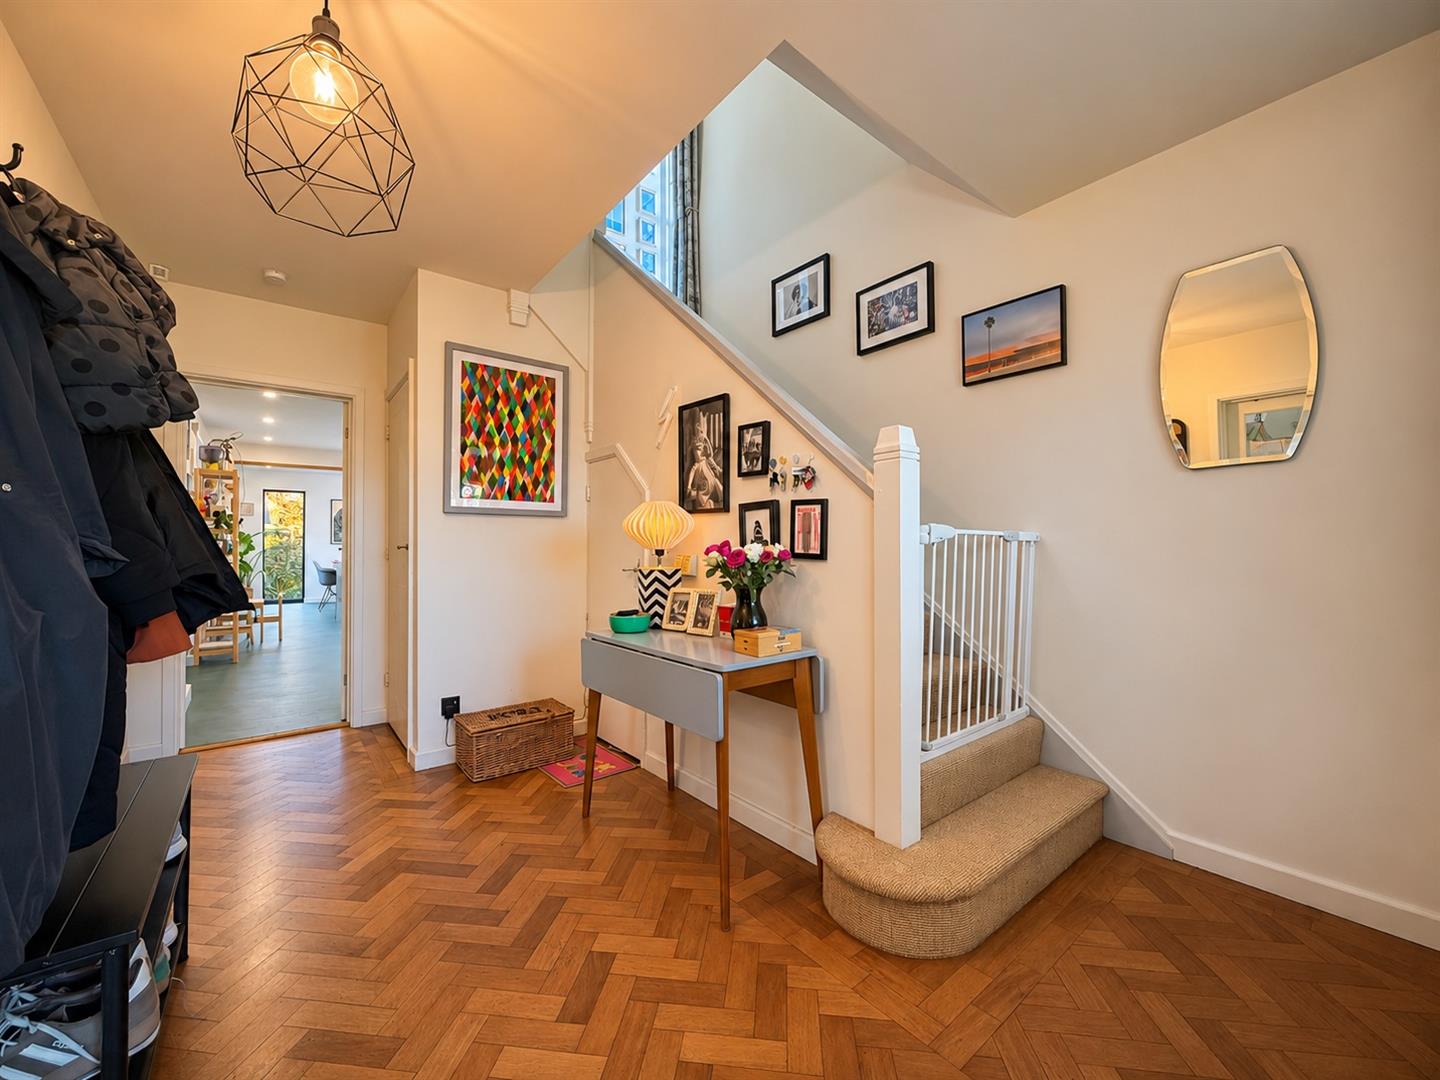
RECEPTION HALL: 4.29m x 3.00m (14'1 x 9'10)
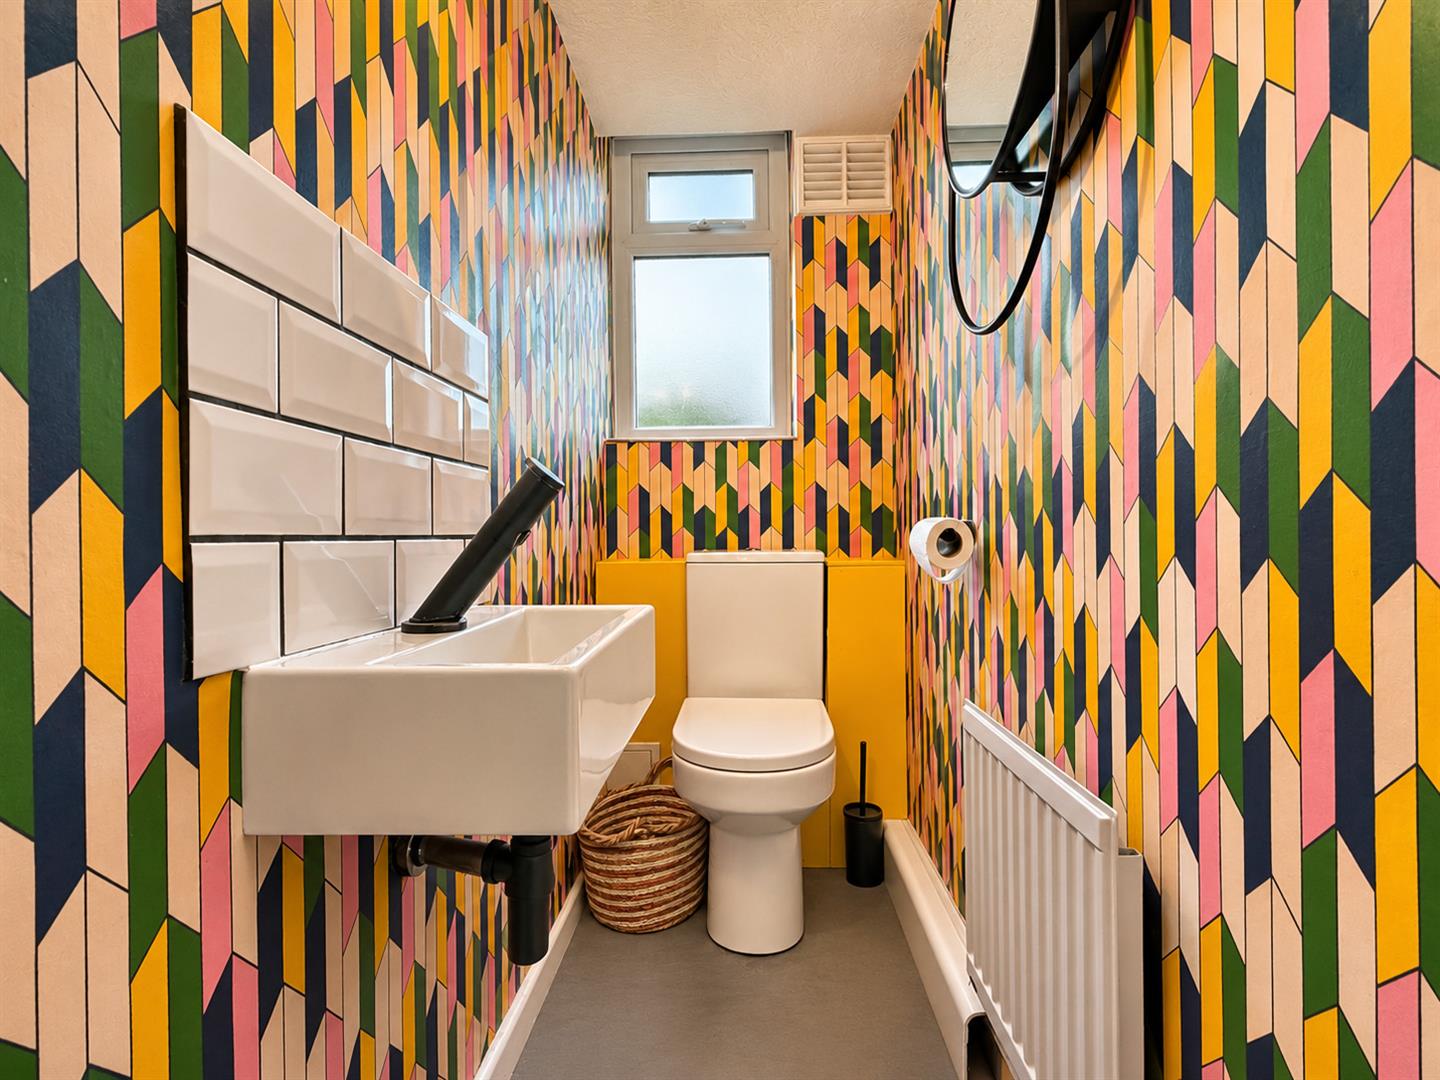
GROUND FLOOR W.C: 1.68m x 0.79m (5'6 x 2'7)
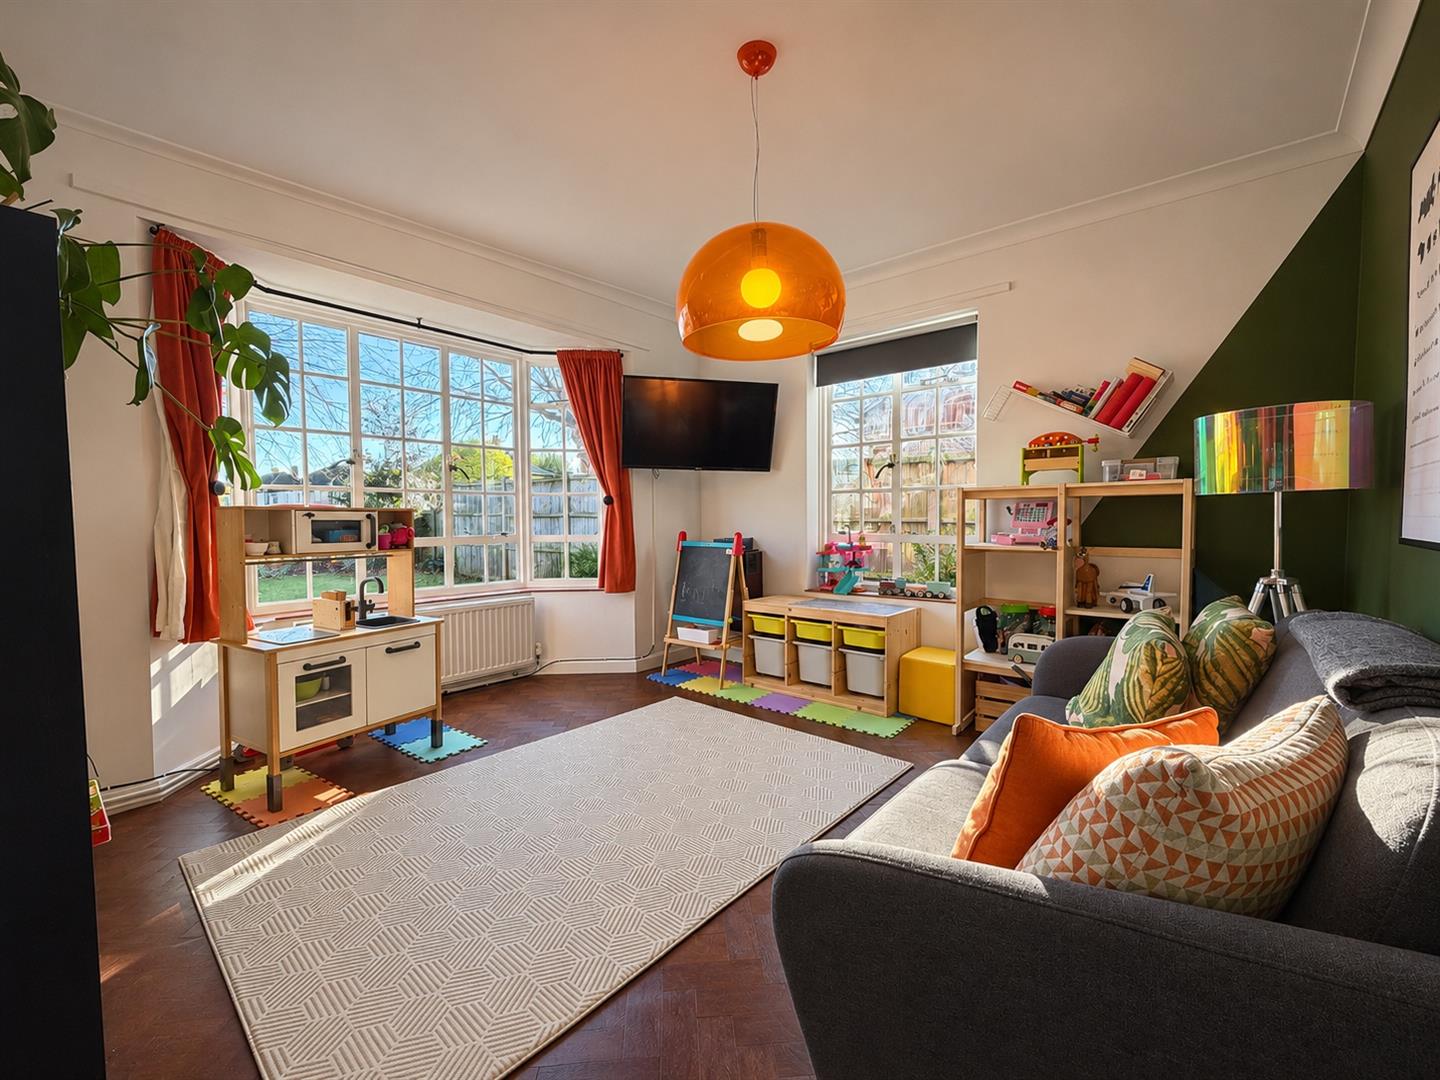
BAY-FRONTED FAMILY/SITTING ROOM: 3.81m x 3.61m (12'6 x 11'10)
Max measurements provided into bay-window.
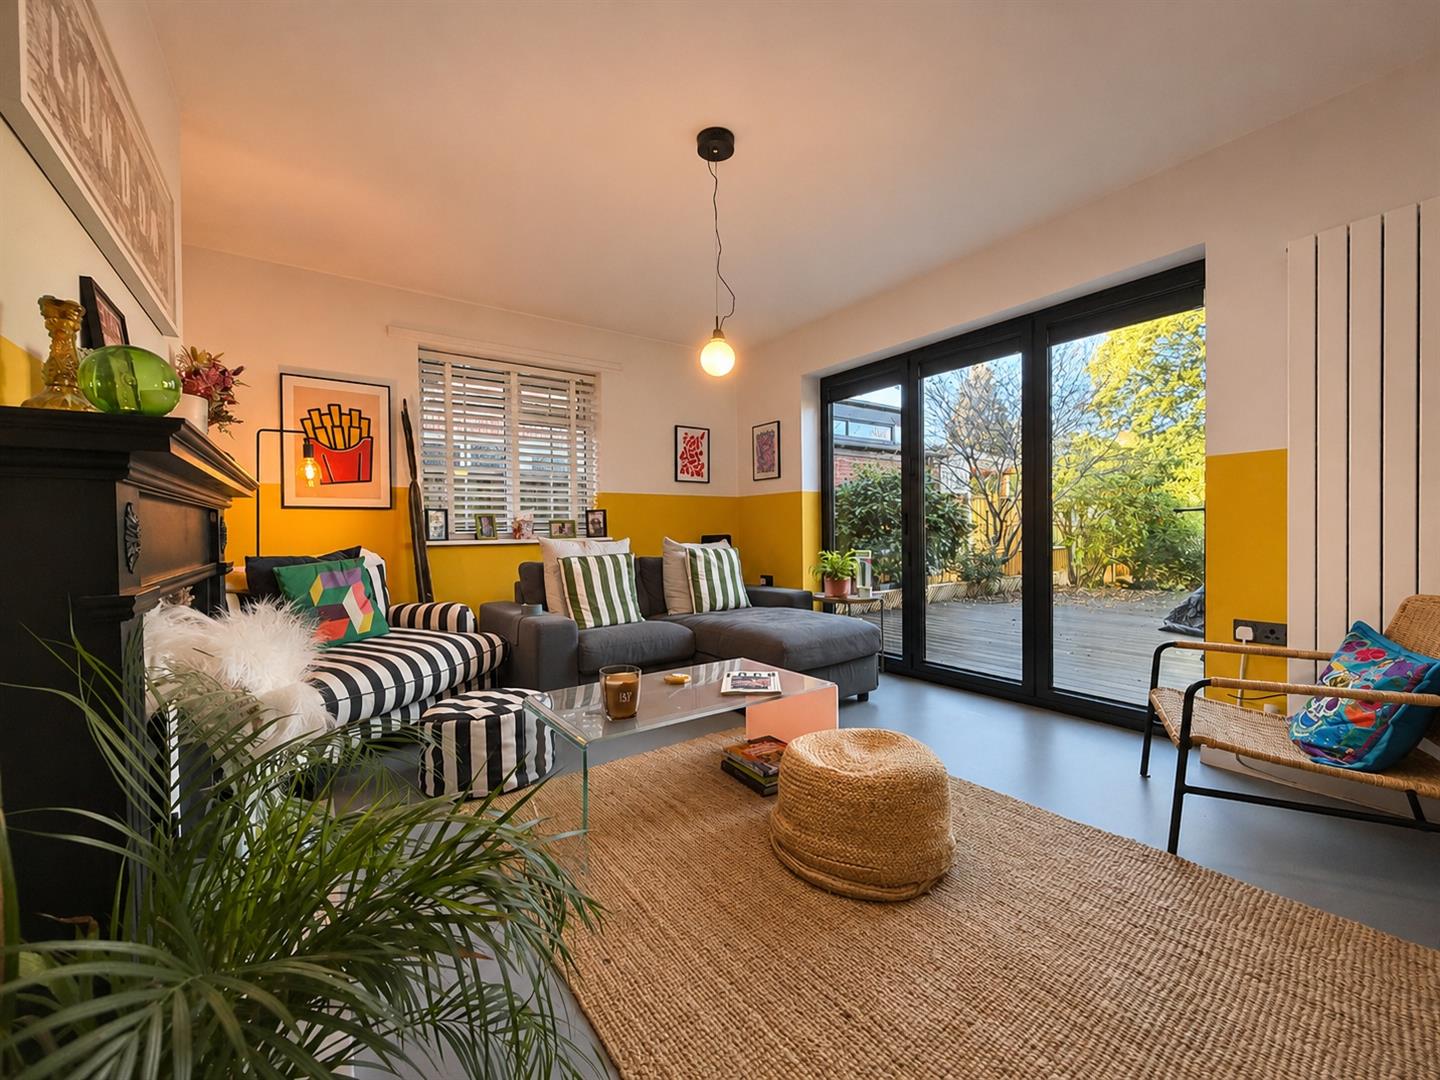
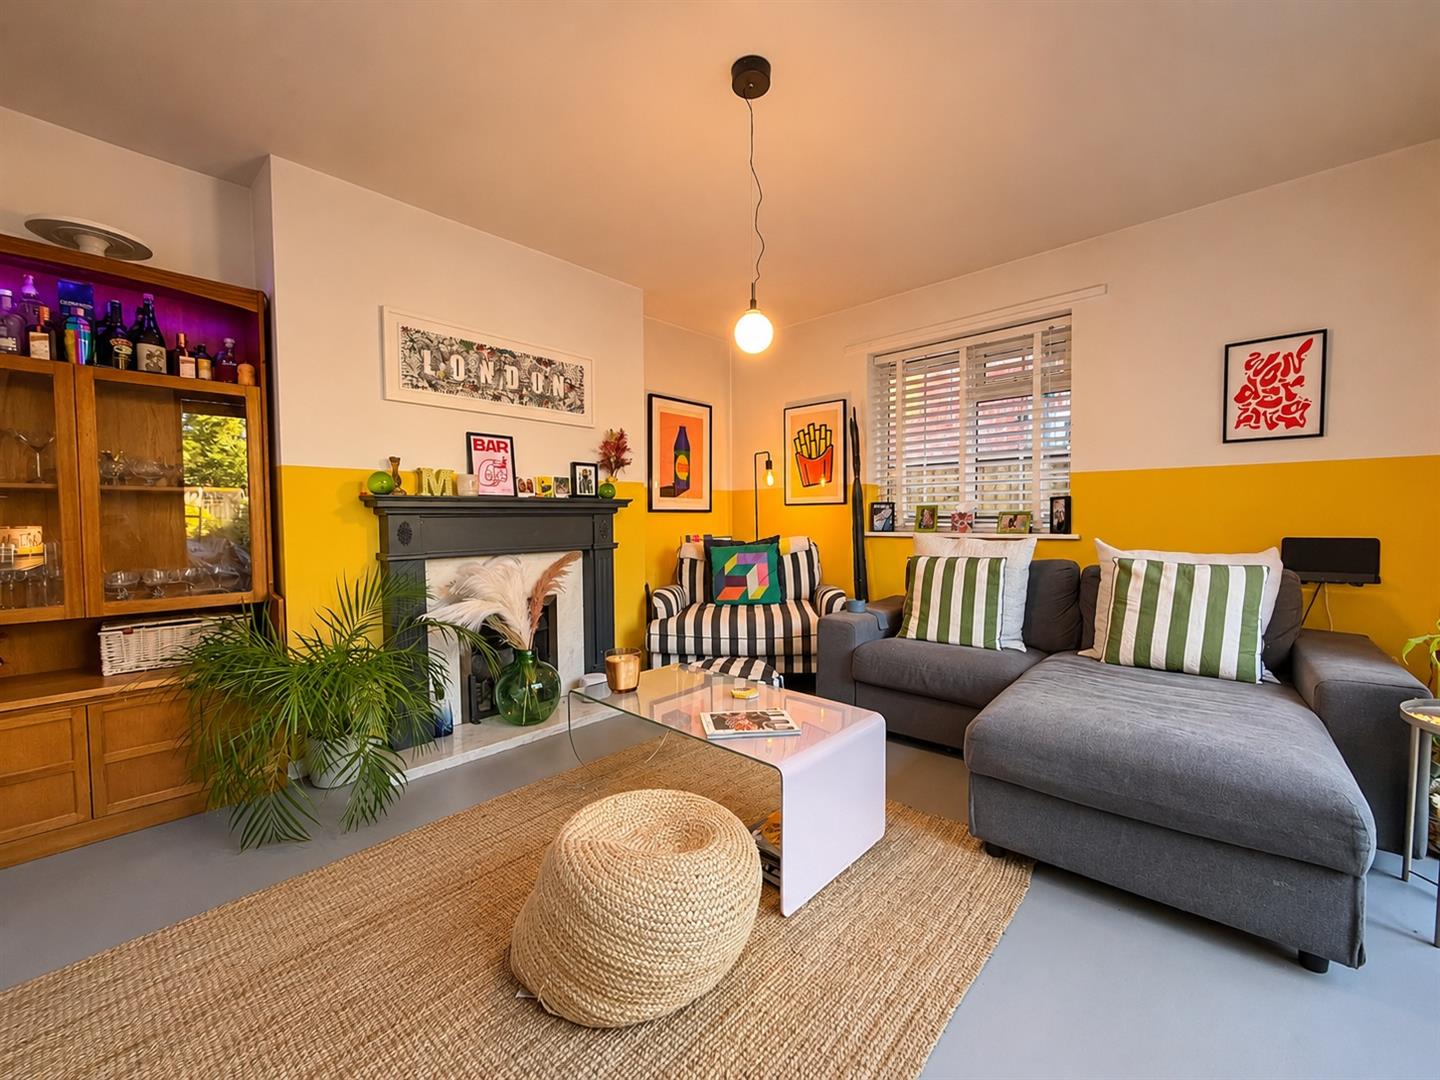
LOVELY LOUNGE WITH BI-FOLD DOORS: 4.22m x 3.58m (13'10 x 11'9)
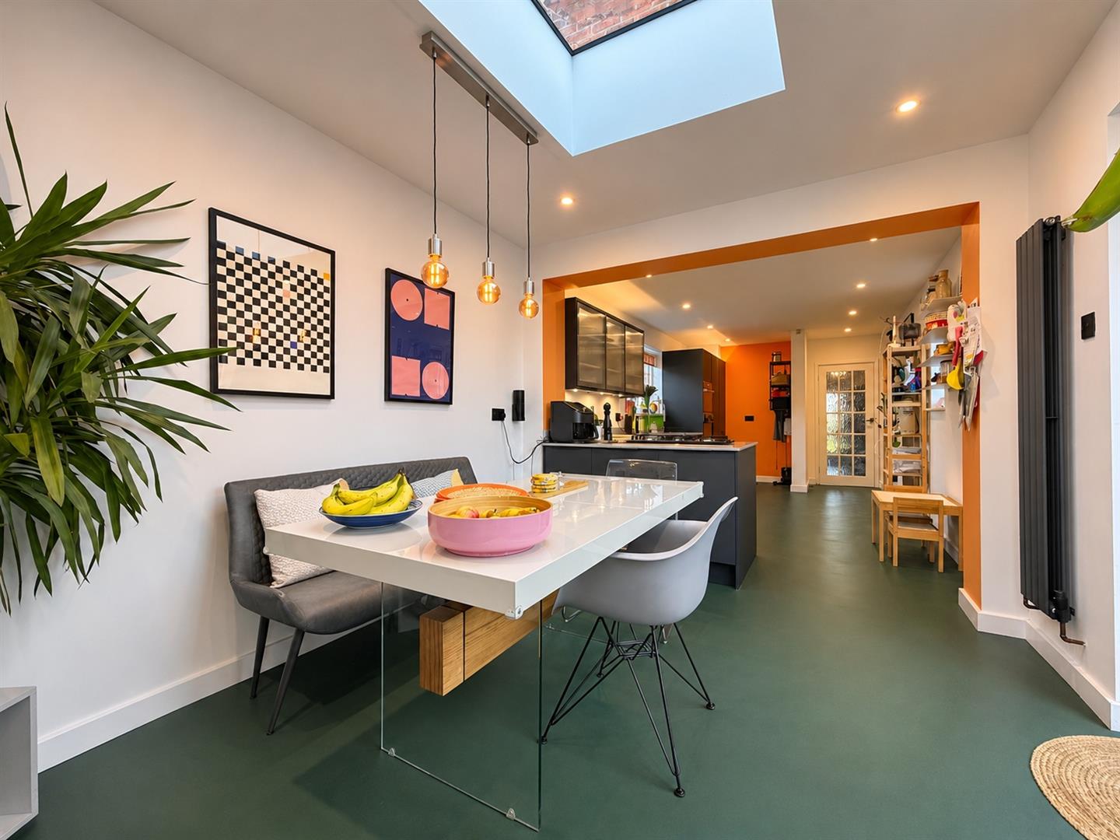
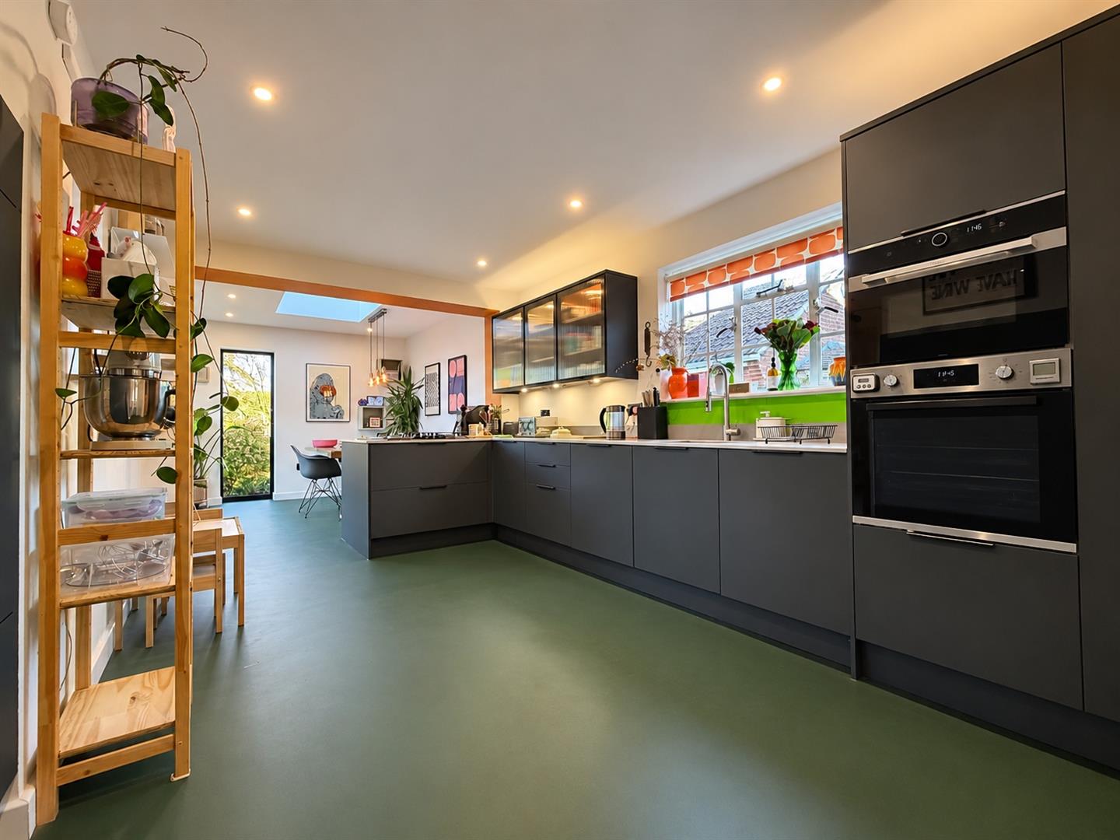
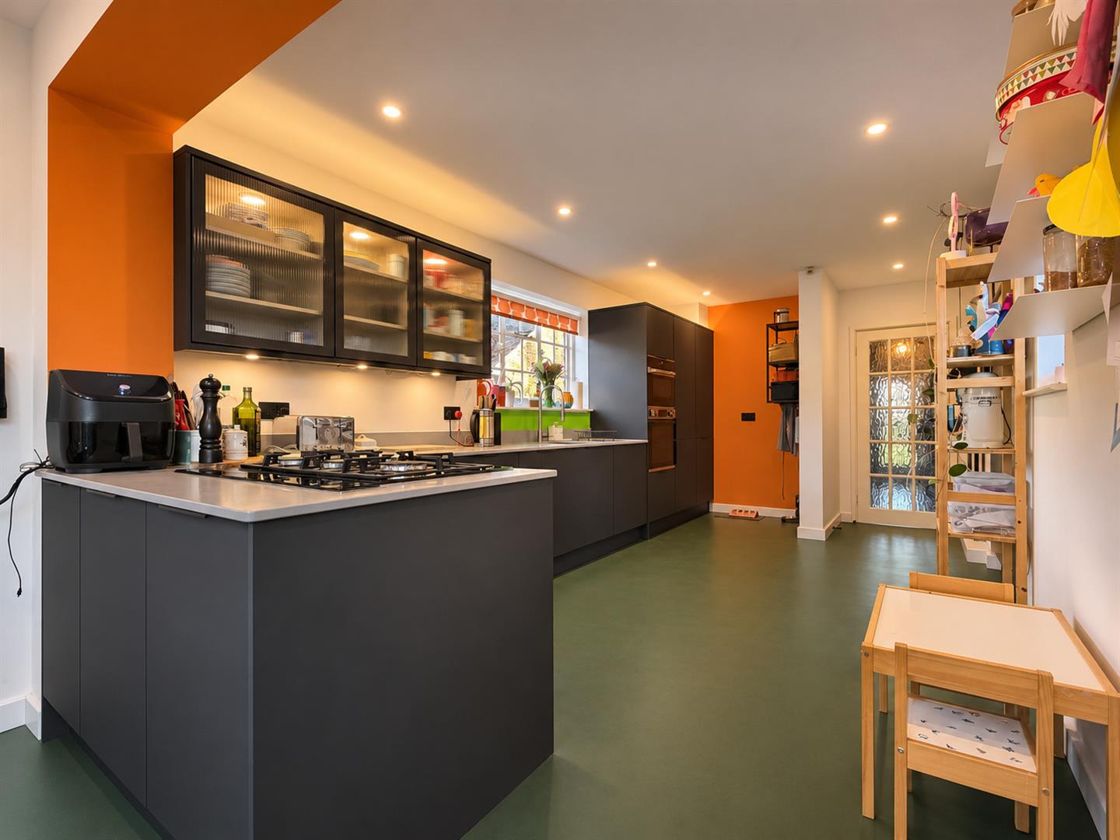
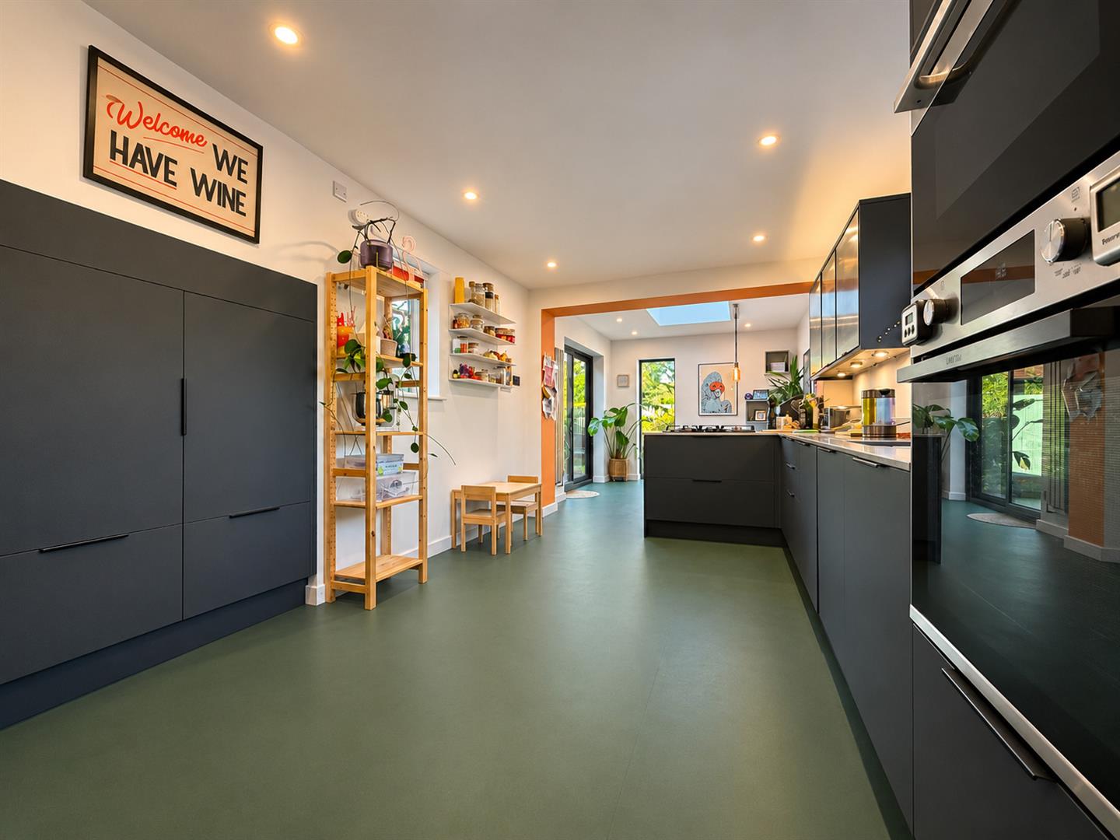
MAGNIFICENT MODERN KITCHEN: 5.36m x 2.92m (17'7 x 9'7)
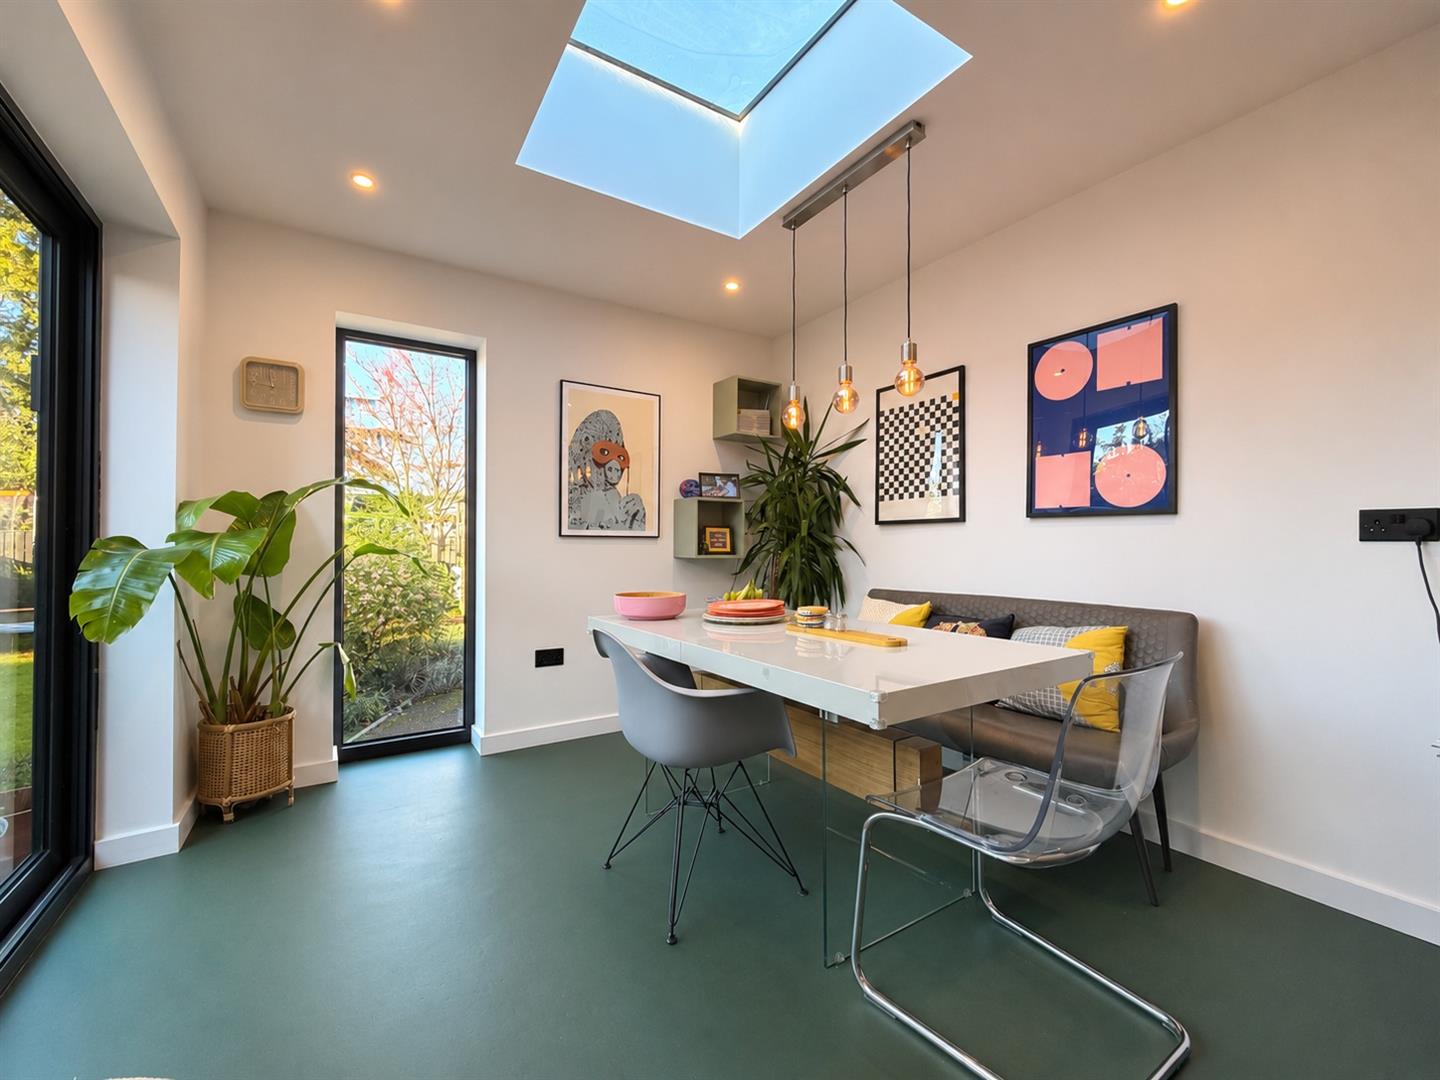
EXTENDED DINING ROOM: 3.12m x 2.92m (10'3 x 9'7)
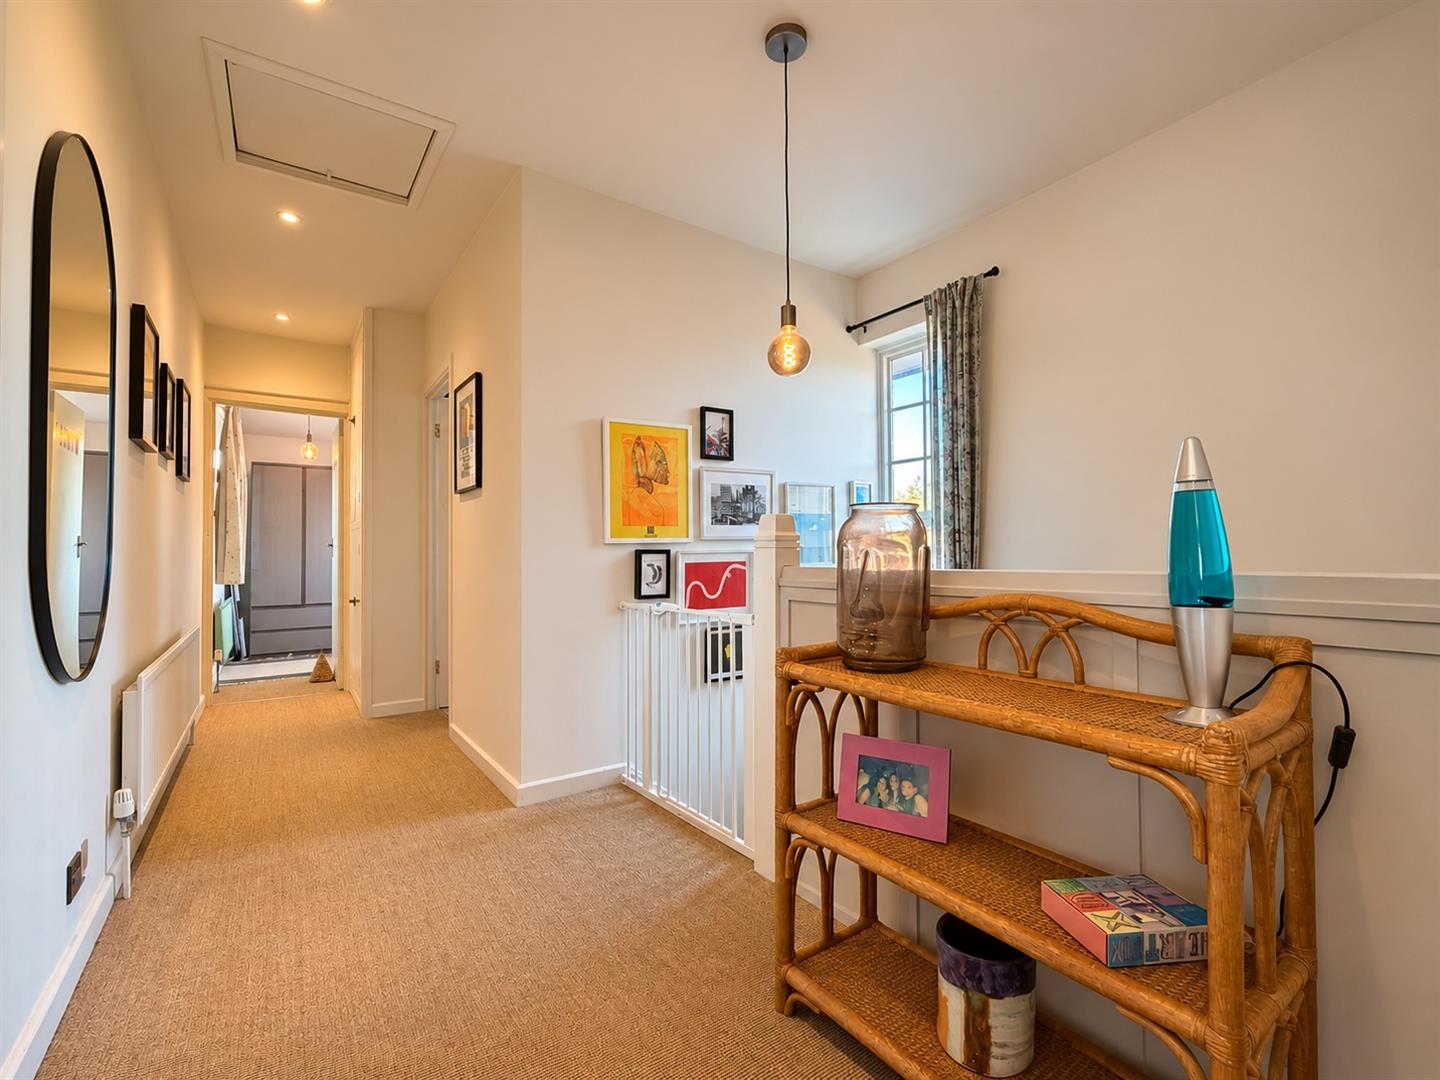
FIRST FLOOR LANDING: 6.25m x 1.57m (20'6 x 5'2)
Max measurements provided
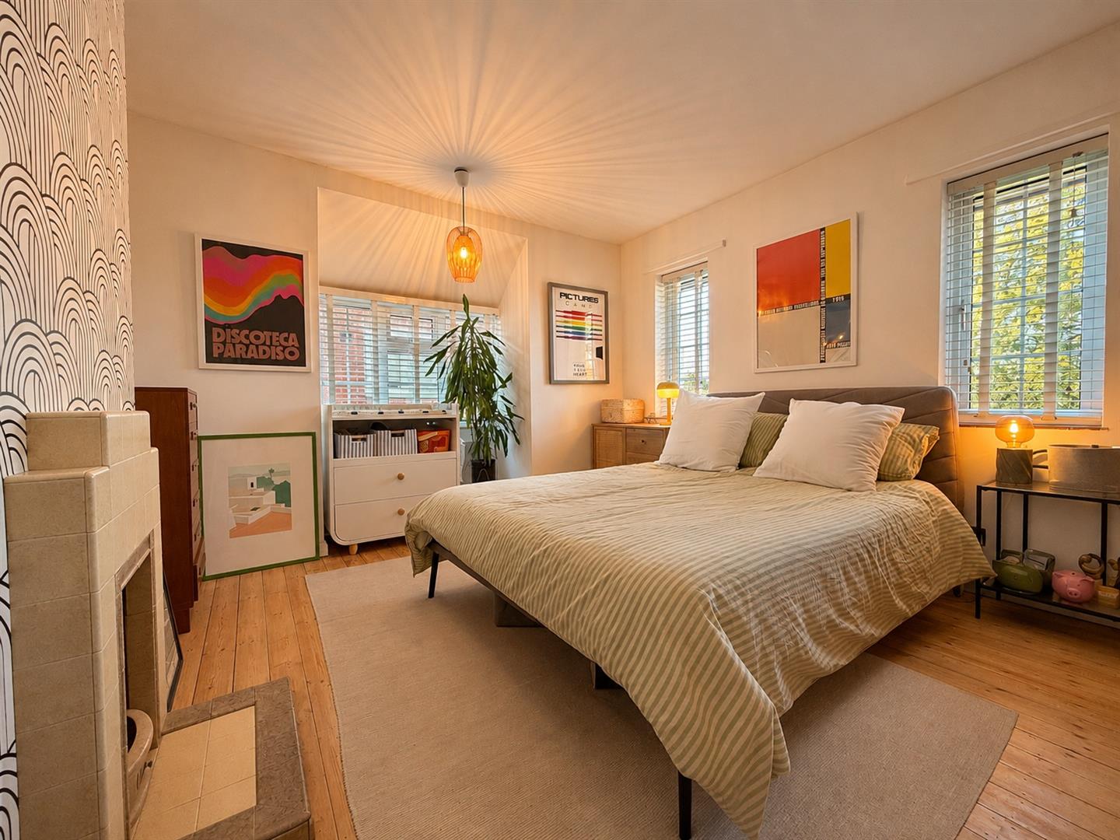
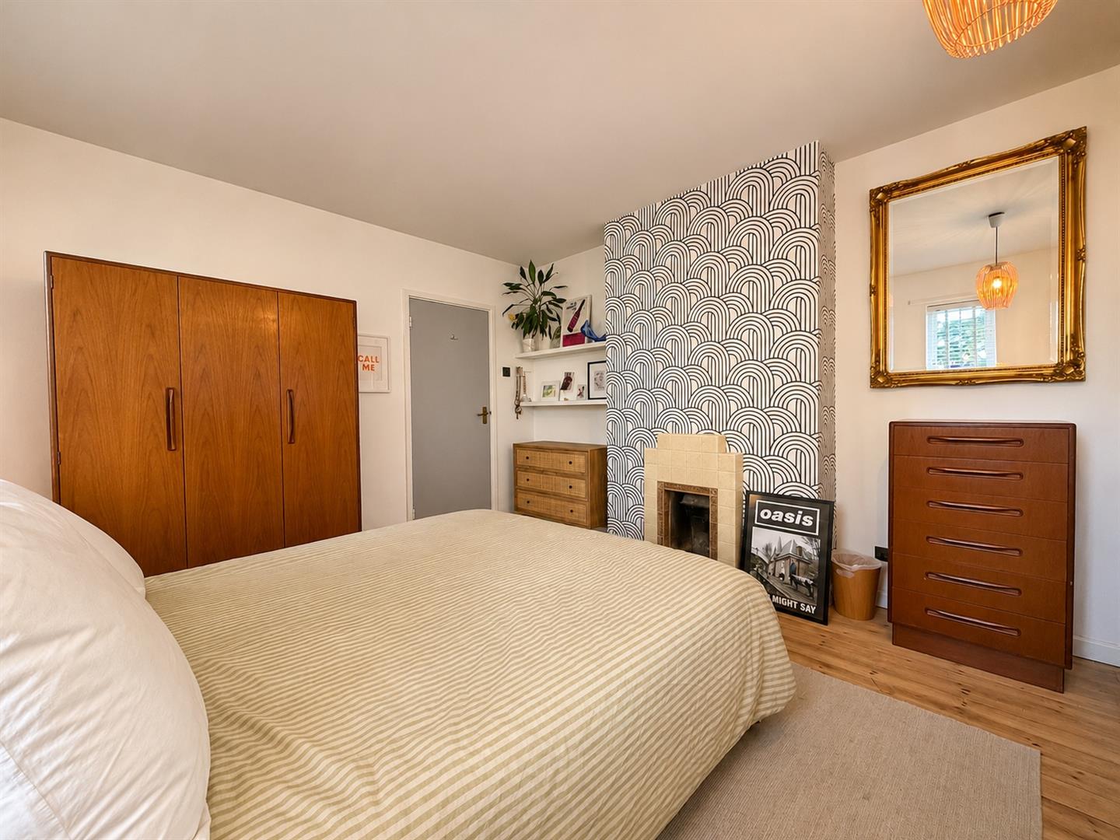
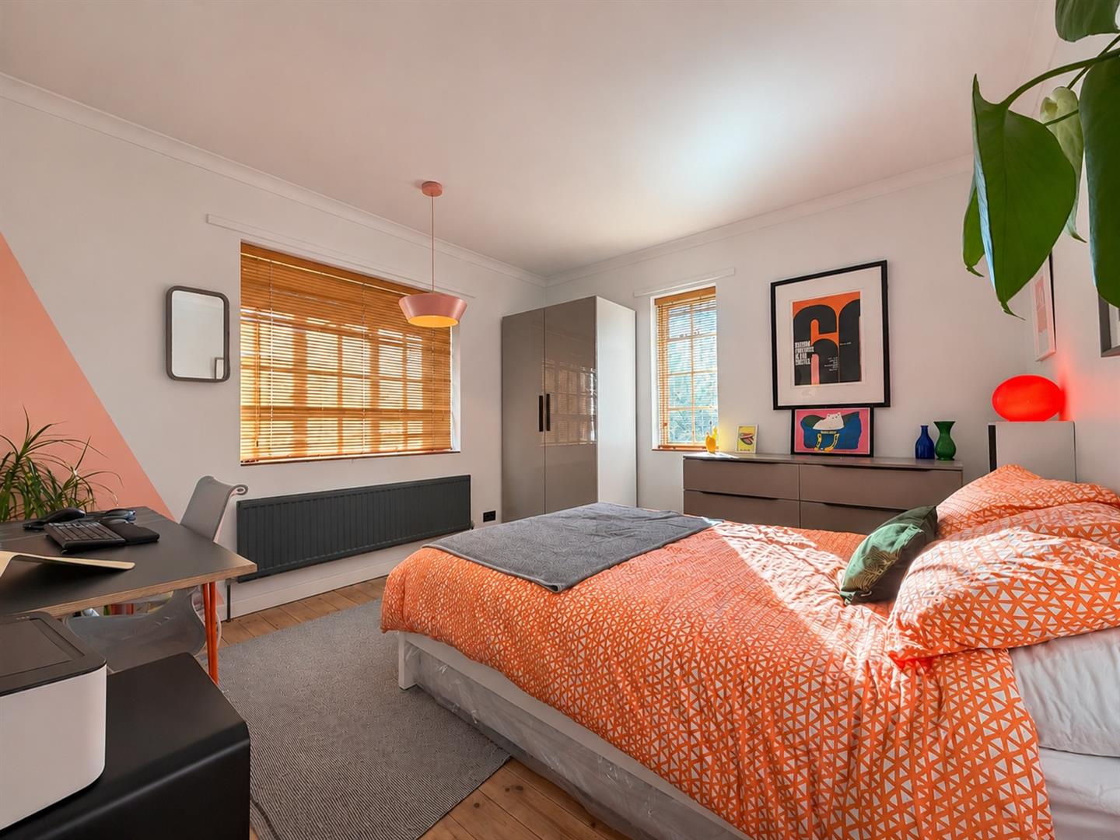
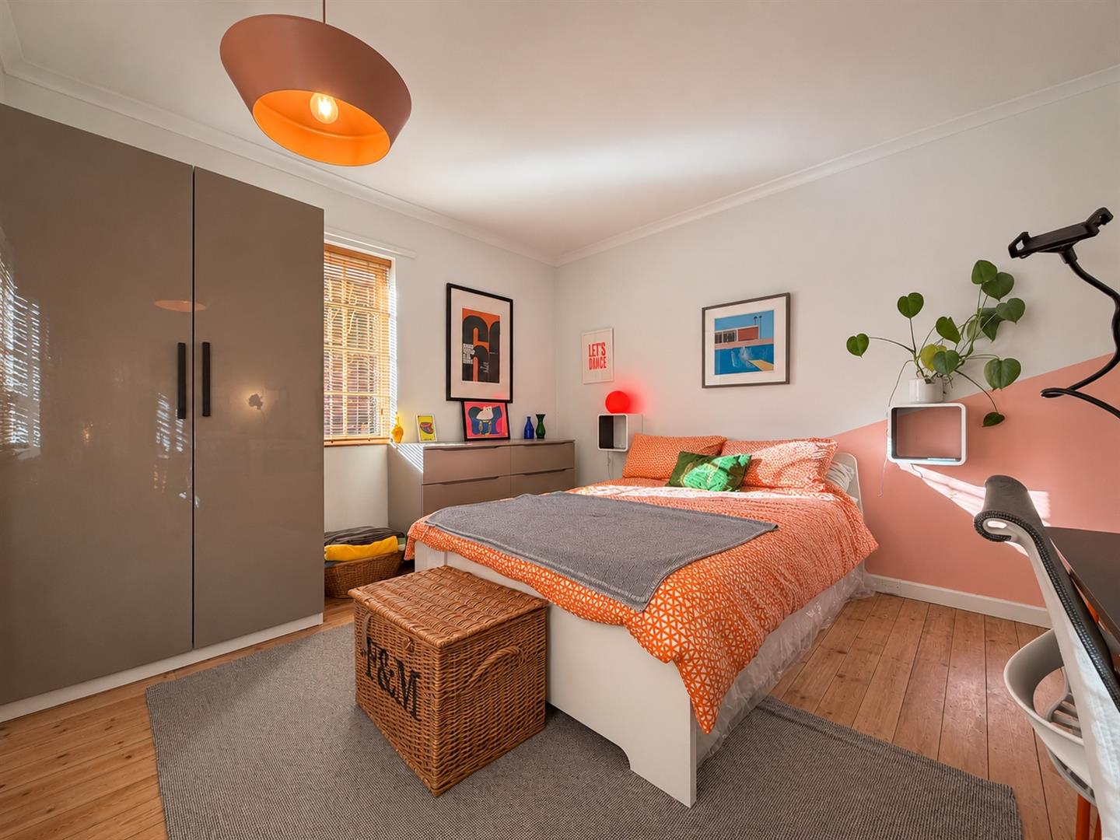
DUAL-ASPECT MASTER BEDROOM: 4.17m x 3.61m (13'8 x 11'10)
Max measurements provided into bay-window.
DUAL-ASPECT BEDROOM TWO: 3.61m x 3.30m (11'10 x 10'10)
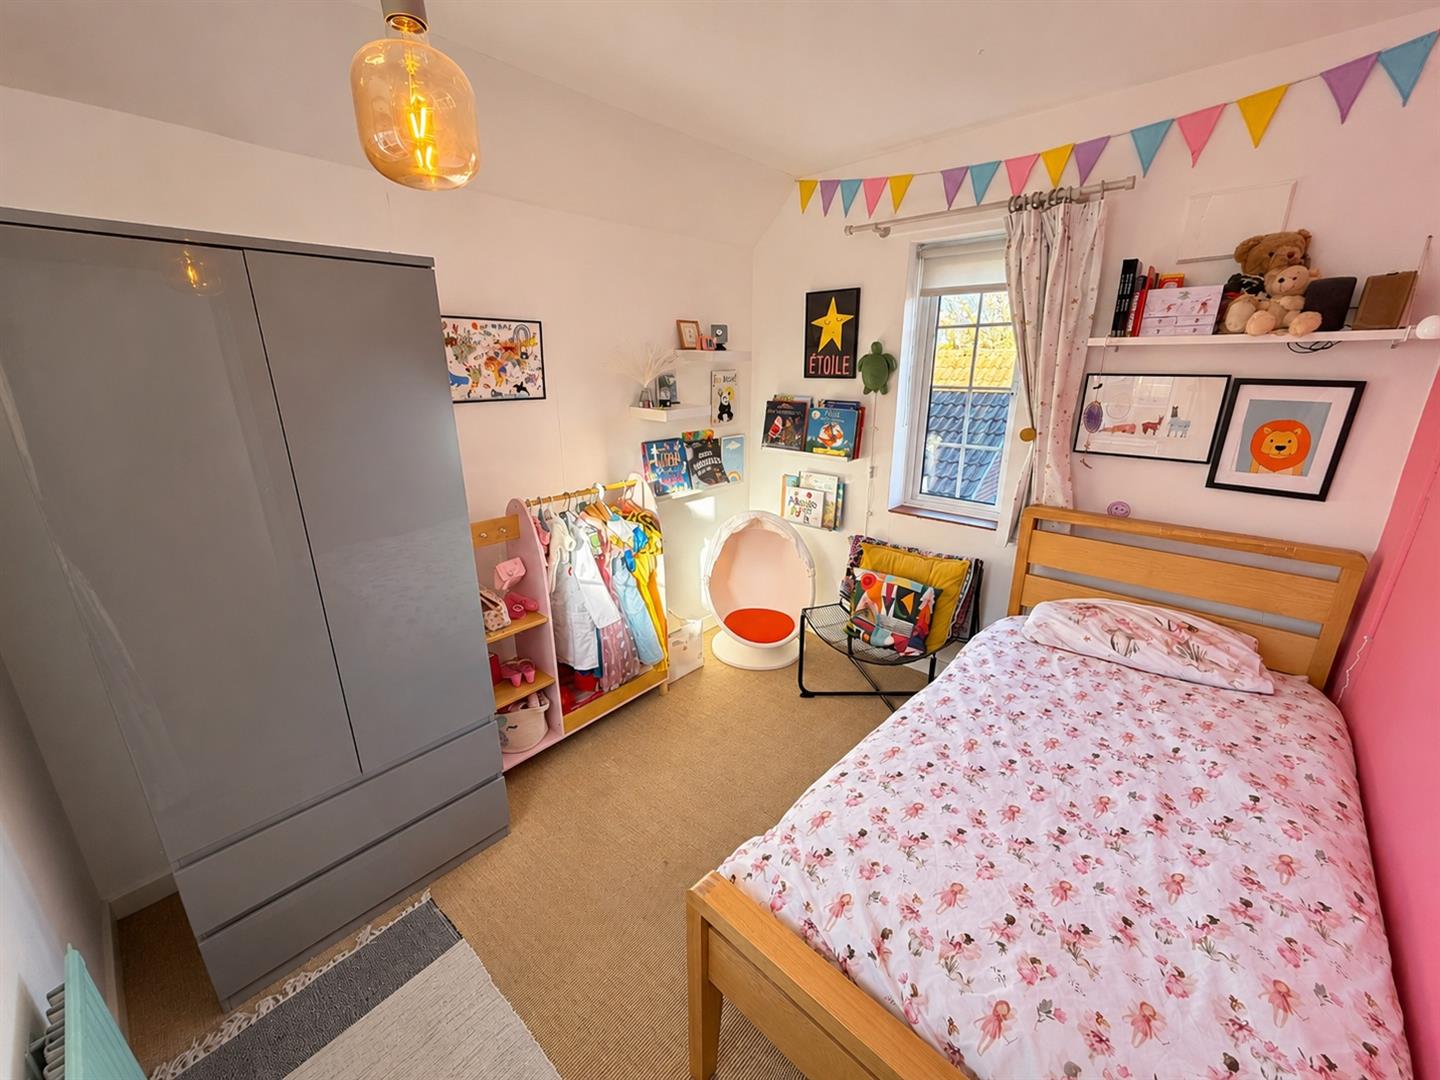
DUAL-ASPECT BEDROOM THREE: 3.00m x 2.59m (9'10 x 8'6)
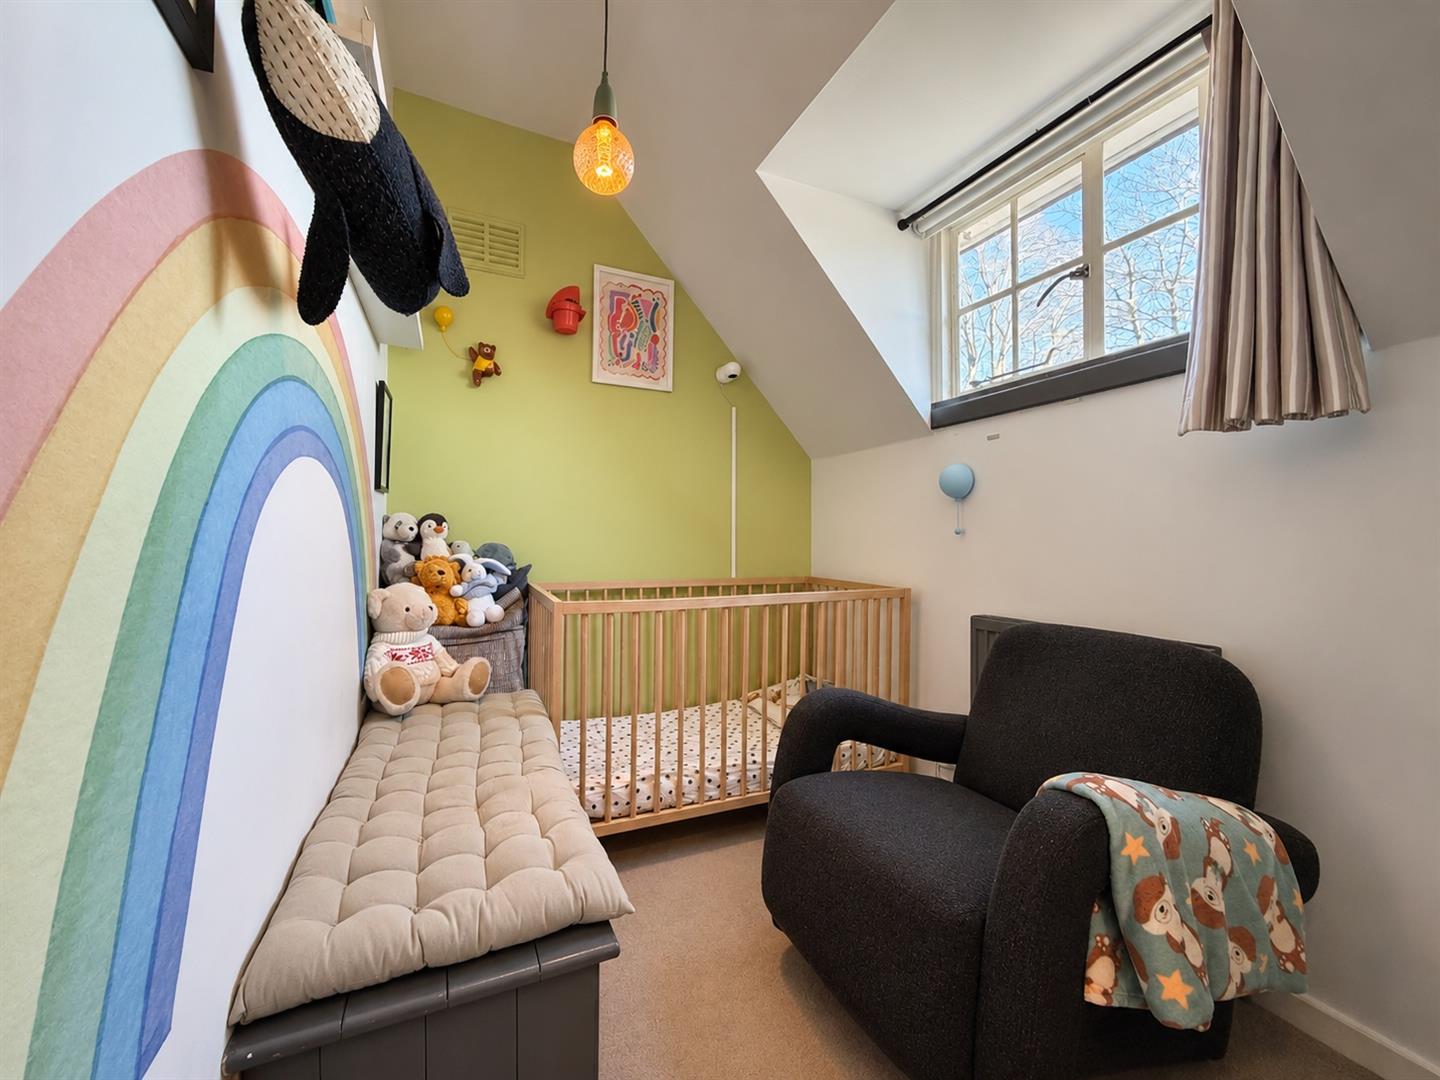
BEDROOM FOUR/ STUDY/ NURSERY: 2.97m x 1.73m (9'9 x 5'8)
Max measurements provided
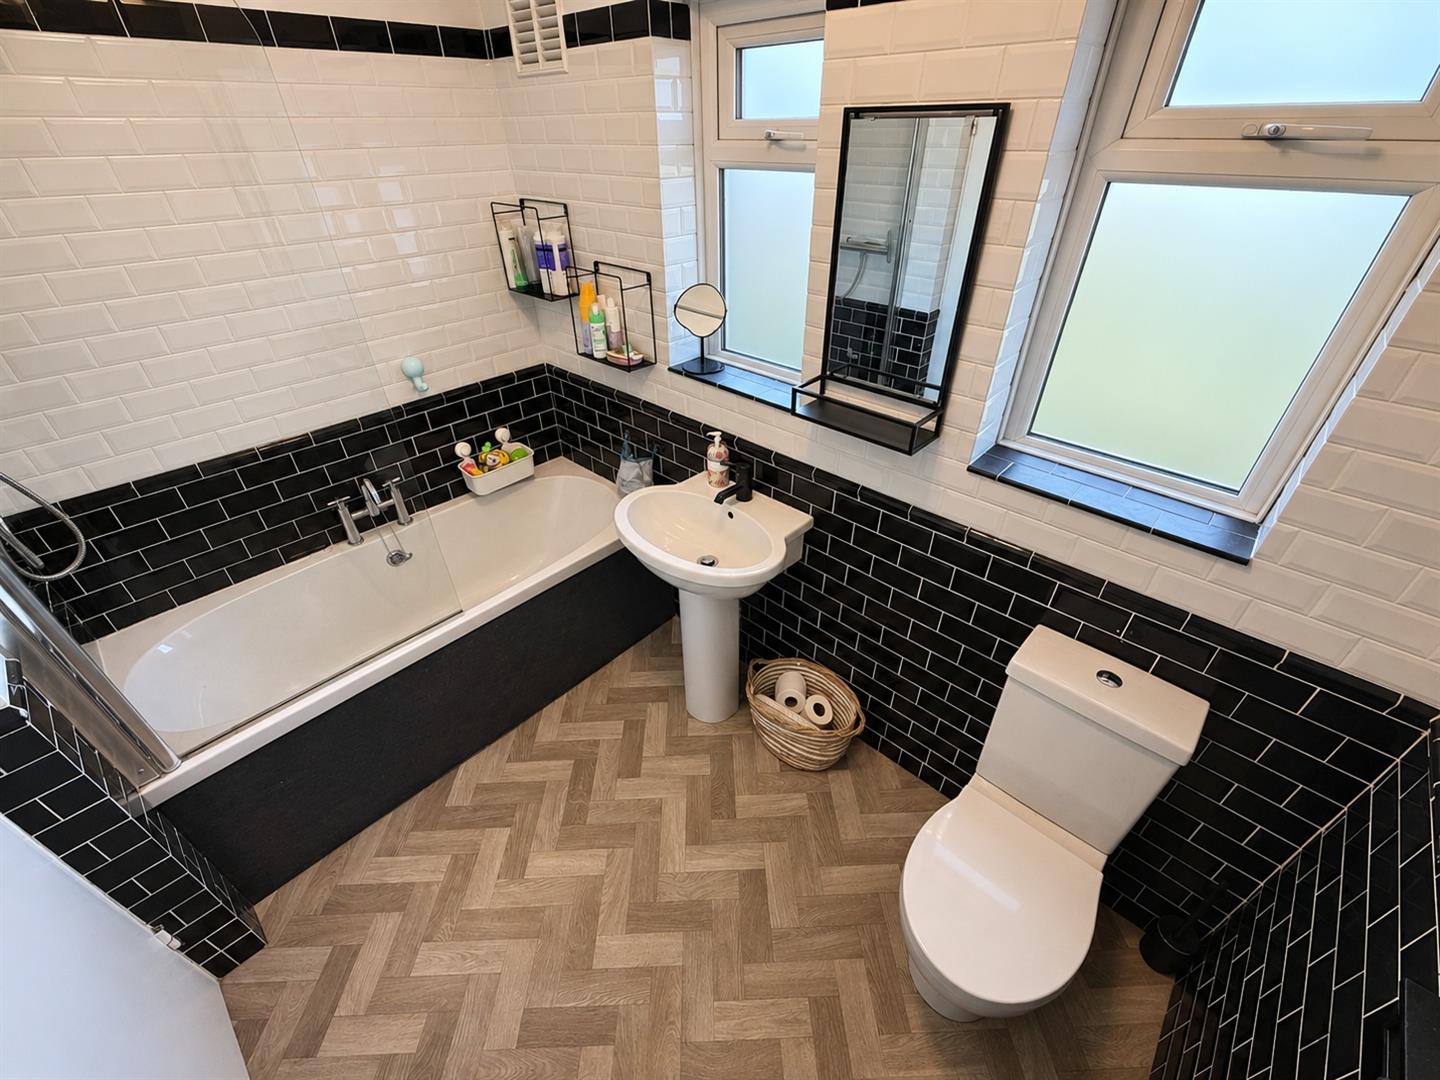
MODERN FAMILY BATHROOM: 2.64m x 1.75m (8'8 x 5'9)
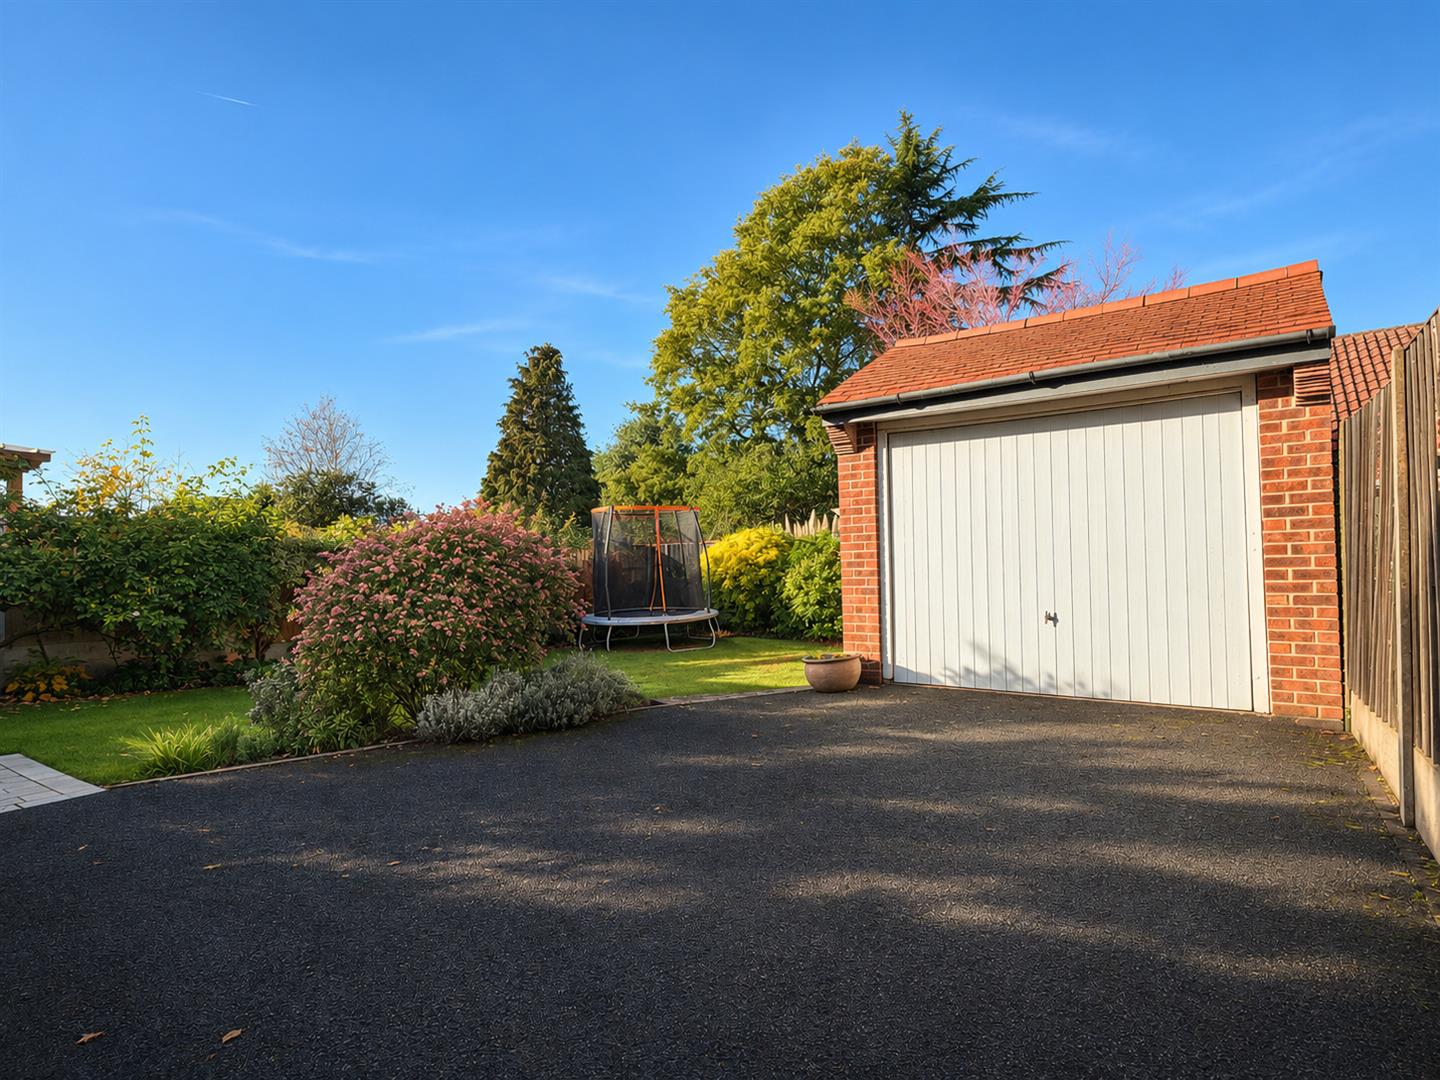
DETACHED SINGLE GARAGE: 4.72m x 3.07m (15'6 x 10'1)
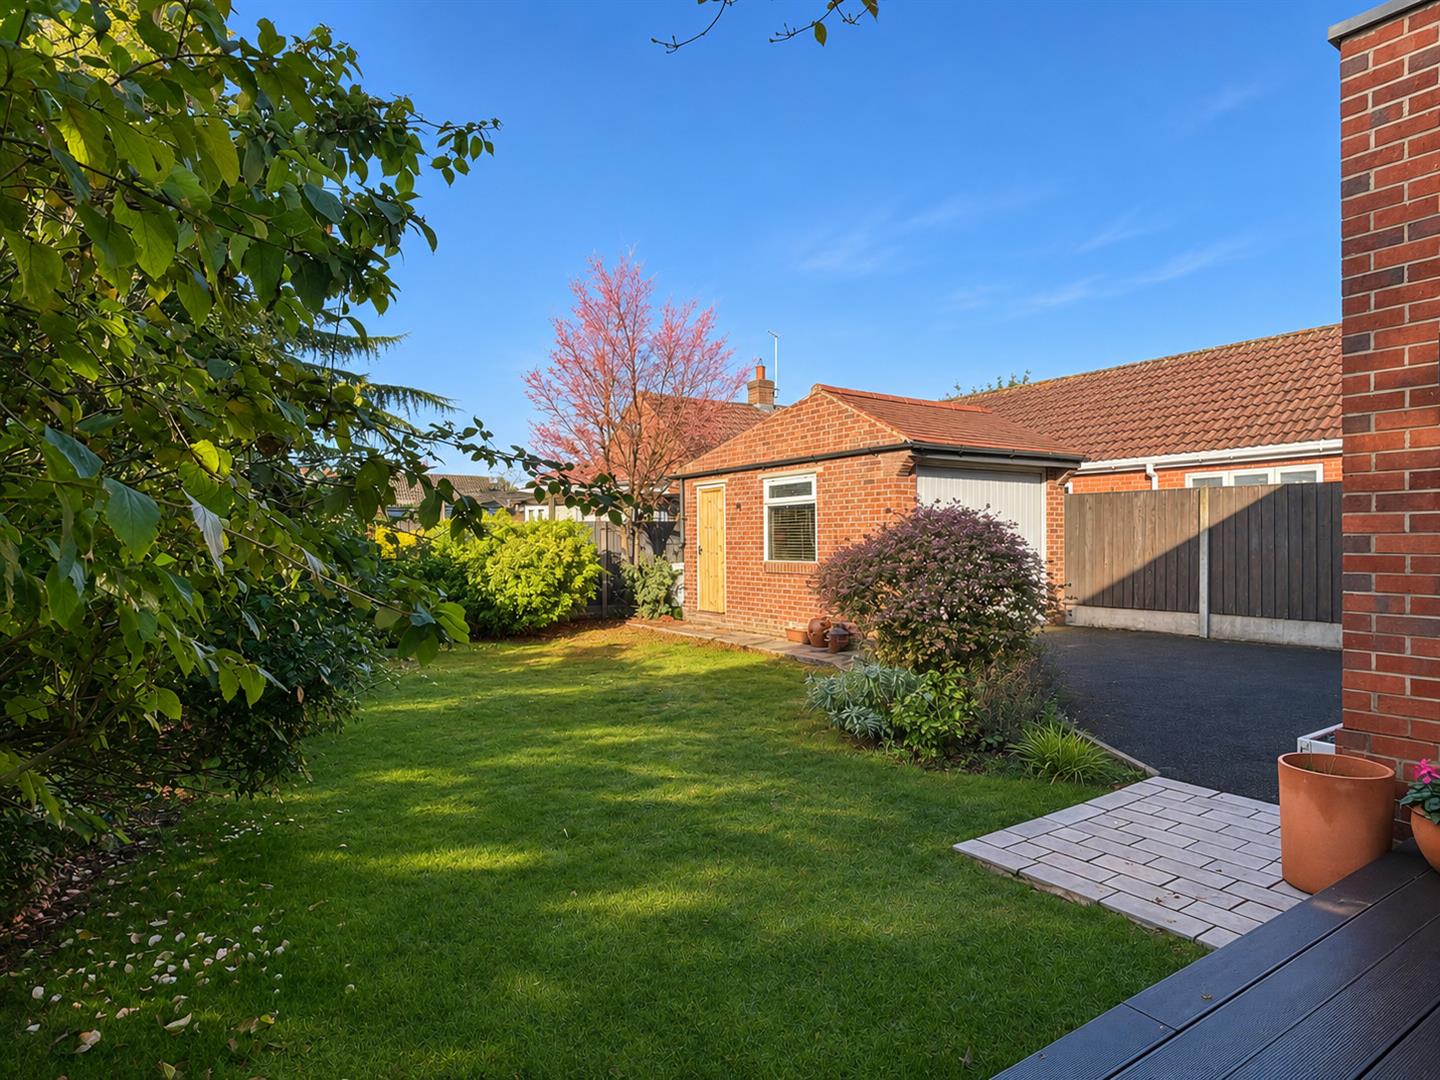
Of brick built construction, with a pitched tiled roof. Accessed via a manual up/ over garage door. Equipped with power and lighting. Wooden window and personal door to the left side elevation. Giving access out to the garden.
EXTERNALLY:
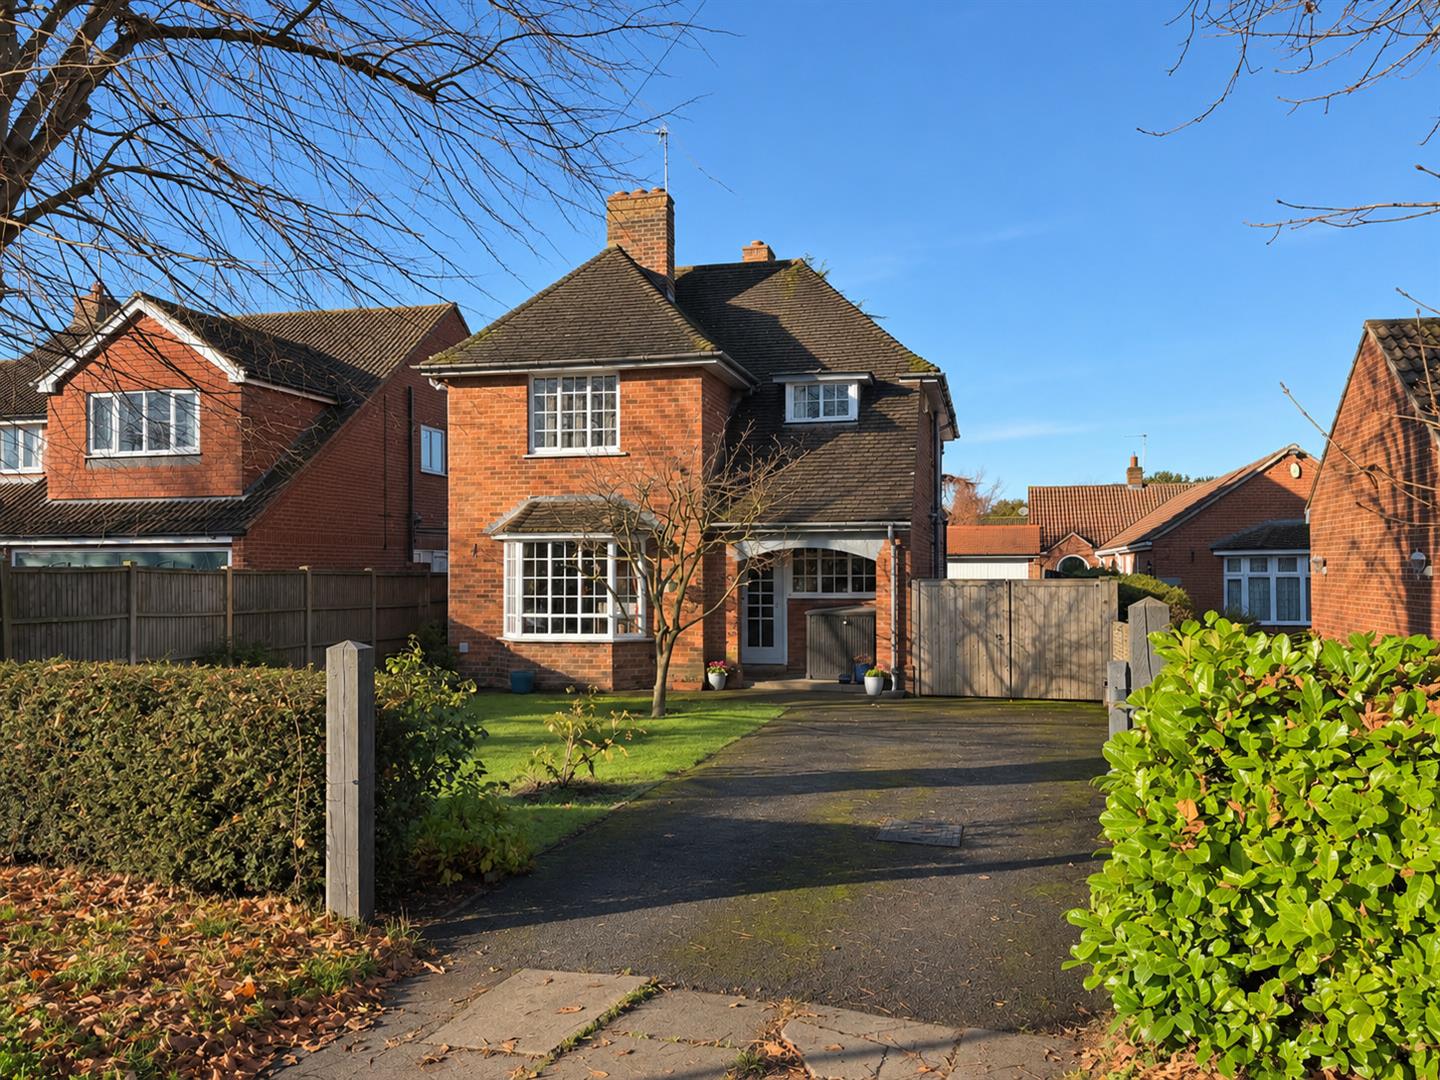
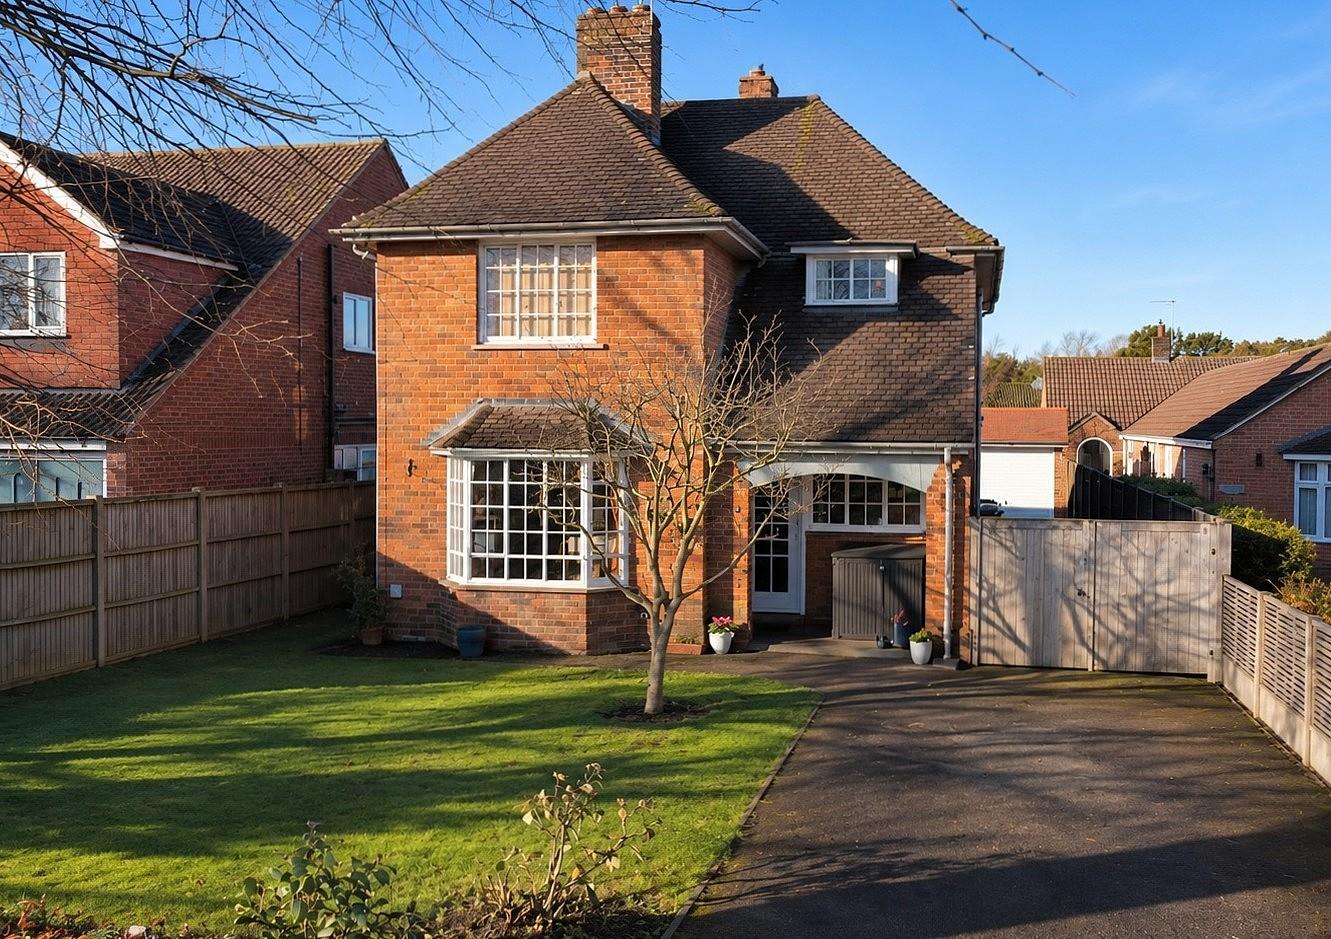
This attractive, individual detached home is pleasantly positioned within a highly desirable residential location, just a short distance from Newark Town Centre.
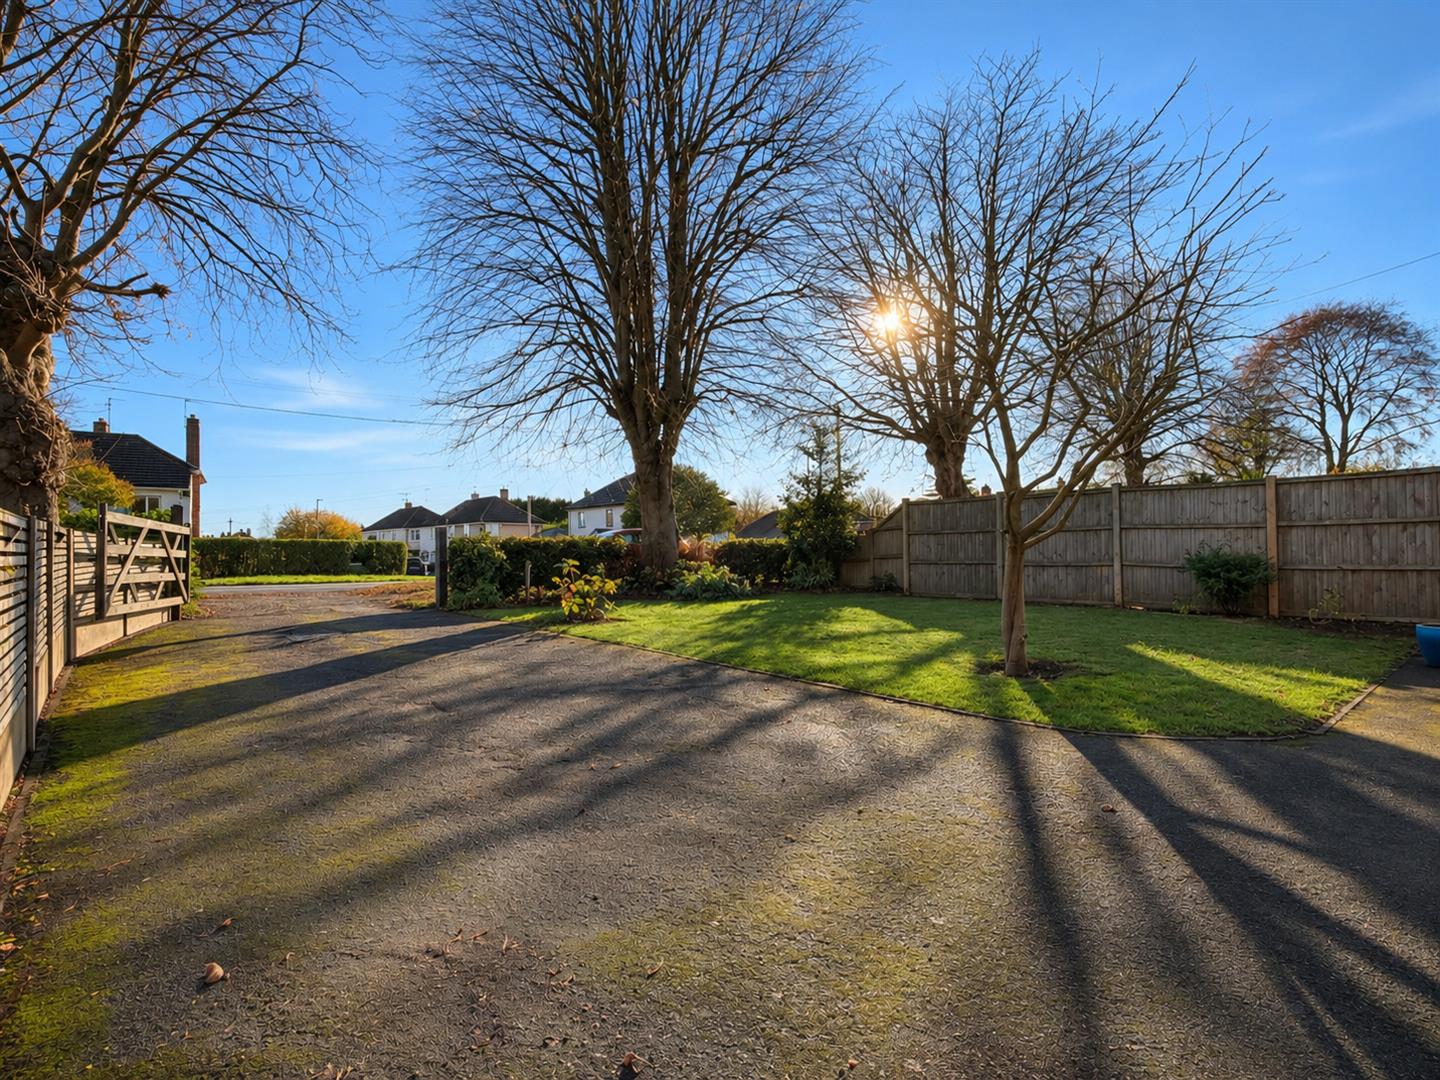
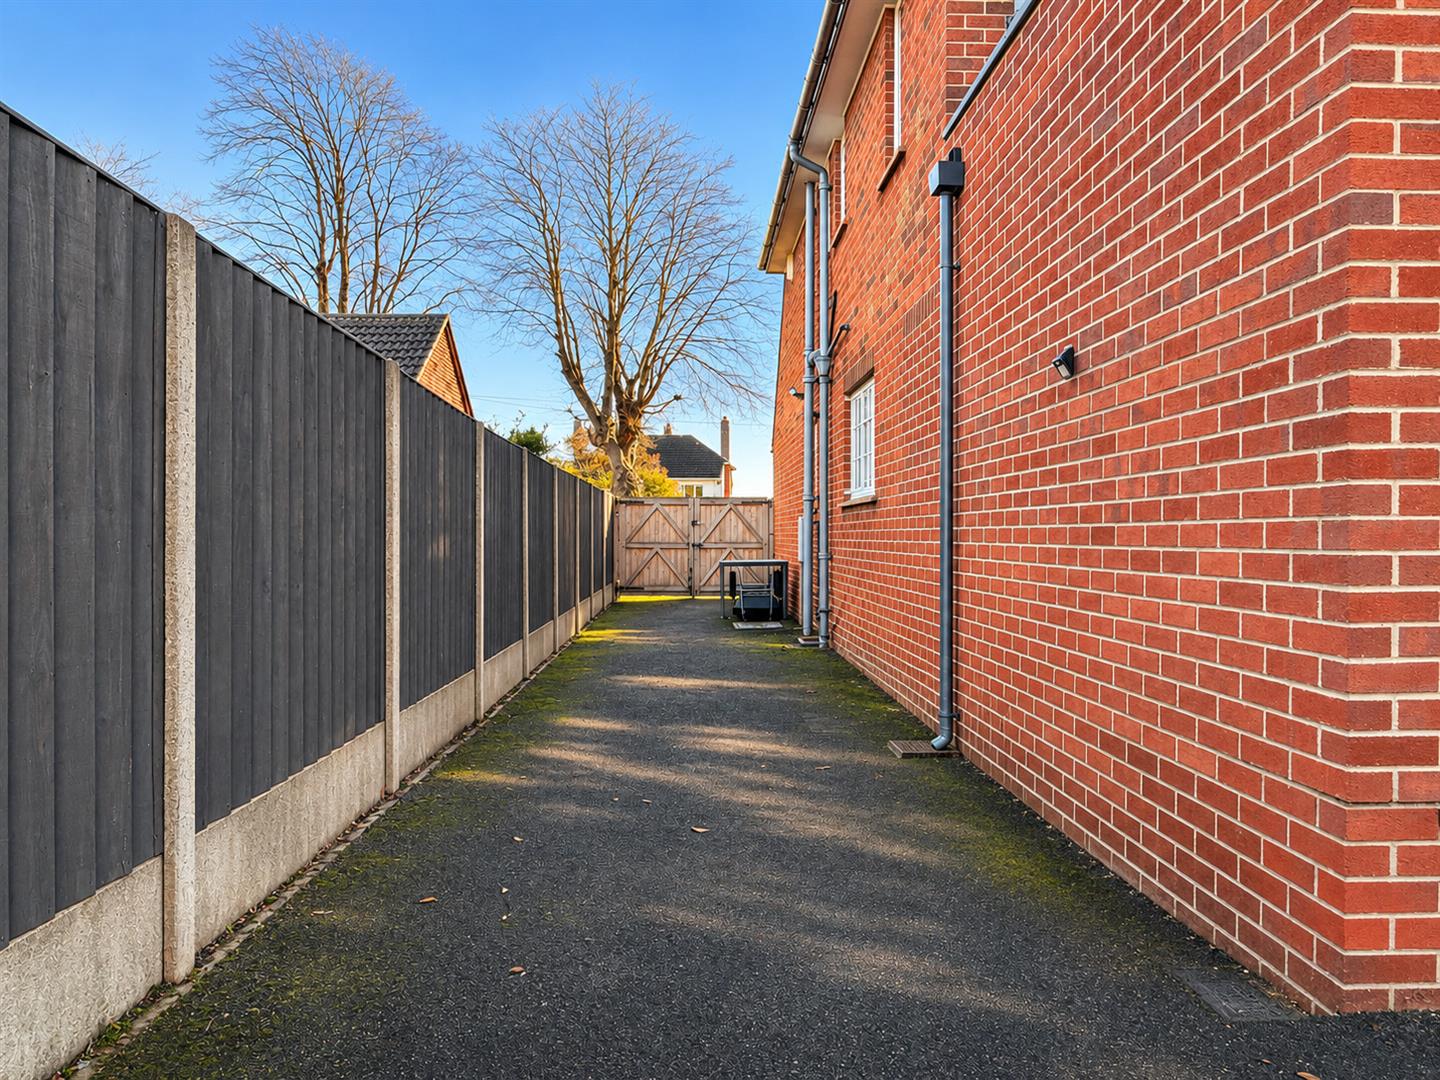
The property occupies an impressive plot and is greeted by dropped kerb vehicular access onto an extensive tarmac driveway, accessed via a traditional five-bar wooden gate. There is ample off-street parking for a variety of vehicles, complemented by a generous front garden, predominantly laid to lawn and featuring a mature tree and double external power socket. Established hedging to the front boundary and fenced side boundaries provide a pleasant sense of enclosure, whilst offering potential for additional off-street parking, if required. To the right-hand side of the property, secure double wooden gates open onto further driveway space, extending towards a detached brick-built garage. This area also provides access to the discreetly positioned gas and electricity meters, together with an outside tap.
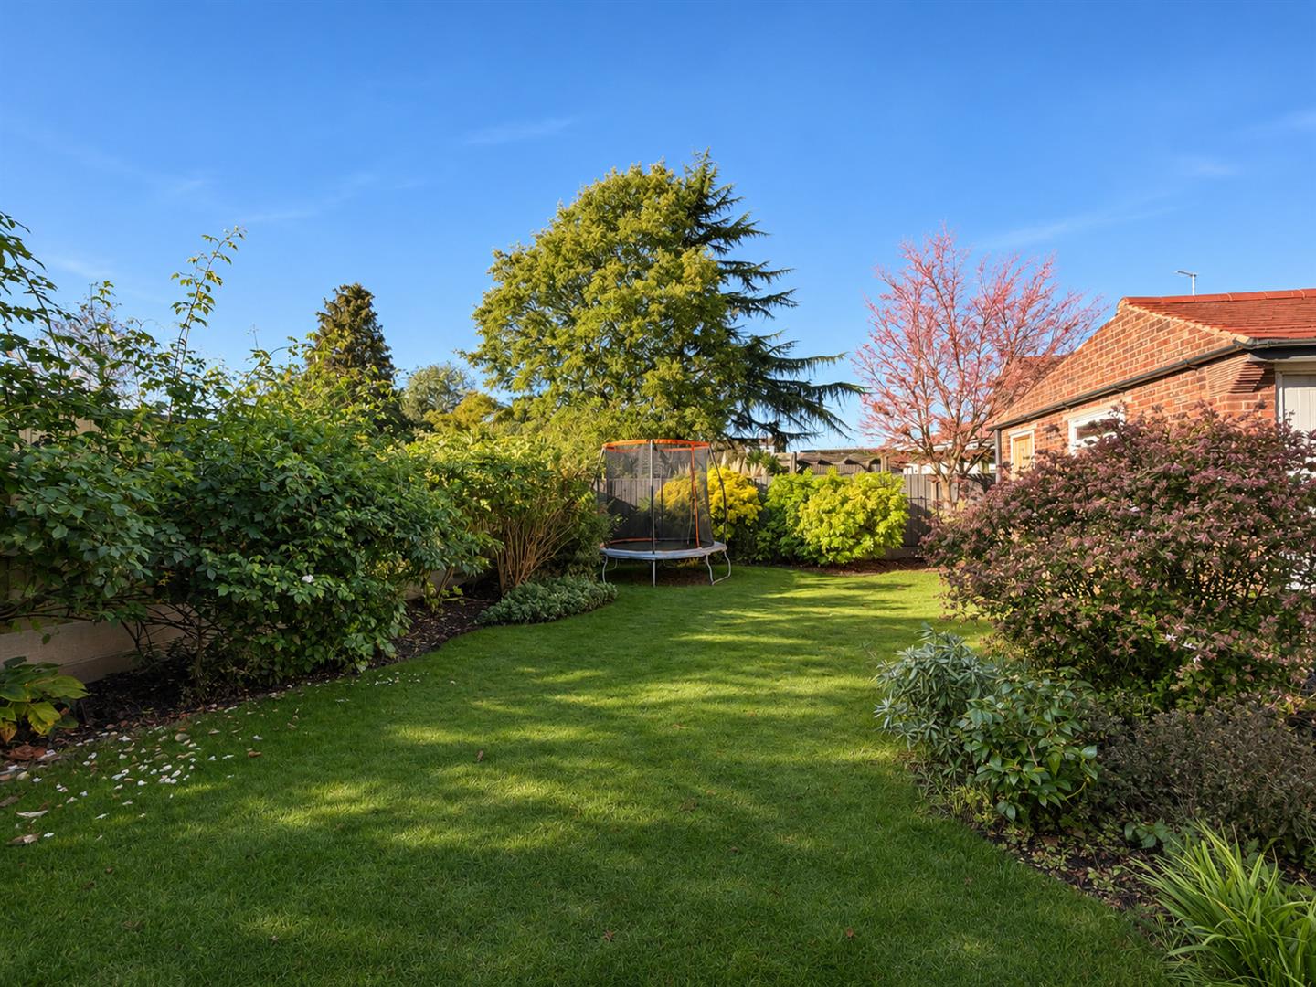
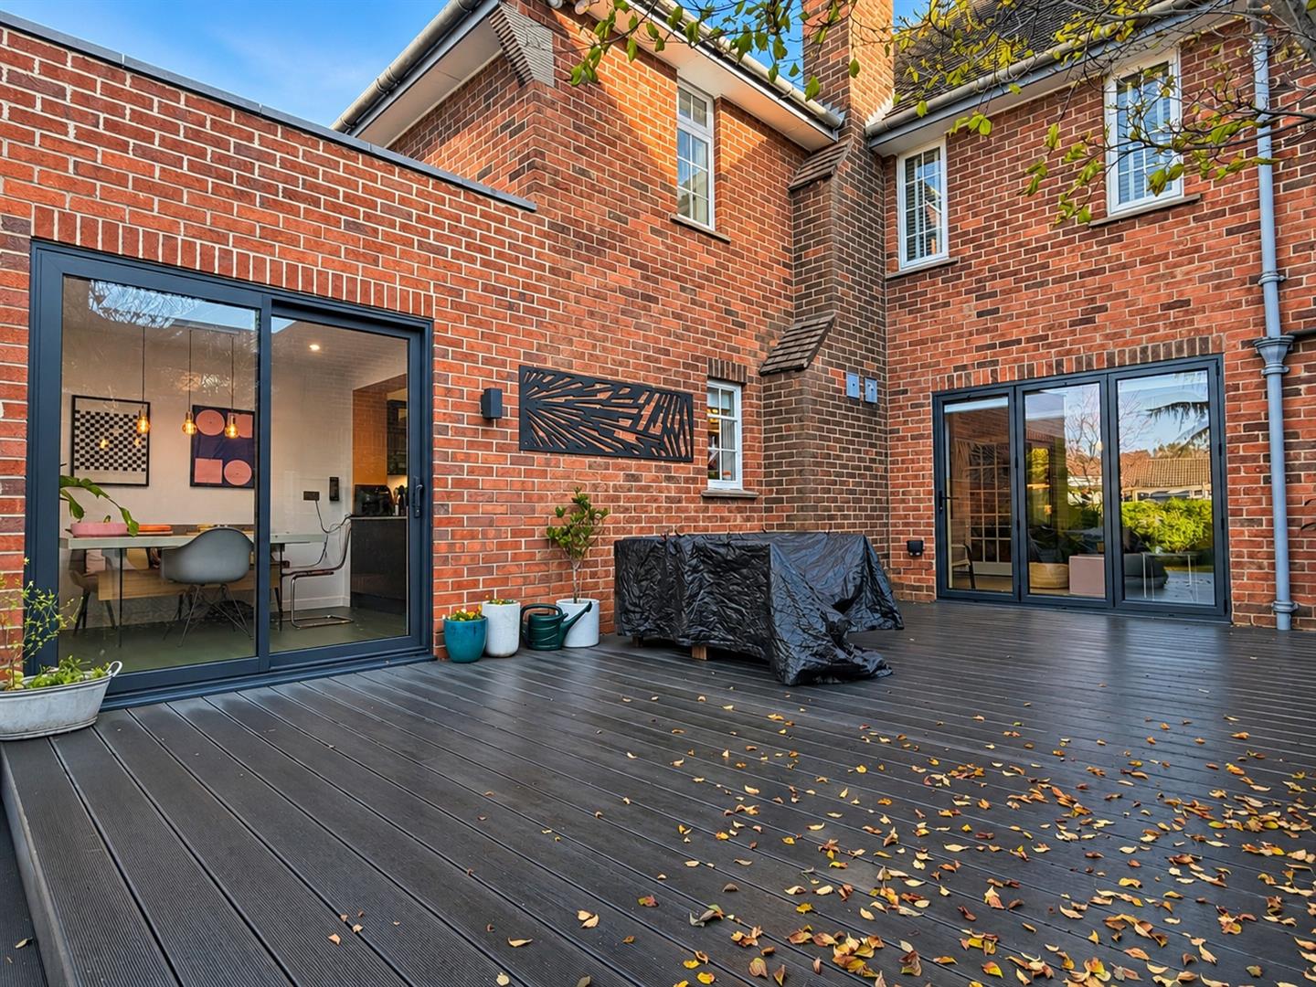
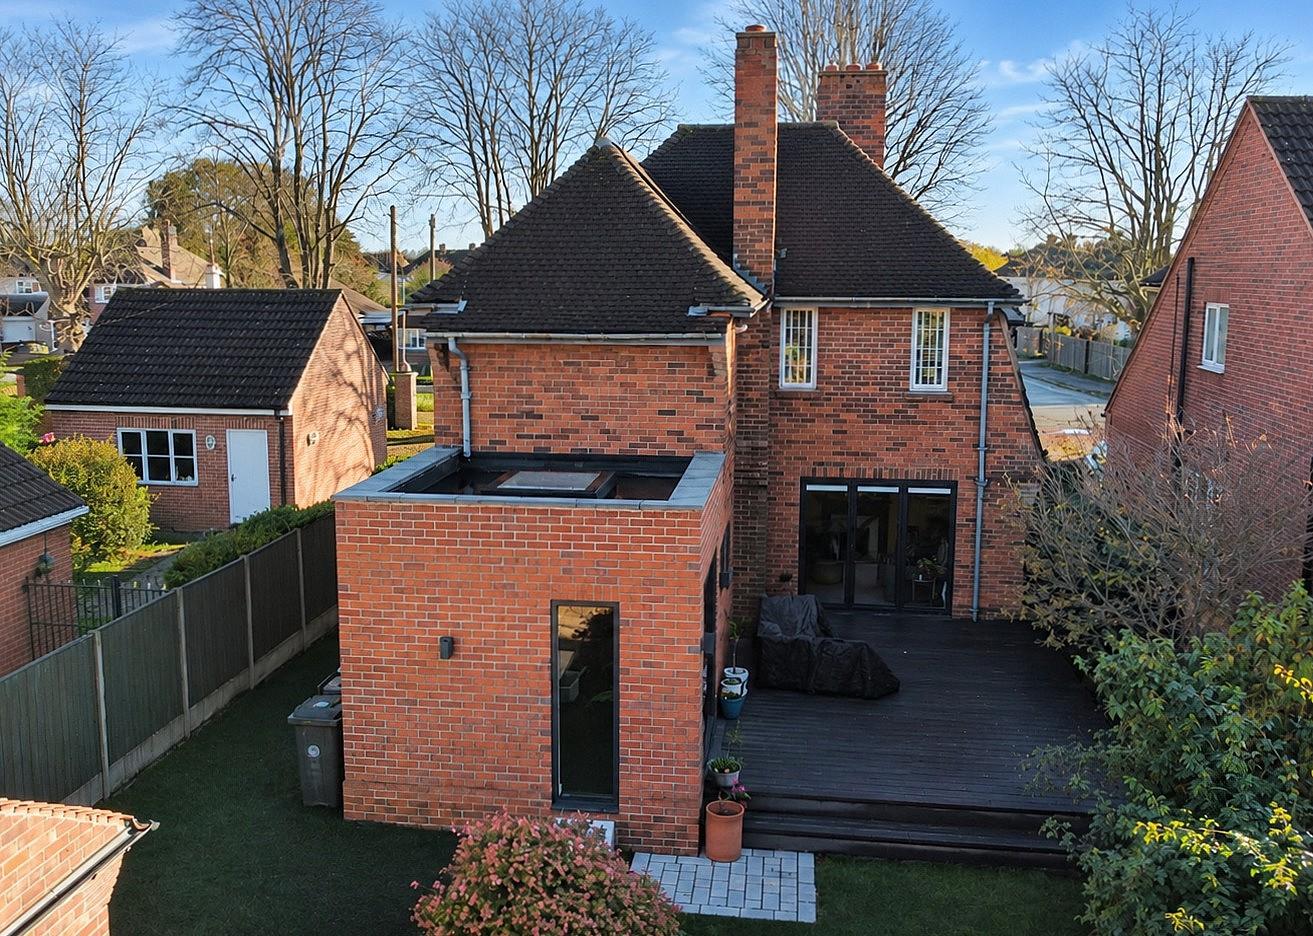
The beautifully appointed rear garden offers a tranquil and private outdoor retreat, predominantly laid to lawn and enhanced by an attractive variety of mature plants, bushes and established shrubs, creating a delightful setting to enjoy throughout the seasons. A particular highlight is the extensive decked entertainment and seating terrace, seamlessly connected to the interior via elegant anthracite grey bi-folding doors from the lounge and sliding patio doors from the open-plan dining kitchen. Complete with external downlighting and a double power socket, this superb outdoor space is perfectly suited to alfresco dining, social gatherings and relaxed evenings.
The rear garden enjoys an excellent degree of privacy, with fully fenced side and rear boundaries, creating a secure and highly peaceful environment.
Approximate Size: 1,350 Square Ft.
Measurements are approximate and for guidance only.
Services:
Mains water, drainage, and electricity are all connected. The property also provides gas central heating via a modern combination boiler, installed in 2023 and a combination of uPVC double glazing and single glazing throughout.
PLEASE NOTE: We have not and will not be testing any equipment, services or appliances and cannot verify that they are in full working order. The buyer is advised to obtain verification from their solicitor or a surveyor.
Tenure: Freehold.
sold with vacant possession on completion.
Local Authority:
Newark & Sherwood District Council.
Council Tax: Band E
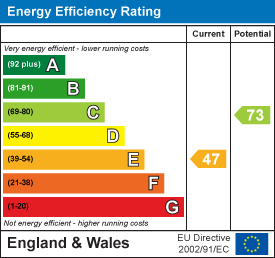
EPC: Energy Performance Rating: 'E'
A copy of the full Energy Performance Certificate for this property is available upon request unless exempt. Please be advised if you are considering purchasing a property for Buy To Let purposes, without an EPC rated E or above it will not be possible to issue a new tenancy, or renew an existing tenancy agreement.
Local Information & Amenities:
This property is conveniently located for ease of access into Newark-on-Trent (approx. 1.2 miles away). The property is positioned on one of the Towns most sought after streets, with excellent access onto the popular Sconce & Devon Park with lots of greenery to enjoy. The Town itself offers many tourist attractions and many events taking place at the showground, one of the biggest being the famous antiques fairs attracting visitors from all over the globe. Adjacent to the showground is the Newark Air Museum which also has open days to the public. There are many well known shops, public houses, boutiques, restaurants and attractions in the town with the market place overlooked by the attractive Georgian Town Hall. There is a fast track railway link to London Kings Cross from Newark North gate station. There is also access to Lincoln and Nottingham via Newark Castle train station.
Viewing Arrangements:
Strictly by appointment only through the agent. AVAILABLE 7 DAYS A WEEK. Subject to availability. For further details or if you wish to arrange an appointment, please contact us on: 01636 558 540.
Money Laundering Regulations:
Please be aware that any intending purchaser(s) will be required to produce two forms of Identification documentation in order for the transaction to proceed.
Draft Details-Awaiting Approval:
These are draft particulars awaiting final approval from the vendor, therefore the contents may be subject to change and must not be relied upon as an entirely accurate description of the property. Although the particulars are believed to be materially correct, their accuracy cannot be guaranteed and they do not form part of any contract. Fixtures, fittings and furnishings are not included in a sale, unless specifically mentioned.
Features
- ATTRACTIVE DETACHED FAMILY HOME
- HIGHLY SOUGHT-AFTER & CONVENIENT LOCATION
- THREE/FOUR BEDROOMS
- THREE SIZEABLE RECEPTION ROOMS
- MAGNIFICENT & EXTENDED DINING KITCHEN
- GROUND FLOOR W.C & FIRST FLOOR BATHROOM
- GATED DRIVEWAY & DETACHED GARAGE
- GENEROUS PLOT WITH CHARMING PRIVATE GARDEN
- EASE OF ACCESS TO AMENITIES, MAIN ROADS & TOWN CENTRE!
- RETAINED CHARACTER & CONTEMPORARY CLASS! Tenure: Freehold EPC 'E'
Contact Us
Oliver Reilly1 Middle Gate, Newark
NG24 1AG
T: 01636 558 540
E: info@oliver-reilly.co.uk