Cartref, Station Road, Collingham, Newark
£325,000
Full Description
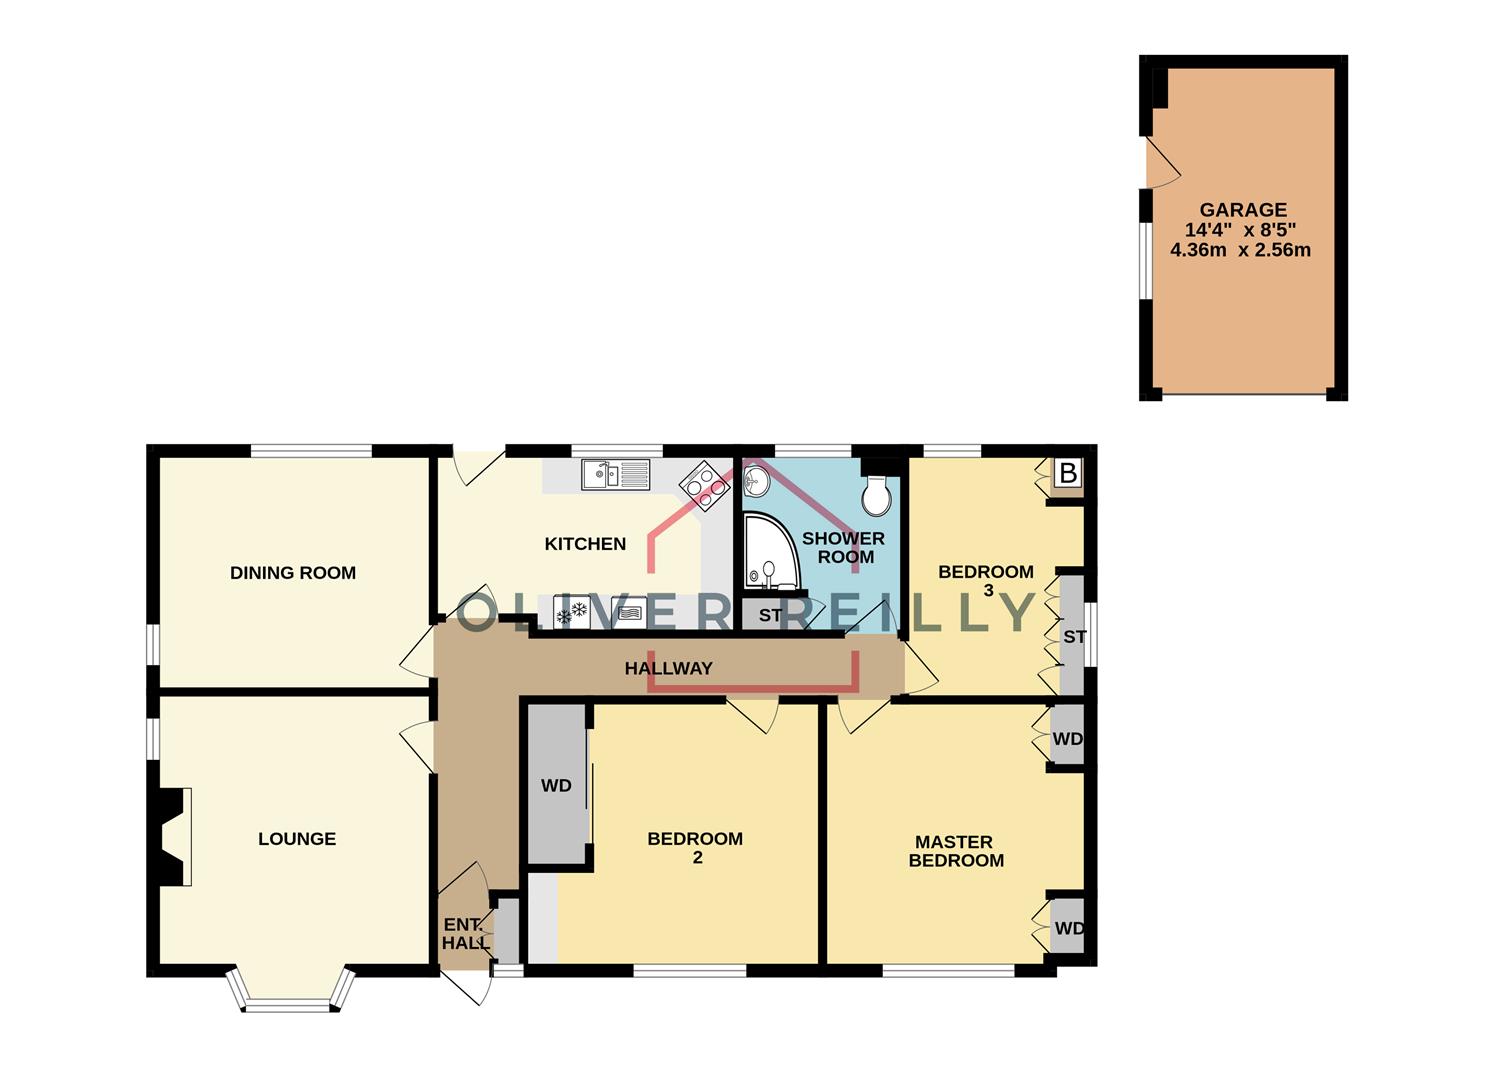
ENTRANCE PORCH: 1.17m x 0.99m (3'10 x 3'3)
INNER HALLWAY: 6.17m x 3.61m (20'3 x 11'10)
With loft hatch access point. With a pull-down ladder and partial boarding. Boasting a great chance for first floor accommodation to be created. Subject to relevant assessments and approvals. Max measurements provided.
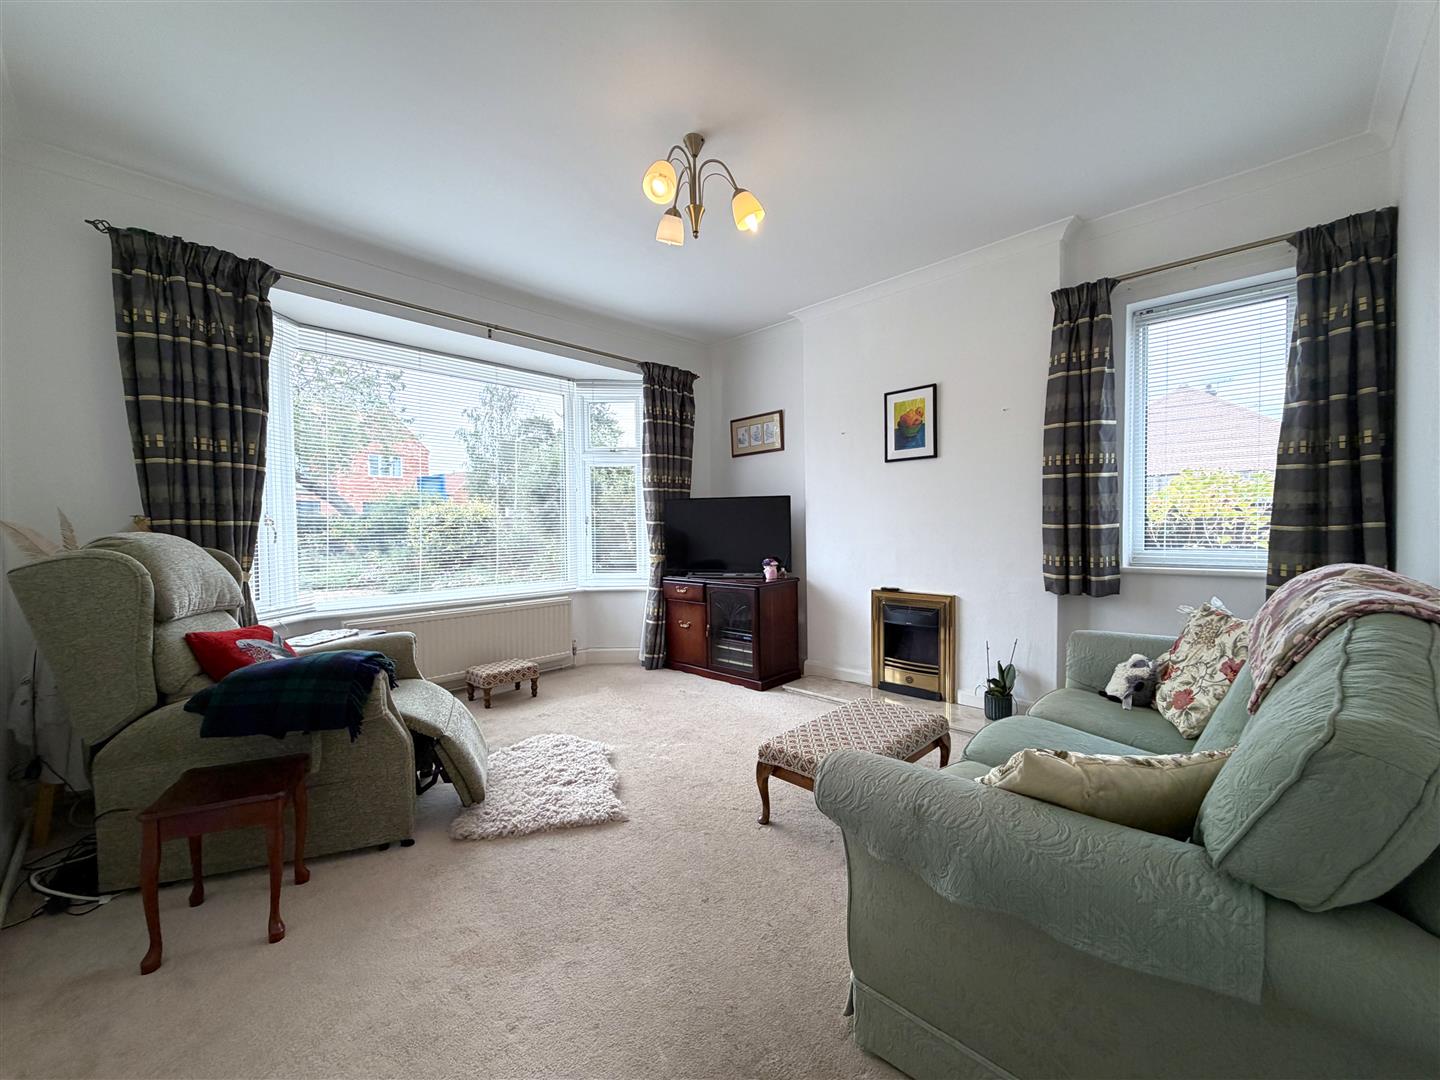
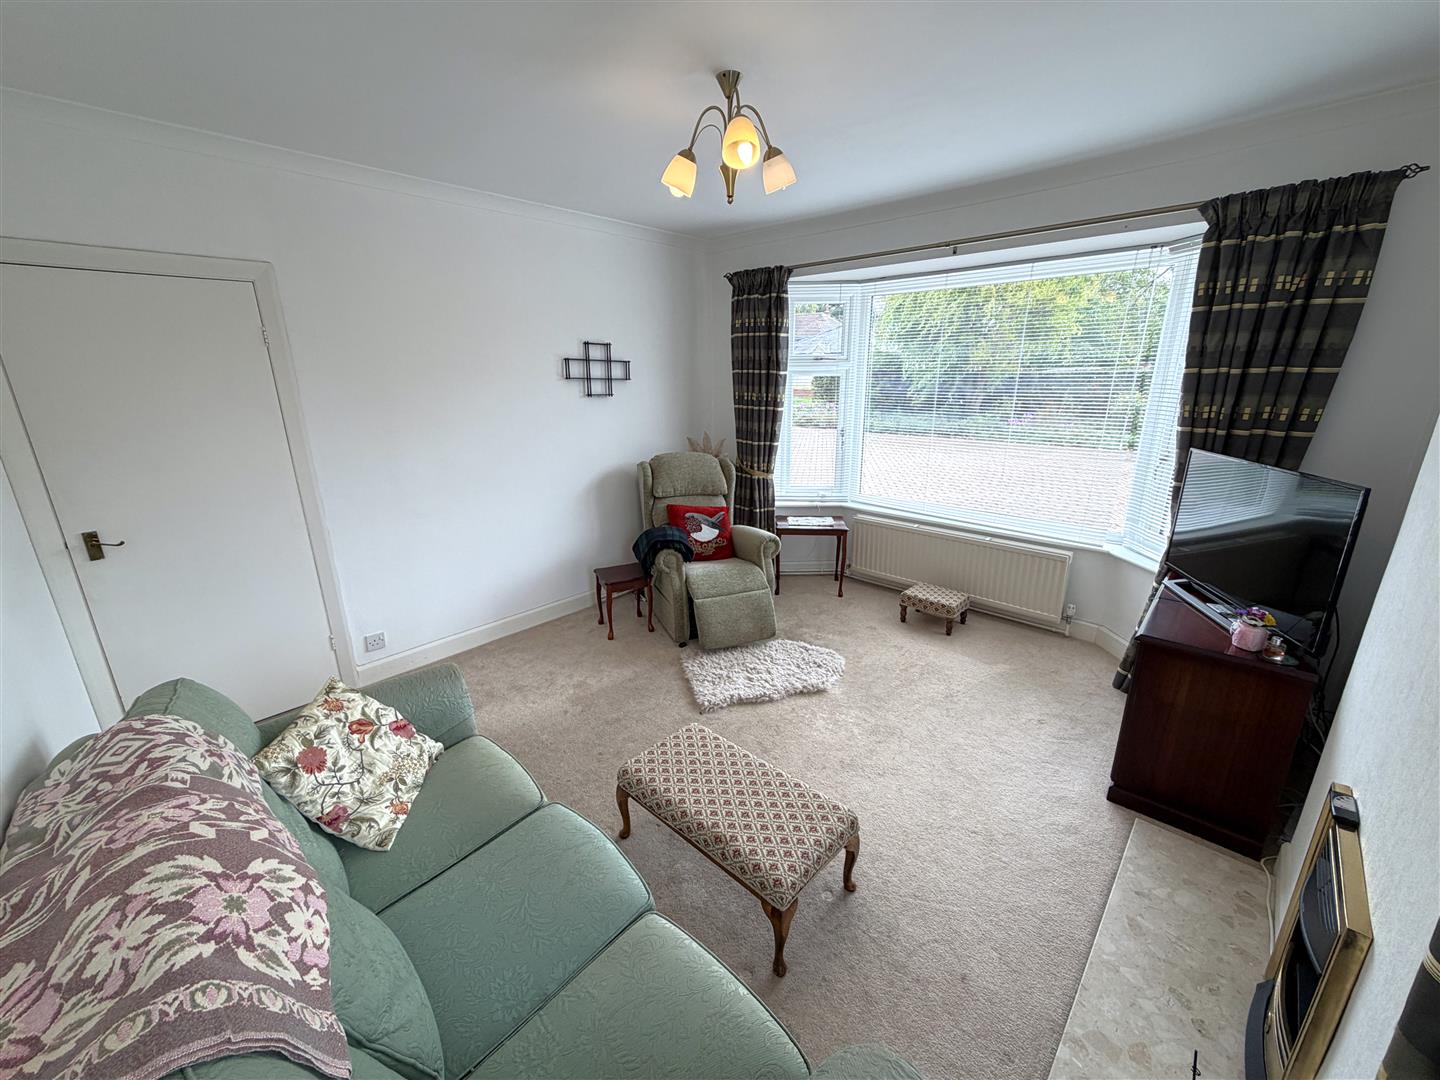
BAY-FRONTED LOUNGE: 4.11m x 3.68m (13'6 x 12'1)
Max measurements provided into bay-window.
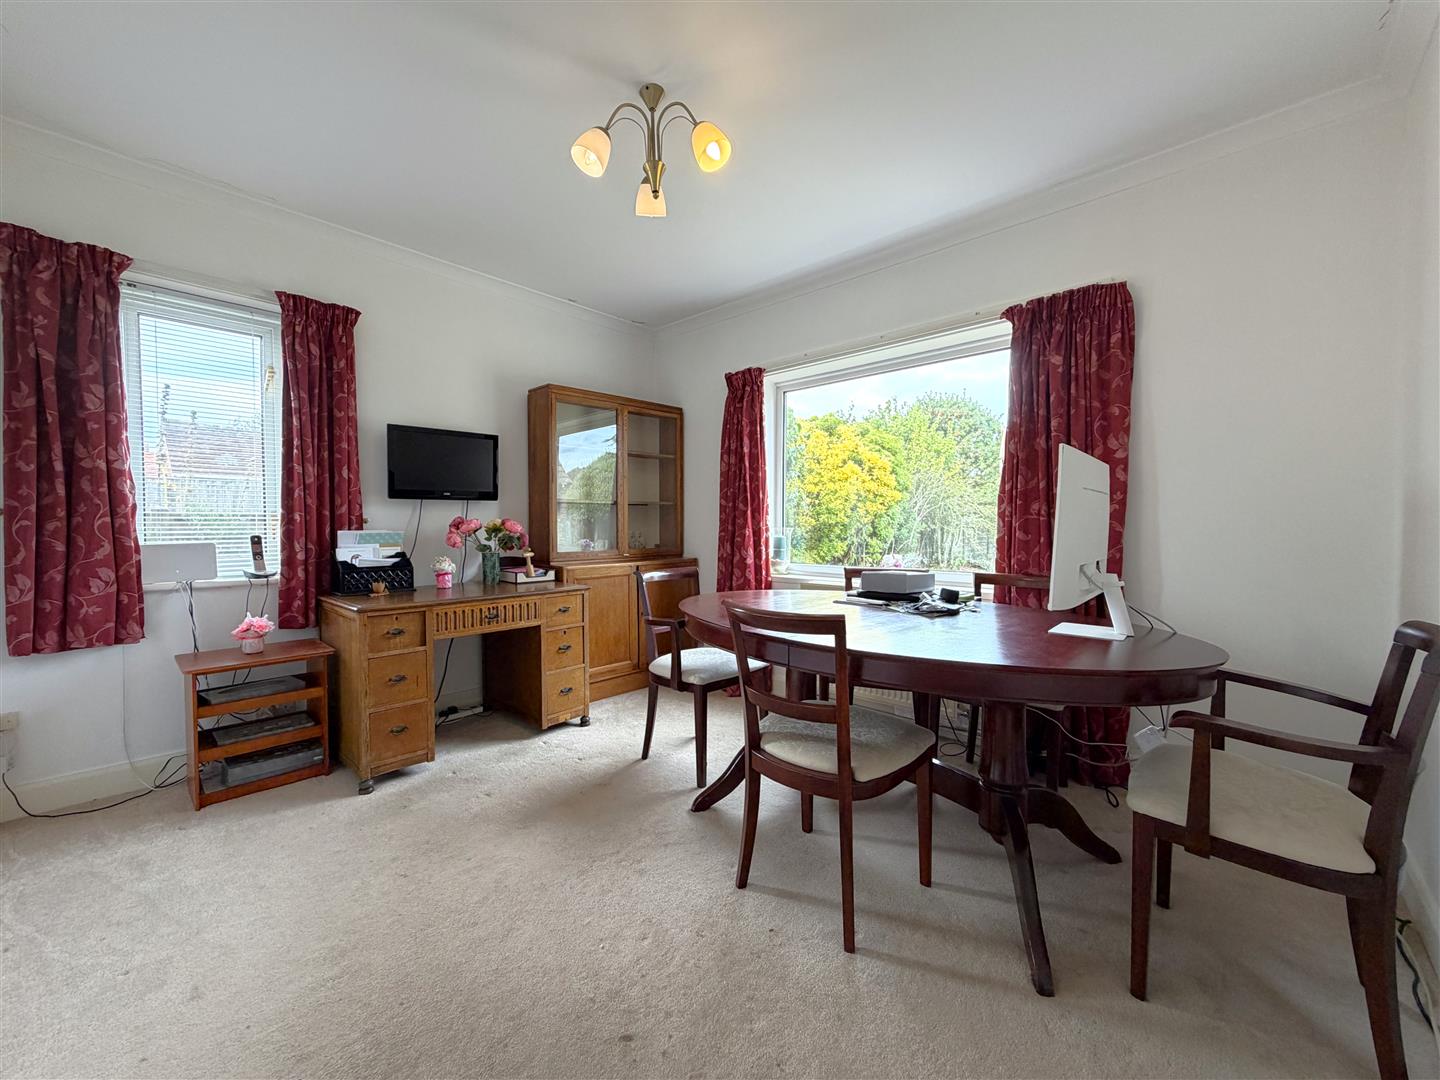
DUAL-ASPECT DINING ROOM: 3.68m x 3.18m (12'1 x 10'5)
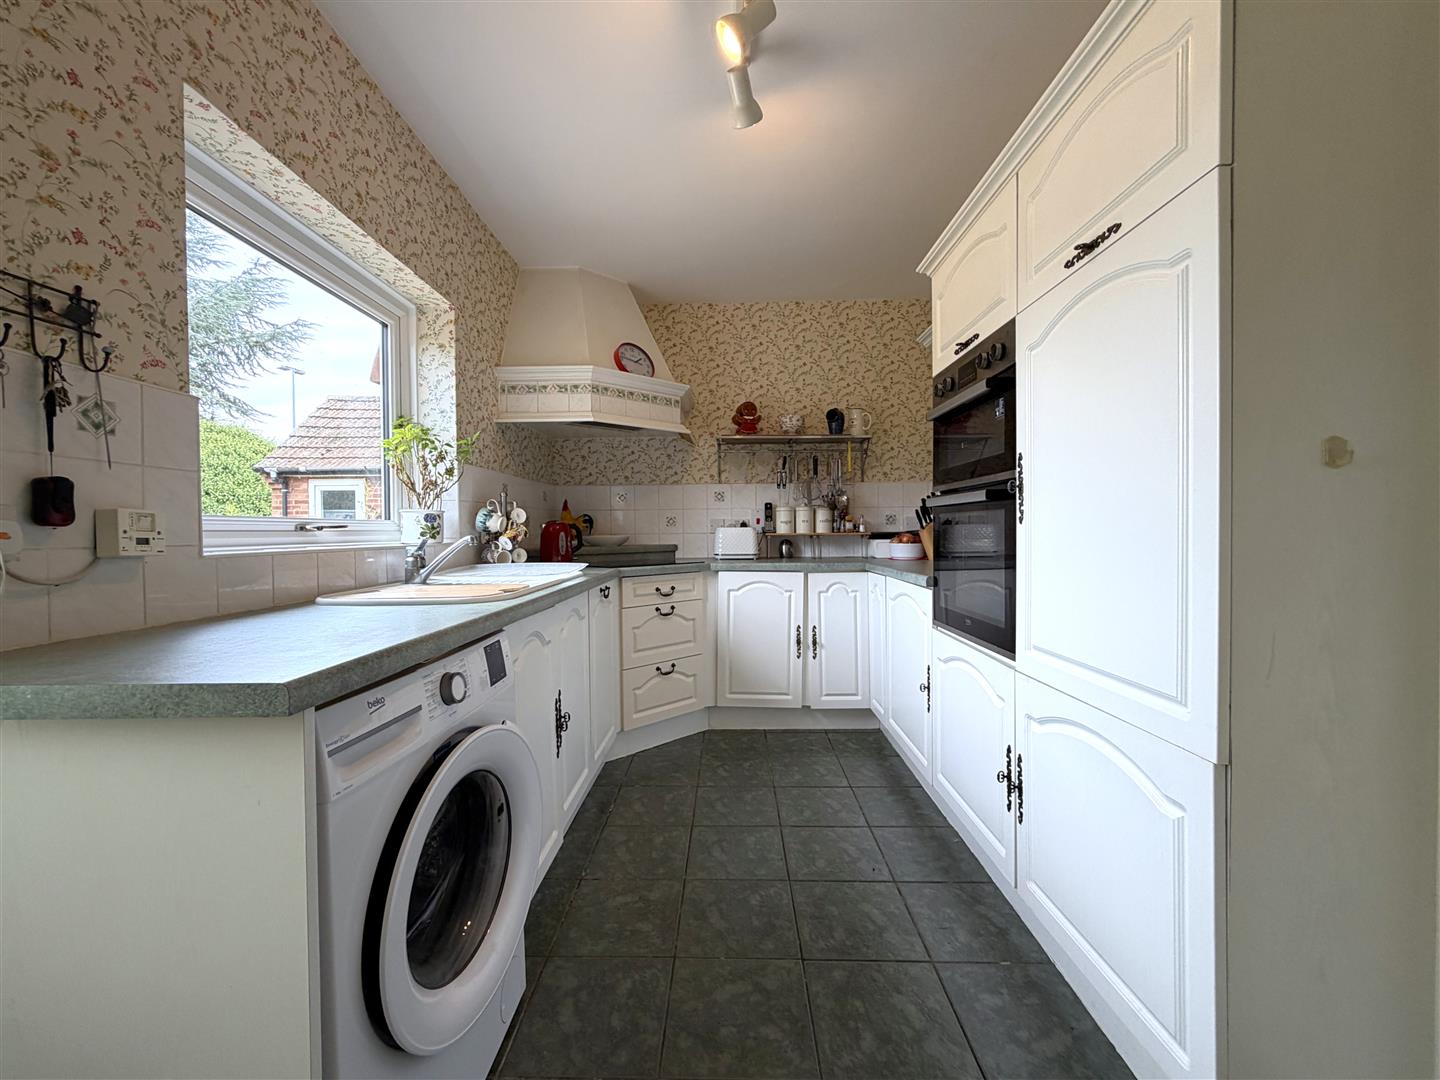
WELL-APPOINTED FITTED KITCHEN: 3.99m x 2.39m (13'1 x 7'10)
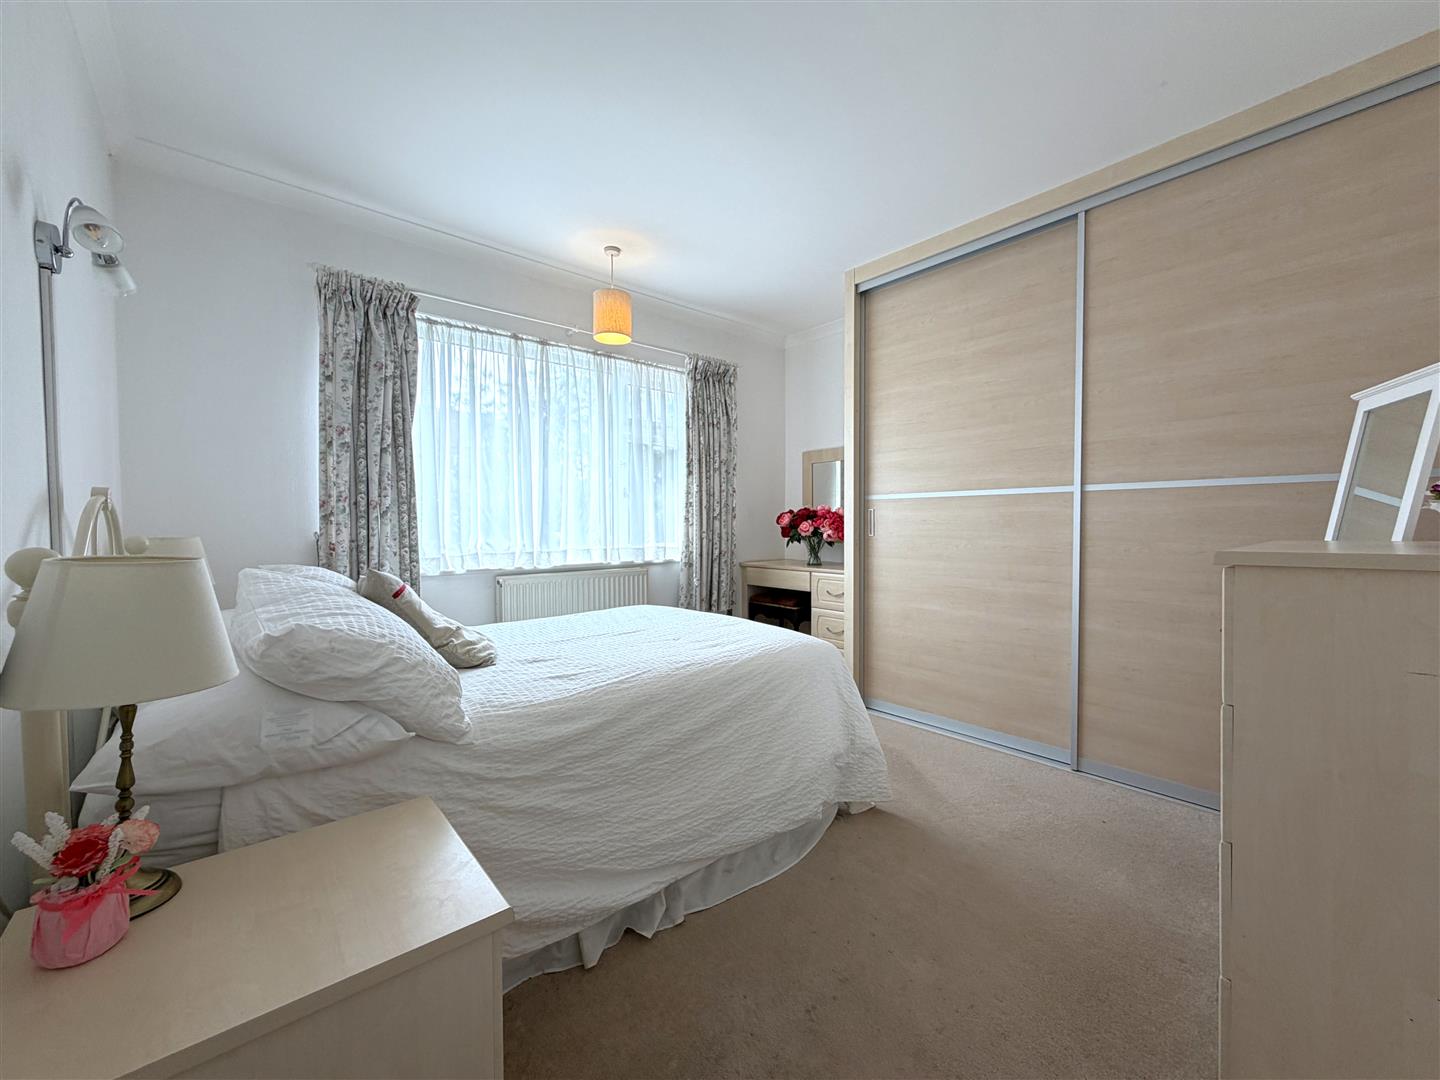
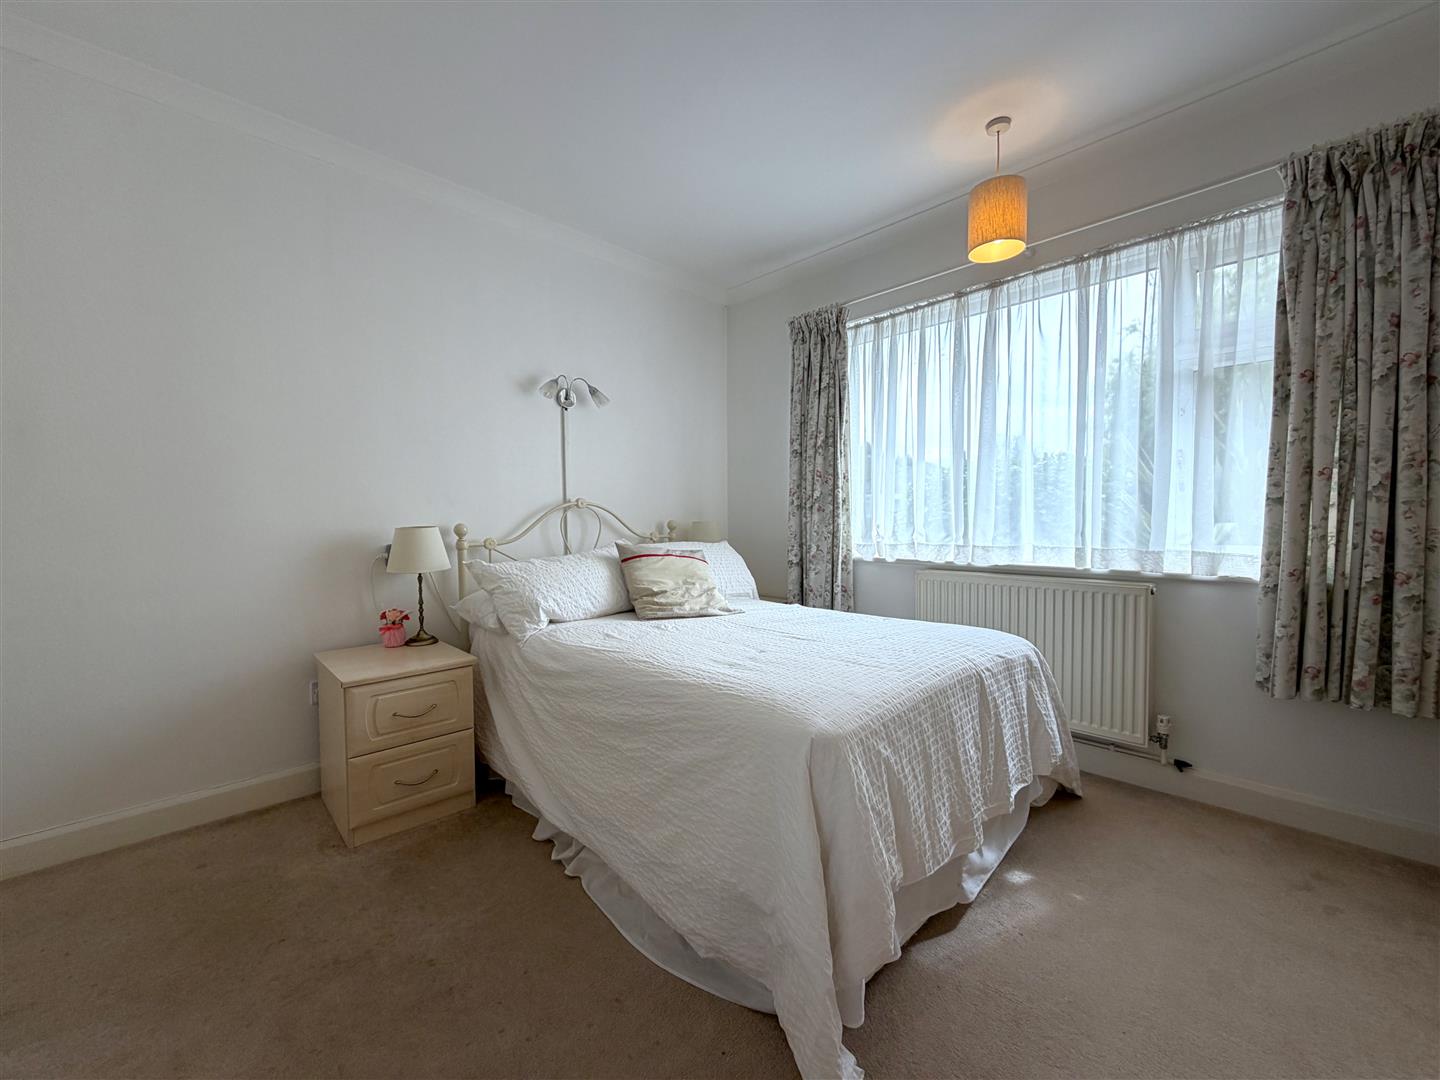
MASTER BEDROOM: 3.51m x 3.40m (11'6 x 11'2)
Hosting fitted wardrobes.
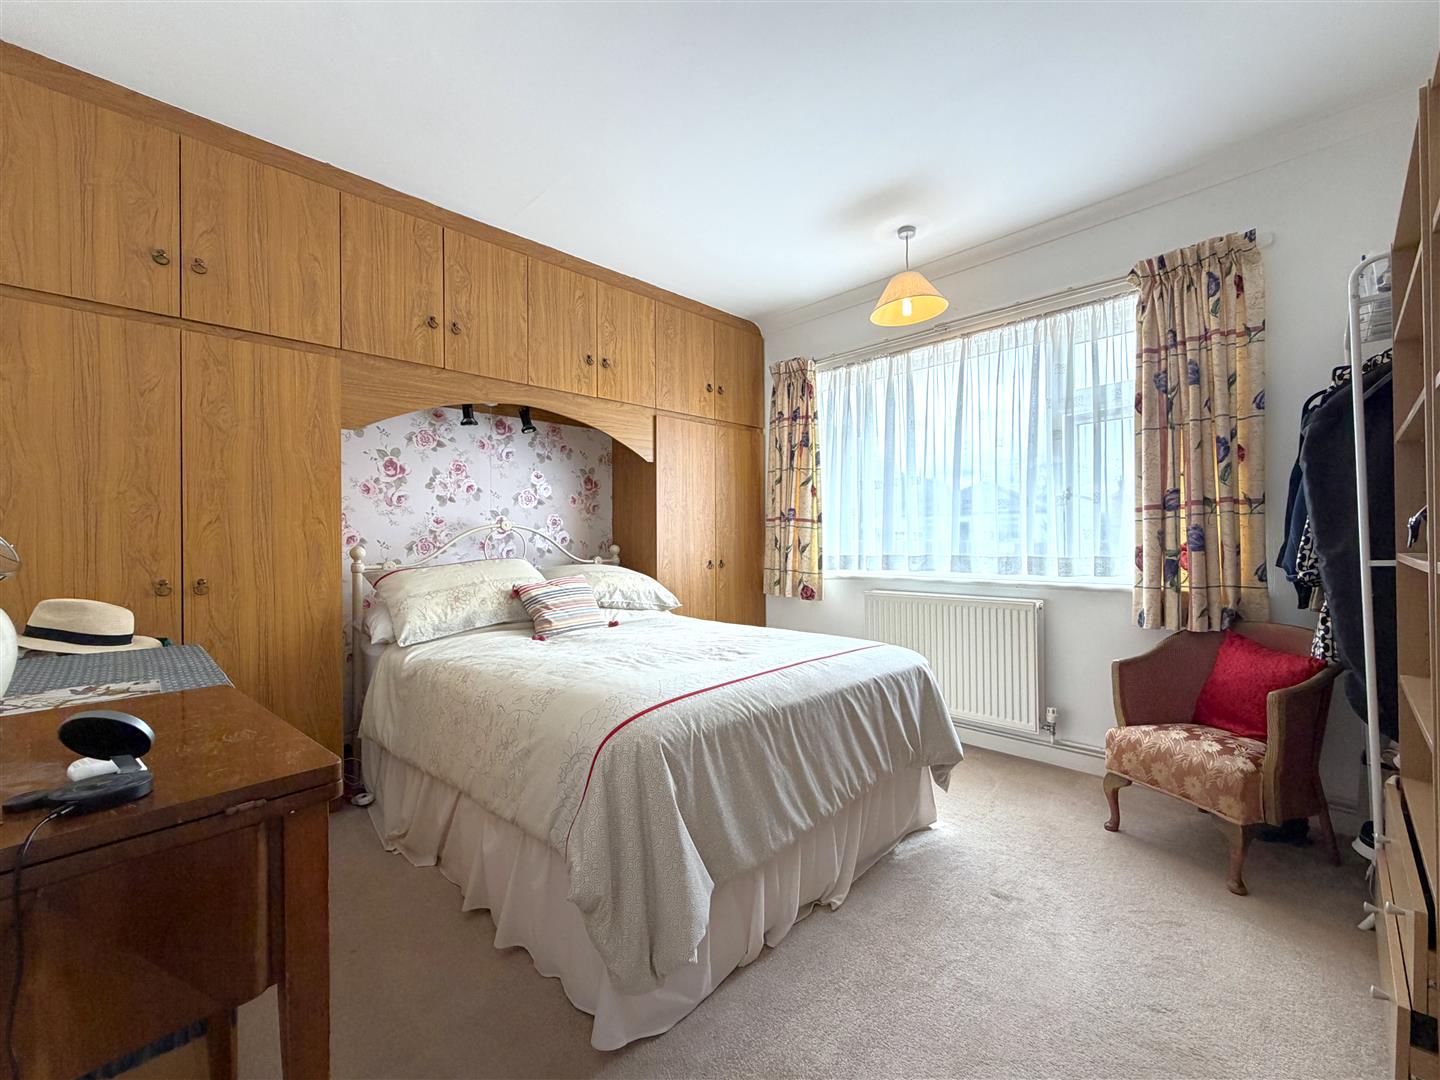
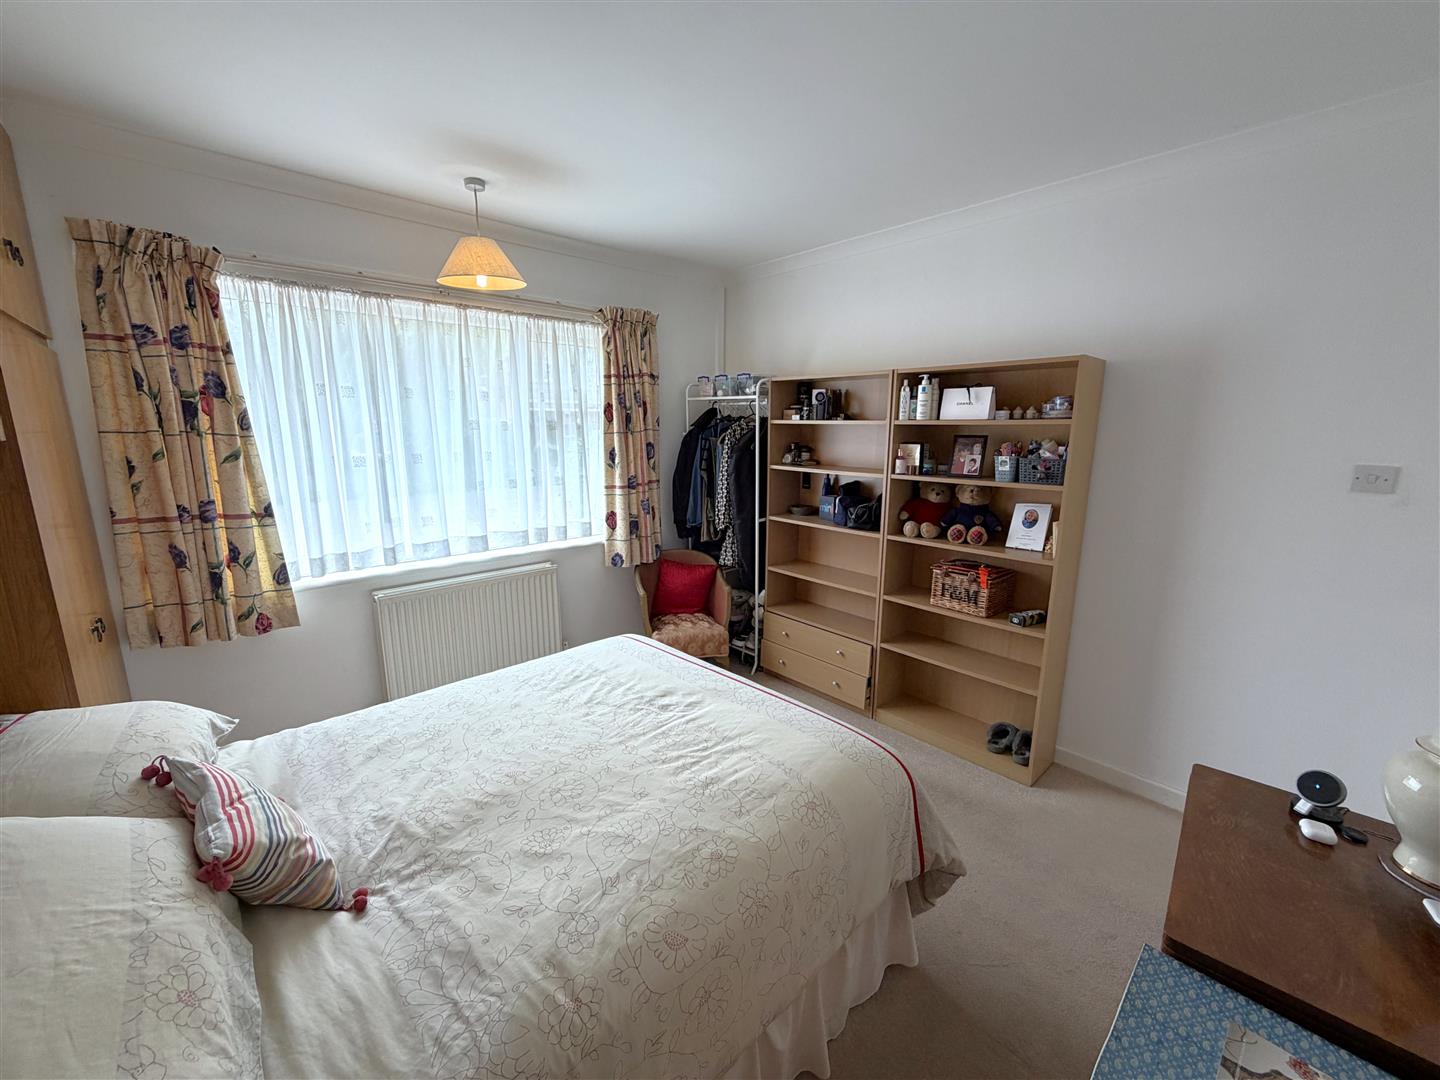
BEDROOM TWO: 3.61m x 3.40m (11'10 x 11'2)
With extensive fitted wardrobes. Max measurements provided.
BEDROOM THREE: 3.43m x 2.41m (11'3 x 7'11)
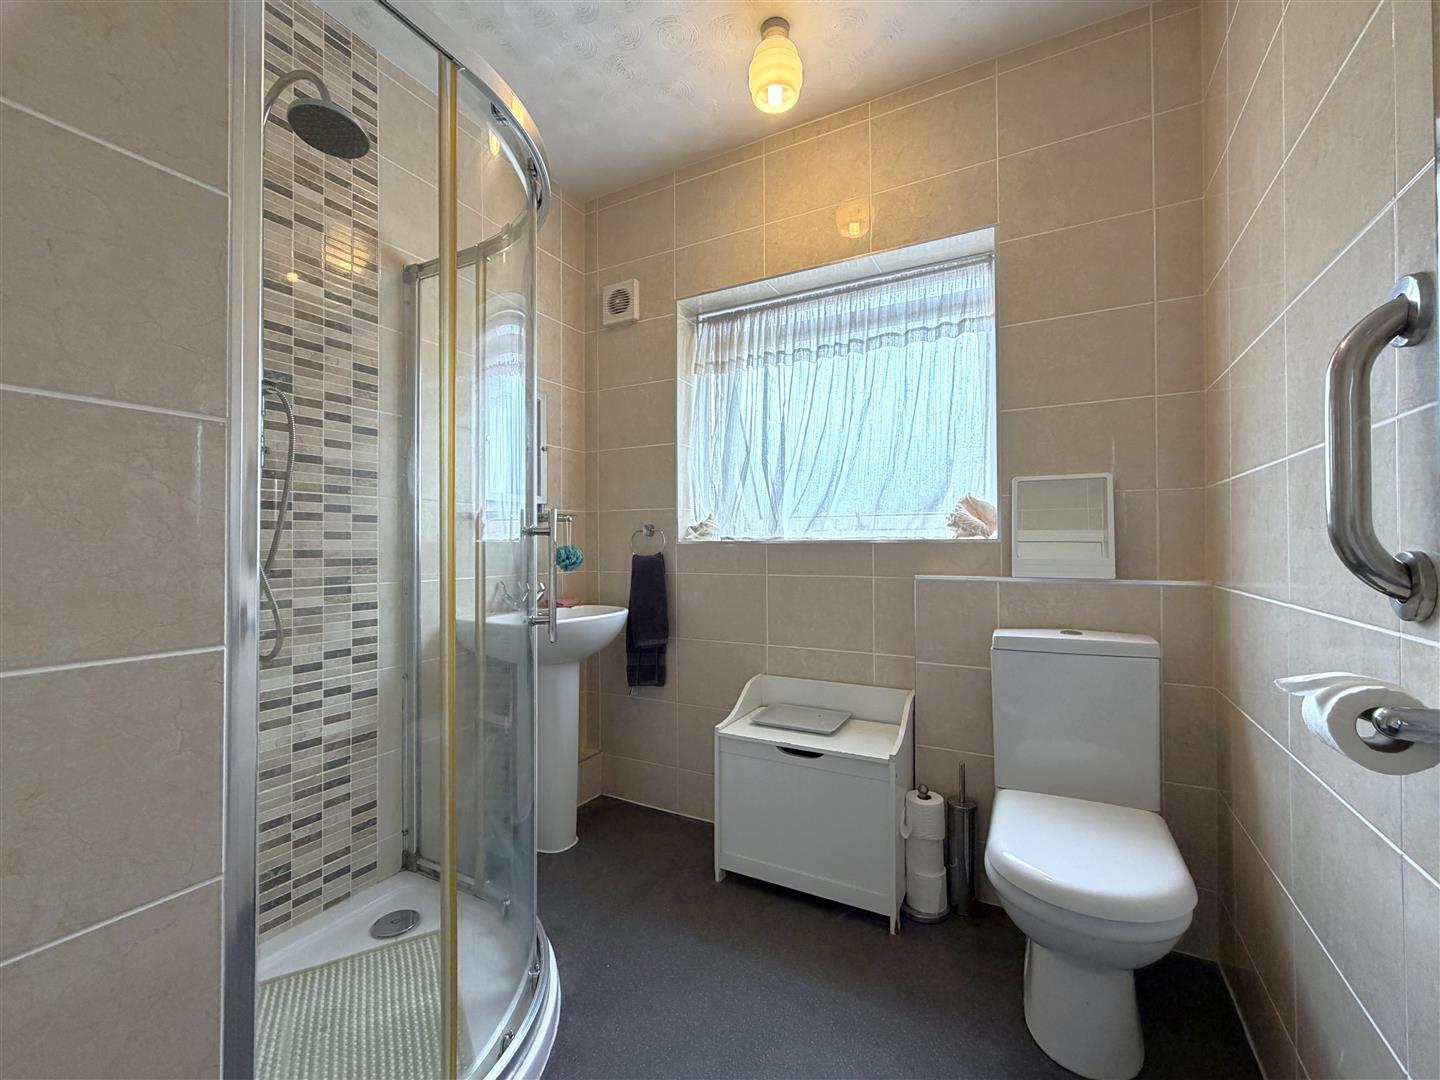
MODERN SHOWER ROOM: 2.36m x 2.06m (7'9 x 6'9)
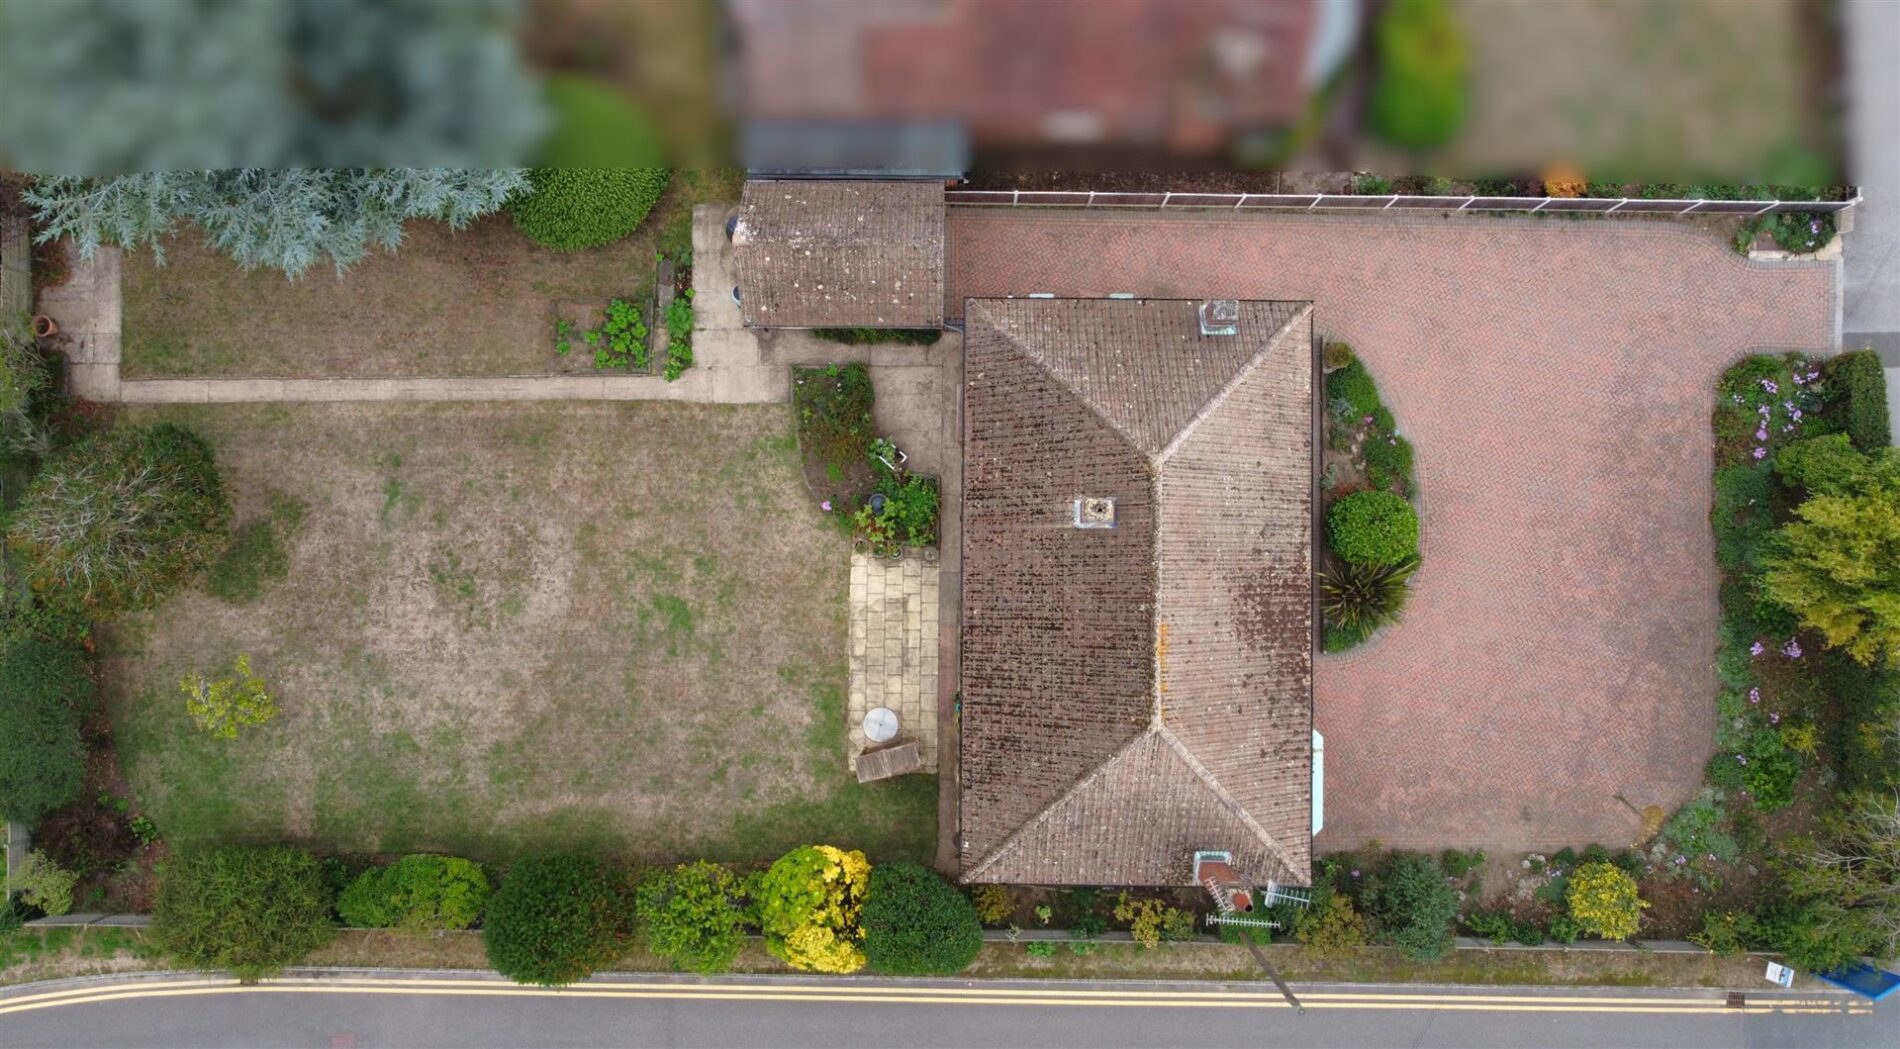
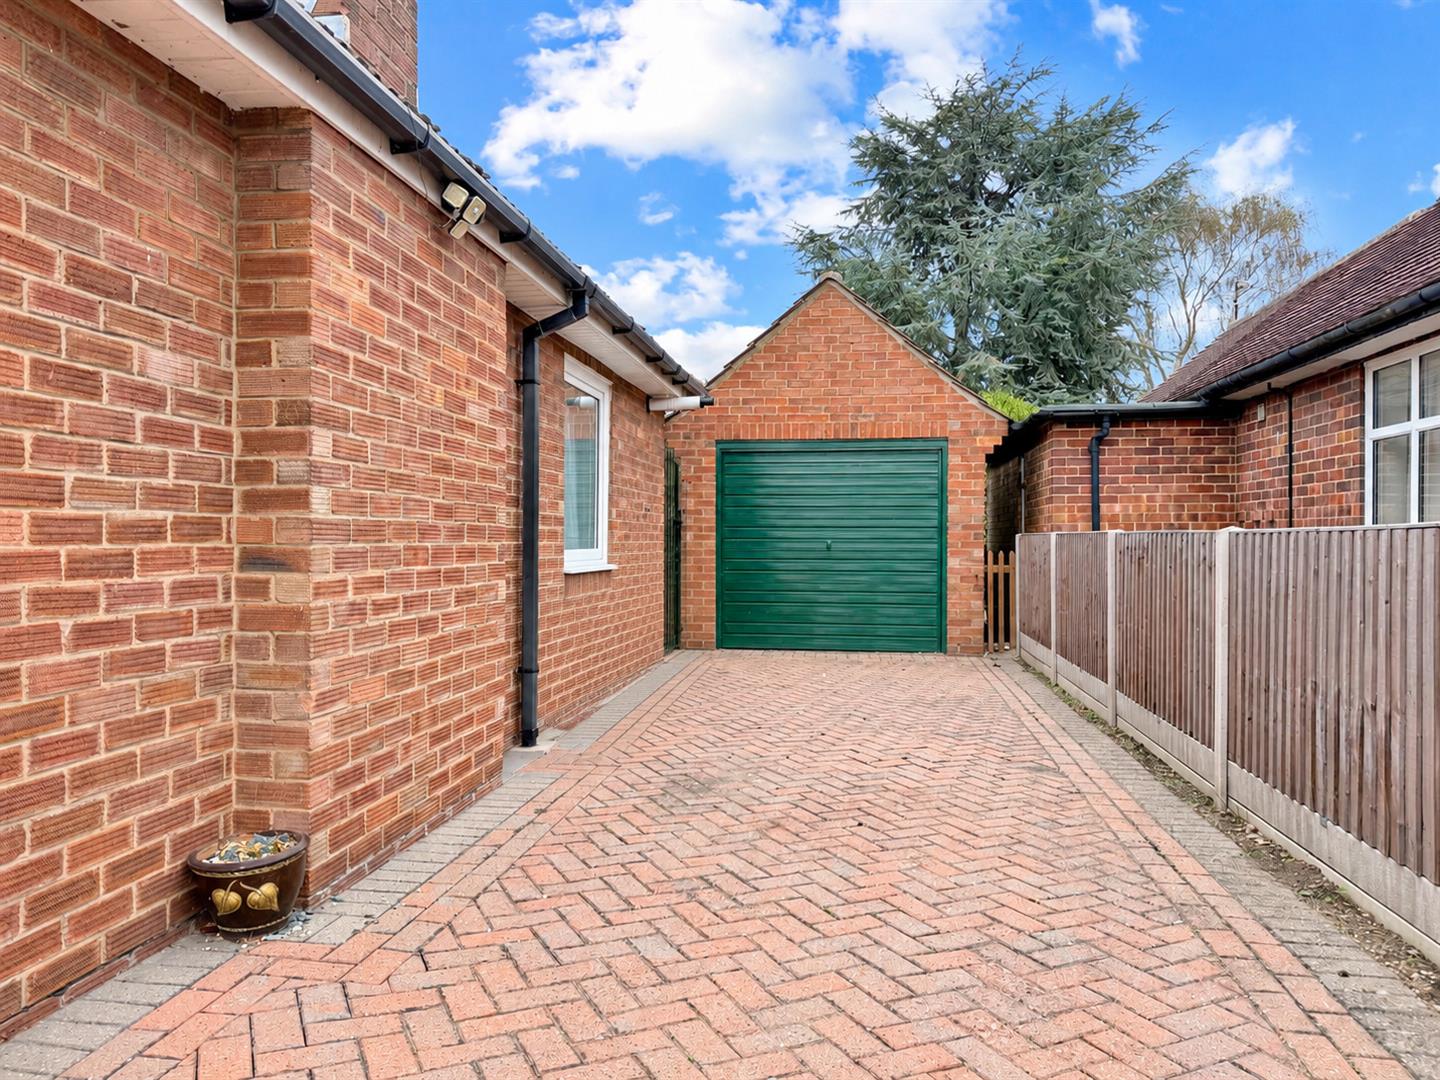
DETACHED SINGLE GARAGE: 4.37m x 2.57m (14'4 x 8'5)
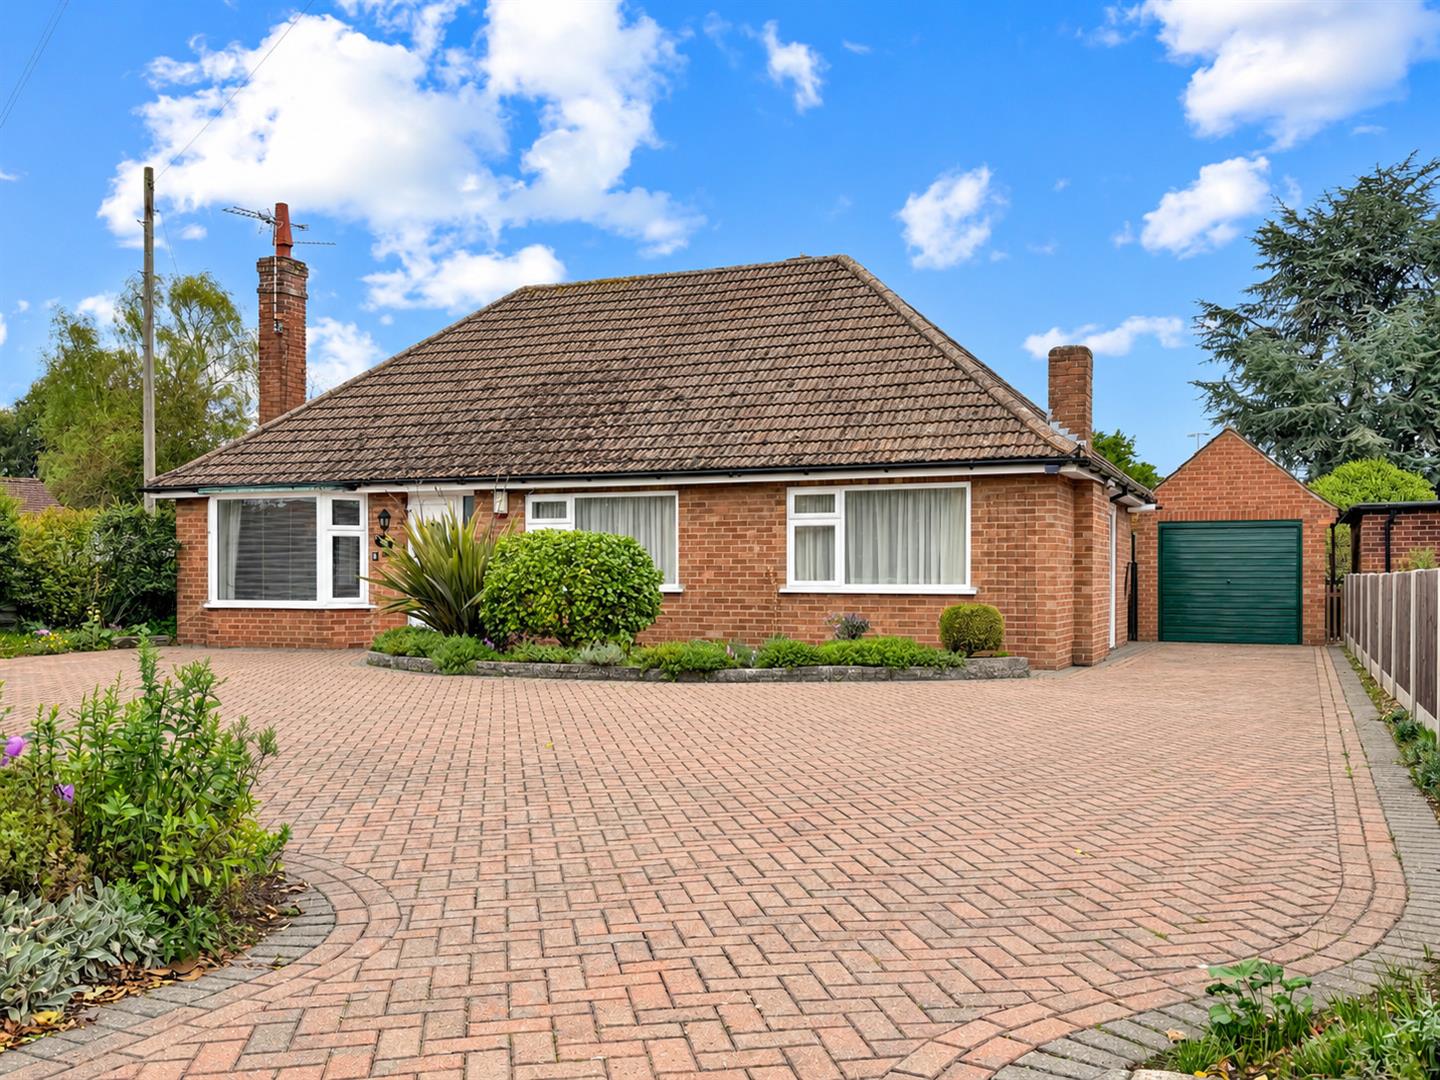
Of brick built construction, with a pitched tiled roof. Accessed via a manual up/ over garage door. Equipped with power and lighting. uPVC double glazed window to the left side elevation. A left sided uPVC double glazed personal door gives access to the large rear garden.
EXTERNALLY:
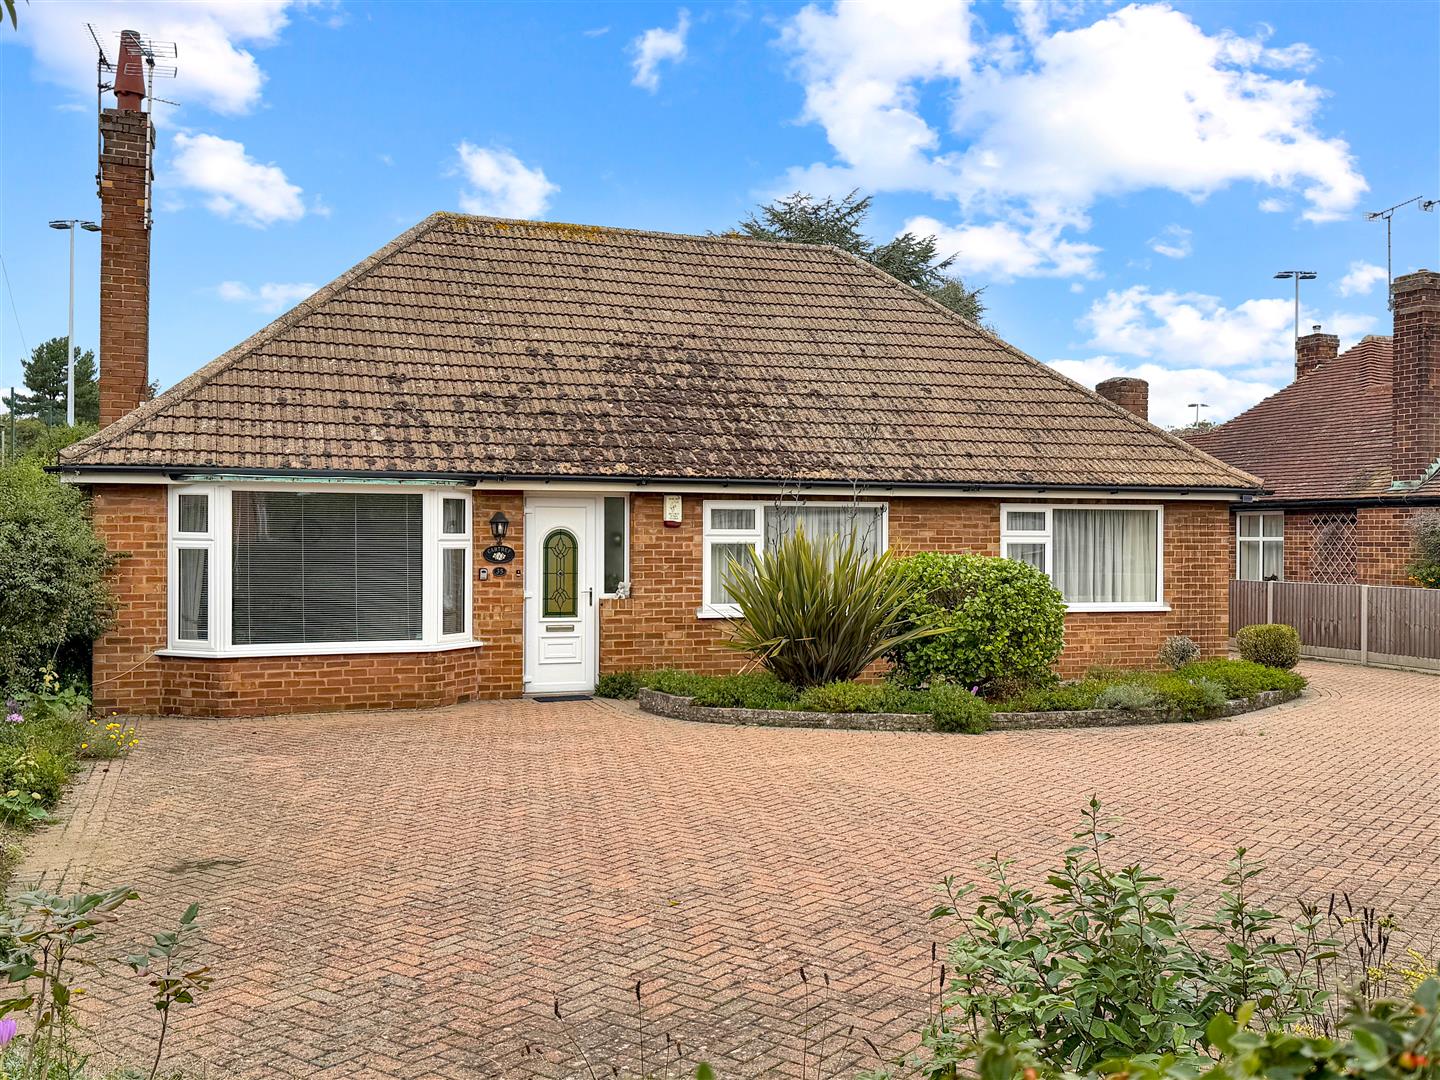
This eye-catching detached bungalow occupies a wonderfully private plot, ideally situated in the heart of this highly desirable and amenity-filled village.
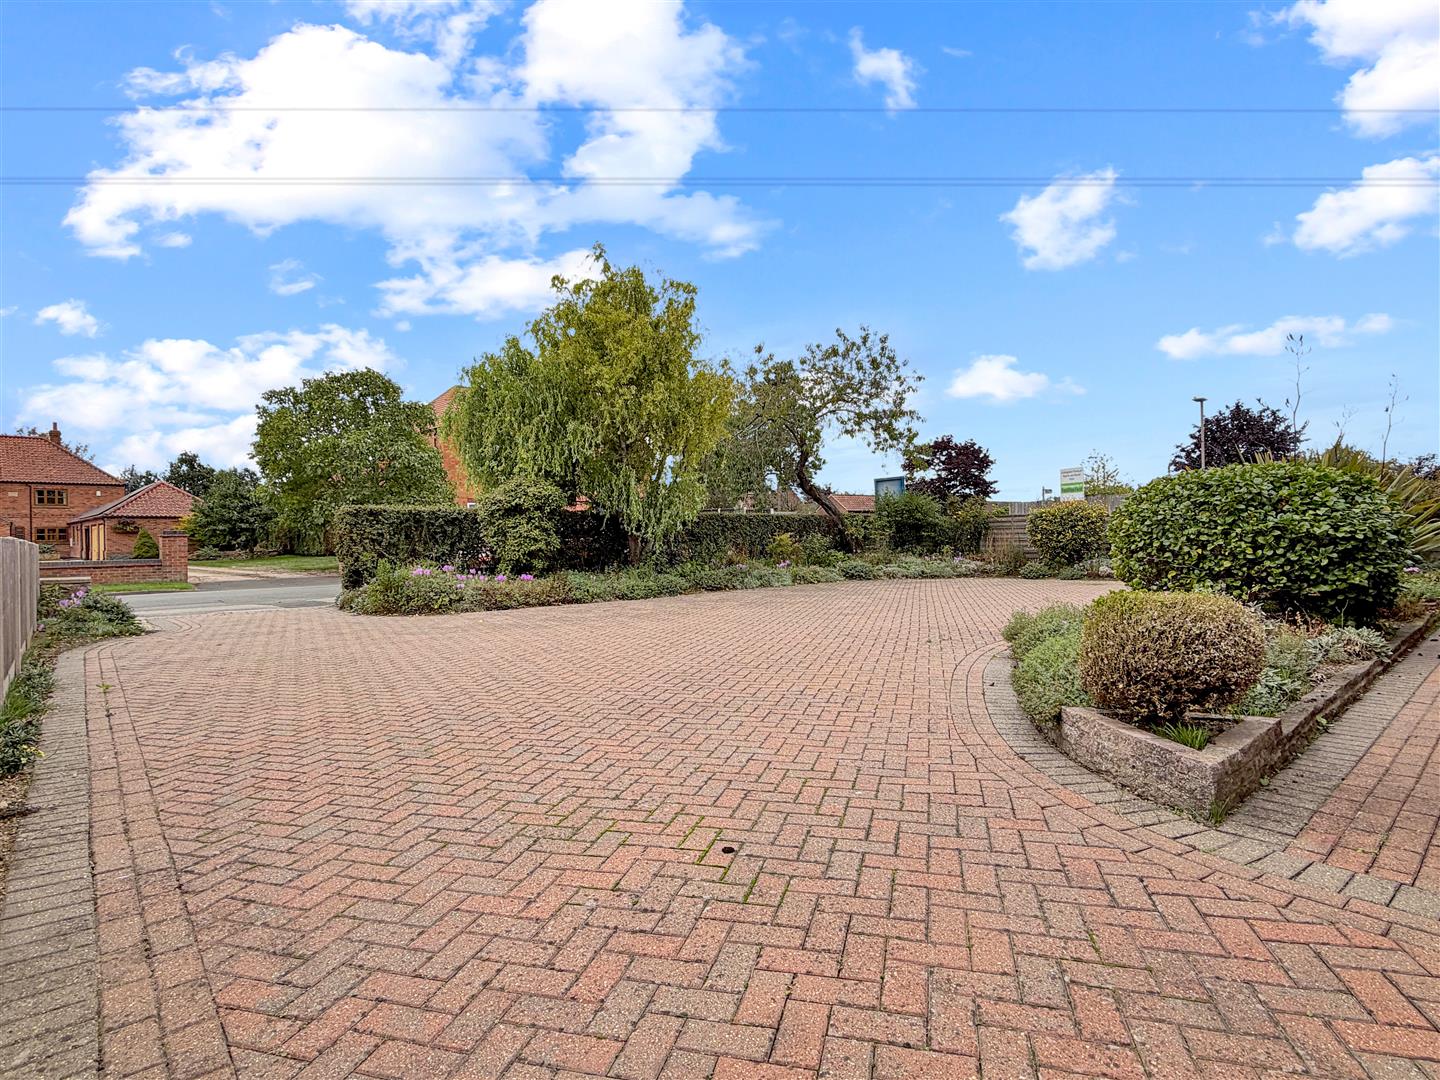
The front of the property is approached via a substantial block-paved driveway, providing ample off-road parking for a considerable number of vehicles, including excellent space for a caravan or motorhome. The frontage is further enhanced by a wonderful selection of well-tended planted borders, incorporating a variety of mature plants, bushes and shrubs, along with fenced side boundaries and a mature high-level hedged front boundary. There is access to the front entrance door, with an external wall light. The block-paved driveway continues along the right-hand side of the bungalow providing access to a detached brick-built garage. A personal access gate then opens into the beautifully appointed rear garden.
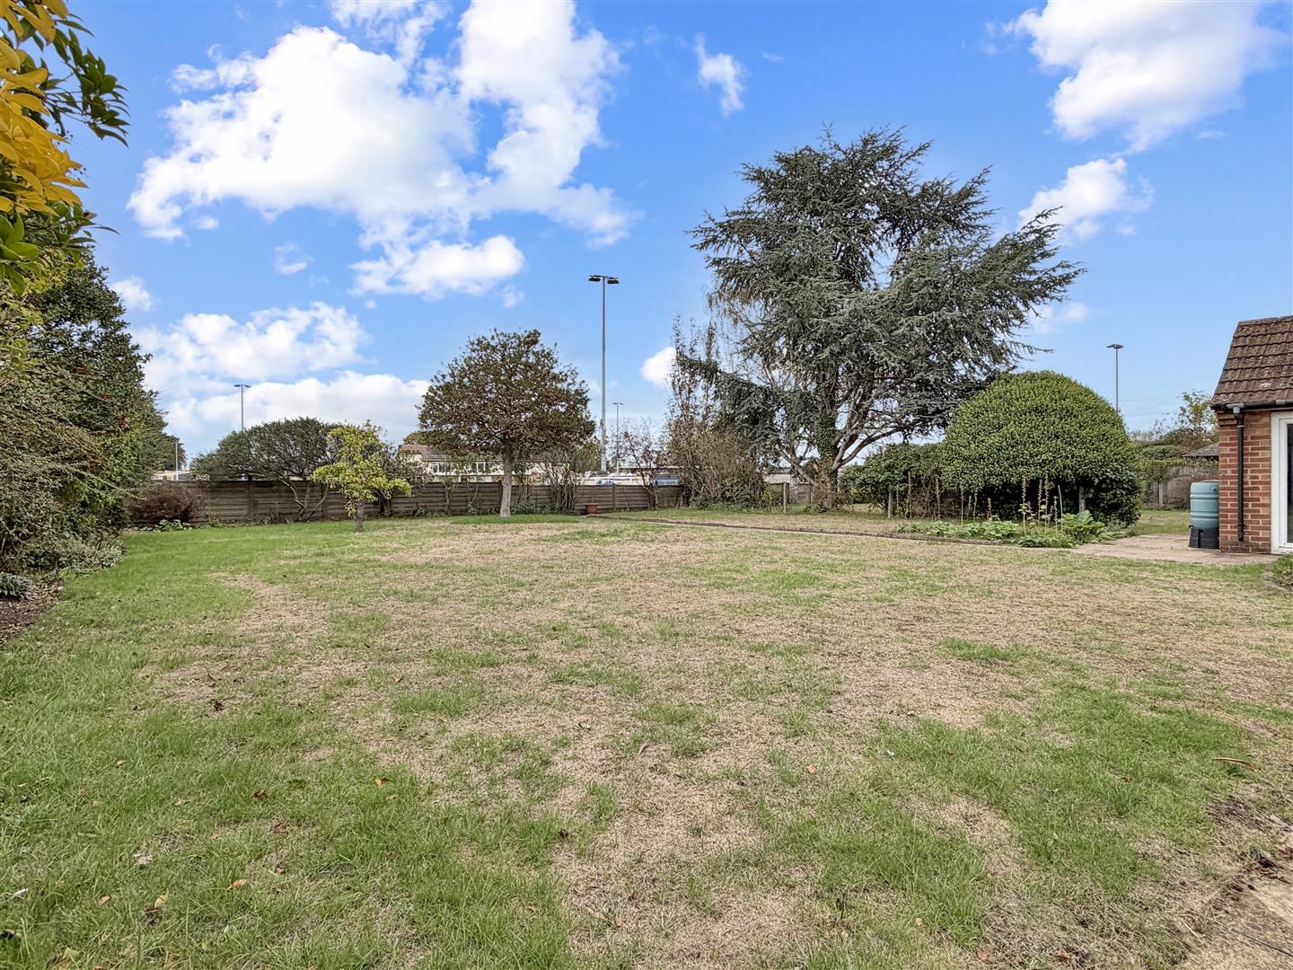
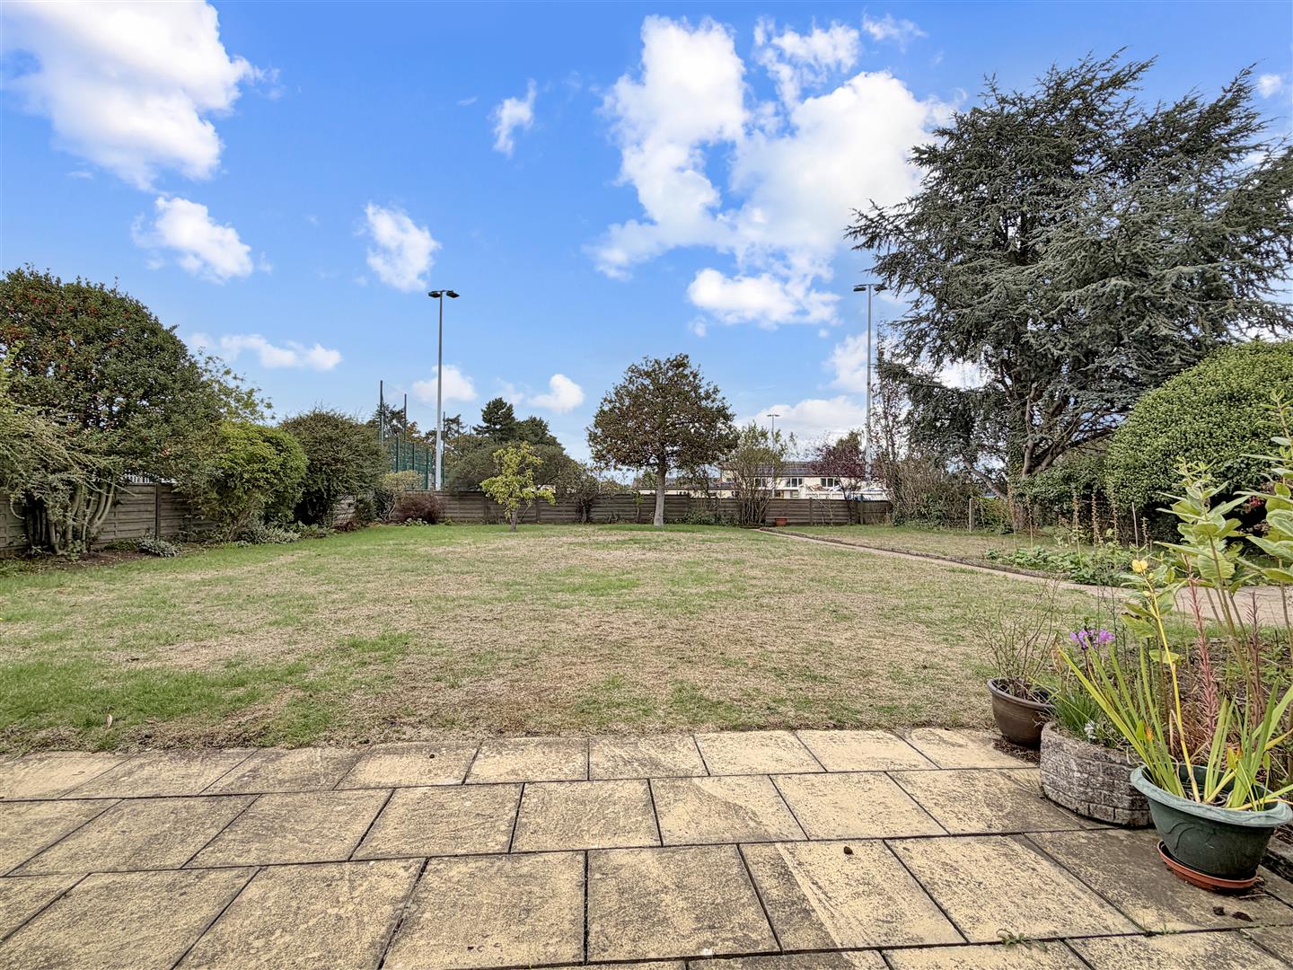
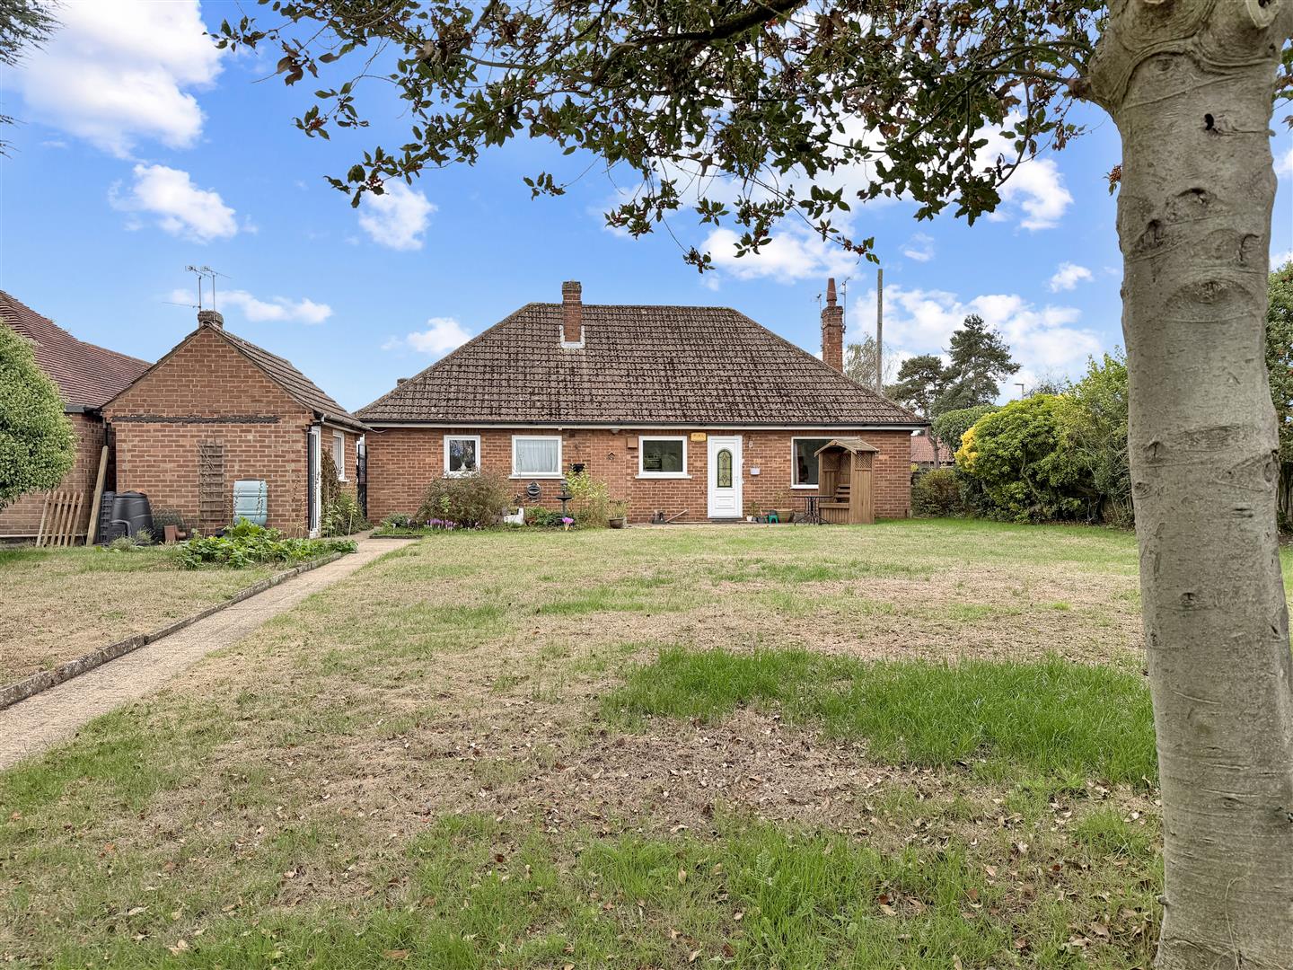
Predominantly laid to lawn and enjoying an attractive selection of mature bushes, shrubs and trees, creating a wonderful established setting. There is also excellent potential for a new owner to further enhance the garden and inject their own personality.There is an outside tap, external lighting and concrete-fenced side and rear boundaries, while the garden enjoys pleasant views towards the local football club.
Overall, the property benefits from a generous, private and versatile plot, combining excellent parking provisions with a mature and well-established garden that would lend itself to a sizeable rear extension. Subject to relevant planning approvals.
Approximate Size: 905 Square Ft.
Measurements are approximate and for guidance only.
Services:
Mains water, drainage, and electricity are all connected. The property also provides gas central heating, via a modern 'Worcester' boiler installed in the last 5 years and uPVC double glazing throughout. The majority of the windows/ doors were replaced in the last 3 years.
PLEASE NOTE: We have not and will not be testing any equipment, services or appliances and cannot verify that they are in full working order. The buyer is advised to obtain verification from their solicitor or a surveyor.
Tenure: Freehold.
Sold with vacant possession on completion.
Local Authority:
Newark & Sherwood District Council.
Council Tax: Band 'C'
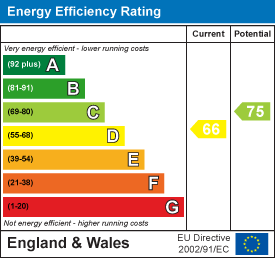
EPC: Energy Performance Rating: 'D' (66)
A copy of the full Energy Performance Certificate for this property is available upon request unless exempt. Please be advised if you are considering purchasing a property for Buy To Let purposes, without an EPC rated E or above it will not be possible to issue a new tenancy, or renew an existing tenancy agreement.
Local Information & Amenities:
The highly desirable village of Collingham is located approximately 6 miles away from Newark-on-Trent, where there is a fast track railway link to LONDON KINGS CROSS STATION FROM NEWARK NORTH GATE STATION in approximately 1 hour 15 minutes. There is also access to Lincoln and Nottingham via Newark Castle station. The village itself has a vast and growing community that offers a wide range of amenities, rarely available in other surrounding areas. There is a highly regarded Primary School (John Blow), along with being situated in the catchment area for a wide range of secondary schools, two public houses both with restaurant facilities, Chinese takeaway, large Co-Operative store, further convenience store (One-Stop), Newsagents/ Post Office, Butchers, Dentist, Medical Centre and Pharmacy. The village also provides excellent access onto the A46 for Lincoln and Newark. There is a railway service to Lincoln, Newark and Nottingham. A regular bus service to Newark and surrounding areas. The village also has a popular Football Club, Cricket Club and Tennis Courts, along with many other clubs. Two Churches and a Methodist Chapel.
Viewing Arrangements:
Strictly by appointment only through the agent. AVAILABLE 7 DAYS A WEEK. Subject to availability. For further details or if you wish to arrange an appointment, please contact us on: 01636 558 540.
Money Laundering Regulations:
Please be aware that any intending purchaser(s) will be required to produce two forms of Identification documentation in order for the transaction to proceed.
Draft Details-Awaiting Approval:
These are draft particulars awaiting final approval from the vendor, therefore the contents may be subject to change and must not be relied upon as an entirely accurate description of the property. Although the particulars are believed to be materially correct, their accuracy cannot be guaranteed and they do not form part of any contract. Fixtures, fittings and furnishings are not included in a sale, unless specifically mentioned.
Features
- IMPRESSIVE NON-ESTATE DETACHED BUNGALOW
- THREE BEDROOMS
- IN THE HEART OF A WELL-SERVED VILLAGE
- TWO DUAL-ASPECT RECEPTION ROOMS
- FITTED KITCHEN & MODERN SHOWER ROOM
- MAGNIFICENT PLOT! SUBSTANTIAL BLOCK PAVED DRIVEWAY
- WELL-APPOINTED REAR GARDEN & DETACHED GARAGE
- GREAT SCOPE TO MAKE YOUR OWN & EXTEND (STPP)
- CLOSELY CONNECTED TO NEWARK & LINCOLN- VIA MAIN ROAD LINKS!
- EXCELLENT CONDITION & NO CHAIN! Tenure: Freehold. EPC 'D'
Contact Us
Oliver Reilly4 Middle Gate, Newark
NG24 1AG
T: 01636 558 540
E: info@oliver-reilly.co.uk