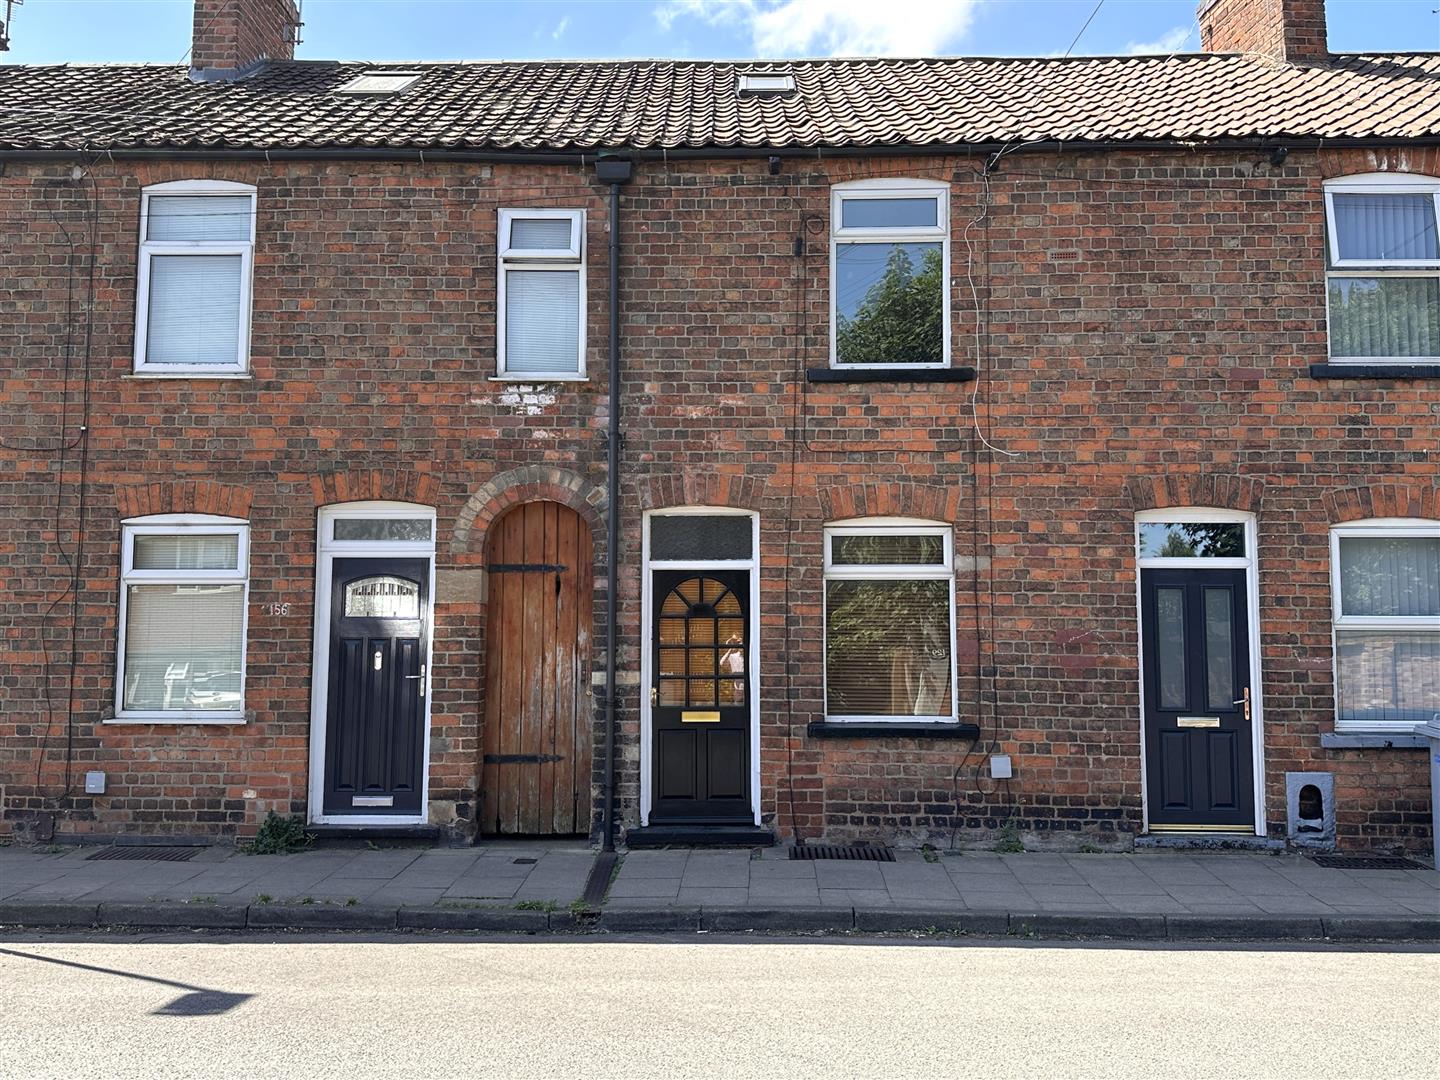
Barnby Gate, Newark
£120,000
Full Description
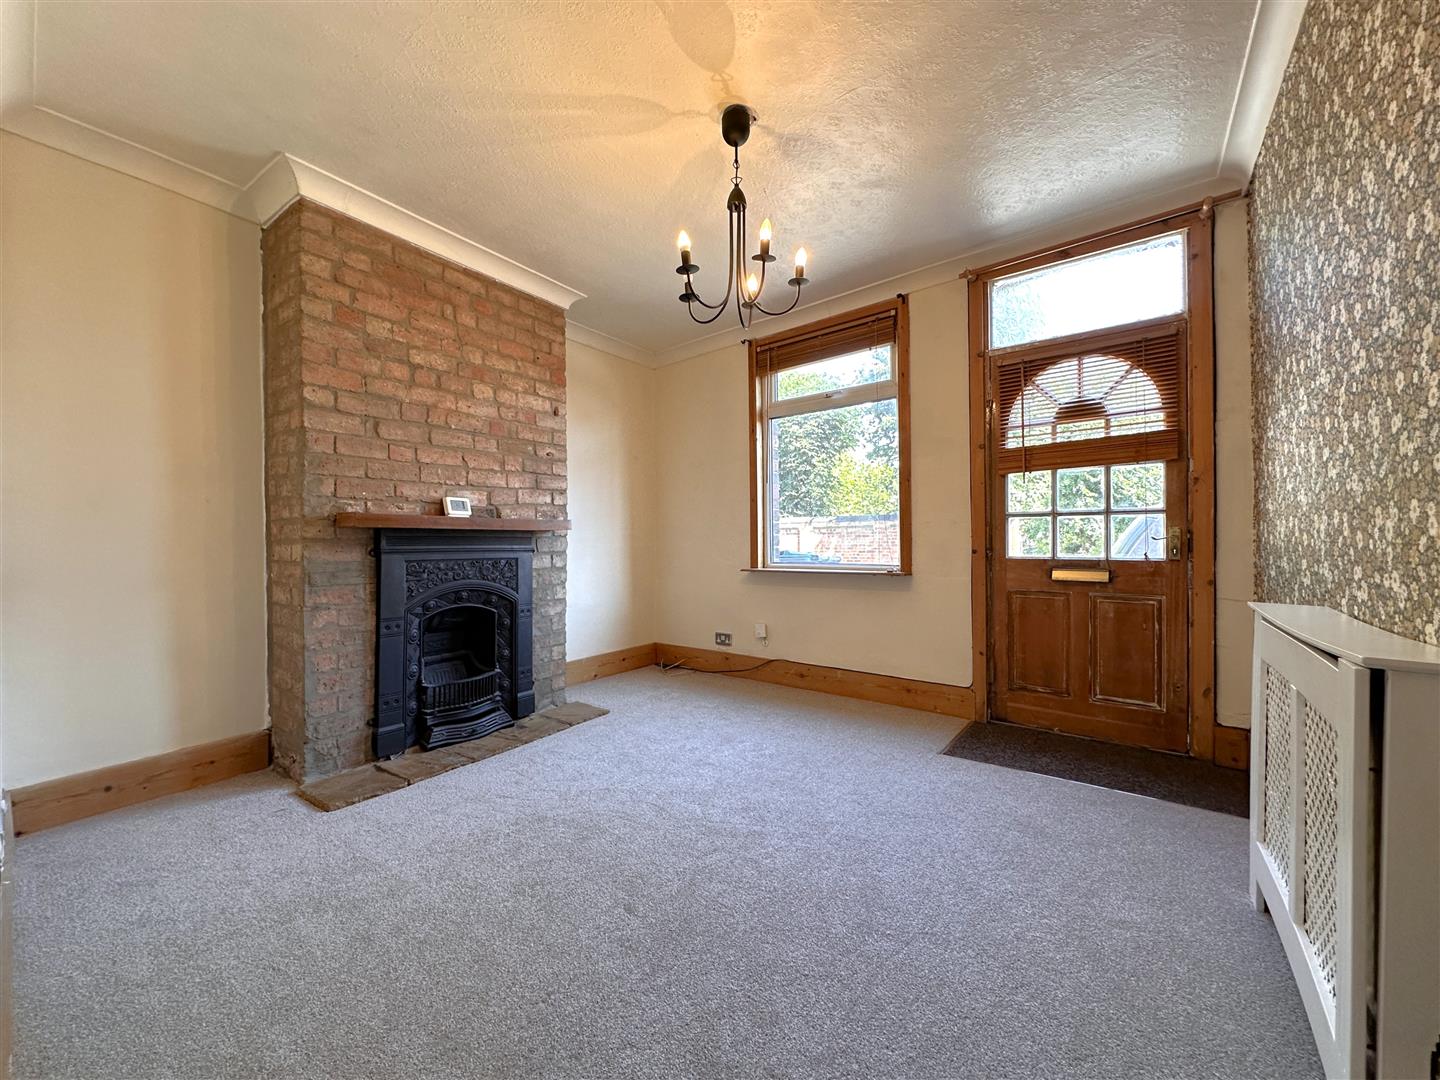
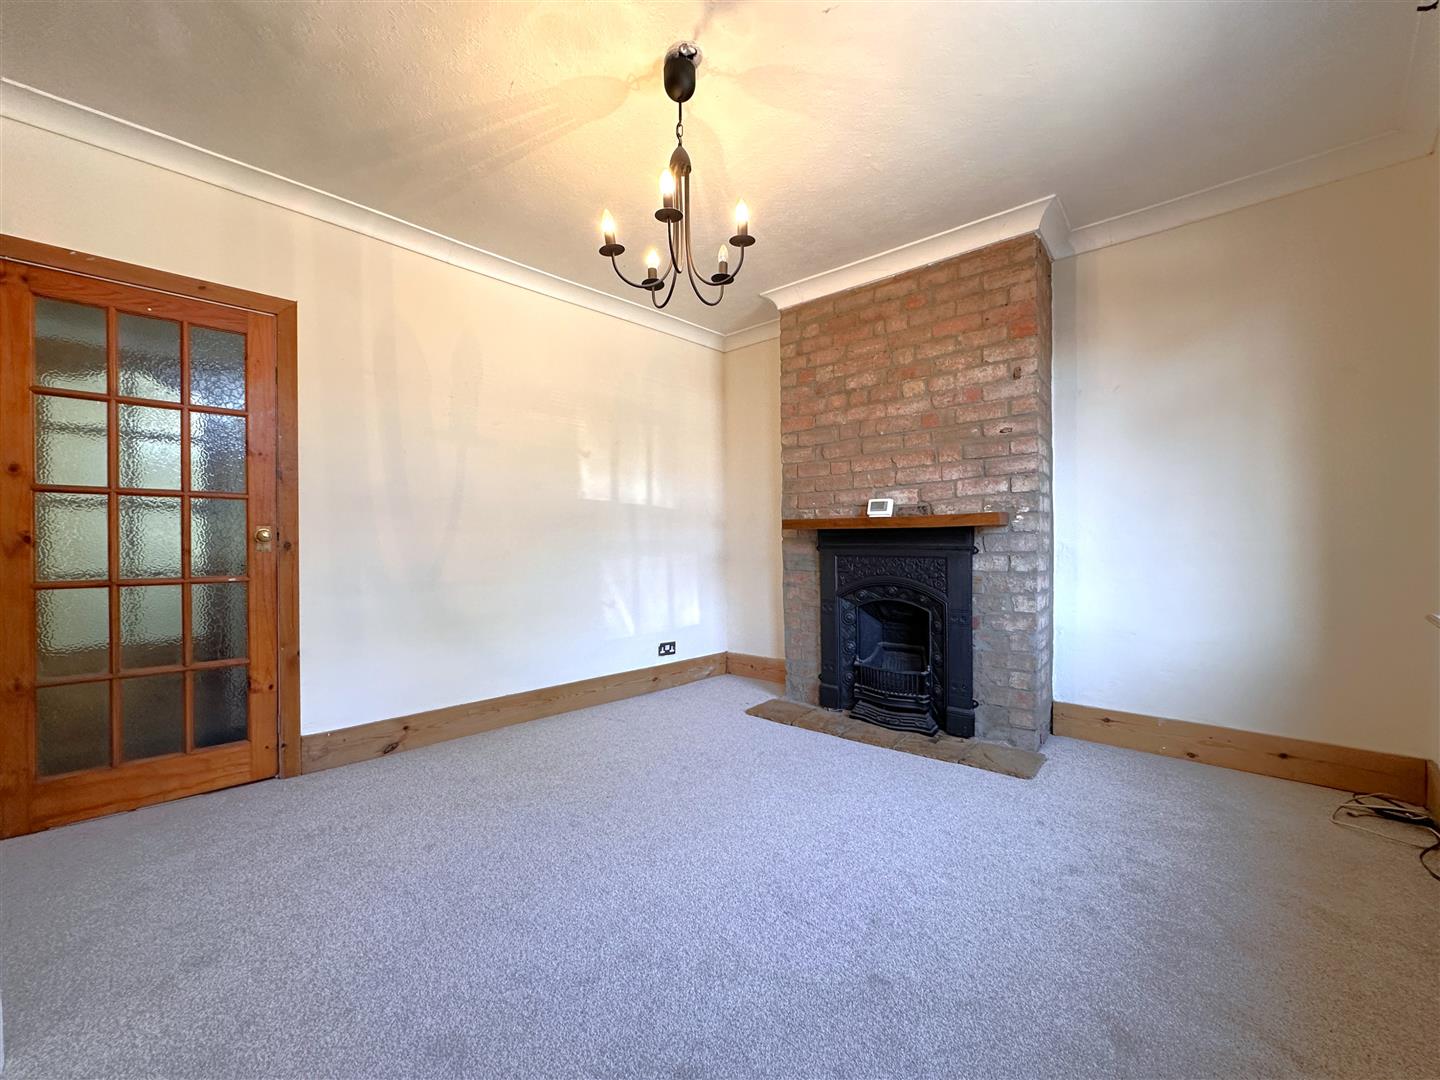
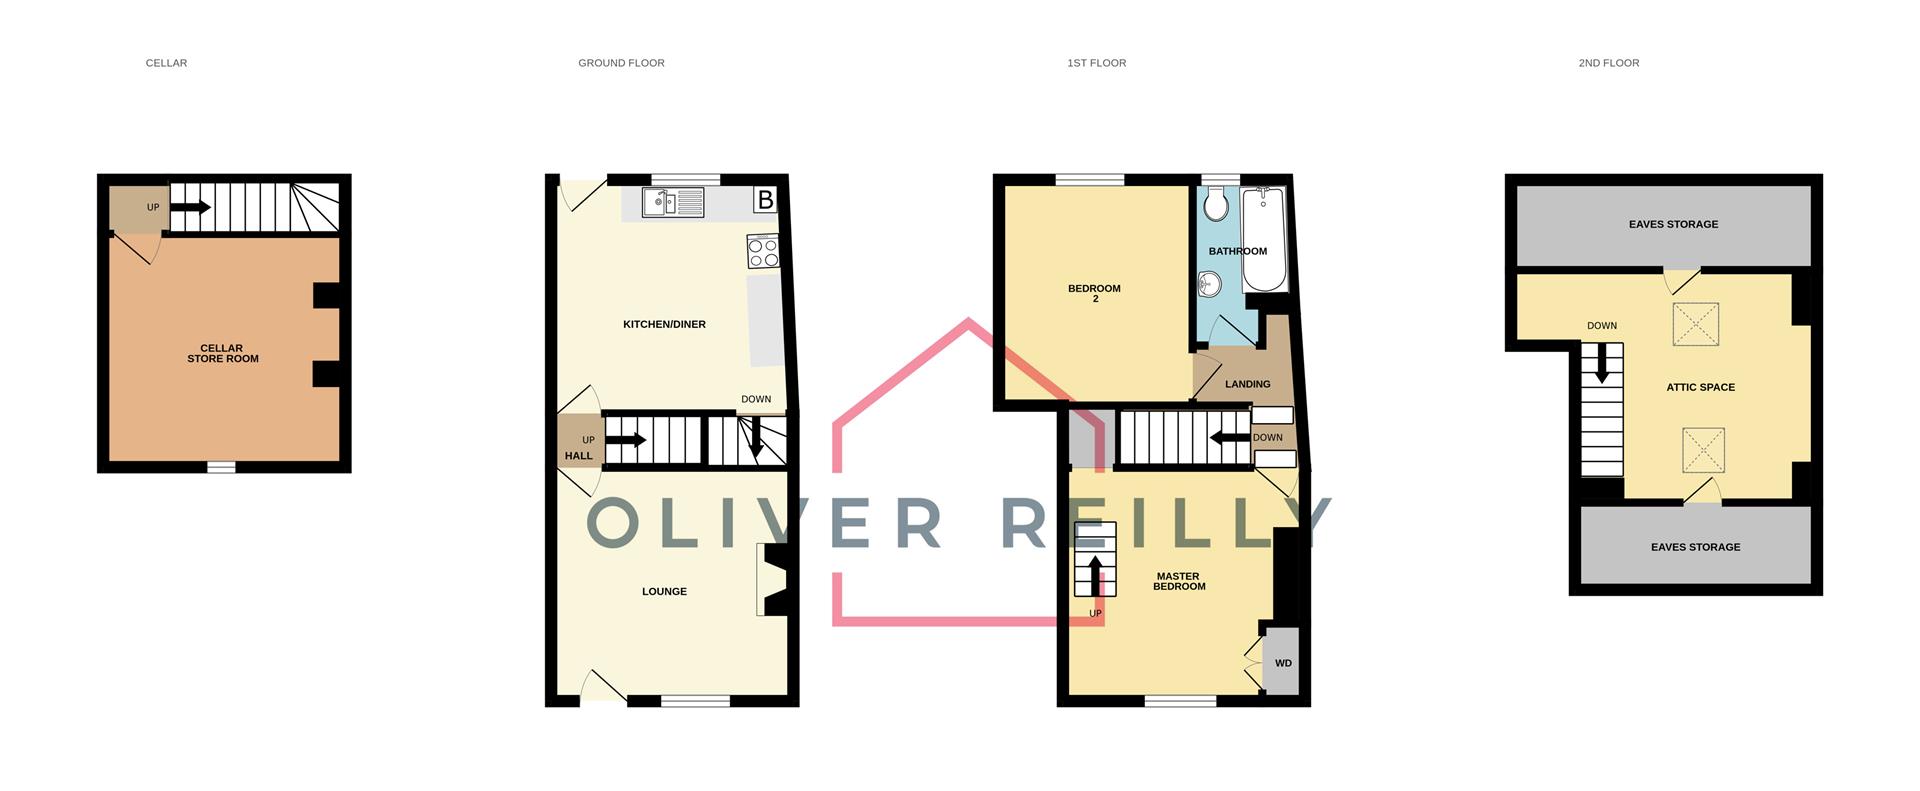
LOUNGE: 3.53m x 3.40m (11'7 x 11'2)
INNER HALL: 0.79m x 0.76m (2'7 x 2'6)
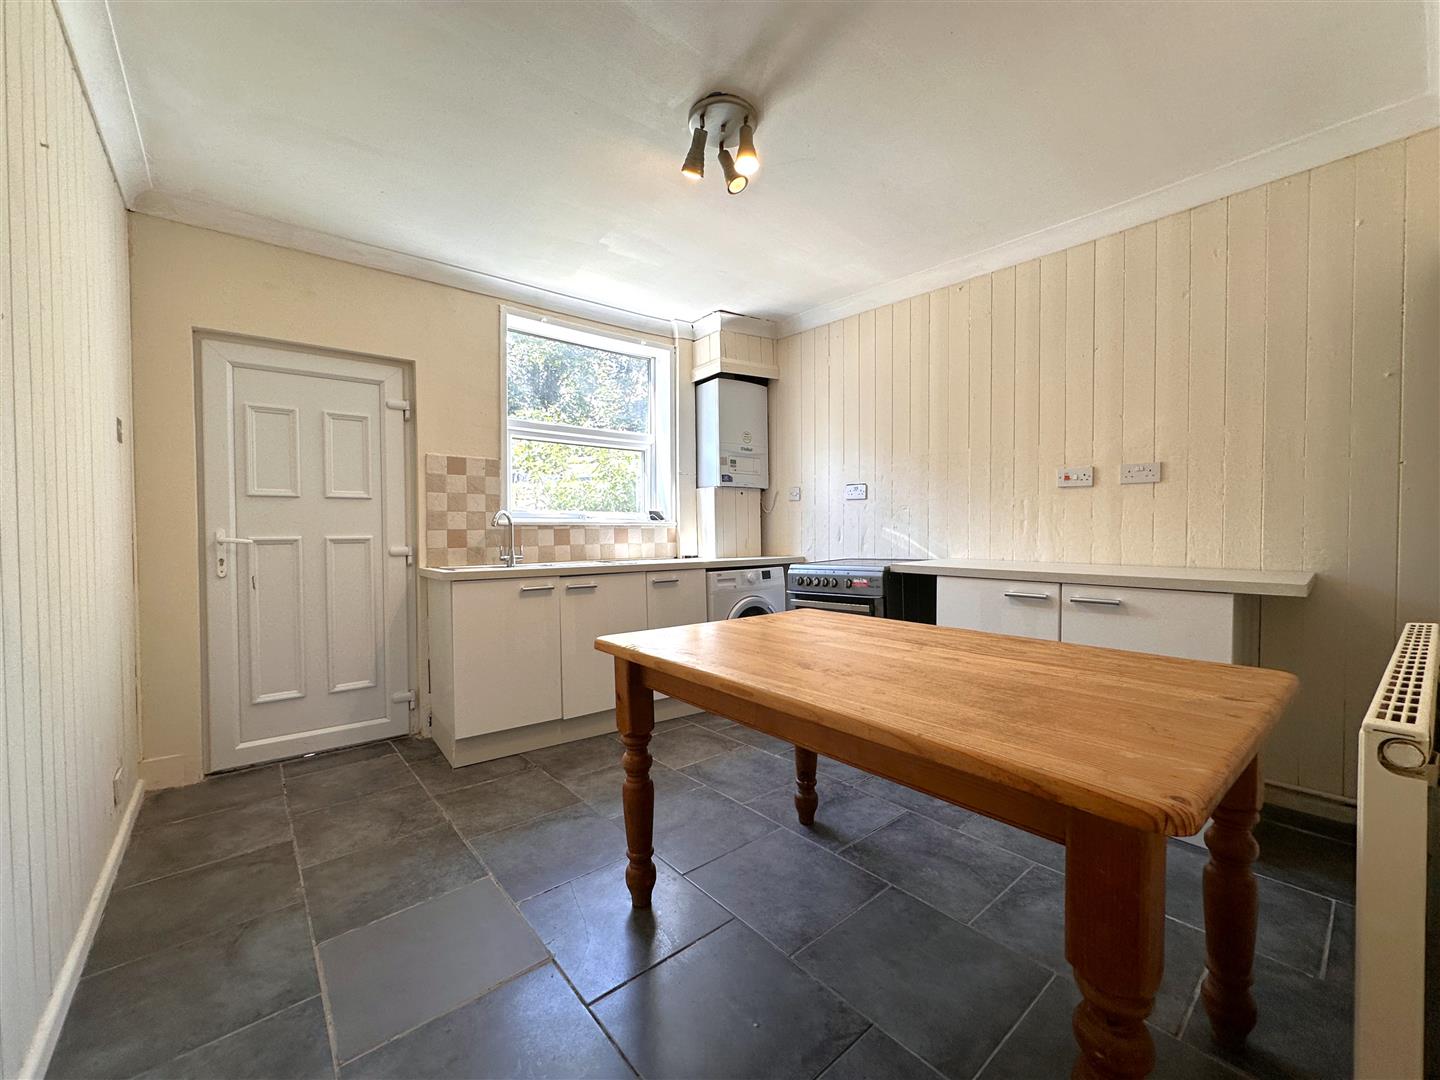
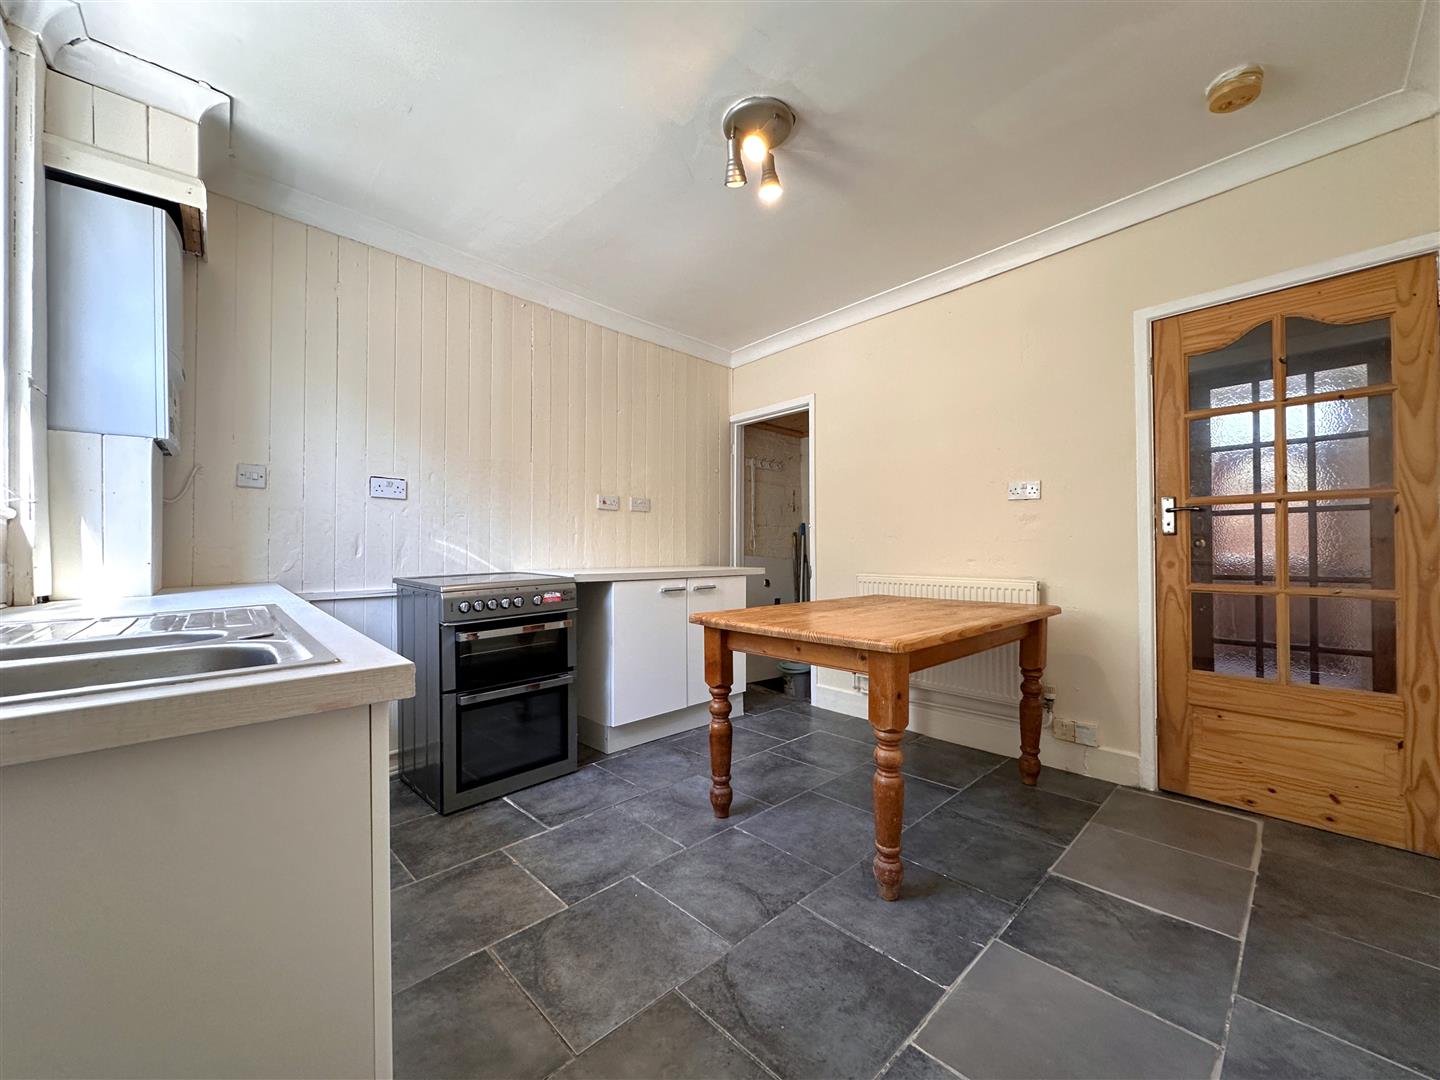
KITCHEN/DINER: 3.40m x 3.38m (11'2 x 11'1)
FIRST FLOOR LANDING: 1.78m x 1.60m (5'10 x 5'3)
Max measurements provided.
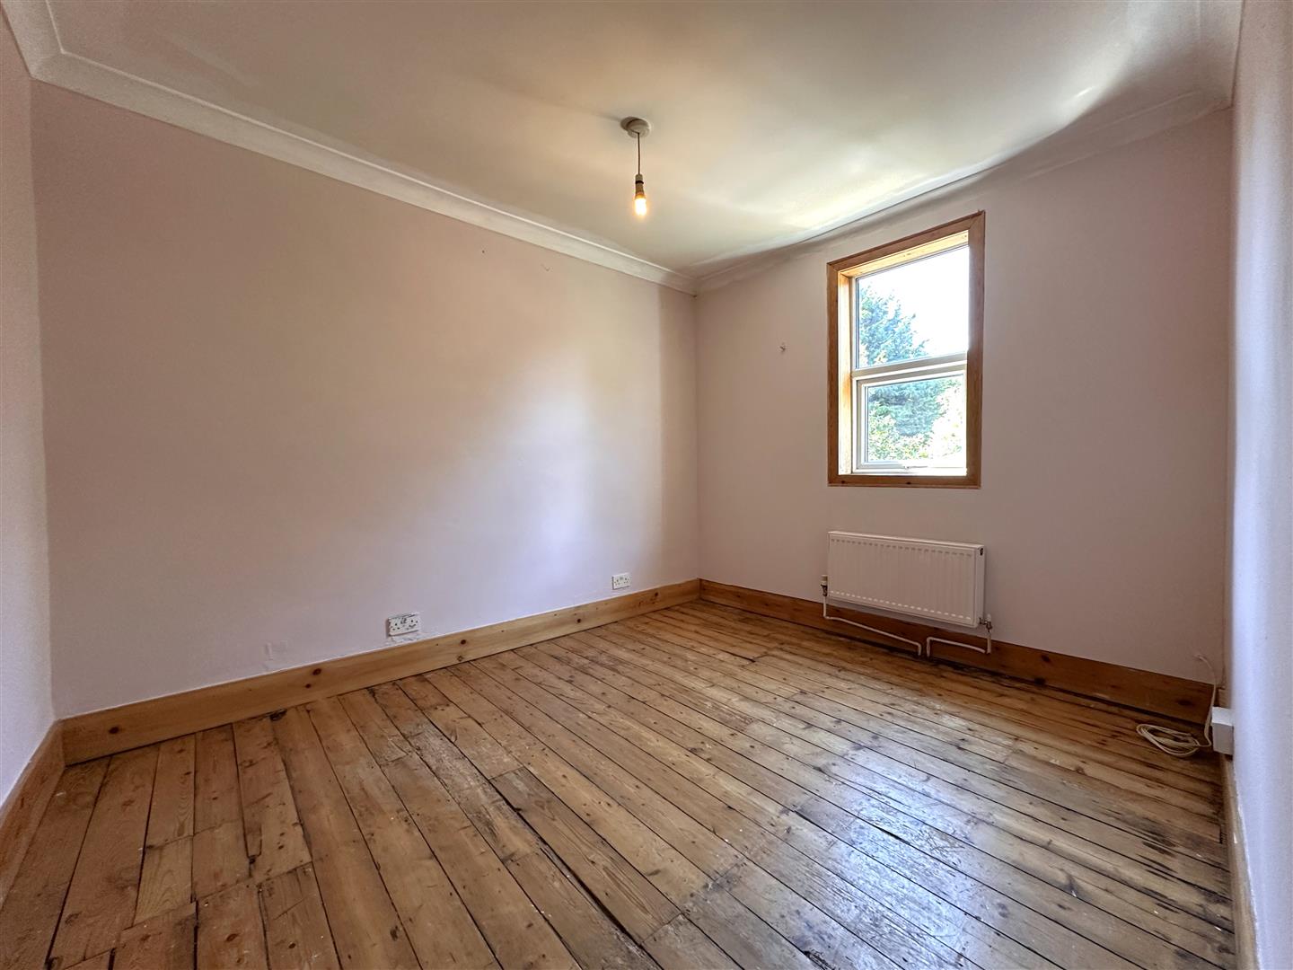
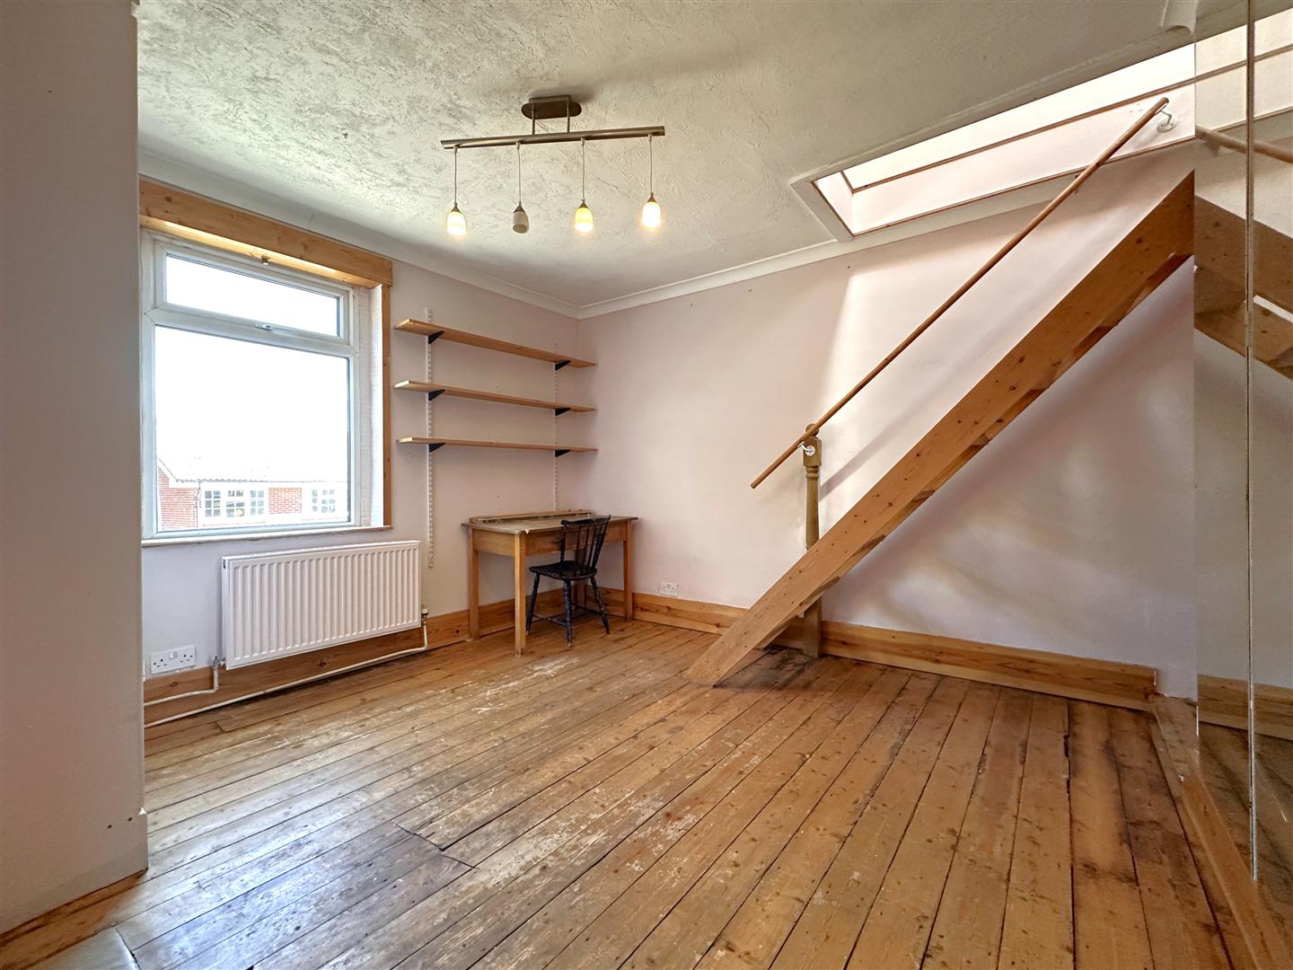
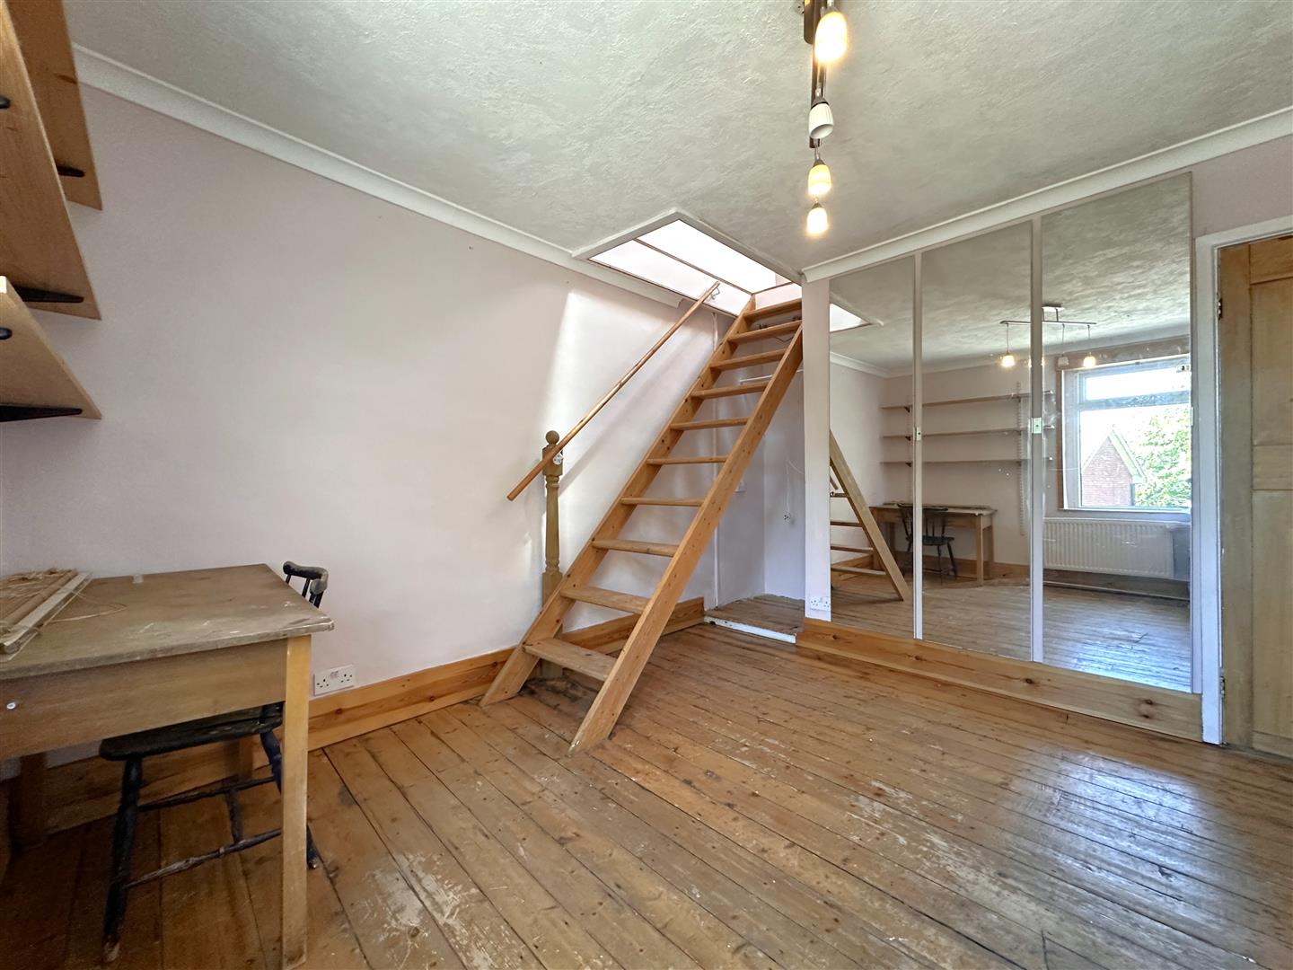
MASTER BEDROOM: 3.53m x 3.40m (11'7 x 11'2)
Max measurements provided.
BEDROOM TWO: 3.38m x 2.82m (11'1 x 9'3)
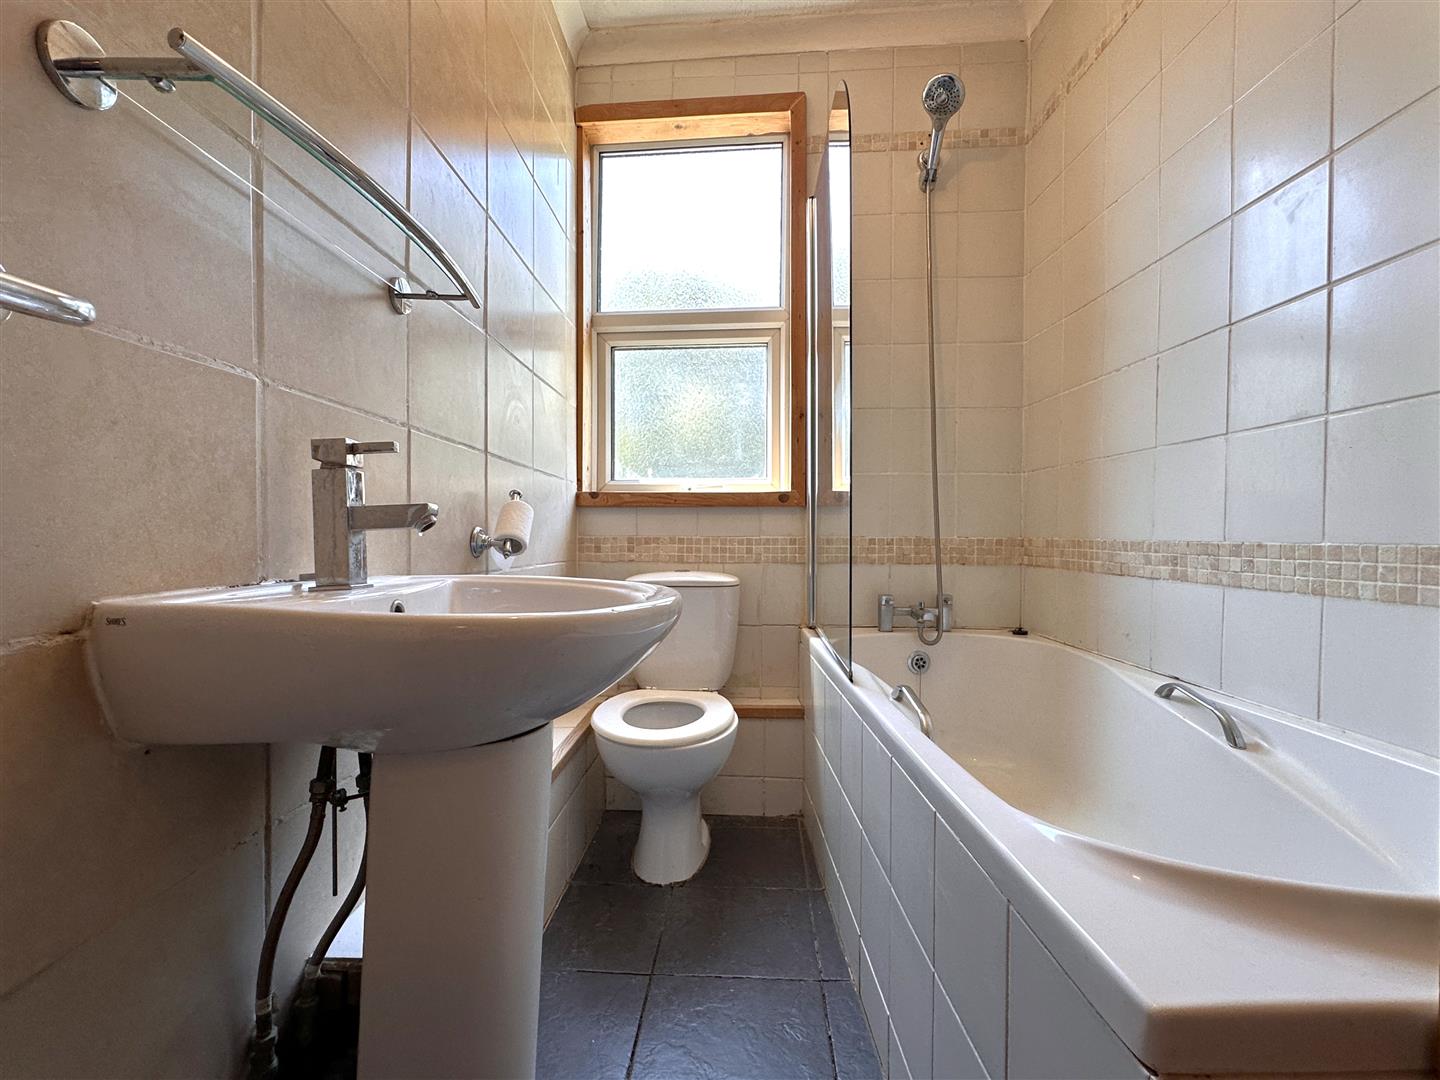
FIRST FLOOR BATHROOM: 2.46m x 1.42m (8'1 x 4'8)
Max measurements provided.
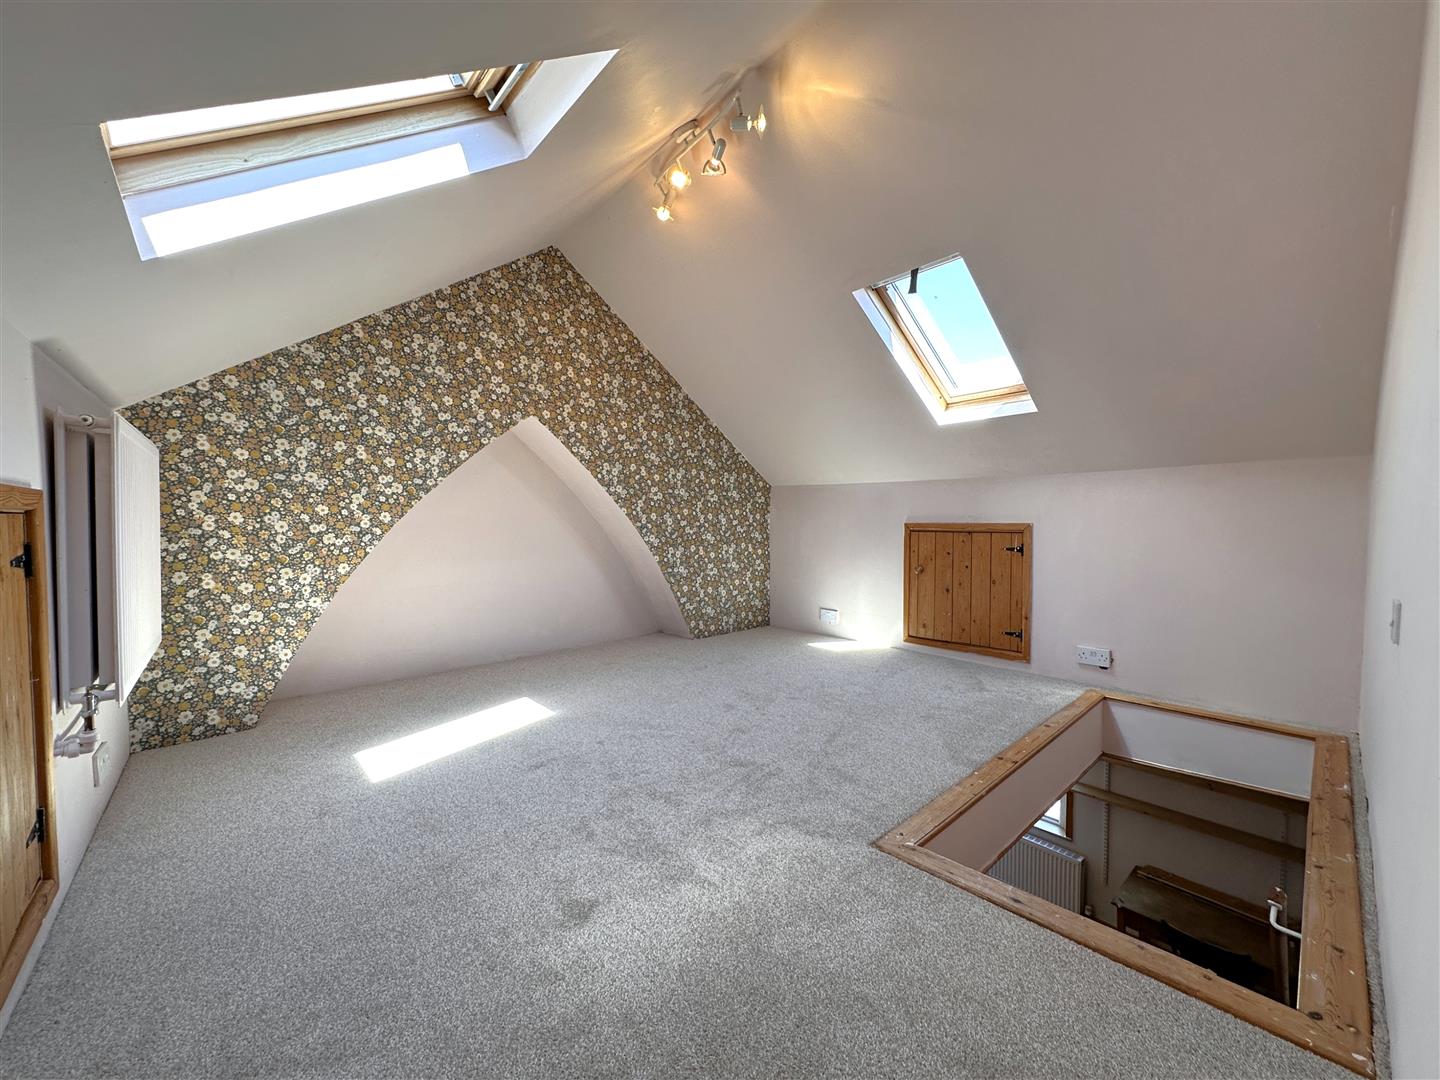
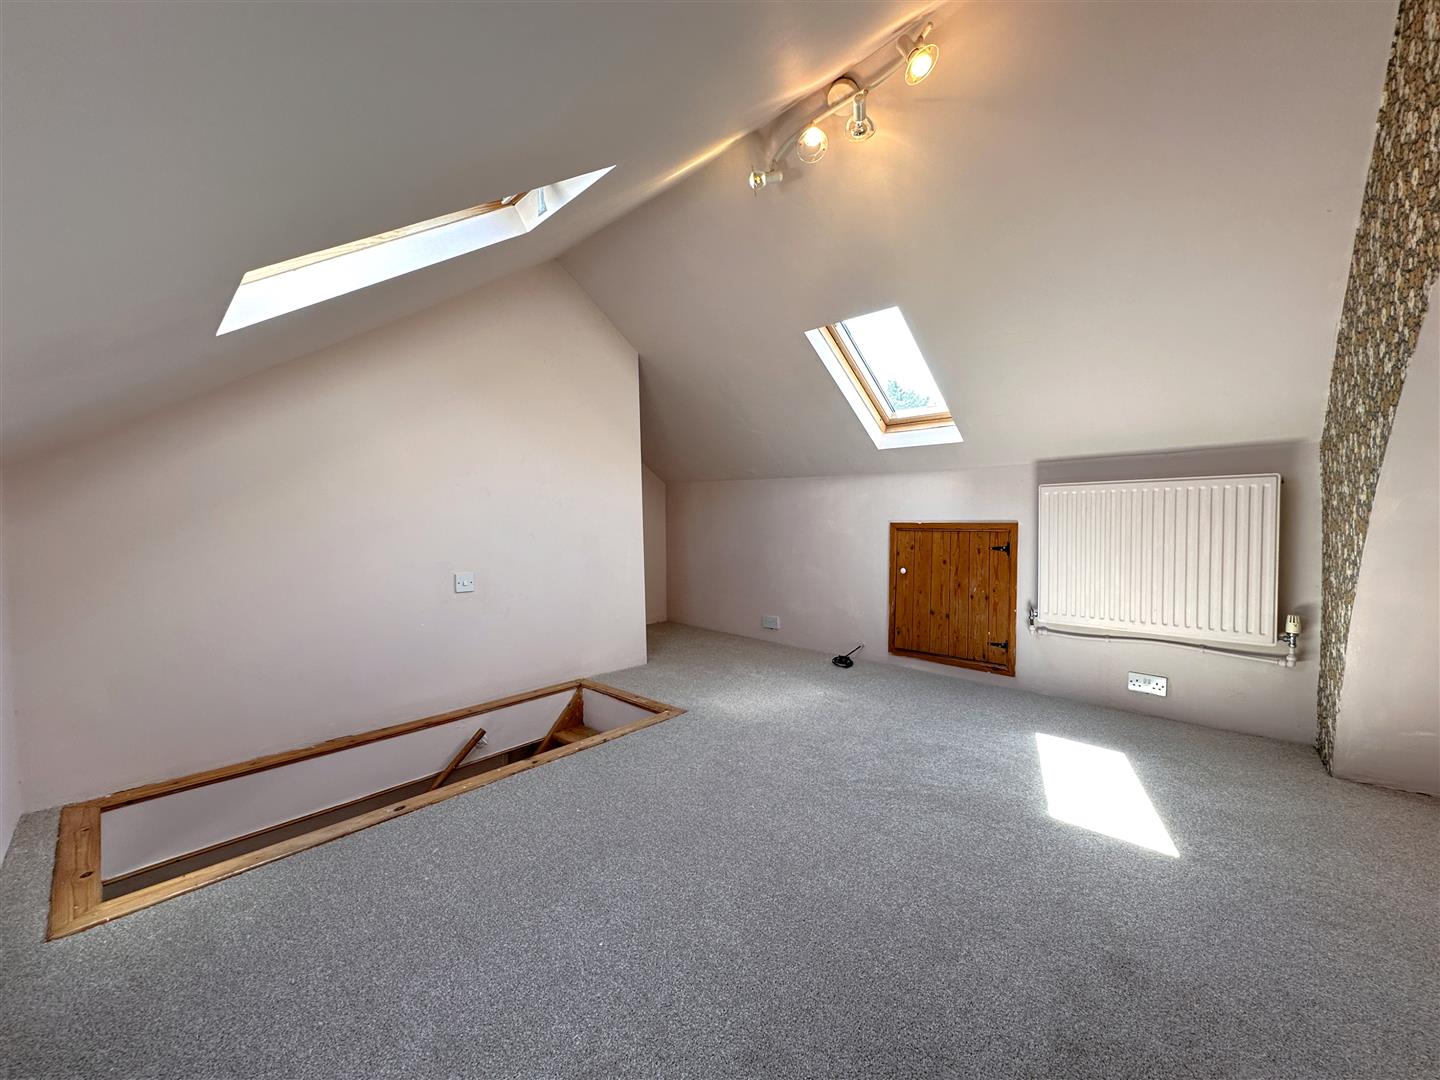
LARGE ATTIC SPACE: 4.52m x 3.56m (14'10 x 11'8)
A great multi-purpose space with wonderful potential. Providing NEWLY FITTED CARPETED FLOORING. A ceiling light fitting, power points, a double panel radiator, TV connectivity point, two carpeted eaves storage cupboards, a Velux roof-light to the front and rear elevation. Max measurements provided.
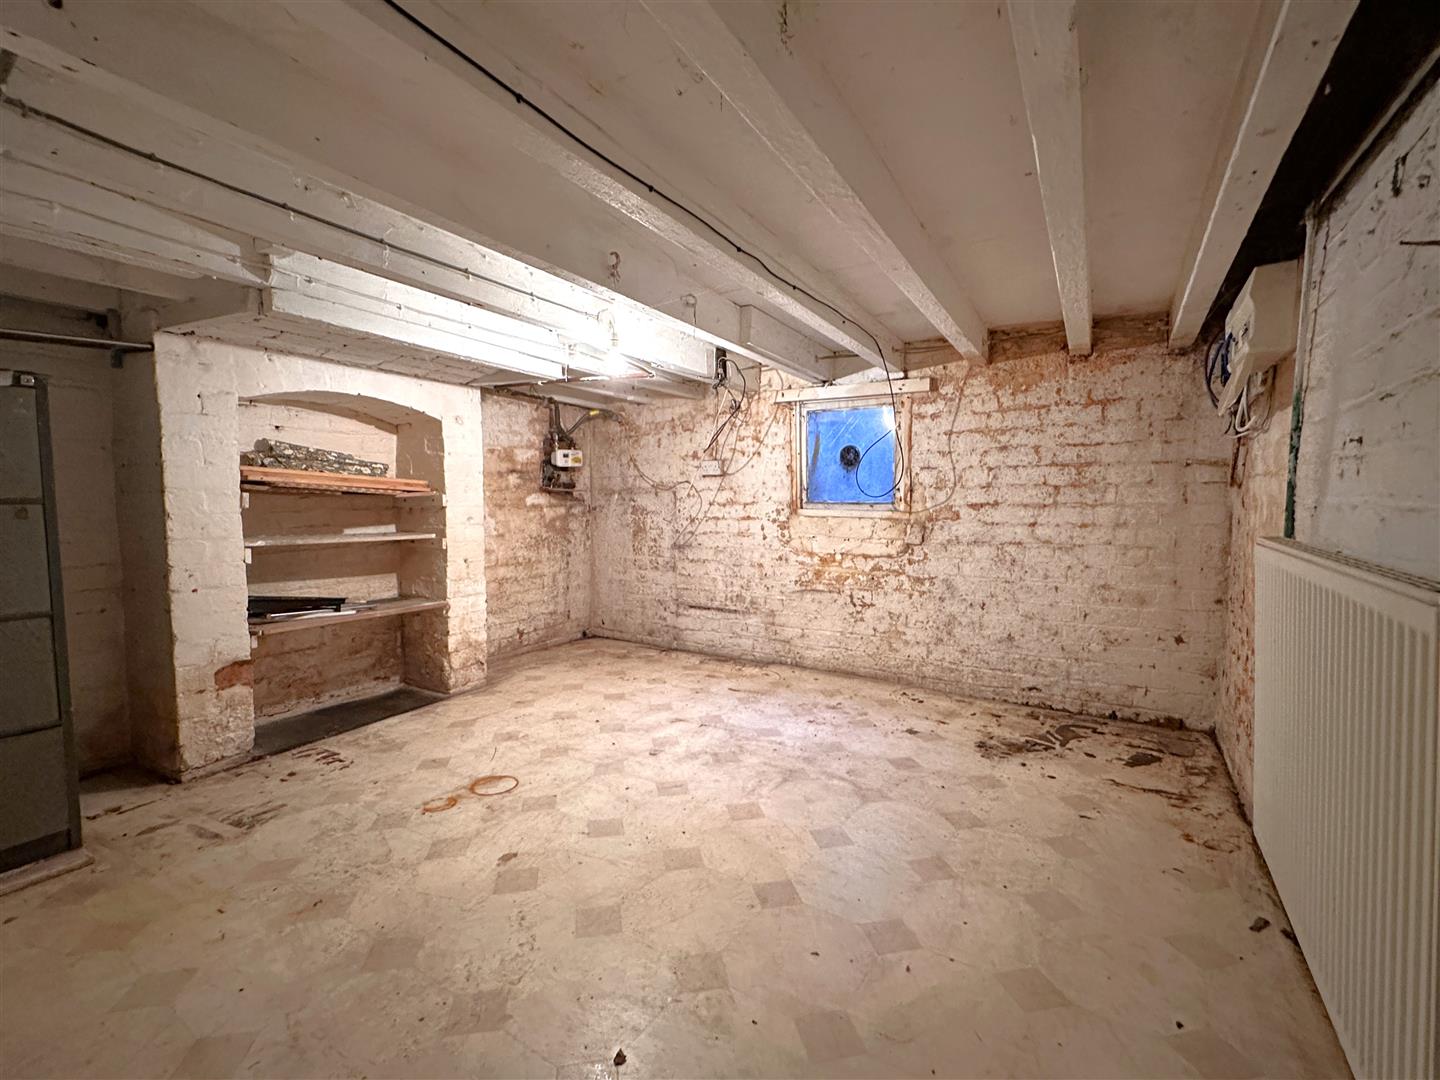
CELLAR STORE ROOM: 3.53m x 3.40m (11'7 x 11'2)
A great storage space, with power, lighting, a double panel radiator, single glazed wooden window, access to the gas/electricity meters and the electrical RCD consumer unit. Hosting great scope to be utilised into further living accommodation. Subject to relevant approvals and improvements. Max measurements provided.
EXTERNALLY:
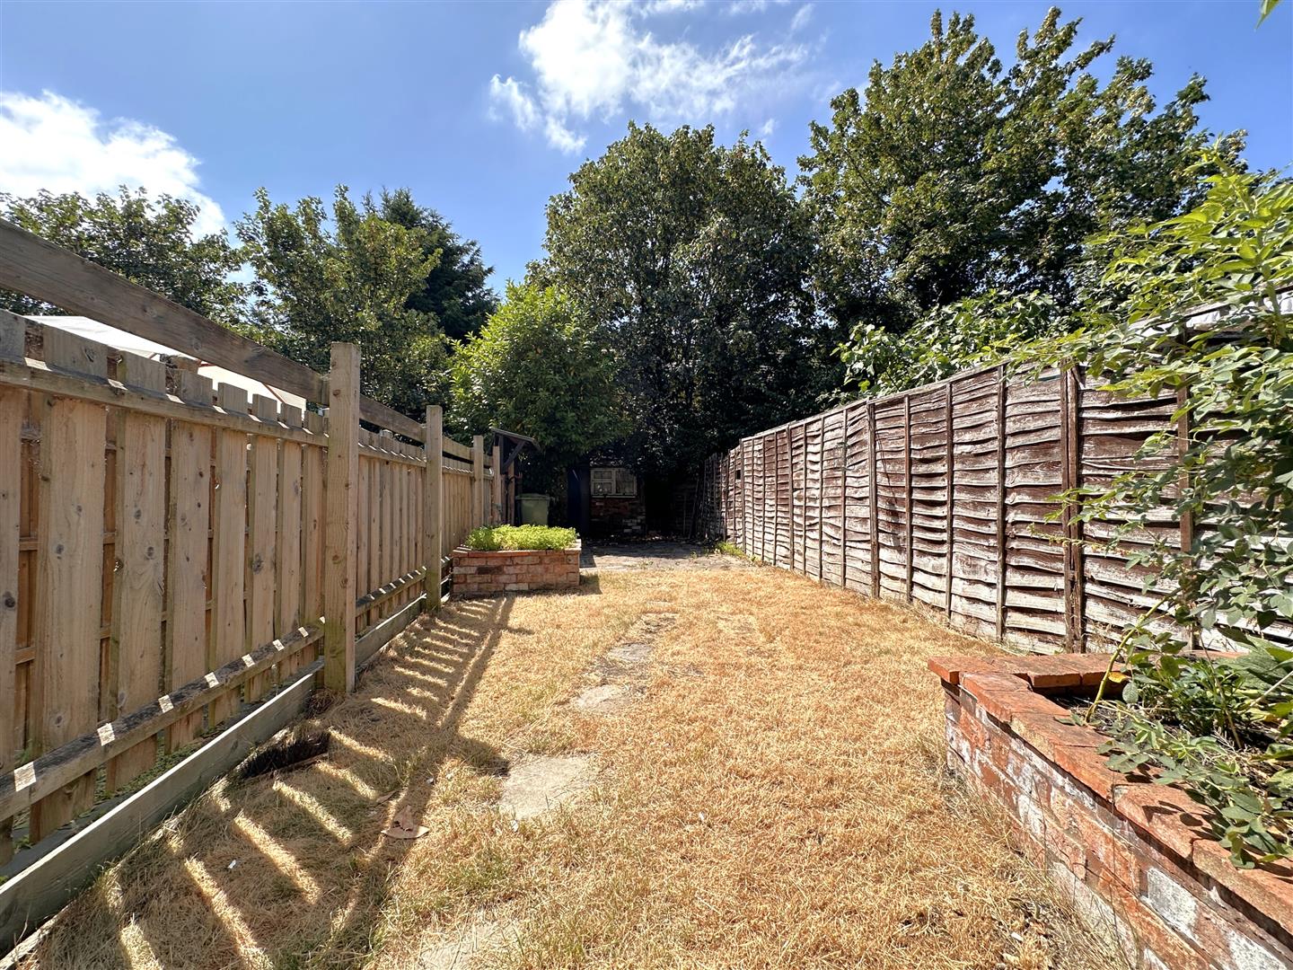
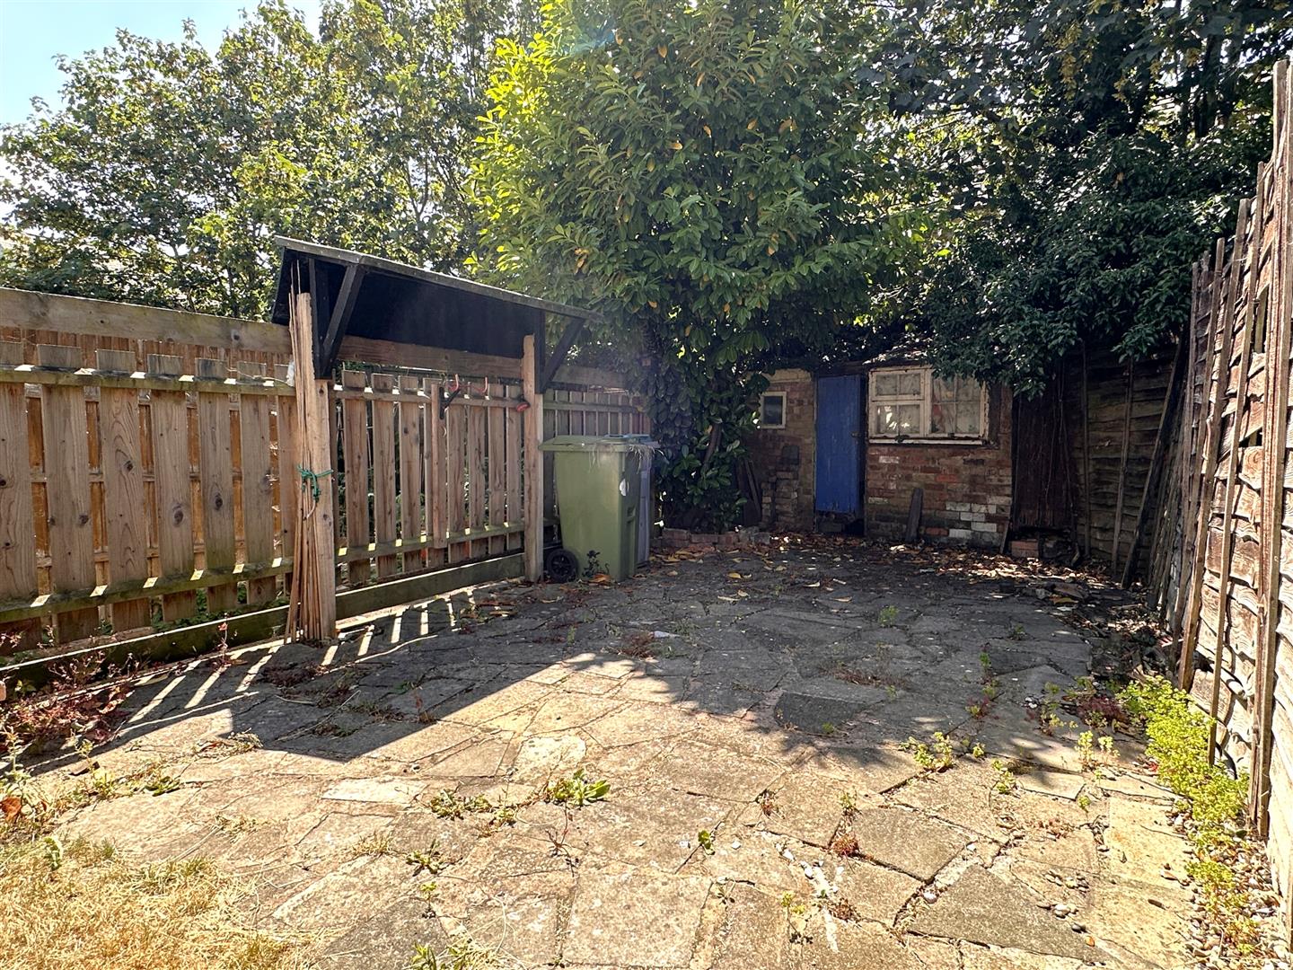
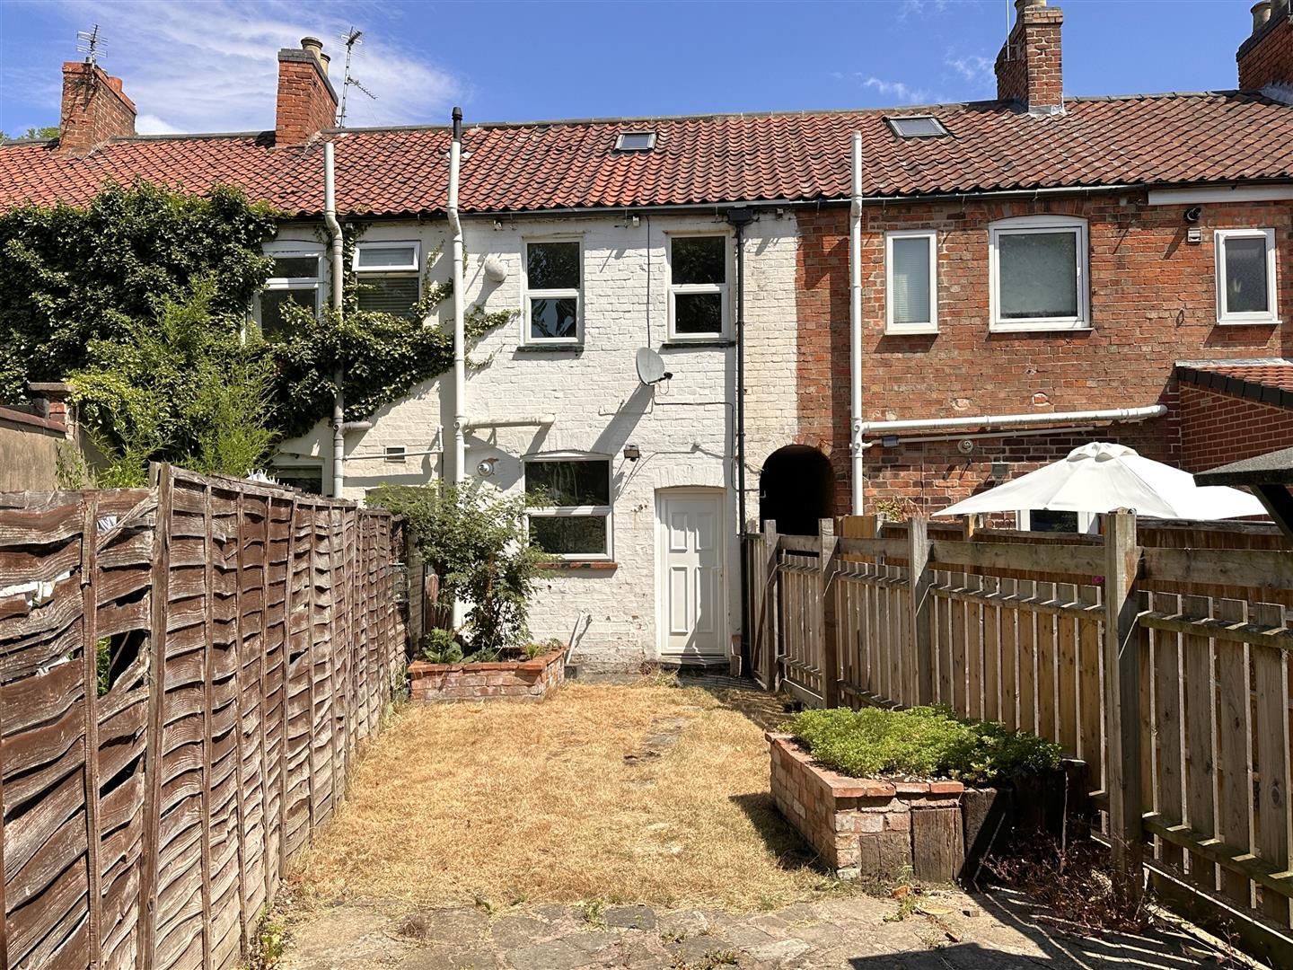
This convenient terrace home is located within walking distance to the Town Centre, close to amenities, train stations and main roads. The well-appointed rear garden is predominantly laid to lawn, with raised brick planters. Paving stones leads down to a large crazy-paved seating area and to a detached outbuilding/ store room. There is an outside tap, fenced side/ rear boundaries with a private tree-line at the bottom of the garden. Helping to enhance privacy! PLEASE NOTE: There is a right of access across the properties rear garden from a neighbouring home to the right hand side, via a wooden personal gate, with a block-paved pathway. This leads to a shared passageway with a secure access door, round to the front of the property.
Services:
Mains water, drainage, and electricity are all connected. The property also provides gas central heating and uPVC double glazing throughout. This excludes the wooden window in the cellar store room.
PLEASE NOTE: We have not and will not be testing any equipment, services or appliances and cannot verify that they are in full working order. The buyer is advised to obtain verification from their solicitor or a surveyor.
Approximate Size: 991 Square Ft.
Measurements are approximate and for guidance only.
Tenure: Freehold.
Sold with vacant possession on completion.
Local Authority:
Newark & Sherwood District Council.
Council Tax: Band 'A'
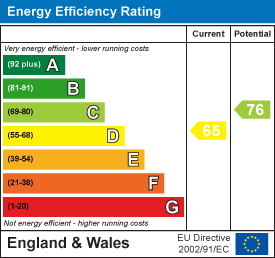
EPC: Energy Performance Rating: 'D'
A copy of the full Energy Performance Certificate for this property is available upon request unless exempt. Please be advised if you are considering purchasing a property for Buy To Let purposes, from 1st April 2018 without an EPC rated E or above it will not be possible to issue a new tenancy, or renew an existing tenancy agreement.
Local Information & Amenities:
This property is conveniently located in a highly sought after residential location, within walking distance to the Town Centre. Newark-on-Trent has many tourist attractions and has many events taking place on the showground, one of the biggest being the famous antiques fairs attracting visitors from all over the globe. Adjacent to the showground is the Newark Air Museum which also has open days to the public. There are many well known shops, public houses, boutiques, restaurants and attractions in the town with the market place overlooked by the attractive Georgian Town Hall. There is a fast track railway link to London Kings Cross from Newark North gate station, in approximately 1 hour 15 minutes. There is also access to Lincoln and Nottingham via Newark Castle station.
Viewing Arrangements:
Strictly by appointment only through the agent. AVAILABLE 7 DAYS A WEEK. Subject to availability. For further details or if you wish to arrange an appointment, please contact us on: 01636 558 540.
Money Laundering Regulations:
Please be aware that any intending purchaser(s) will be required to produce two forms of Identification documentation in order for the transaction to proceed.
Draft Details-Awaiting Approval:
These are draft particulars awaiting final approval from the vendor, therefore the contents may be subject to change and must not be relied upon as an entirely accurate description of the property. Although the particulars are believed to be materially correct, their accuracy cannot be guaranteed and they do not form part of any contract. Fixtures, fittings and furnishings are not included in a sale, unless specifically mentioned.
Features
- VERSATILE PERIOD TERRACE HOME
- TWO BEDROOMS & LARGE ATTIC SPACE
- WALKING DISTANCE TO TOWN CENTRE
- LOUNGE & DINING KITCHEN
- FIRST FLOOR BATHROOM
- USEFUL CELLAR STORE ROOM
- WELL-APPOINTED REAR GARDEN
- LOVELY CHARACTER FEATURES THROUGHOUT
- GAS CENTRAL HEATING & uPVC DOUBLE GLAZING
- NO CHAIN! Tenure: Freehold. EPC 'D''
Contact Us
Oliver Reilly1 Middle Gate, Newark
NG24 1AG
T: 01636 558 540
E: info@oliver-reilly.co.uk